Votre e-mail a été envoyé.
2020 W Whispering Wind Dr
Phoenix, AZ 85085
Bldg 3 · Bureau Bien À vendre
·
1 111 m²
Certaines informations ont été traduites automatiquement.
Informations principales sur l'investissement
- Located in the Deer Valley neighborhood amid growing residential and commercial development.
- Proximity to retail services, dining, and supporting commercial amenities.
- Situated within a professional complex geared toward healthcare and office users.
Résumé analytique
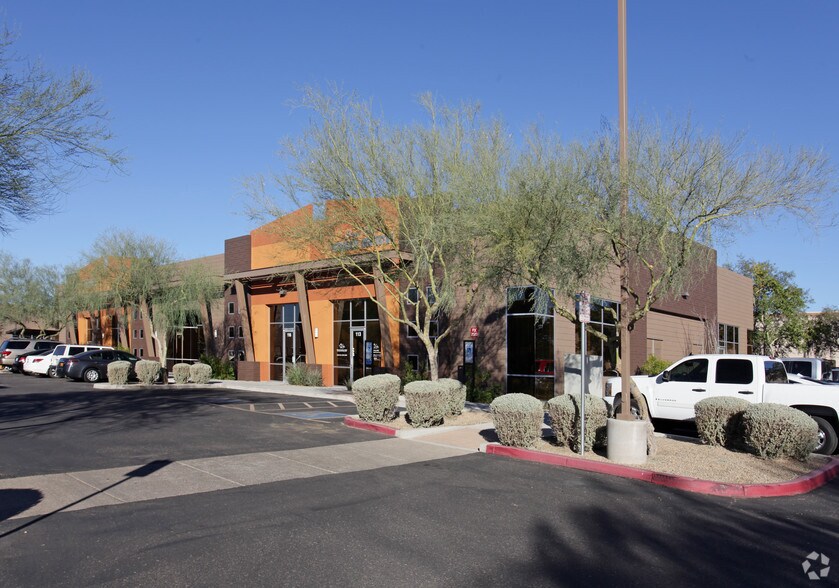
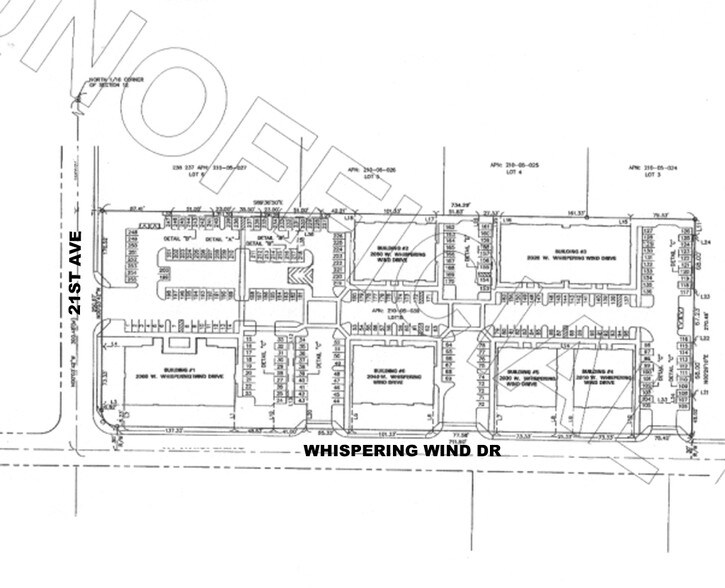
The building at 2020 W Whispering Wind Drive is a single-story, Class B medical office property positioned within the Deer Valley submarket of Phoenix. Built in 2006, it occupies approximately 0.73 acres with convenient ingress and egress along Whispering Wind Drive and 21st Avenue. The property is situated within a professional multi-tenant complex and offers frontage nearby residential communities and growing commercial corridors. Located close to Interstate 17 and Loop 101, the site provides connectivity to major thoroughfares in the Phoenix metropolitan area. The immediate area consists of healthcare providers, retail services, and complementary businesses supporting medical office operations.
3 Lots disponibles
- Lot
- Surface du lot
- Usage du lot en coprop.
- Prix
- RNE
| Type de vente | Investissement |
| Type de vente | Investissement |
| Type de vente | Investissement |
| Type de vente | Investissement |
| Type de vente | Investissement |
| Type de vente | Investissement |
| Lot | Surface du lot | Usage du lot en coprop. | Prix | RNE |
| Lot 116 | 165 m² | Bureau | Sur demande | - |
| Lot 119 | 212 m² | Bureau | Sur demande | - |
| Lot 120 | 218 m² | Bureau | Sur demande | - |
Lot 116
| Surface du lot |
| 165 m² |
| Usage du lot en coprop. |
| Bureau |
| Prix |
| Sur demande |
| RNE |
| - |
Lot 119
| Surface du lot |
| 212 m² |
| Usage du lot en coprop. |
| Bureau |
| Prix |
| Sur demande |
| RNE |
| - |
Lot 120
| Surface du lot |
| 218 m² |
| Usage du lot en coprop. |
| Bureau |
| Prix |
| Sur demande |
| RNE |
| - |
Lot 116
| Surface du lot | 165 m² |
| Usage du lot en coprop. | Bureau |
| Prix | Sur demande |
| RNE | - |
| Type de vente | Investissement |
| Notes sur la vente | |
| This professionally built medical office property offers an outstanding environment for healthcare professionals seeking a well-located and functional space within Phoenix’s rapidly expanding North Valley corridor. Comprising Suites 116, 119, and 120 with a combined total of approximately 6,400 square feet, the layout is conducive to modern medical operations and patient care. Each suite is designed for efficiency, featuring private treatment rooms, reception areas, and space for administrative functions, all within an established multi-tenant complex geared toward professional and medical us |
Lot 119
| Surface du lot | 212 m² |
| Usage du lot en coprop. | Bureau |
| Prix | Sur demande |
| RNE | - |
| Type de vente | Investissement |
| Notes sur la vente | |
| This professionally built medical office property offers an outstanding environment for healthcare professionals seeking a well-located and functional space within Phoenix’s rapidly expanding North Valley corridor. Comprising Suites 116, 119, and 120 with a combined total of approximately 6,400 square feet, the layout is conducive to modern medical operations and patient care. Each suite is designed for efficiency, featuring private treatment rooms, reception areas, and space for administrative functions, all within an established multi-tenant complex geared toward professional and medical us |
Lot 120
| Surface du lot | 218 m² |
| Usage du lot en coprop. | Bureau |
| Prix | Sur demande |
| RNE | - |
| Type de vente | Investissement |
| Notes sur la vente | |
| This professionally built medical office property offers an outstanding environment for healthcare professionals seeking a well-located and functional space within Phoenix’s rapidly expanding North Valley corridor. Comprising Suites 116, 119, and 120 with a combined total of approximately 6,400 square feet, the layout is conducive to modern medical operations and patient care. Each suite is designed for efficiency, featuring private treatment rooms, reception areas, and space for administrative functions, all within an established multi-tenant complex geared toward professional and medical users. |
Informations sur l’immeuble
| Surface totale de l’immeuble | 1 111 m² | Surface type par étage | 1 111 m² |
| Type de bien | Bureau | Année de construction | 2006 |
| Sous-type de bien | Médical | Surface du lot | 0,29 ha |
| Classe d’immeuble | B | Ratio de stationnement | 0,46/1 000 m² |
| Étages | 1 | ||
| Zonage | CP/BH - Commerce Park District / Business Park High Intensity | ||
| Surface totale de l’immeuble | 1 111 m² |
| Type de bien | Bureau |
| Sous-type de bien | Médical |
| Classe d’immeuble | B |
| Étages | 1 |
| Surface type par étage | 1 111 m² |
| Année de construction | 2006 |
| Surface du lot | 0,29 ha |
| Ratio de stationnement | 0,46/1 000 m² |
| Zonage | CP/BH - Commerce Park District / Business Park High Intensity |