Votre e-mail a été envoyé.

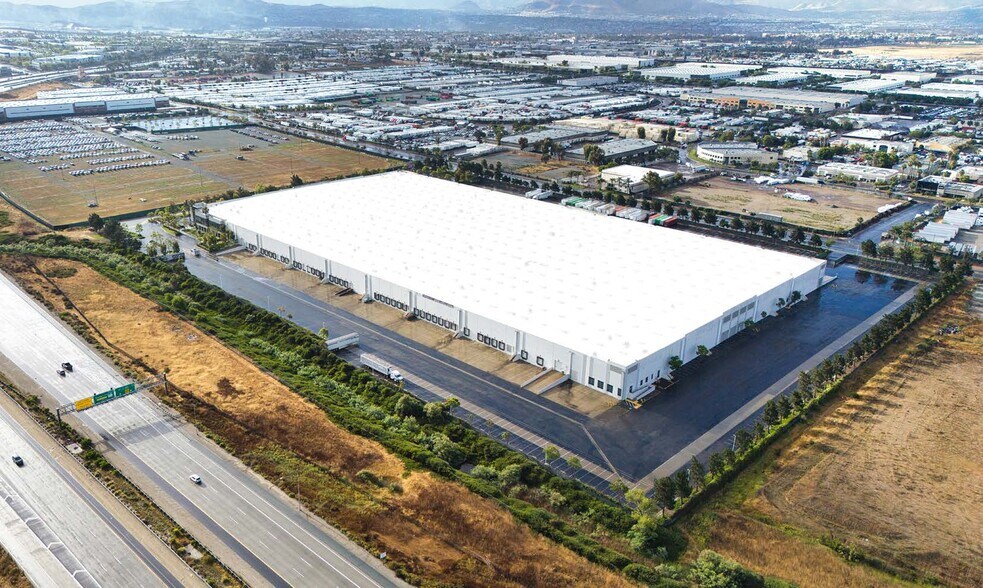
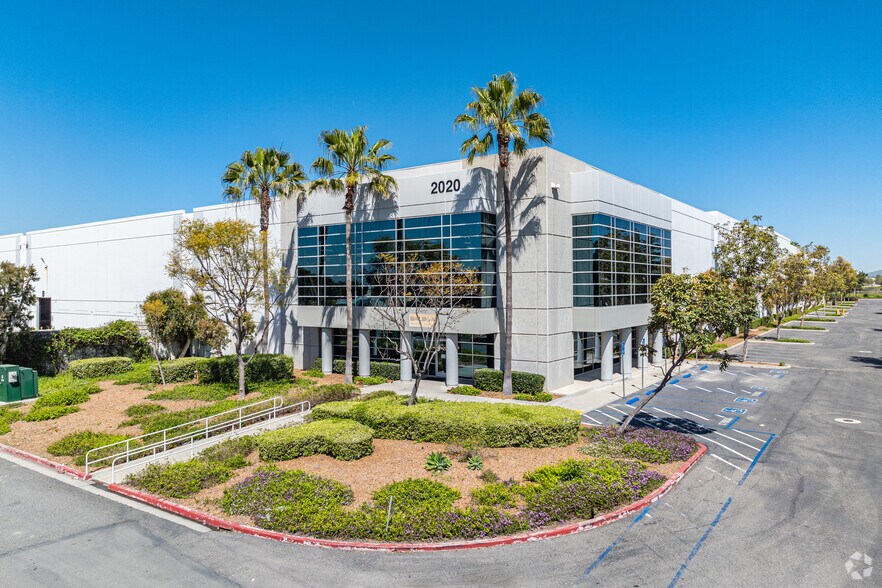
Sunroad Corporate Center 2020 Piper Ranch Rd Industriel/Logistique | 7 516–37 418 m² | 4 étoiles | À louer | San Diego, CA 92154
Certaines informations ont été traduites automatiquement.
Caractéristiques
Tous les espaces disponibles(4)
Afficher les loyers en
- Espace
- Surface
- Durée
- Loyer
- Type de bien
- Aménagement
- Disponible
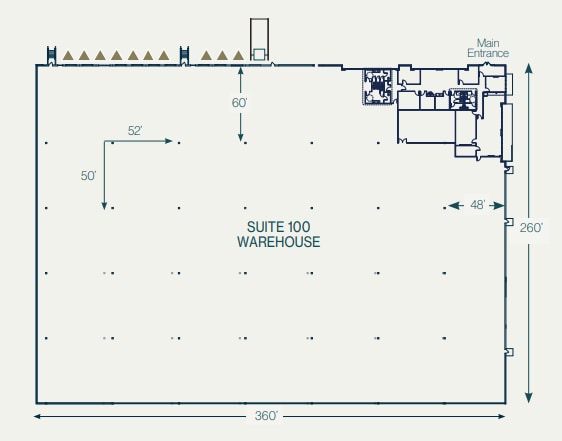


Suite 100 offers approximately 94,315 SF with ±5,000 SF of office space. The suite features 10 dock-high loading doors, one grade-level door with ramp access, and 28 expandable trailer parking stalls. Loading is supported by eight pit levelers and two edge-of-dock levelers, providing flexibility for distribution and shipping operations.
- Comprend 465 m² d’espace de bureau dédié
- Espace en excellent état
- 10 quais de chargement
- Expandable trailer parking
- 1 accès plain-pied
- Peut être associé à un ou plusieurs espaces supplémentaires pour obtenir jusqu’à 37 418 m² d’espace adjacent.
- Dock-high distribution suite
- Integrated office component
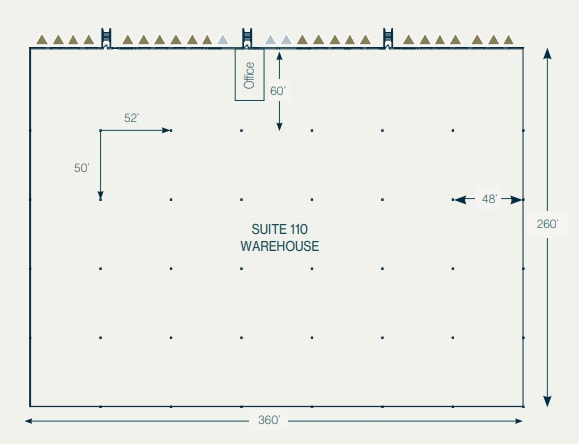


Suite 110 totals approximately 94,686 SF and includes ±1,500 SF of office space. The warehouse is equipped with 25 dock-high loading doors, including knockouts, and 25 pit levelers. The suite offers 10 expandable trailer parking stalls and a highly efficient rectangular warehouse layout ideal for high-volume distribution.
- Comprend 139 m² d’espace de bureau dédié
- Espace en excellent état
- 22 quais de chargement
- Efficient warehouse layout
- 3 accès plain-pied
- Peut être associé à un ou plusieurs espaces supplémentaires pour obtenir jusqu’à 37 418 m² d’espace adjacent.
- High dock door count
- Minimal office buildout
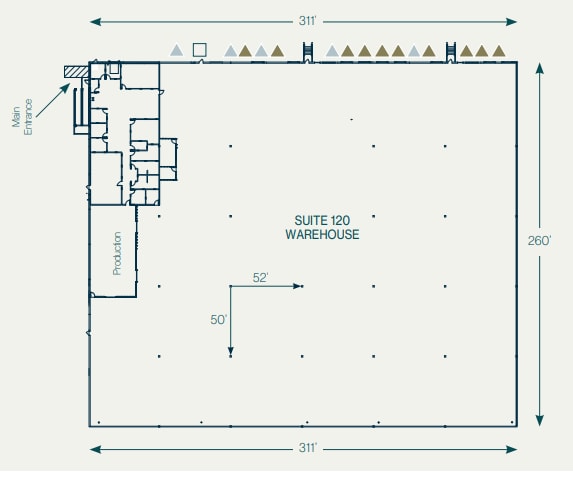


Suite 120 is an approximately 80,898 SF end-cap unit with ±4,000 SF of office space. The suite features 15 dock-high loading doors, including knockouts, one grade-level door with ramp, and 32 expandable trailer stalls. Loading is supported by eight pit levelers and one edge-of-dock leveler, offering strong operational flexibility.
- Comprend 372 m² d’espace de bureau dédié
- Espace en excellent état
- 10 quais de chargement
- Grade-level ramp access
- 5 accès plain-pied
- Peut être associé à un ou plusieurs espaces supplémentaires pour obtenir jusqu’à 37 418 m² d’espace adjacent.
- End-cap warehouse suite
- Strong trailer capacity
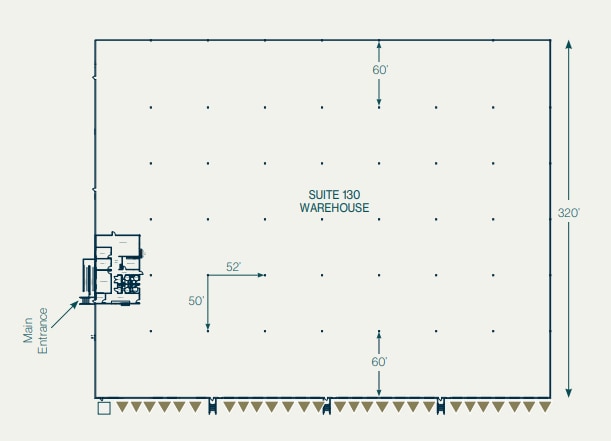


Suite 130 contains approximately 132,864 SF and includes ±2,500 SF of office space. This end-cap suite offers 27 dock-high loading doors, one grade-level ramped door, and 68 expandable trailer parking stalls. The space is equipped with 16 pit levelers and 11 edge-of-dock levelers and includes a dedicated CTPAT cage within the warehouse.
- Comprend 232 m² d’espace de bureau dédié
- Espace en excellent état
- 27 quais de chargement
- Exceptional trailer parking
- 1 accès plain-pied
- Peut être associé à un ou plusieurs espaces supplémentaires pour obtenir jusqu’à 37 418 m² d’espace adjacent.
- Large end-cap suite
- CTPAT-ready warehouse
| Espace | Surface | Durée | Loyer | Type de bien | Aménagement | Disponible |
| 1er étage – 100 | 8 762 m² | Négociable | Sur demande Sur demande Sur demande Sur demande | Industriel/Logistique | Construction achevée | 30 jours |
| 1er étage – 110 | 8 797 m² | Négociable | Sur demande Sur demande Sur demande Sur demande | Industriel/Logistique | Construction achevée | 30 jours |
| 1er étage – 120 | 7 516 m² | Négociable | Sur demande Sur demande Sur demande Sur demande | Industriel/Logistique | Construction achevée | 30 jours |
| 1er étage – 130 | 12 343 m² | Négociable | Sur demande Sur demande Sur demande Sur demande | Industriel/Logistique | Construction achevée | 30 jours |
1er étage – 100
| Surface |
| 8 762 m² |
| Durée |
| Négociable |
| Loyer |
| Sur demande Sur demande Sur demande Sur demande |
| Type de bien |
| Industriel/Logistique |
| Aménagement |
| Construction achevée |
| Disponible |
| 30 jours |
1er étage – 110
| Surface |
| 8 797 m² |
| Durée |
| Négociable |
| Loyer |
| Sur demande Sur demande Sur demande Sur demande |
| Type de bien |
| Industriel/Logistique |
| Aménagement |
| Construction achevée |
| Disponible |
| 30 jours |
1er étage – 120
| Surface |
| 7 516 m² |
| Durée |
| Négociable |
| Loyer |
| Sur demande Sur demande Sur demande Sur demande |
| Type de bien |
| Industriel/Logistique |
| Aménagement |
| Construction achevée |
| Disponible |
| 30 jours |
1er étage – 130
| Surface |
| 12 343 m² |
| Durée |
| Négociable |
| Loyer |
| Sur demande Sur demande Sur demande Sur demande |
| Type de bien |
| Industriel/Logistique |
| Aménagement |
| Construction achevée |
| Disponible |
| 30 jours |
1er étage – 100
| Surface | 8 762 m² |
| Durée | Négociable |
| Loyer | Sur demande |
| Type de bien | Industriel/Logistique |
| Aménagement | Construction achevée |
| Disponible | 30 jours |
Suite 100 offers approximately 94,315 SF with ±5,000 SF of office space. The suite features 10 dock-high loading doors, one grade-level door with ramp access, and 28 expandable trailer parking stalls. Loading is supported by eight pit levelers and two edge-of-dock levelers, providing flexibility for distribution and shipping operations.
- Comprend 465 m² d’espace de bureau dédié
- 1 accès plain-pied
- Espace en excellent état
- Peut être associé à un ou plusieurs espaces supplémentaires pour obtenir jusqu’à 37 418 m² d’espace adjacent.
- 10 quais de chargement
- Dock-high distribution suite
- Expandable trailer parking
- Integrated office component
1er étage – 110
| Surface | 8 797 m² |
| Durée | Négociable |
| Loyer | Sur demande |
| Type de bien | Industriel/Logistique |
| Aménagement | Construction achevée |
| Disponible | 30 jours |
Suite 110 totals approximately 94,686 SF and includes ±1,500 SF of office space. The warehouse is equipped with 25 dock-high loading doors, including knockouts, and 25 pit levelers. The suite offers 10 expandable trailer parking stalls and a highly efficient rectangular warehouse layout ideal for high-volume distribution.
- Comprend 139 m² d’espace de bureau dédié
- 3 accès plain-pied
- Espace en excellent état
- Peut être associé à un ou plusieurs espaces supplémentaires pour obtenir jusqu’à 37 418 m² d’espace adjacent.
- 22 quais de chargement
- High dock door count
- Efficient warehouse layout
- Minimal office buildout
1er étage – 120
| Surface | 7 516 m² |
| Durée | Négociable |
| Loyer | Sur demande |
| Type de bien | Industriel/Logistique |
| Aménagement | Construction achevée |
| Disponible | 30 jours |
Suite 120 is an approximately 80,898 SF end-cap unit with ±4,000 SF of office space. The suite features 15 dock-high loading doors, including knockouts, one grade-level door with ramp, and 32 expandable trailer stalls. Loading is supported by eight pit levelers and one edge-of-dock leveler, offering strong operational flexibility.
- Comprend 372 m² d’espace de bureau dédié
- 5 accès plain-pied
- Espace en excellent état
- Peut être associé à un ou plusieurs espaces supplémentaires pour obtenir jusqu’à 37 418 m² d’espace adjacent.
- 10 quais de chargement
- End-cap warehouse suite
- Grade-level ramp access
- Strong trailer capacity
1er étage – 130
| Surface | 12 343 m² |
| Durée | Négociable |
| Loyer | Sur demande |
| Type de bien | Industriel/Logistique |
| Aménagement | Construction achevée |
| Disponible | 30 jours |
Suite 130 contains approximately 132,864 SF and includes ±2,500 SF of office space. This end-cap suite offers 27 dock-high loading doors, one grade-level ramped door, and 68 expandable trailer parking stalls. The space is equipped with 16 pit levelers and 11 edge-of-dock levelers and includes a dedicated CTPAT cage within the warehouse.
- Comprend 232 m² d’espace de bureau dédié
- 1 accès plain-pied
- Espace en excellent état
- Peut être associé à un ou plusieurs espaces supplémentaires pour obtenir jusqu’à 37 418 m² d’espace adjacent.
- 27 quais de chargement
- Large end-cap suite
- Exceptional trailer parking
- CTPAT-ready warehouse
Faits sur l’installation distribution
Occupants
- Étage
- Nom de l’occupant
- Secteur d’activité
- 1er
- Atlas Freight Forwarding
- Transport et entreposage
- 1er
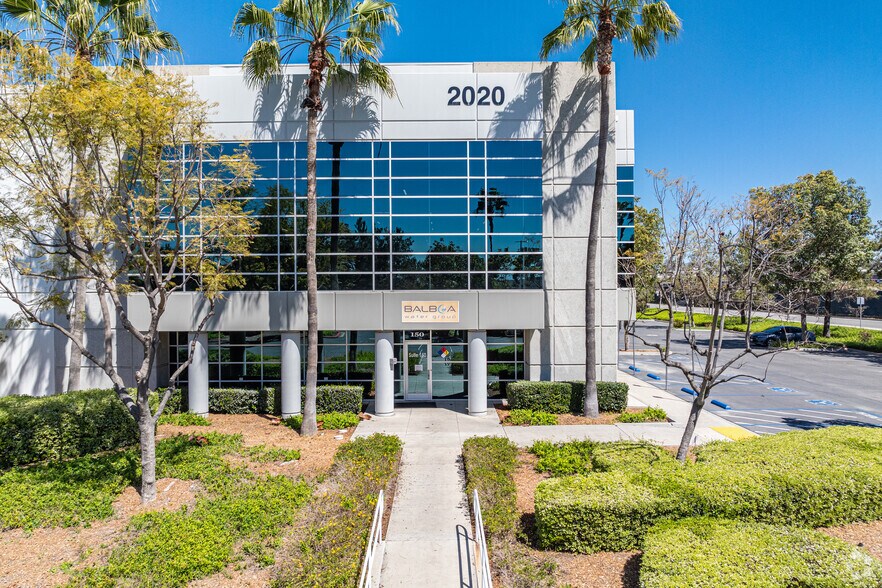
- Balboa Water Group
- Manufacture
- 1er
- RL Jones Customhouse Brokers
- Transport et entreposage




Présenté par
Sunroad Corporate Center | 2020 Piper Ranch Rd
Hum, une erreur s’est produite lors de l’envoi de votre message. Veuillez réessayer.
Merci ! Votre message a été envoyé.