Connectez-vous/S’inscrire
Votre e-mail a été envoyé.

202 S Main St Bureau 1 457 m² 30 % Loué À vendre Celina, OH 45822 1 894 332 € (1 300,41 €/m²)
Certaines informations ont été traduites automatiquement.
Informations principales sur l'investissement
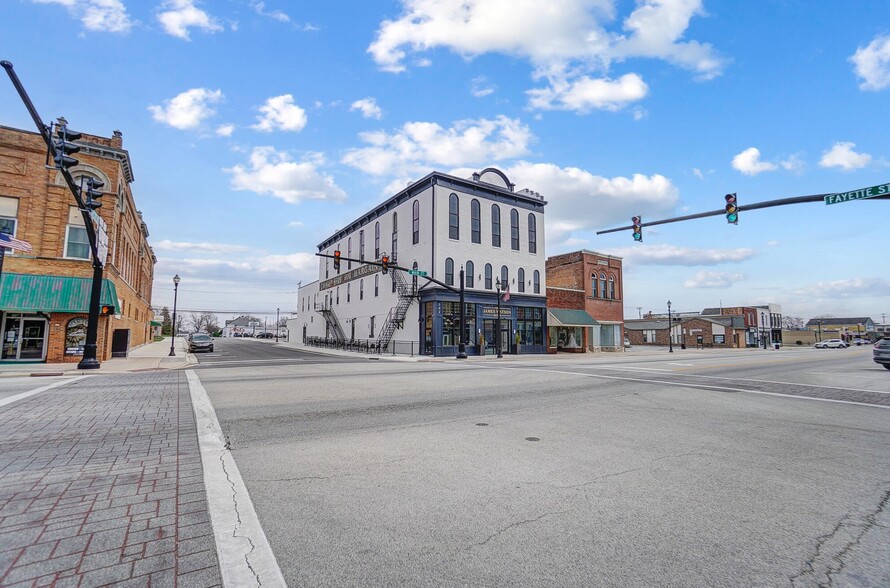
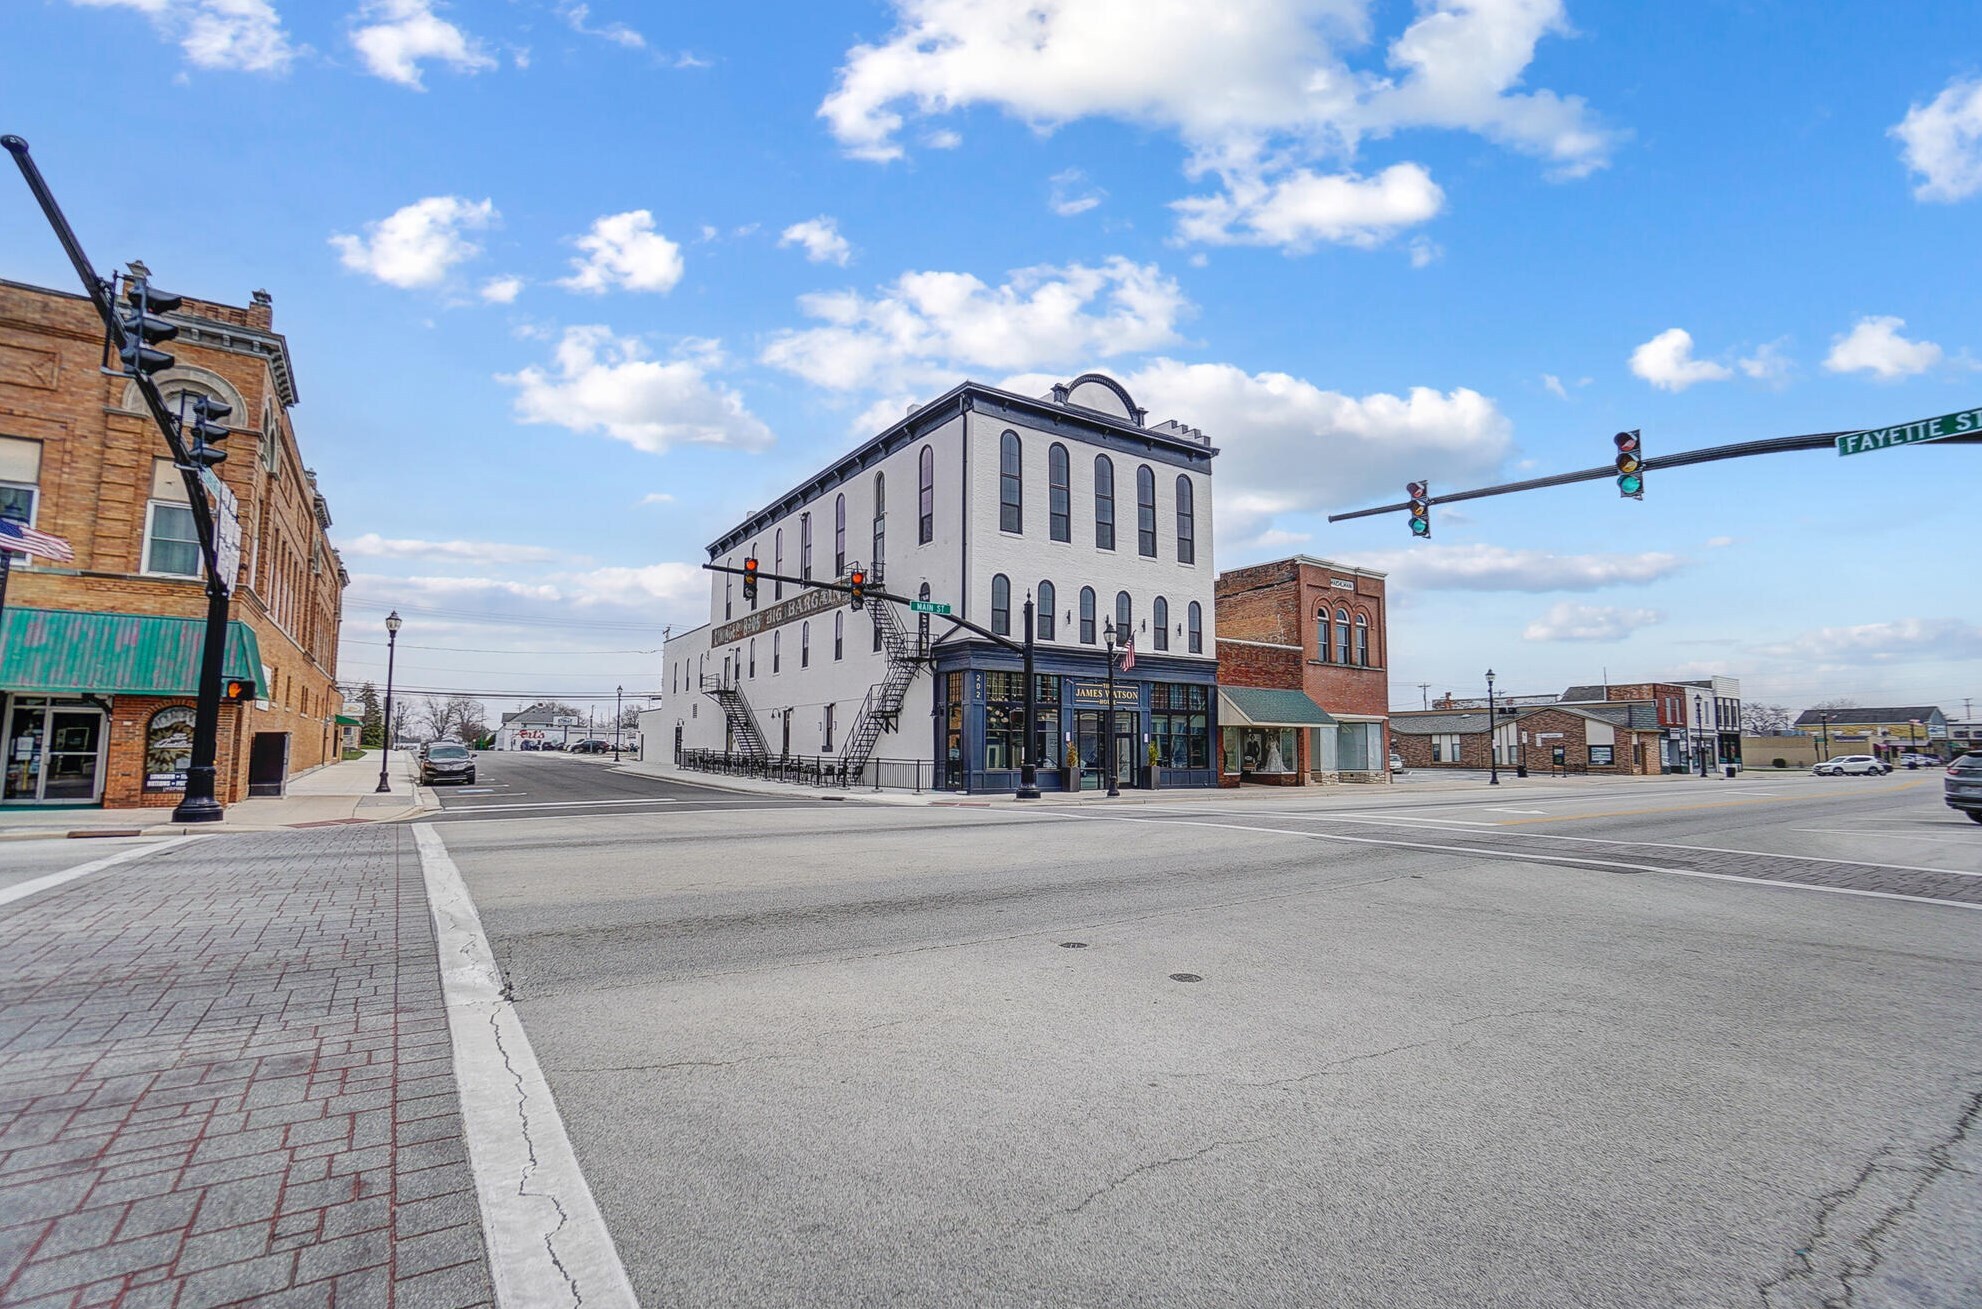
- Prime location in the heart of downtown Celina’s revitalization district
- High-visibility corner lot with excellent foot and vehicle traffic
- Open floor plans offer flexible configuration for a wide variety of uses-Ideal for retail, office, event space, creative studios, or mixed-use concept
- Two floors of commercial space above the established 202 Tavern – 4,500 sq. ft. on the second floor – 3,500 sq. ft. on the third floor
- Within blocks of Grand Lake St. Marys, a major regional attraction
- Owners willing to consider multiple development options- Lease options available with terms negotiable based on intended use and build-out needs
Résumé analytique
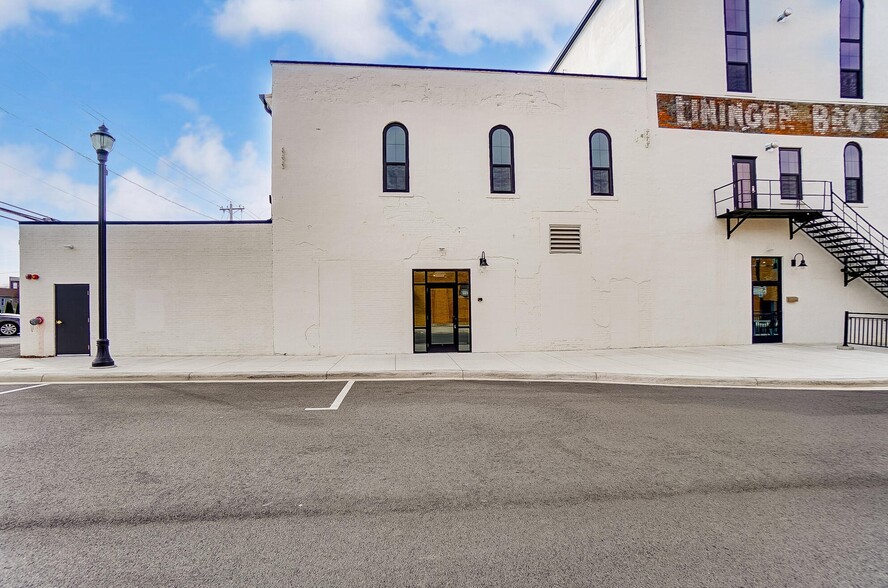
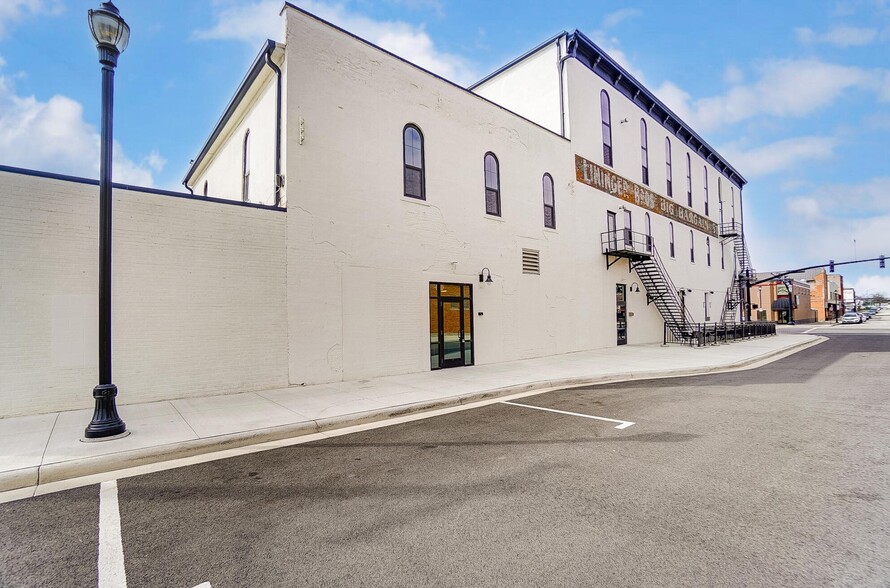
Positioned in the heart of downtown Celina, this three-story historic building presents a rare opportunity for investors and established restaurant operators alike. Ideally located on a main highway with exceptional visibility and consistent traffic flow, the property is just a few blocks from Grand Lake St. Marys—a premier destination that draws both year-round residents and seasonal visitors.
The first floor is currently leased and operating as restaurant space, providing immediate, stable income. The existing layout offers a turnkey setup for continued restaurant use, making it an attractive option for operators seeking a second location, flagship presence, or a rebranded dining concept in a thriving lake community.
The upper two floors are vacant and ready for customization, offering significant value-add potential. These spaces are well-suited for a variety of uses, including residential loft apartments, short-term rentals, private dining or event space, office suites, or a fully integrated multi-level hospitality concept. The flexibility of the layout allows for multiple revenue streams and long-term appreciation.
Tenant Improvements: landlord is willing to collaborate on HVAC and plumbing improvements or provide a tenant improvement allowance based in the specific needs of a qualified tenant, the intended use of the space, and the terms of the lease.
With its prime downtown location, proximity to lake-driven traffic, and a blend of income-producing and redevelopment opportunities, this property is well-positioned for those looking to invest, expand, or establish a destination presence in the growing Celina market.
The first floor is currently leased and operating as restaurant space, providing immediate, stable income. The existing layout offers a turnkey setup for continued restaurant use, making it an attractive option for operators seeking a second location, flagship presence, or a rebranded dining concept in a thriving lake community.
The upper two floors are vacant and ready for customization, offering significant value-add potential. These spaces are well-suited for a variety of uses, including residential loft apartments, short-term rentals, private dining or event space, office suites, or a fully integrated multi-level hospitality concept. The flexibility of the layout allows for multiple revenue streams and long-term appreciation.
Tenant Improvements: landlord is willing to collaborate on HVAC and plumbing improvements or provide a tenant improvement allowance based in the specific needs of a qualified tenant, the intended use of the space, and the terms of the lease.
With its prime downtown location, proximity to lake-driven traffic, and a blend of income-producing and redevelopment opportunities, this property is well-positioned for those looking to invest, expand, or establish a destination presence in the growing Celina market.
Informations sur l’immeuble
Type de vente
Investissement
Type de bien
Surface de l’immeuble
1 457 m²
Classe d’immeuble
B
Année de construction
1876
Prix
1 894 332 €
Prix par m²
1 300,41 €
Pourcentage loué
30 %
Occupation
Multi
Hauteur du bâtiment
3 étages
Surface type par étage
423 m²
Coefficient d’occupation des sols de l’immeuble
2,40
Surface du lot
0,06 ha
Zonage
B-2 - Activité centrale
Stationnement
100 places (68,65 places par 1 000 m² loué)
Caractéristiques
- Accès 24 h/24
- Sièges extérieurs
1 1
Moyennement praticable à pied
60/100
Exceptionnellement adapté aux voitures
100/100
Plutôt praticable en vélo
50/100
Taxes foncières
| Numéro de parcelle | 27-079200.0000 | Évaluation des aménagements | 21 173 € |
| Évaluation du terrain | 8 860 € | Évaluation totale | 30 034 € |
Taxes foncières
Numéro de parcelle
27-079200.0000
Évaluation du terrain
8 860 €
Évaluation des aménagements
21 173 €
Évaluation totale
30 034 €

1 sur 16
Vidéos
Visite extérieure 3D Matterport
Visite 3D
Photos
Street view
Rue
Carte
1 sur 1

Présenté par
202 S Main St
Vous êtes déjà membre ? Connectez-vous
Hum, une erreur s’est produite lors de l’envoi de votre message. Veuillez réessayer.
Merci ! Votre message a été envoyé.