Connectez-vous/S’inscrire
Votre e-mail a été envoyé.

Former Home Healthcare Center 202 Birdsong Ln Immeuble | 522 m² | Soins de santé | À vendre 1 722 120 € | Port Angeles, WA 98362
Certaines informations ont été traduites automatiquement.
Informations principales sur l'investissement
- Living Center with great room, dining room, kitchen
- Two garage/shops on 5 natural acres
- Fenced back yard
Résumé analytique
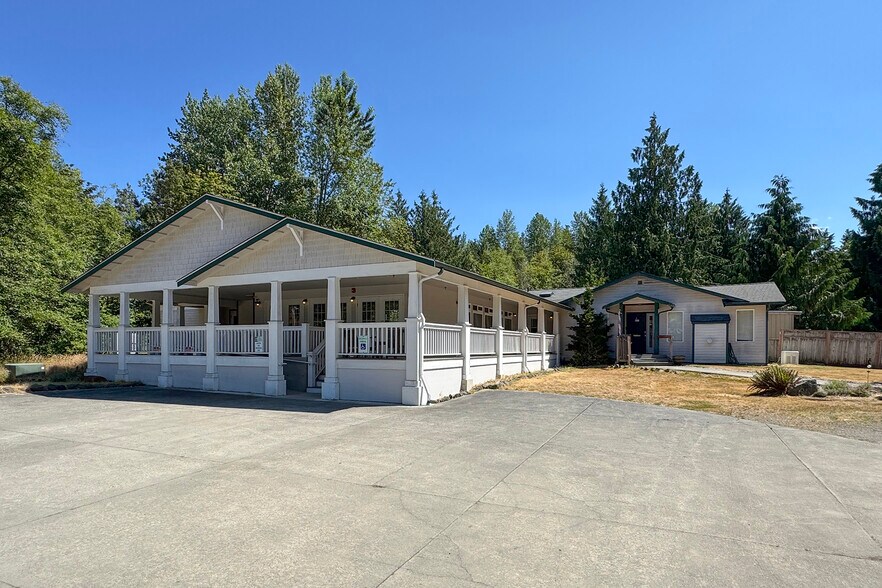
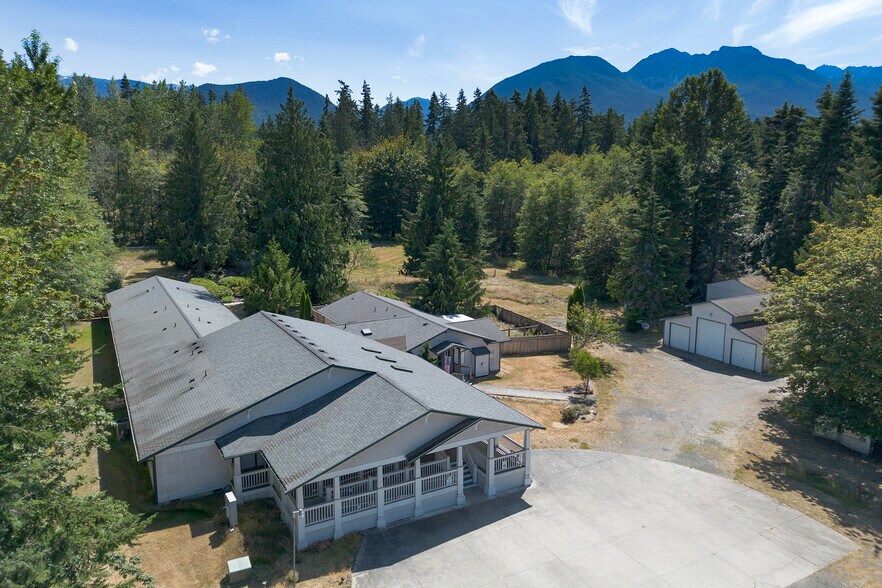
Some properties come along only once. This is one of them. Tucked into five acres on Deer Park with forest, meadow, and mountain air just minutes from the entrance to Olympic National Park. 202 Birdsong Lane is a visionary, turnkey living and lodging campus unlike anything else on the market, a rare convergence of purpose-built infrastructure, natural beauty, and wide-open possibility. Formerly home to Golden Years Residential Home Care and fully remodeled in 2015, this is a fully realized opportunity for the right visionary: a health and recovery center, retreat destination, holistic wellness center, boarding school, employee housing campus, group home, boutique bed and breakfast, outdoor adventure basecamp, or an Airbnb portfolio unlike any other on the Peninsula.
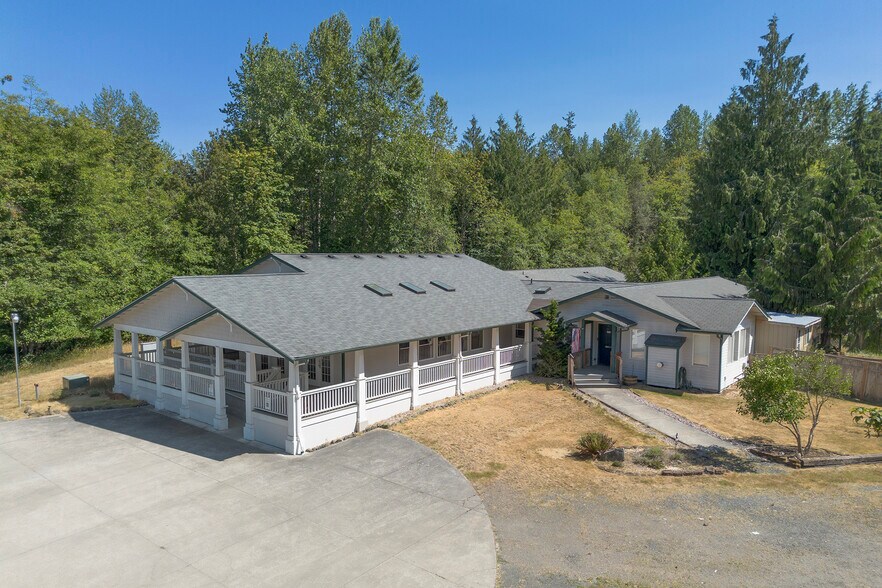
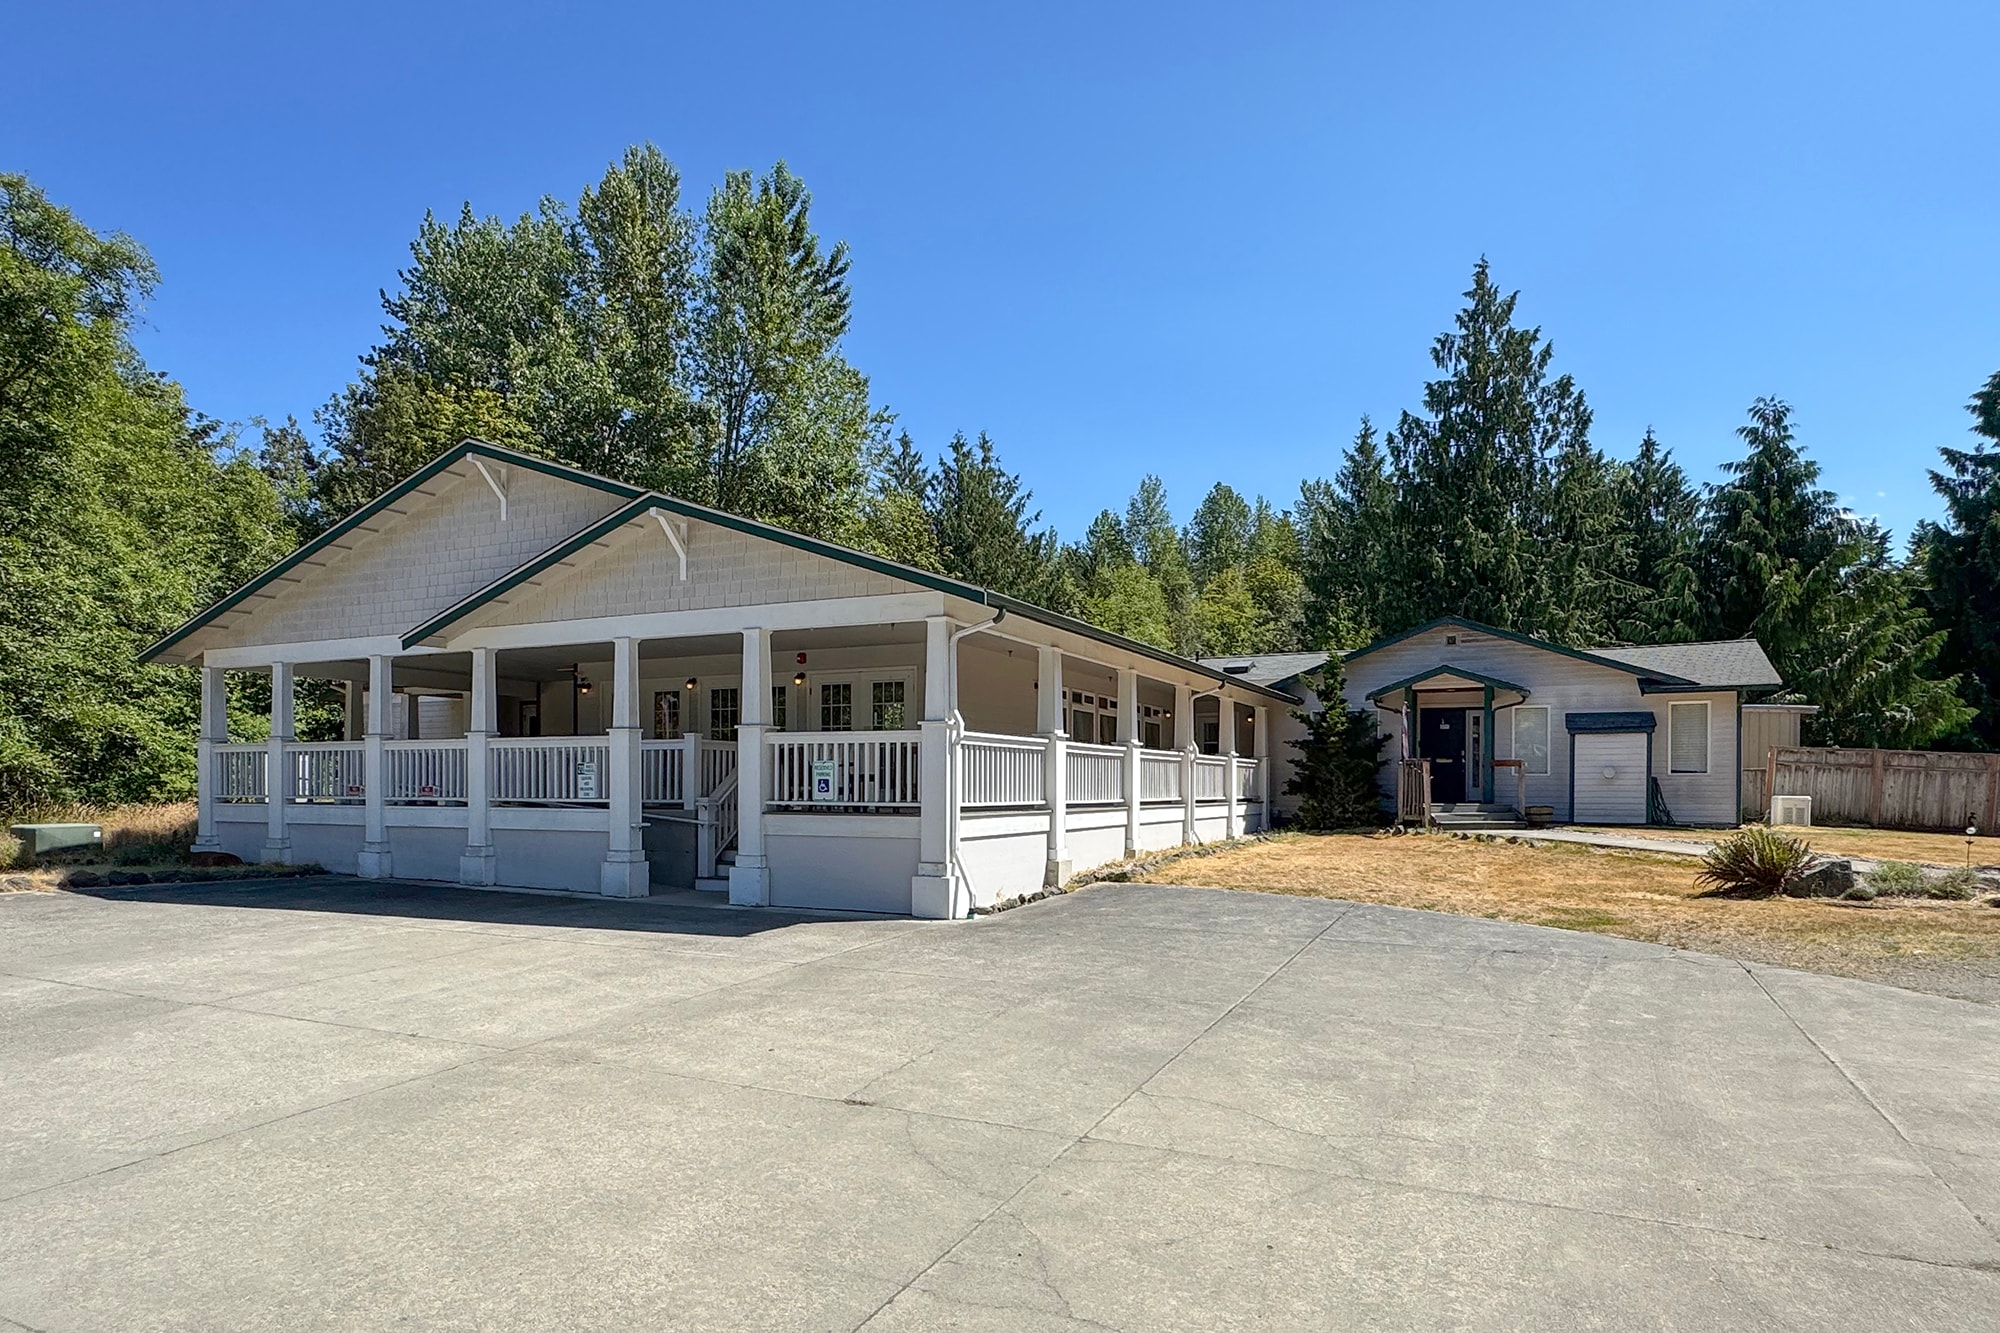
Arrive at the lodging wing and a large wraparound deck greets you first, a welcoming, wide-open threshold that sets the tone before you're even through the front entrance. Inside, the 3,996 square foot living center delivers 10 bedrooms with shared half baths and 6 additional units with private full baths, all connected along a single, effortless hallway. The great room is a showpiece, soaring vaulted ceilings, skylights, and walls of windows flood the space with natural light, creating an atmosphere built for connection, gatherings, and group energy. Two offices sit just off the great room, while the dining room flows directly from the commercial kitchen, ready to serve residents, guests, or programs at full scale. Behind the scenes, the building is engineered for serious, self-sufficient operation: forced air HVAC, fire suppression, full security with automatic doors, a dedicated laundry room, a common shower room, a 16-bedroom septic system, and a 20kW propane power generator ready to keep the whole campus running.
Step outside and the setting takes over. A fully enclosed, gated wellness courtyard unfolds into a walking path, open green space, mature landscaping, and a protected patio retreat, a private world built for reflection, recovery, and group programming alike. And there's more: a three-car detached building with shop space and a high bay built for RV storage, two fully serviced RV parking spots, a second detached shop, a fenced area ready for horses or livestock, forested acreage to explore, and a sprawling concrete lot with room for fleets, guests, or events.
A separate 1,628 square foot home with five bedrooms and two bathrooms completes the offering, warmed by its own propane fireplace, perfect as an owner's residence, staff housing, on-site manager's home, or additional program space.
Set four miles up Deer Park Road, in the shadow of the Olympic Mountains, this property is minutes from the national park and easy highway access — west to Port Angeles and the Black Ball Ferry, east to Sequim and Dungeness.
Opportunities like this don't repeat themselves. Come see what life on the Peninsula feels like.
Arrive at the lodging wing and a large wraparound deck greets you first, a welcoming, wide-open threshold that sets the tone before you're even through the front entrance. Inside, the 3,996 square foot living center delivers 10 bedrooms with shared half baths and 6 additional units with private full baths, all connected along a single, effortless hallway. The great room is a showpiece, soaring vaulted ceilings, skylights, and walls of windows flood the space with natural light, creating an atmosphere built for connection, gatherings, and group energy. Two offices sit just off the great room, while the dining room flows directly from the commercial kitchen, ready to serve residents, guests, or programs at full scale. Behind the scenes, the building is engineered for serious, self-sufficient operation: forced air HVAC, fire suppression, full security with automatic doors, a dedicated laundry room, a common shower room, a 16-bedroom septic system, and a 20kW propane power generator ready to keep the whole campus running.
Step outside and the setting takes over. A fully enclosed, gated wellness courtyard unfolds into a walking path, open green space, mature landscaping, and a protected patio retreat, a private world built for reflection, recovery, and group programming alike. And there's more: a three-car detached building with shop space and a high bay built for RV storage, two fully serviced RV parking spots, a second detached shop, a fenced area ready for horses or livestock, forested acreage to explore, and a sprawling concrete lot with room for fleets, guests, or events.
A separate 1,628 square foot home with five bedrooms and two bathrooms completes the offering, warmed by its own propane fireplace, perfect as an owner's residence, staff housing, on-site manager's home, or additional program space.
Set four miles up Deer Park Road, in the shadow of the Olympic Mountains, this property is minutes from the national park and easy highway access — west to Port Angeles and the Black Ball Ferry, east to Sequim and Dungeness.
Opportunities like this don't repeat themselves. Come see what life on the Peninsula feels like.
Taxes et frais d’exploitation (Réel - 2026) |
Annuel | Annuel par m² |
|---|---|---|
| Taxes |
55 854 567 €

|
106 901,41 €
|
| Frais d’exploitation |
-
|
-
|
| Total des frais |
55 854 567 €
|
106 901,41 €
|
Taxes et frais d’exploitation (Réel - 2026)
| Taxes | |
|---|---|
| Annuel | 55 854 567 € |
| Annuel par m² | 106 901,41 € |
| Frais d’exploitation | |
|---|---|
| Annuel | - |
| Annuel par m² | - |
| Total des frais | |
|---|---|
| Annuel | 55 854 567 € |
| Annuel par m² | 106 901,41 € |
Informations sur l’immeuble
Caractéristiques
- Accès contrôlé
- Accessible fauteuils roulants
- Shower Facilities
Chambre informations sur la combinaison
| Description | Nb de lits |
|---|---|
| Home and Living Center | 21 |
1 1
Exceptionnellement adapté aux voitures
90/100
Assez praticable en vélo
20/100
Taxes foncières
| Numéro de parcelle | 54629 | Évaluation totale | 1 034 165 € |
| Évaluation du terrain | 154 991 € | Impôts annuels | 55 854 567 € (106 901,41 €/m²) |
| Évaluation des aménagements | 879 174 € | Année d’imposition | 2026 Payable 2026 |
Taxes foncières
Numéro de parcelle
54629
Évaluation du terrain
154 991 €
Évaluation des aménagements
879 174 €
Évaluation totale
1 034 165 €
Impôts annuels
55 854 567 € (106 901,41 €/m²)
Année d’imposition
2026 Payable 2026

1 sur 53
Vidéos
Visite extérieure 3D Matterport
Visite 3D
Photos
Street view
Rue
Carte
1 sur 1

Présenté par
Former Home Healthcare Center | 202 Birdsong Ln
Vous êtes déjà membre ? Connectez-vous
Hum, une erreur s’est produite lors de l’envoi de votre message. Veuillez réessayer.
Merci ! Votre message a été envoyé.