Votre e-mail a été envoyé.

Meridian House 202-204 Finchley Rd Bureau | 1 310 m² | À louer | Londres NW3 6BX
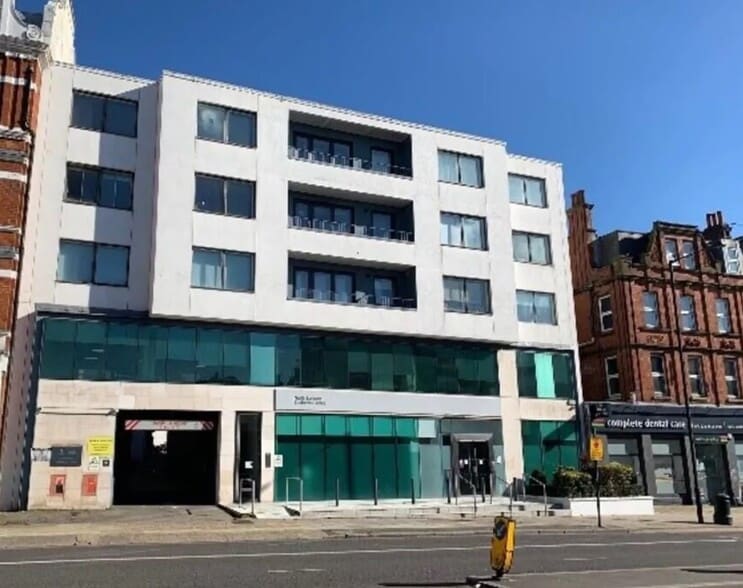
Certaines informations ont été traduites automatiquement.
Informations principales
- Prime Marylebone office location close to key amenities
- Sought-after professional environment with strong occupier appeal
- Walking distance to Bond Street and Oxford Circus stations
Tous les espace disponibles(1)
Afficher les loyers en
- Espace
- Surface
- Durée
- Loyer
- Type de bien
- Aménagement
- Disponible
Les espaces 3 de cet immeuble doivent être loués ensemble, pour un total de 1 310 m² (Surface contiguë):
The available accommodation comprises the Ground, 1st and 2nd floors of this Grade II listed office building, providing a combined total of approximately 3,786 sq ft. The floors have been comprehensively refurbished as part of a wider restoration programme, delivering high-quality, light-filled office space that combines period character with modern office infrastructure. The building benefits from air conditioning, passenger lift access, fibre-enabled cabling, and shared end-of-trip facilities.
- Classe d’utilisation : E
- Principalement open space
- Accès aux ascenseurs
- Air conditioning and passenger lift
- Entièrement aménagé comme Bureau standard
- Climatisation centrale
- Refurbished Grade II listed offices
- High-quality modern office finishes
| Espace | Surface | Durée | Loyer | Type de bien | Aménagement | Disponible |
| RDC, 1er étage, 2e étage | 1 310 m² | Négociable | Sur demande Sur demande Sur demande Sur demande | Bureau | Construction achevée | Maintenant |
RDC, 1er étage, 2e étage
Les espaces 3 de cet immeuble doivent être loués ensemble, pour un total de 1 310 m² (Surface contiguë):
| Surface |
|
RDC - 126 m²
1er étage - 548 m²
2e étage - 635 m²
|
| Durée |
| Négociable |
| Loyer |
| Sur demande Sur demande Sur demande Sur demande |
| Type de bien |
| Bureau |
| Aménagement |
| Construction achevée |
| Disponible |
| Maintenant |
RDC, 1er étage, 2e étage
| Surface |
RDC - 126 m²
1er étage - 548 m²
2e étage - 635 m²
|
| Durée | Négociable |
| Loyer | Sur demande |
| Type de bien | Bureau |
| Aménagement | Construction achevée |
| Disponible | Maintenant |
The available accommodation comprises the Ground, 1st and 2nd floors of this Grade II listed office building, providing a combined total of approximately 3,786 sq ft. The floors have been comprehensively refurbished as part of a wider restoration programme, delivering high-quality, light-filled office space that combines period character with modern office infrastructure. The building benefits from air conditioning, passenger lift access, fibre-enabled cabling, and shared end-of-trip facilities.
- Classe d’utilisation : E
- Entièrement aménagé comme Bureau standard
- Principalement open space
- Climatisation centrale
- Accès aux ascenseurs
- Refurbished Grade II listed offices
- Air conditioning and passenger lift
- High-quality modern office finishes
Aperçu du bien
58 Queen Anne Street is an attractive Grade II listed office building that has undergone a substantial refurbishment to provide premium office accommodation in the heart of Marylebone. The restoration carefully balances retained architectural features with modern occupier requirements, including new air conditioning, lift access, and contemporary services throughout. Additional amenities include cycle storage, showers, and a private terrace within the building. The property occupies a discreet yet central position on Queen Anne Street, offering an established and professional office environment within one of London’s most desirable business locations.
- Espace d’entreposage
- Climatisation
- Balcon
- Système de plancher surélevé
Informations sur l’immeuble
Occupants
- Étage
- Nom de l’occupant
- Secteur d’activité
- RDC
- Crest Leather
- Grossiste

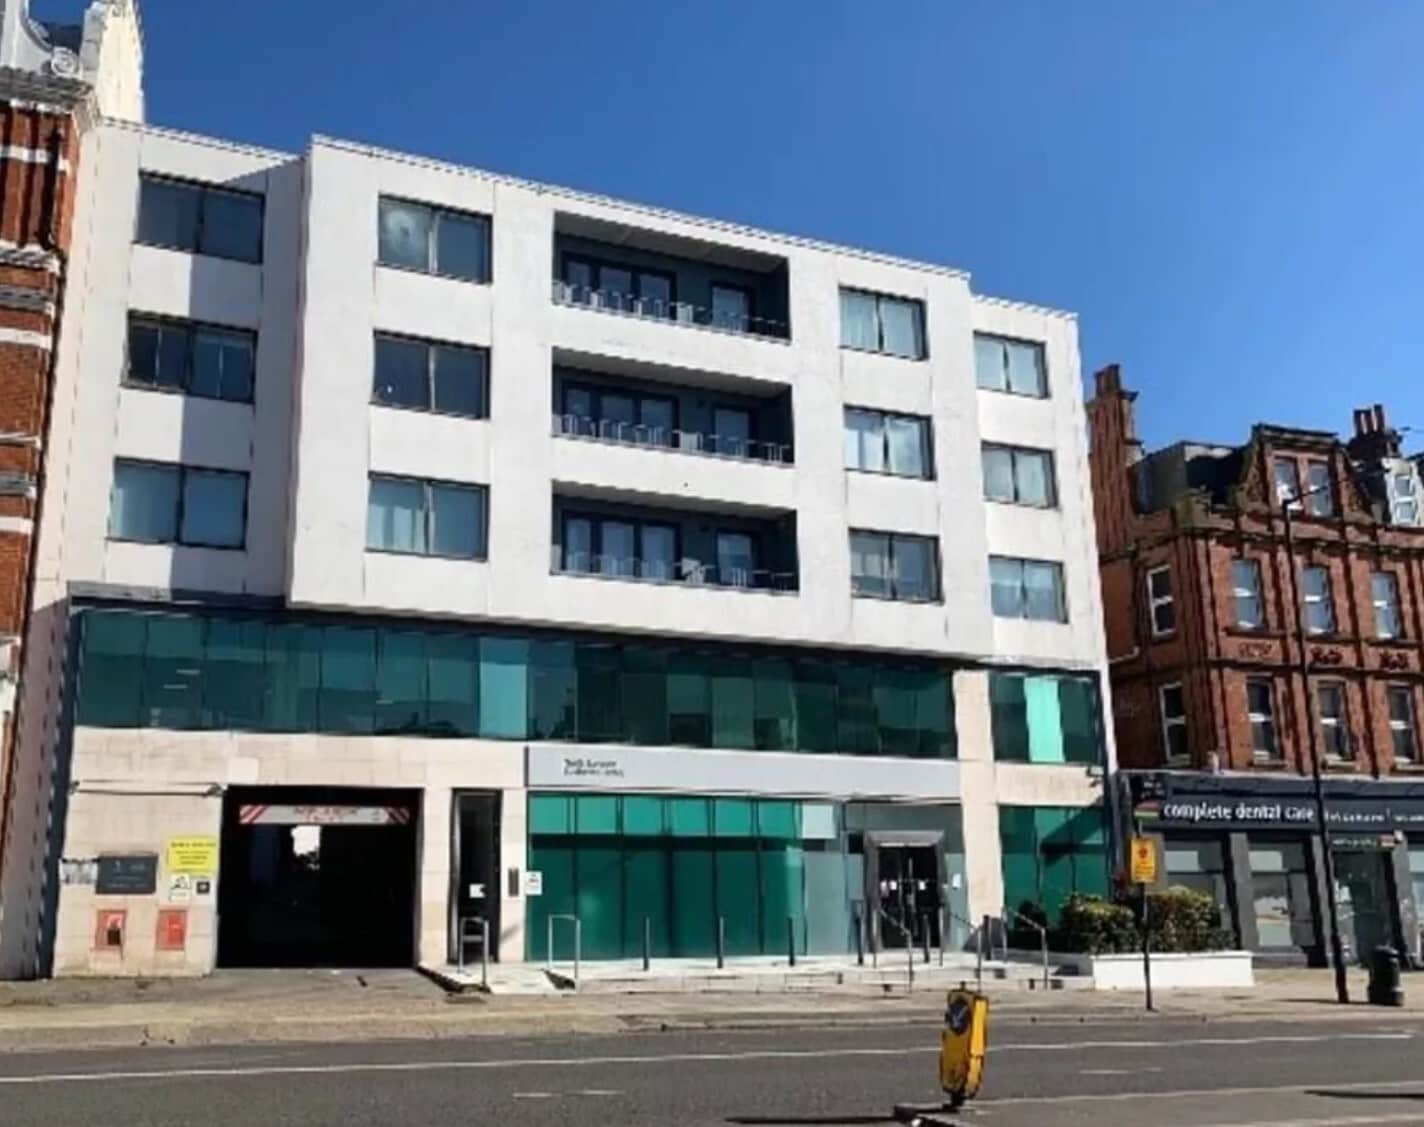

Présenté par
Meridian House | 202-204 Finchley Rd
Hum, une erreur s’est produite lors de l’envoi de votre message. Veuillez réessayer.
Merci ! Votre message a été envoyé.