Votre e-mail a été envoyé.

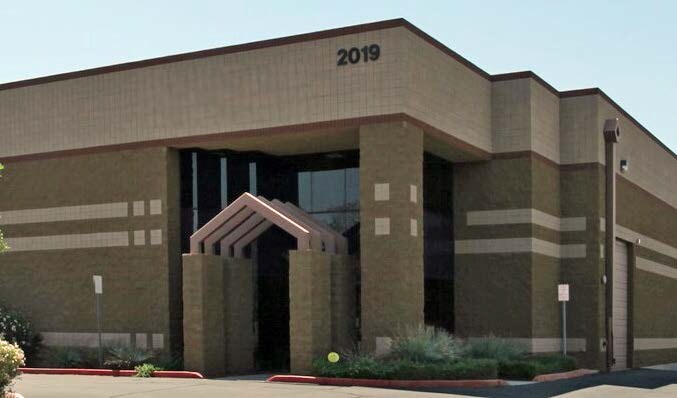
2019 W Lone Cactus Dr Industriel/Logistique | 1 694 m² | À louer | Phoenix, AZ 85027
Certaines informations ont été traduites automatiquement.
Informations principales sur la sous-location
- Standalone industrial facility with dedicated building identity.
- 1,200-amp, three-phase power infrastructure in place.
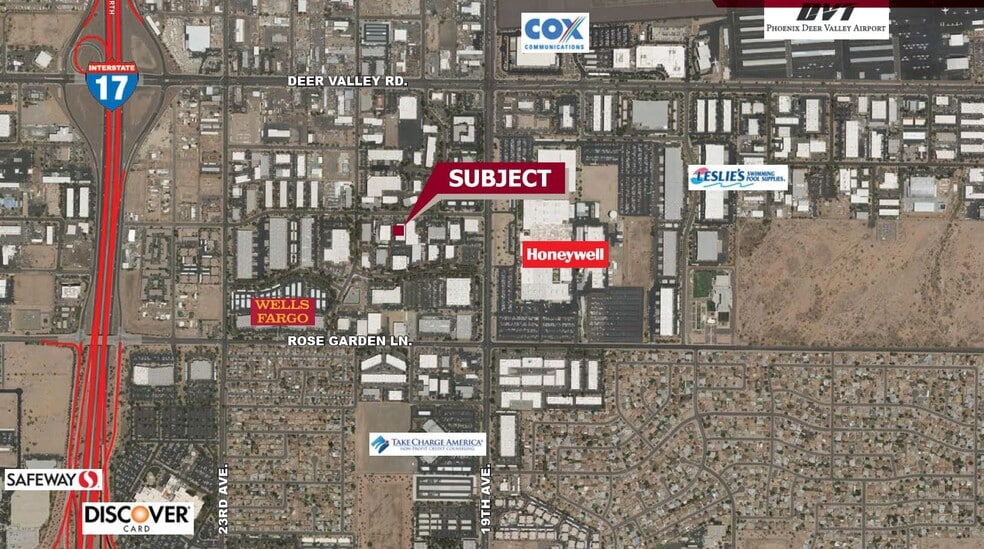
- Immediate access to Interstate 17 and Loop 101.
Caractéristiques
Tous les espace disponibles(1)
Afficher les loyers en
- Espace
- Surface
- Durée
- Loyer
- Type de bien
- Aménagement
- Disponible
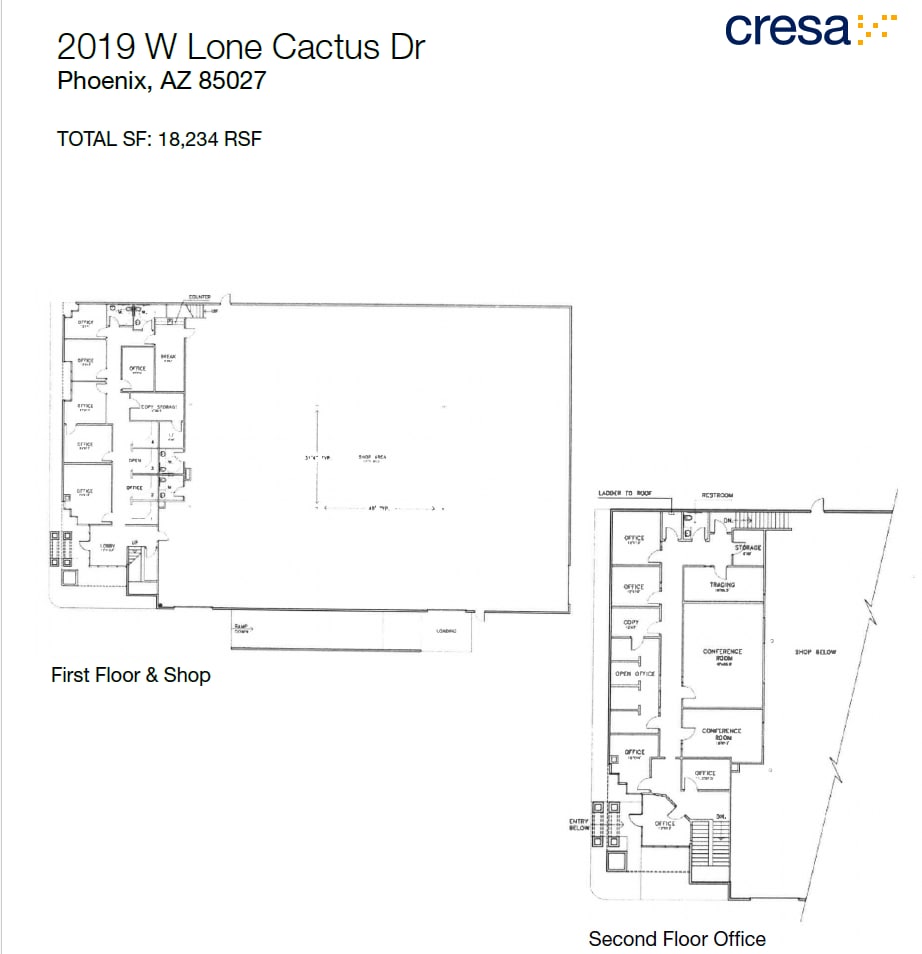
The available space combines warehouse and office improvements within a single occupancy. The layout supports warehousing, distribution, light manufacturing, and contractor operations, with loading access provided by drive-in and dock-served areas.
- Espace en sous-location disponible auprès de l’occupant actuel
- Available for immediate occupancy.
- Office and warehouse configuration.
- Climatisation centrale
- Three drive-in loading doors.
- 22-foot clear warehouse height.
| Espace | Surface | Durée | Loyer | Type de bien | Aménagement | Disponible |
| 1er étage | 1 694 m² | Sept. 2031 | Sur demande Sur demande Sur demande Sur demande | Industriel/Logistique | Construction achevée | Maintenant |
1er étage
| Surface |
| 1 694 m² |
| Durée |
| Sept. 2031 |
| Loyer |
| Sur demande Sur demande Sur demande Sur demande |
| Type de bien |
| Industriel/Logistique |
| Aménagement |
| Construction achevée |
| Disponible |
| Maintenant |
1er étage
| Surface | 1 694 m² |
| Durée | Sept. 2031 |
| Loyer | Sur demande |
| Type de bien | Industriel/Logistique |
| Aménagement | Construction achevée |
| Disponible | Maintenant |
The available space combines warehouse and office improvements within a single occupancy. The layout supports warehousing, distribution, light manufacturing, and contractor operations, with loading access provided by drive-in and dock-served areas.
- Espace en sous-location disponible auprès de l’occupant actuel
- Climatisation centrale
- Available for immediate occupancy.
- Three drive-in loading doors.
- Office and warehouse configuration.
- 22-foot clear warehouse height.
Aperçu du bien
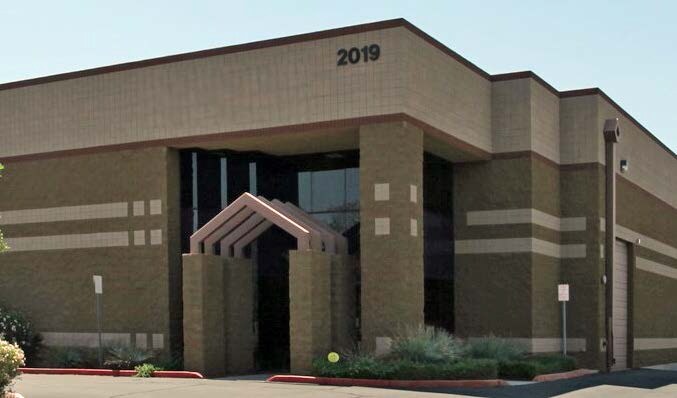
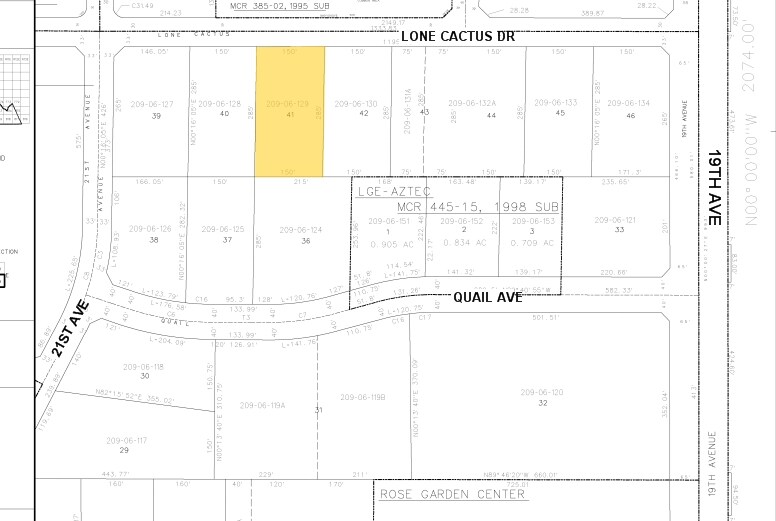
The property is an industrial building located at 2019 W Lone Cactus Dr in Phoenix, Arizona. The building was constructed in 1997 and contains 18,234 square feet. Reported features include approximately 22-foot clear height, three drive-in bays, one exterior dock door, 1,200-amp 120/208-volt three-phase power, and on-site parking. The property has direct access to Interstate 17, Loop 101, and 19th Avenue. Current marketing indicates the building is available for sublease through September 2031.
Faits sur l’installation entrepôt
Occupants
- Étage
- Nom de l’occupant
- Secteur d’activité
- 1er
- Galleher
- Manufacture




Présenté par
2019 W Lone Cactus Dr
Hum, une erreur s’est produite lors de l’envoi de votre message. Veuillez réessayer.
Merci ! Votre message a été envoyé.