Votre e-mail a été envoyé.

2017 W Gowan Rd Industriel/Logistique | 1 725 m² | À louer | North Las Vegas, NV 89032
Certaines informations ont été traduites automatiquement.
Caractéristiques
Tous les espace disponibles(1)
Afficher les loyers en
- Espace
- Surface
- Durée
- Loyer
- Type de bien
- Aménagement
- Disponible
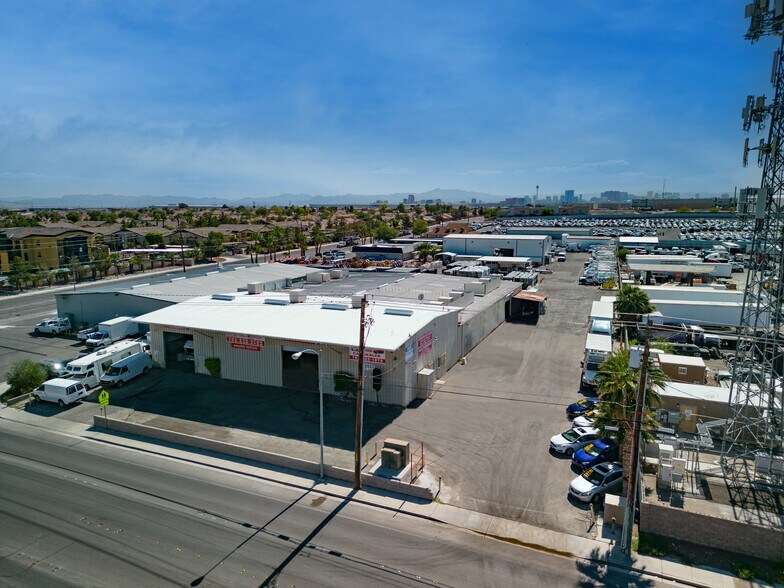
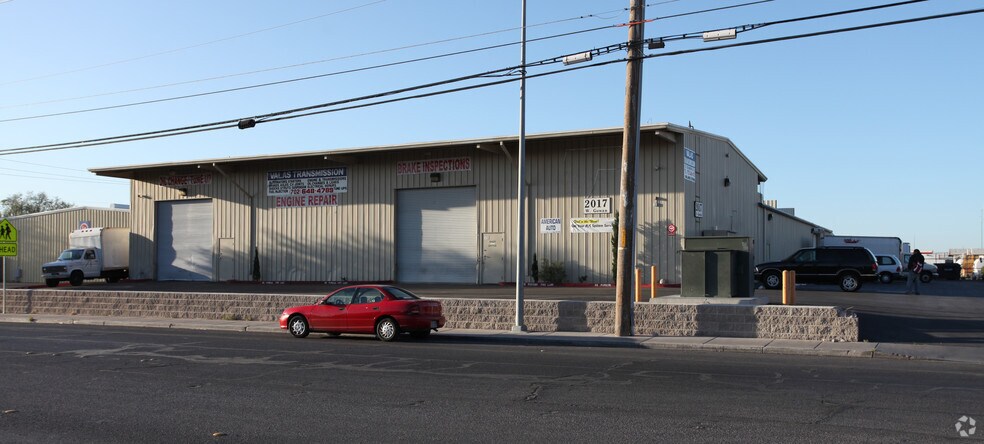
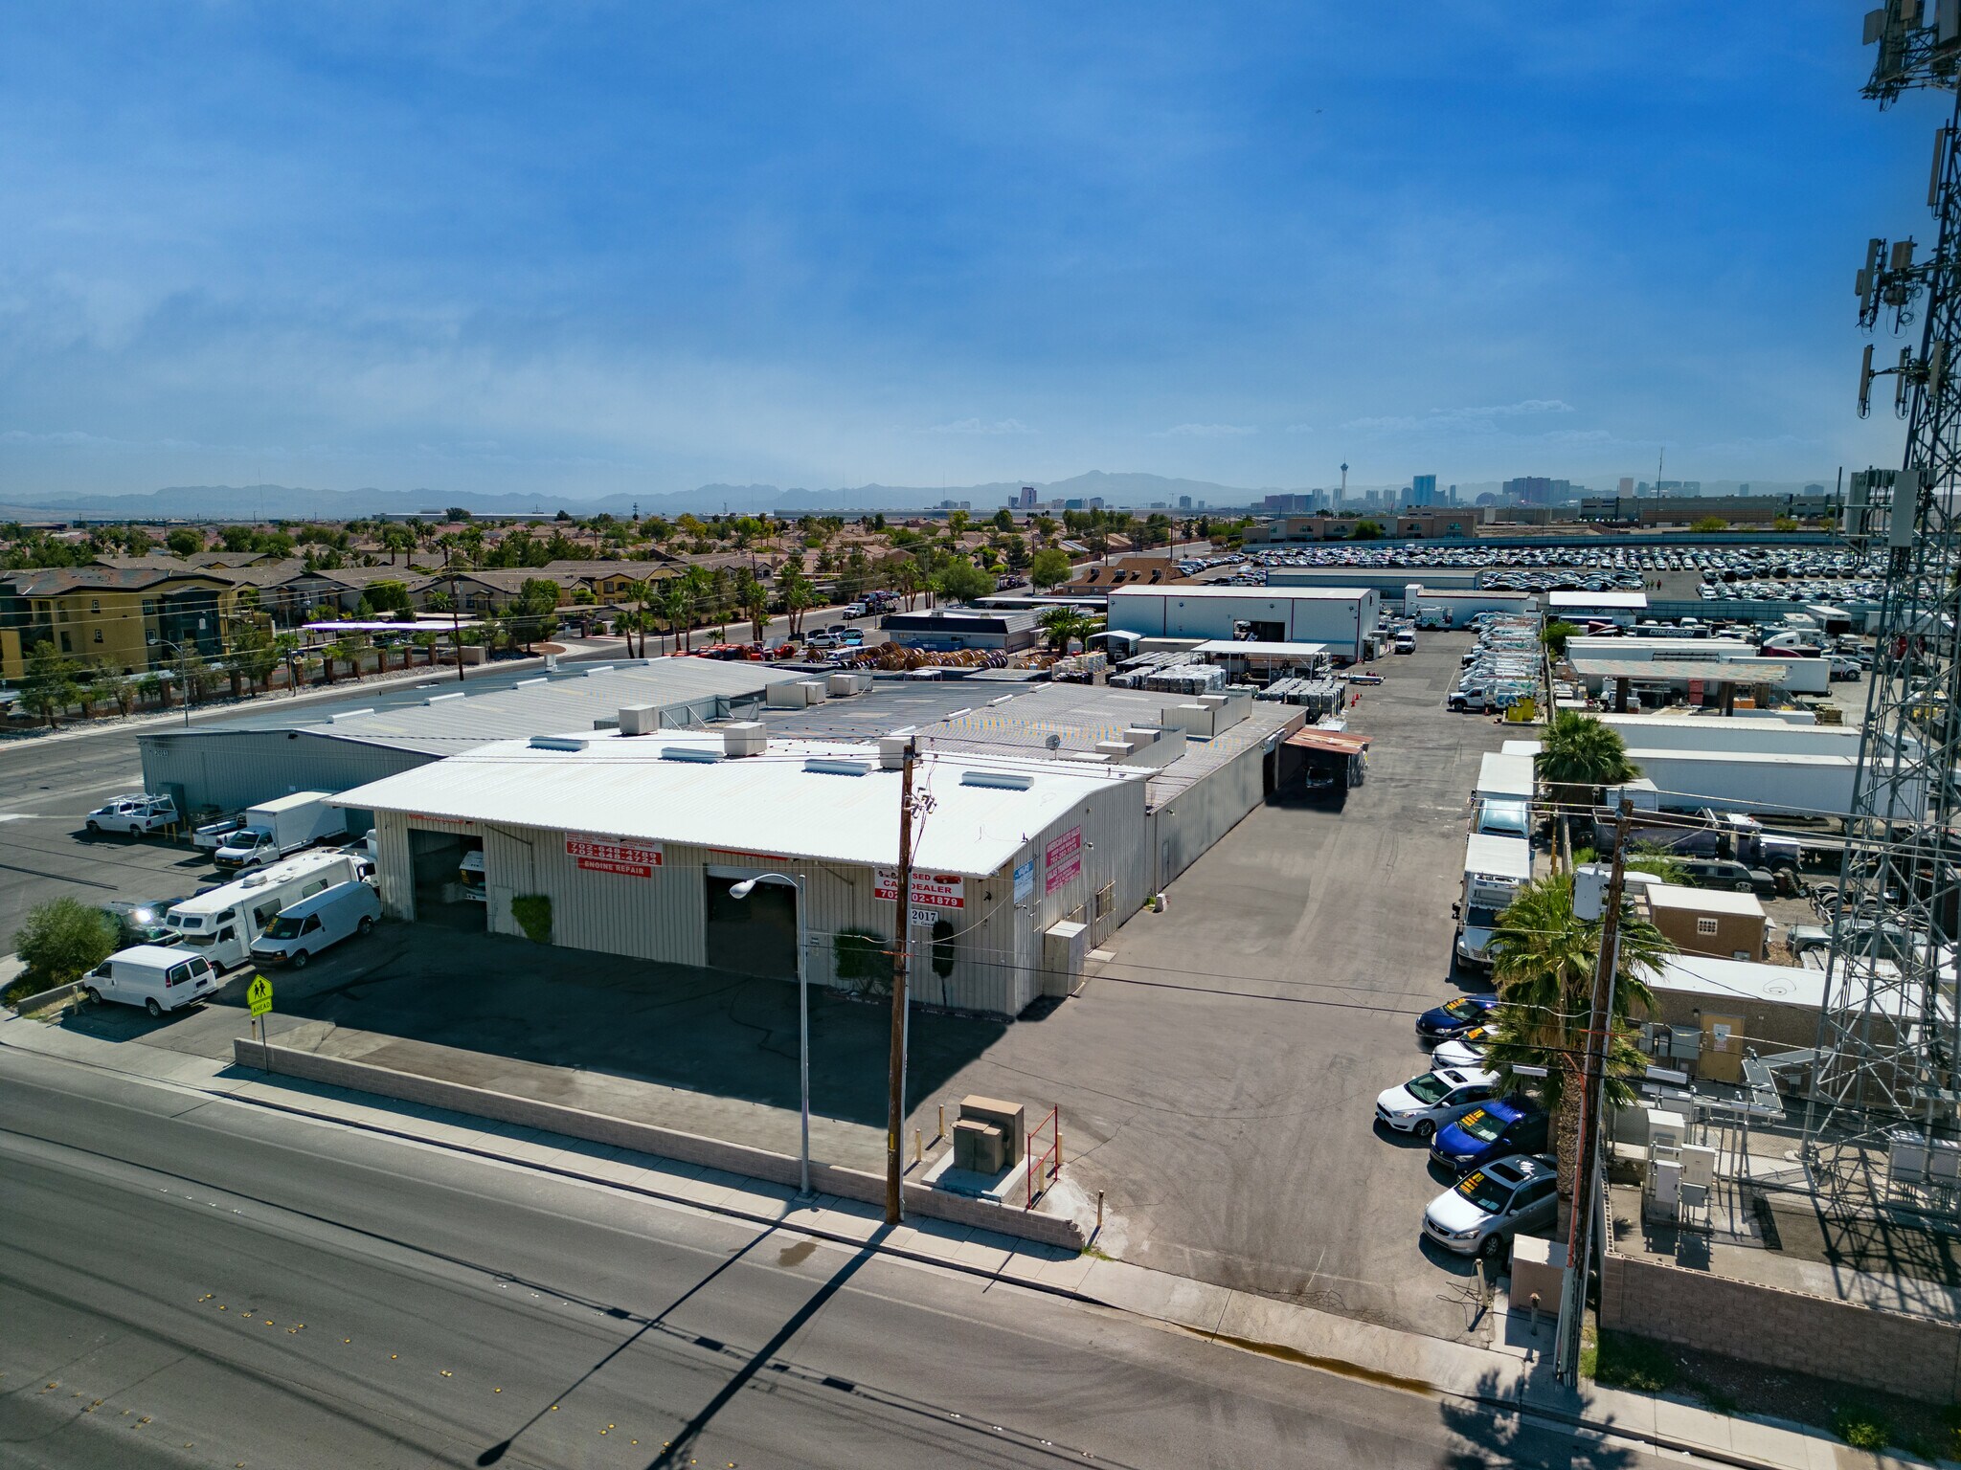
M-2 General industrial Private fenced yard. ±800 amps 120/208, 3-phase power (to be verified by tenant). Auto use permitted per M-2 zoning. Warehouse / industrial with office component. ±1,128 SF office including lobby, private offices, and storage. ±17,444 SF warehouse across two bays. Three grade-level doors (±12'x14'). ±18' clear height. Approved uses : warehousing, distribution, manufacturing, fabrication, machine shops, printing, food processing, auto repair, auto body, auto sales, fleet storage, towing/impound, contractor yards, equipment rental, building materials, wholesale trade, self-storage, cold storage, truck terminals, freight, laundry/linen, utilities. CUP required: auto dismantling/salvage, recycling, batch plants, communication towers, kennels, gun ranges, chemical manufacturing . Not permitted: residential, retail primary use, schools, hospitals, hotels.
- Espace en sous-location disponible auprès de l’occupant actuel
- Espace en excellent état
- Secure Yard, Upgraded Electrical
- Il est possible que le loyer annoncé ne comprenne pas certains services publics, services d’immeuble et frais immobiliers.
- Cour
| Espace | Surface | Durée | Loyer | Type de bien | Aménagement | Disponible |
| 1er étage | 1 725 m² | Sept. 2029 | 100,10 € /m²/an 8,34 € /m²/mois 172 709 € /an 14 392 € /mois | Industriel/Logistique | - | 30 jours |
1er étage
| Surface |
| 1 725 m² |
| Durée |
| Sept. 2029 |
| Loyer |
| 100,10 € /m²/an 8,34 € /m²/mois 172 709 € /an 14 392 € /mois |
| Type de bien |
| Industriel/Logistique |
| Aménagement |
| - |
| Disponible |
| 30 jours |
1er étage
| Surface | 1 725 m² |
| Durée | Sept. 2029 |
| Loyer | 100,10 € /m²/an |
| Type de bien | Industriel/Logistique |
| Aménagement | - |
| Disponible | 30 jours |
M-2 General industrial Private fenced yard. ±800 amps 120/208, 3-phase power (to be verified by tenant). Auto use permitted per M-2 zoning. Warehouse / industrial with office component. ±1,128 SF office including lobby, private offices, and storage. ±17,444 SF warehouse across two bays. Three grade-level doors (±12'x14'). ±18' clear height. Approved uses : warehousing, distribution, manufacturing, fabrication, machine shops, printing, food processing, auto repair, auto body, auto sales, fleet storage, towing/impound, contractor yards, equipment rental, building materials, wholesale trade, self-storage, cold storage, truck terminals, freight, laundry/linen, utilities. CUP required: auto dismantling/salvage, recycling, batch plants, communication towers, kennels, gun ranges, chemical manufacturing . Not permitted: residential, retail primary use, schools, hospitals, hotels.
- Espace en sous-location disponible auprès de l’occupant actuel
- Il est possible que le loyer annoncé ne comprenne pas certains services publics, services d’immeuble et frais immobiliers.
- Espace en excellent état
- Cour
- Secure Yard, Upgraded Electrical
Aperçu du bien
M-2 General industrial Private fenced yard. ±800 amps 120/208, 3-phase power (to be verified by tenant). Auto use permitted per M-2 zoning. Warehouse / industrial with office component. ±1,128 SF office including lobby, private offices, and storage. ±17,444 SF warehouse across two bays. Three grade-level doors (±12'x14'). ±18' clear height. Approved uses : warehousing, distribution, manufacturing, fabrication, machine shops, printing, food processing, auto repair, auto body, auto sales, fleet storage, towing/impound, contractor yards, equipment rental, building materials, wholesale trade, self-storage, cold storage, truck terminals, freight, laundry/linen, utilities. CUP required: auto dismantling/salvage, recycling, batch plants, communication towers, kennels, gun ranges, chemical manufacturing . Not permitted: residential, retail primary use, schools, hospitals, hotels.
Faits sur l’installation entrepôt



Présenté par
2017 W Gowan Rd
Hum, une erreur s’est produite lors de l’envoi de votre message. Veuillez réessayer.
Merci ! Votre message a été envoyé.