Connectez-vous/S’inscrire
Votre e-mail a été envoyé.

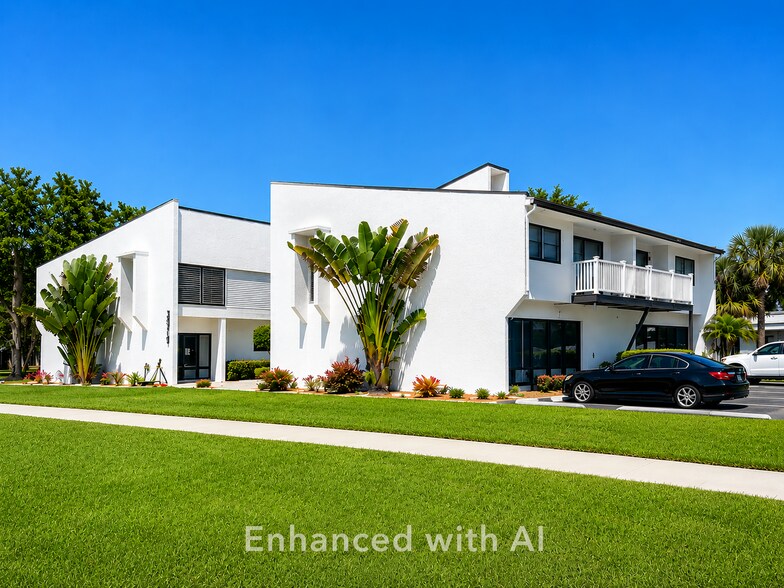
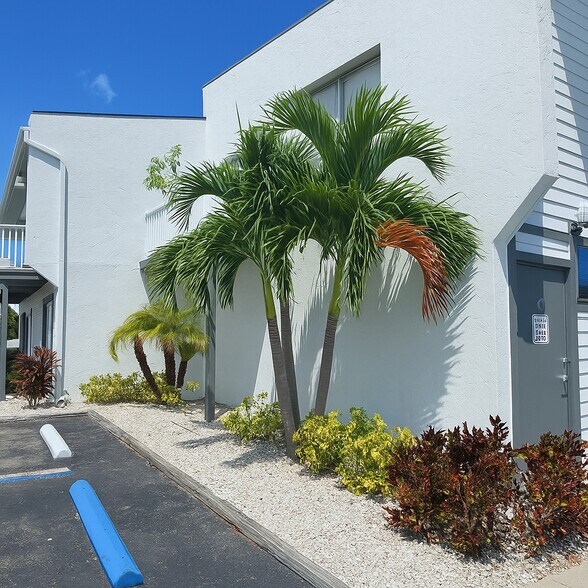
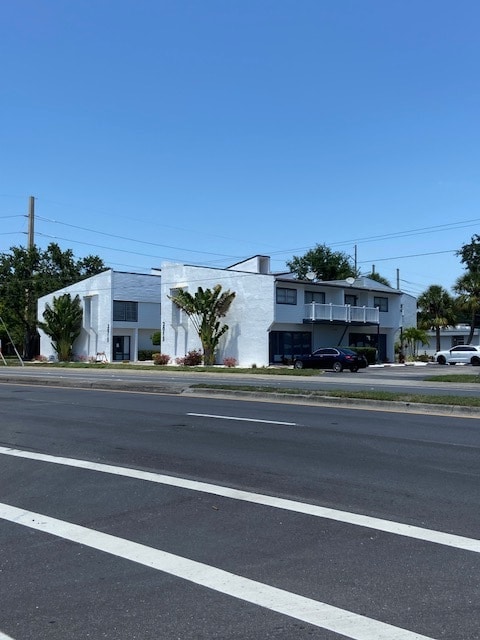
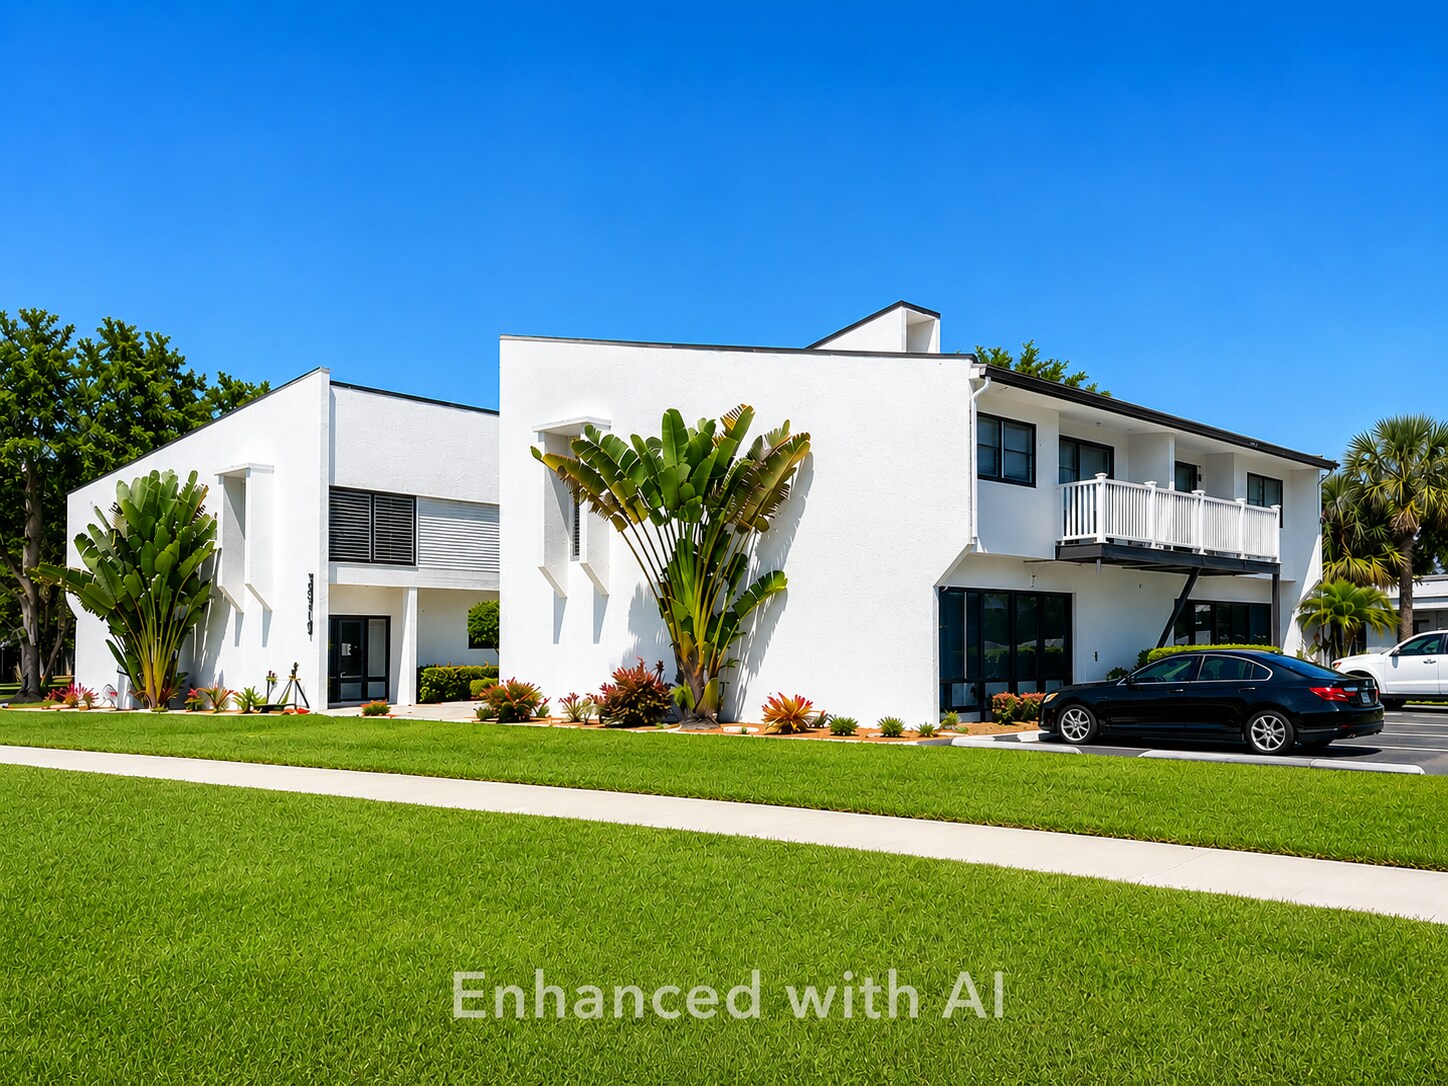
2015 S Tuttle Ave Bureau | 149 m² | À louer | Sarasota, FL 34239
Certaines informations ont été traduites automatiquement.
Tous les espace disponibles(1)
Afficher les loyers en
- Espace
- Surface
- Durée
- Loyer
- Type de bien
- Aménagement
- Disponible


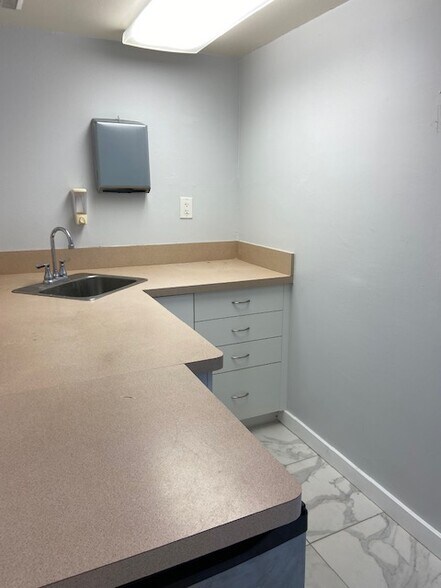
Former medical office with waiting/reception, 3 restrooms, lab space and several offices/exam rooms. Private rooms do not have sinks. Ideal for office/professional/medical/personal services.
- Il est possible que le loyer annoncé ne comprenne pas certains services publics, services d’immeuble et frais immobiliers.
- Plan d’étage avec bureaux fermés
- Great layout with waiting/rect, 5 offices, 3 rr
- Partiellement aménagé comme Bureau standard
- Convenient location
- Surface parking
| Espace | Surface | Durée | Loyer | Type de bien | Aménagement | Disponible |
| 1er étage, bureau E | 149 m² | Négociable | 222,44 € /m²/an 18,54 € /m²/mois 33 065 € /an 2 755 € /mois | Bureau | Construction partielle | Maintenant |
1er étage, bureau E
| Surface |
| 149 m² |
| Durée |
| Négociable |
| Loyer |
| 222,44 € /m²/an 18,54 € /m²/mois 33 065 € /an 2 755 € /mois |
| Type de bien |
| Bureau |
| Aménagement |
| Construction partielle |
| Disponible |
| Maintenant |
1 sur 11
Vidéos
Visite extérieure 3D Matterport
Visite 3D
Photos
Street view
Rue
Carte
1er étage, bureau E
| Surface | 149 m² |
| Durée | Négociable |
| Loyer | 222,44 € /m²/an |
| Type de bien | Bureau |
| Aménagement | Construction partielle |
| Disponible | Maintenant |
Former medical office with waiting/reception, 3 restrooms, lab space and several offices/exam rooms. Private rooms do not have sinks. Ideal for office/professional/medical/personal services.
- Il est possible que le loyer annoncé ne comprenne pas certains services publics, services d’immeuble et frais immobiliers.
- Partiellement aménagé comme Bureau standard
- Plan d’étage avec bureaux fermés
- Convenient location
- Great layout with waiting/rect, 5 offices, 3 rr
- Surface parking
Caractéristiques
- Accès 24 h/24
- Cour
- Climatisation
Informations sur l’immeuble
Type d’immeuble
Bureau
Année de construction
1974
Hauteur du bâtiment
2 étages
Surface de l’immeuble
912 m²
Classe d’immeuble
B
Surface type par étage
456 m²
Hauteur du plafond non fini
2,74 m
Stationnement
12 places de stationnement extérieur
Occupants
- Étage
- Nom de l’occupant
- Secteur d’activité
- 1er
- Center For Growth & Development Inc
- Services professionnels, scientifiques et techniques
- 1er
- Lash Babe Srq
- Services
- 1er
- Scene Magazine
- Information
- 1er
- Varlix S A Corp
- Administration publique
1 1
Moyennement praticable à pied
60/100
Moyennement adapté aux voitures
70/100
Transports en commun limités
30/100
Plutôt praticable en vélo
50/100


1 sur 11
Vidéos
Visite extérieure 3D Matterport
Visite 3D
Photos
Street view
Rue
Carte
1 sur 1

Présenté par
2015 S Tuttle Ave
Vous êtes déjà membre ? Connectez-vous
Hum, une erreur s’est produite lors de l’envoi de votre message. Veuillez réessayer.
Merci ! Votre message a été envoyé.