Votre e-mail a été envoyé.

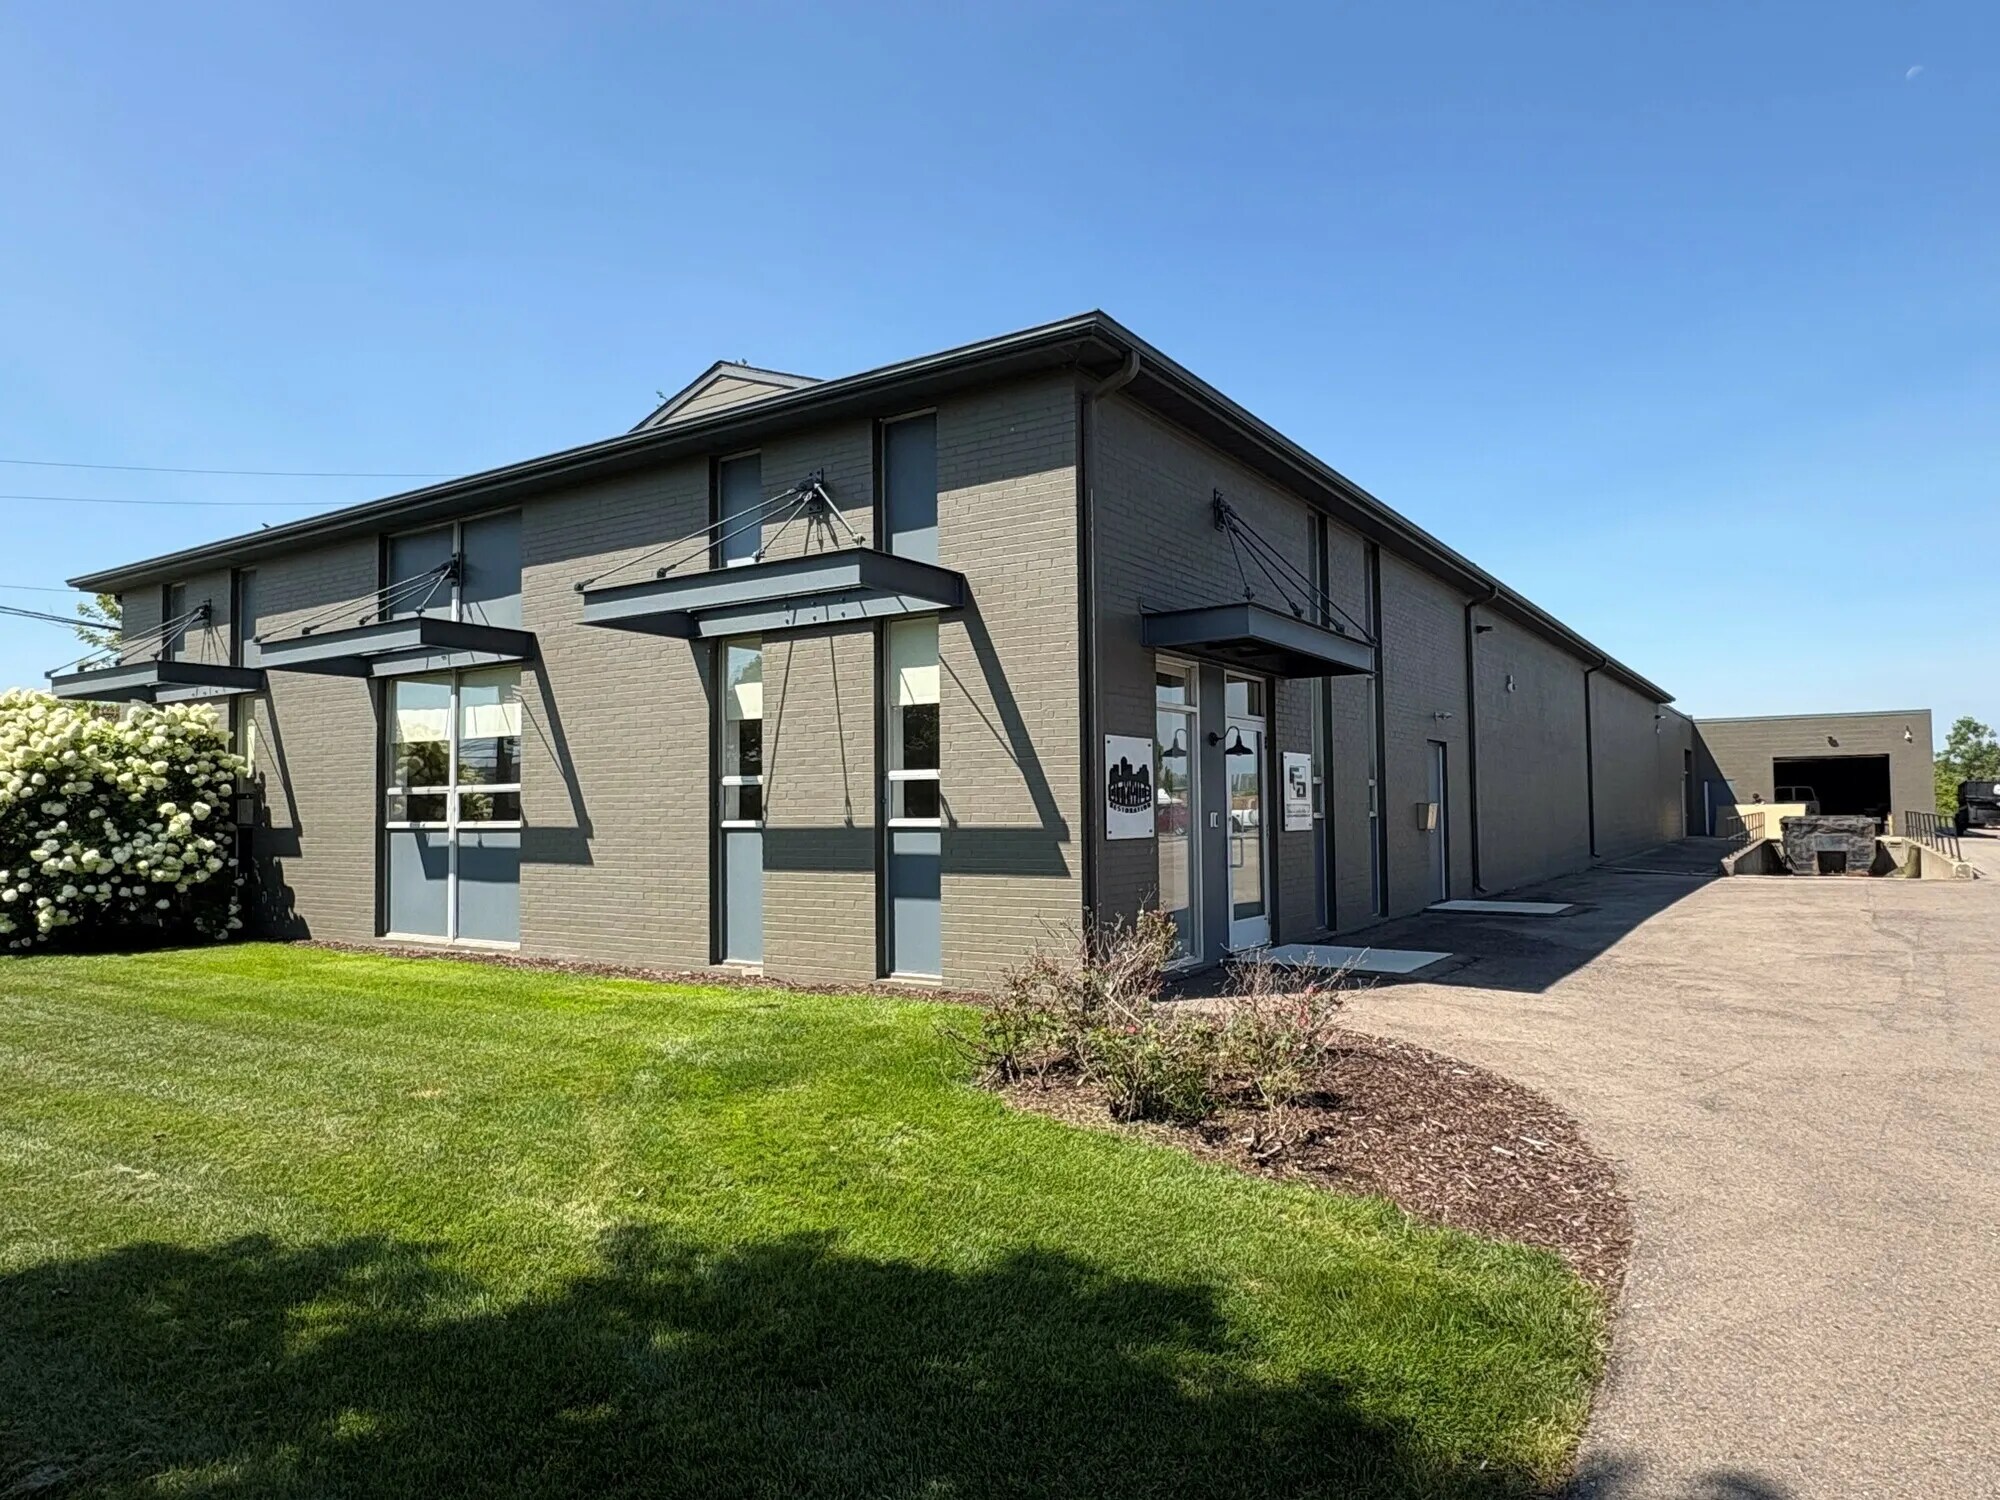
Kamman Supply 2011 Austin Dr Industriel/Logistique | 1 309 m² | À louer | Troy, MI 48083
Certaines informations ont été traduites automatiquement.
Informations principales
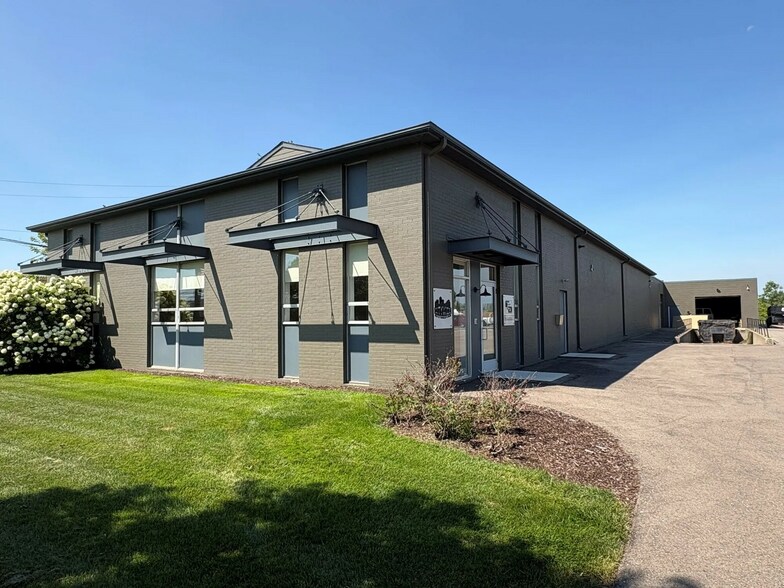
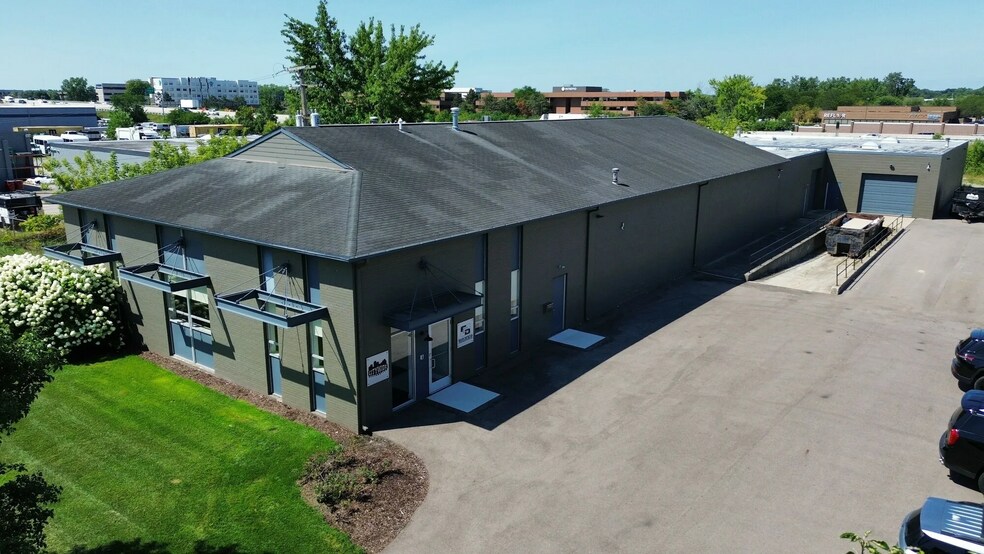
- Freestanding industrial/flex building with warehouse, lab, and office components.
- Two grade-level doors and one exterior truckwell support operations.
- Convenient access near Maple Road and Interstate 75.
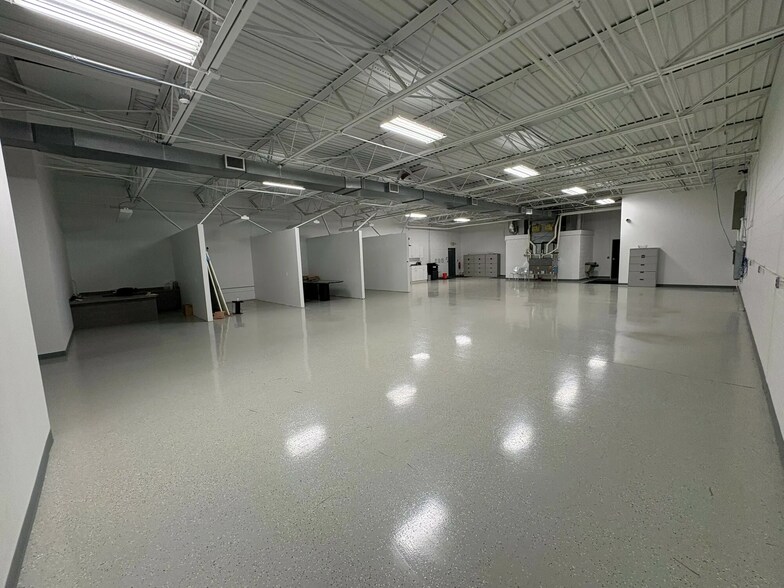
- Temperature-controlled lab area features durable epoxied flooring.
- Monument and building signage provide tenant visibility.
- Security system and on-site parking are already in place.
Caractéristiques
Tous les espace disponibles(1)
Afficher les loyers en
- Espace
- Surface
- Durée
- Loyer
- Type de bien
- Aménagement
- Disponible
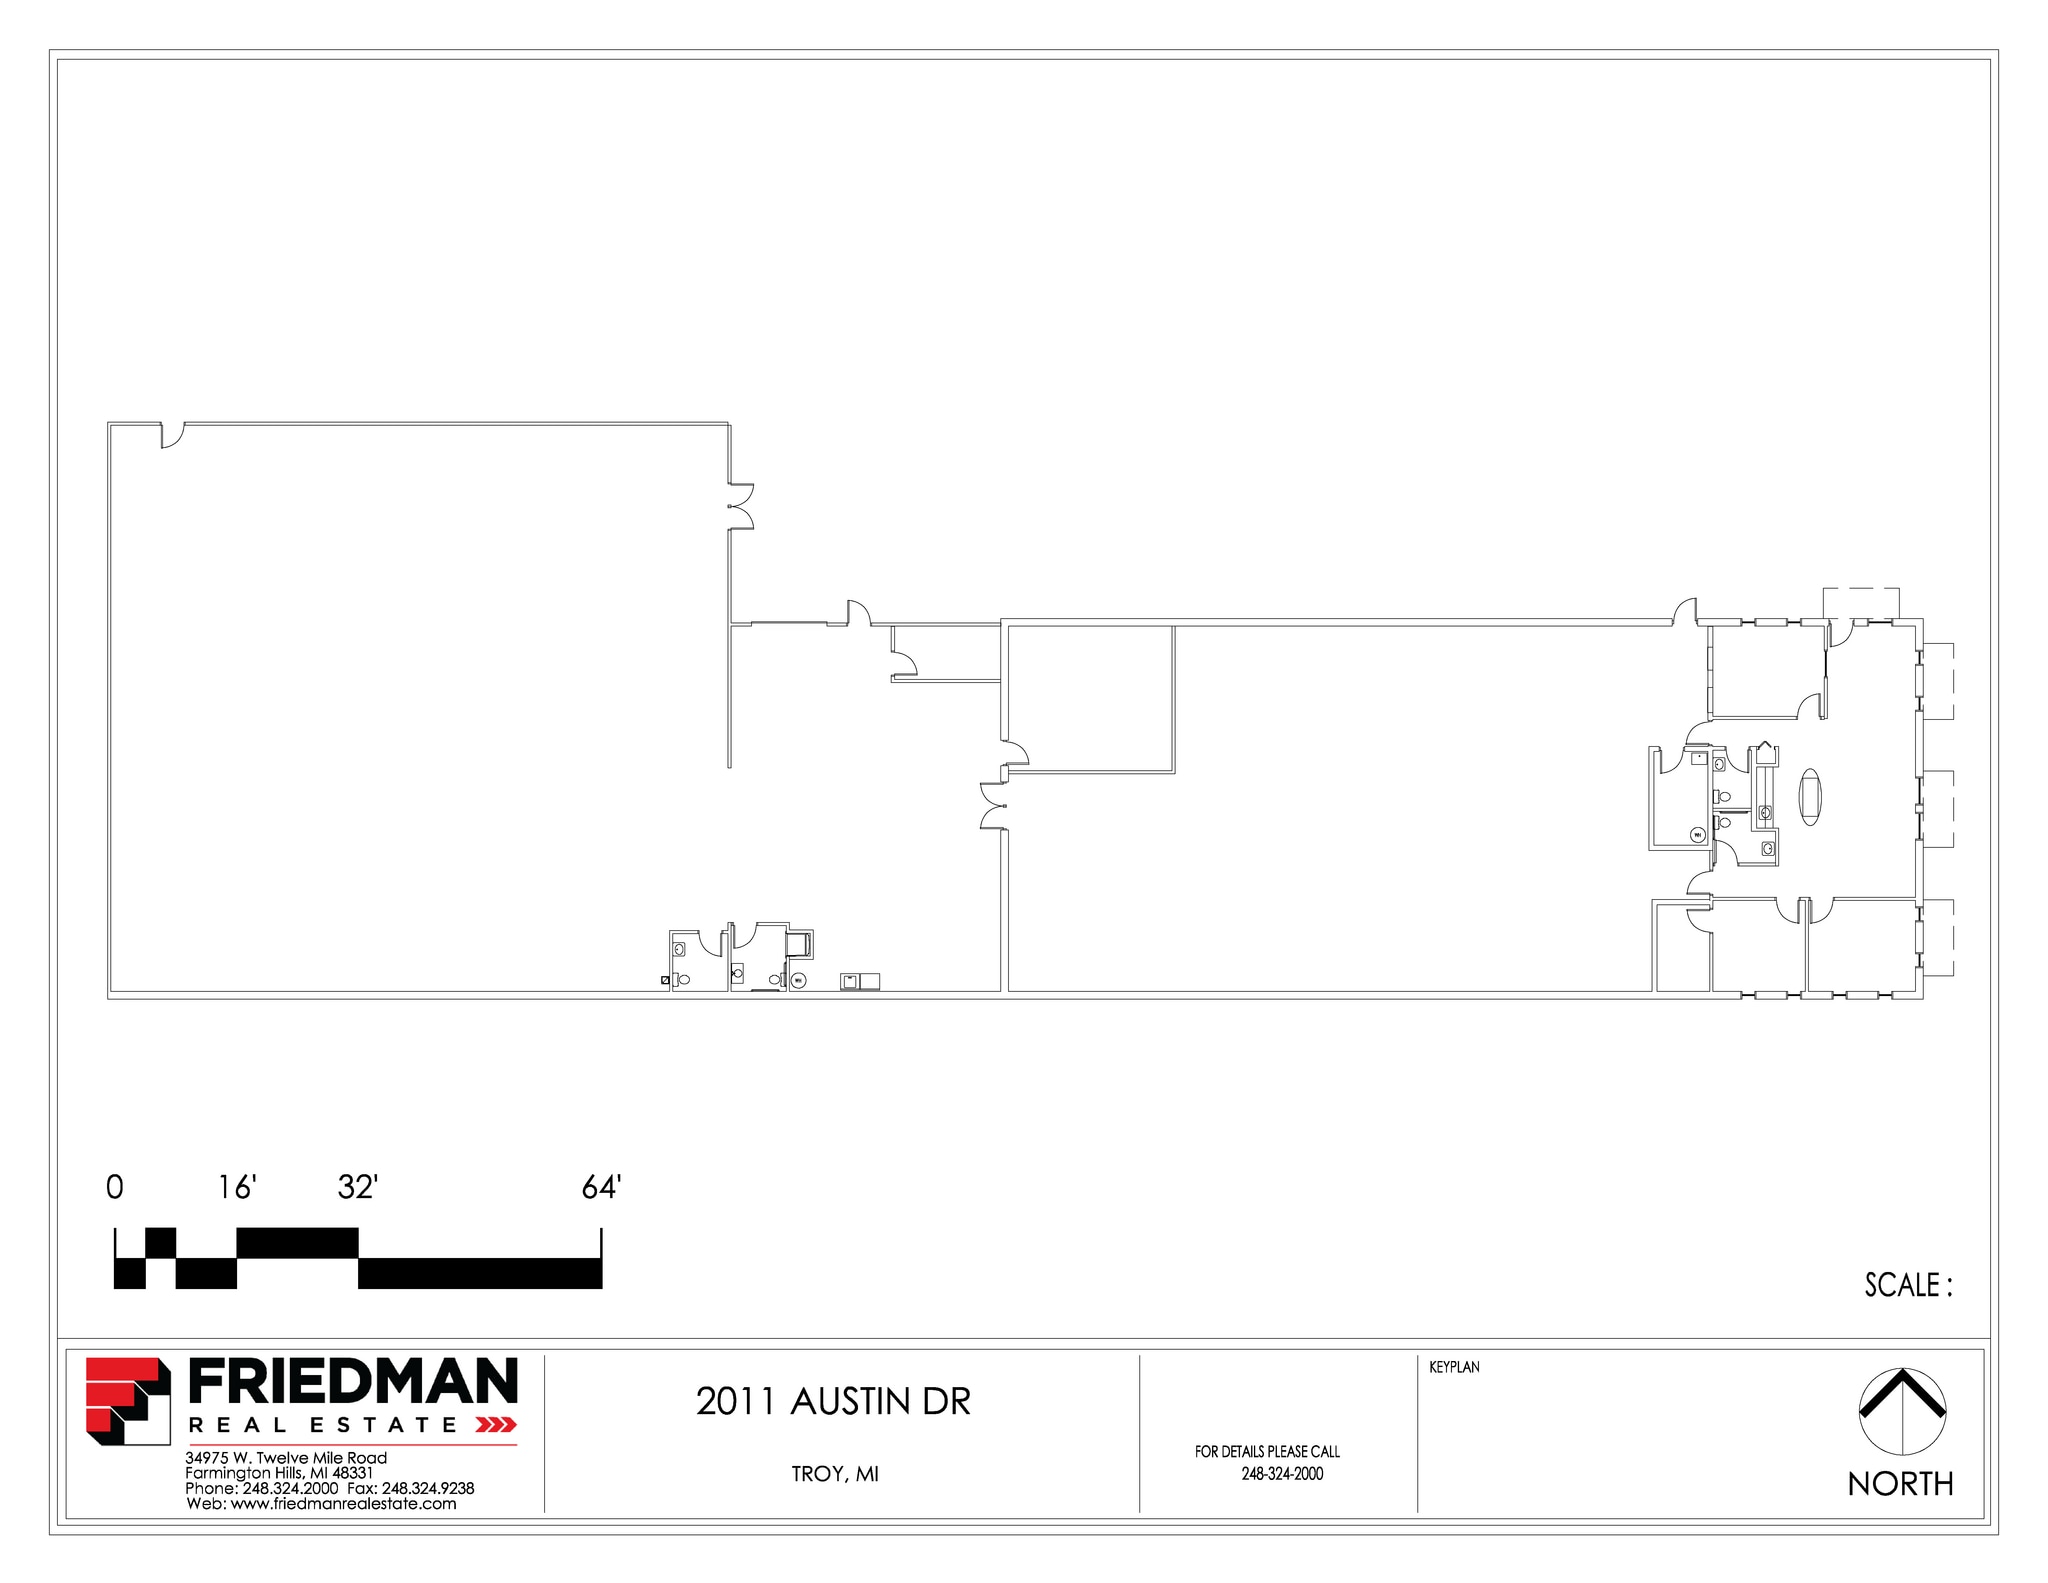
The space includes upgraded office finishes, a temperature-controlled laboratory area with epoxied floors, warehouse functionality, multiple restrooms, and loading access through grade-level doors and a truckwell. The layout supports research, technology, light industrial, and operational users seeking a combined work environment.
- Le loyer ne comprend pas les services publics, les frais immobiliers ou les services de l’immeuble.
| Espace | Surface | Durée | Loyer | Type de bien | Aménagement | Disponible |
| 1er étage | 1 309 m² | Négociable | 111,22 € /m²/an 9,27 € /m²/mois 145 640 € /an 12 137 € /mois | Industriel/Logistique | Construction achevée | 30 jours |
1er étage
| Surface |
| 1 309 m² |
| Durée |
| Négociable |
| Loyer |
| 111,22 € /m²/an 9,27 € /m²/mois 145 640 € /an 12 137 € /mois |
| Type de bien |
| Industriel/Logistique |
| Aménagement |
| Construction achevée |
| Disponible |
| 30 jours |
1er étage
| Surface | 1 309 m² |
| Durée | Négociable |
| Loyer | 111,22 € /m²/an |
| Type de bien | Industriel/Logistique |
| Aménagement | Construction achevée |
| Disponible | 30 jours |
The space includes upgraded office finishes, a temperature-controlled laboratory area with epoxied floors, warehouse functionality, multiple restrooms, and loading access through grade-level doors and a truckwell. The layout supports research, technology, light industrial, and operational users seeking a combined work environment.
- Le loyer ne comprend pas les services publics, les frais immobiliers ou les services de l’immeuble.
Aperçu du bien
2011 Austin Drive offers a freestanding industrial/flex opportunity in Troy with a functional blend of warehouse, laboratory, and office components. The property includes a temperature-controlled lab/R&D area with epoxied floors, a finished office component with upgraded interior finishes, and warehouse space supported by both grade-level loading and an exterior truckwell. Clear heights ranging from 11 to 12 feet accommodate a variety of operational requirements, while multiple restrooms and existing infrastructure support immediate occupancy. Positioned near the Maple Road and I-75 interchange in Oakland County, the property benefits from convenient regional access throughout Metro Detroit. The site features monument signage along with building signage opportunities, providing visibility for occupants seeking a recognizable business presence. Traffic volumes along nearby I-75 further enhance accessibility for employees, clients, and service providers. Additional site features include ample parking and a rear lot area adjoining the I-75 corridor. The building is equipped with a security system and is zoned IB (Integrated Industrial & Business), supporting a range of industrial, research, technology, and business-related uses. The combination of laboratory infrastructure, office accommodations, warehouse functionality, and highway access creates a versatile environment for companies seeking a consolidated operational footprint within Troy's established industrial and business market.
Faits sur l’installation entrepôt
Occupants
- Étage
- Nom de l’occupant
- Secteur d’activité
- 1er
- Citywide Restoration LLC
- Services de gestion des déchets et d’assainissement
- 1er
- Svs Vision
- Enseigne


Présenté par
Kamman Supply | 2011 Austin Dr
Hum, une erreur s’est produite lors de l’envoi de votre message. Veuillez réessayer.
Merci ! Votre message a été envoyé.