Votre e-mail a été envoyé.

Building E 2010 Iowa Ave Industriel/Logistique | 924 m² | À louer | Riverside, CA 92507
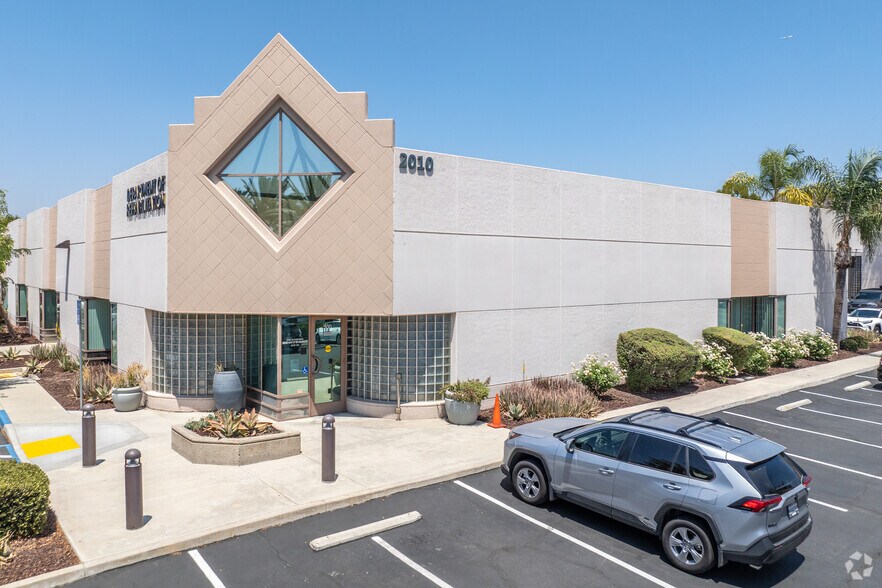
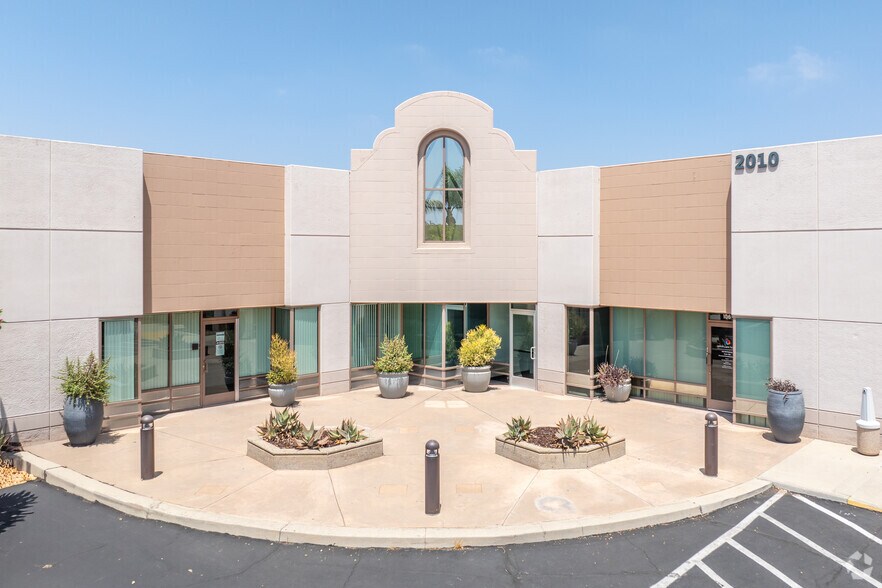
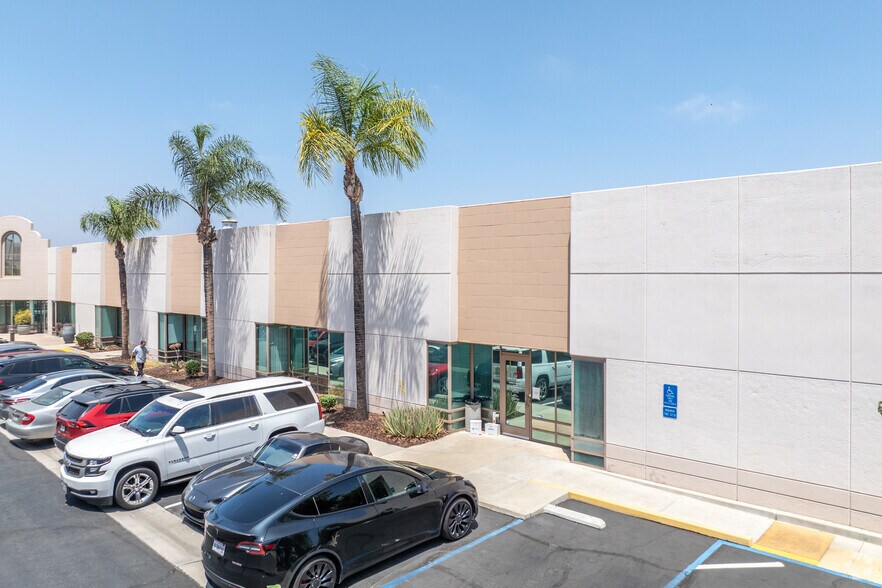
Certaines informations ont été traduites automatiquement.
Informations principales
- Multi-tenant industrial/flex park under renovation.
- Fully sprinklered for enhanced safety compliance.
- Adaptable layouts for a variety of business uses.
- Minimum clear height of 13 feet throughout.
- Convenient 3.71 per 1,000 SF parking ratio.
- Designed to accommodate light industrial or flex operations.
Tous les espace disponibles(1)
Afficher les loyers en
- Espace
- Surface
- Durée
- Loyer
- Type de bien
- Aménagement
- Disponible
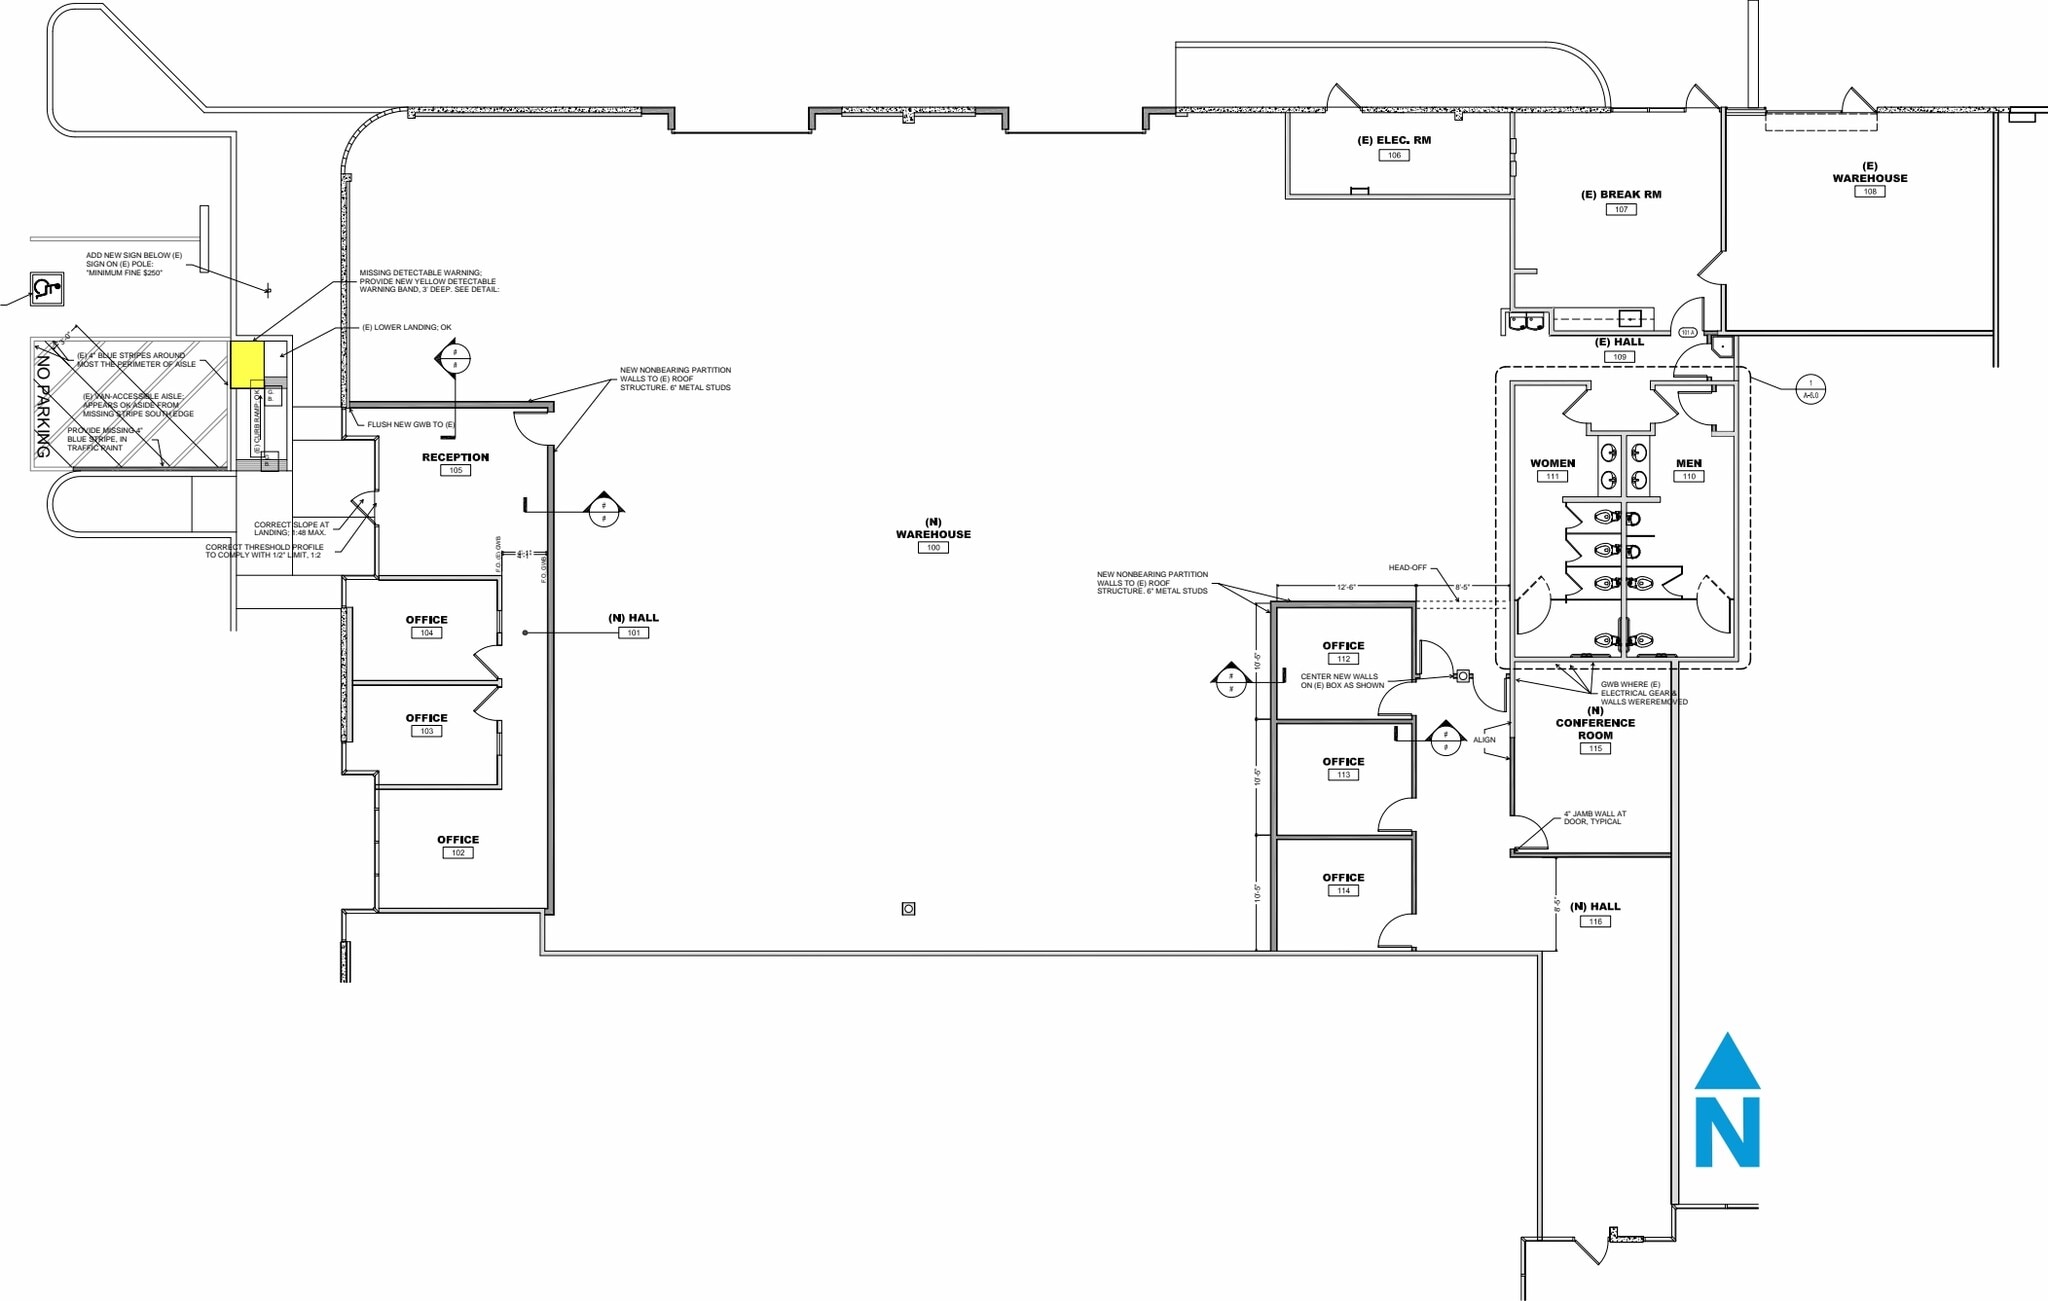

Suite 101 is currently being renovated and offers a clear height of approximately 13 feet, providing flexibility for light manufacturing, storage, or distribution. Equipped with a fully sprinklered system for safety and designed to support adaptable layouts, this space delivers efficient functionality.
- Il est possible que le loyer annoncé ne comprenne pas certains services publics, services d’immeuble et frais immobiliers.
- Principalement open space
- Fully sprinklered
- Espace en excellent état
- 13’ clear height
- Flexible layout
| Espace | Surface | Durée | Loyer | Type de bien | Aménagement | Disponible |
| 1er étage – 101 | 924 m² | Négociable | 144,59 € /m²/an 12,05 € /m²/mois 133 560 € /an 11 130 € /mois | Industriel/Logistique | Construction achevée | Maintenant |
1er étage – 101
| Surface |
| 924 m² |
| Durée |
| Négociable |
| Loyer |
| 144,59 € /m²/an 12,05 € /m²/mois 133 560 € /an 11 130 € /mois |
| Type de bien |
| Industriel/Logistique |
| Aménagement |
| Construction achevée |
| Disponible |
| Maintenant |
1er étage – 101
| Surface | 924 m² |
| Durée | Négociable |
| Loyer | 144,59 € /m²/an |
| Type de bien | Industriel/Logistique |
| Aménagement | Construction achevée |
| Disponible | Maintenant |
Suite 101 is currently being renovated and offers a clear height of approximately 13 feet, providing flexibility for light manufacturing, storage, or distribution. Equipped with a fully sprinklered system for safety and designed to support adaptable layouts, this space delivers efficient functionality.
- Il est possible que le loyer annoncé ne comprenne pas certains services publics, services d’immeuble et frais immobiliers.
- Espace en excellent état
- Principalement open space
- 13’ clear height
- Fully sprinklered
- Flexible layout
Aperçu du bien
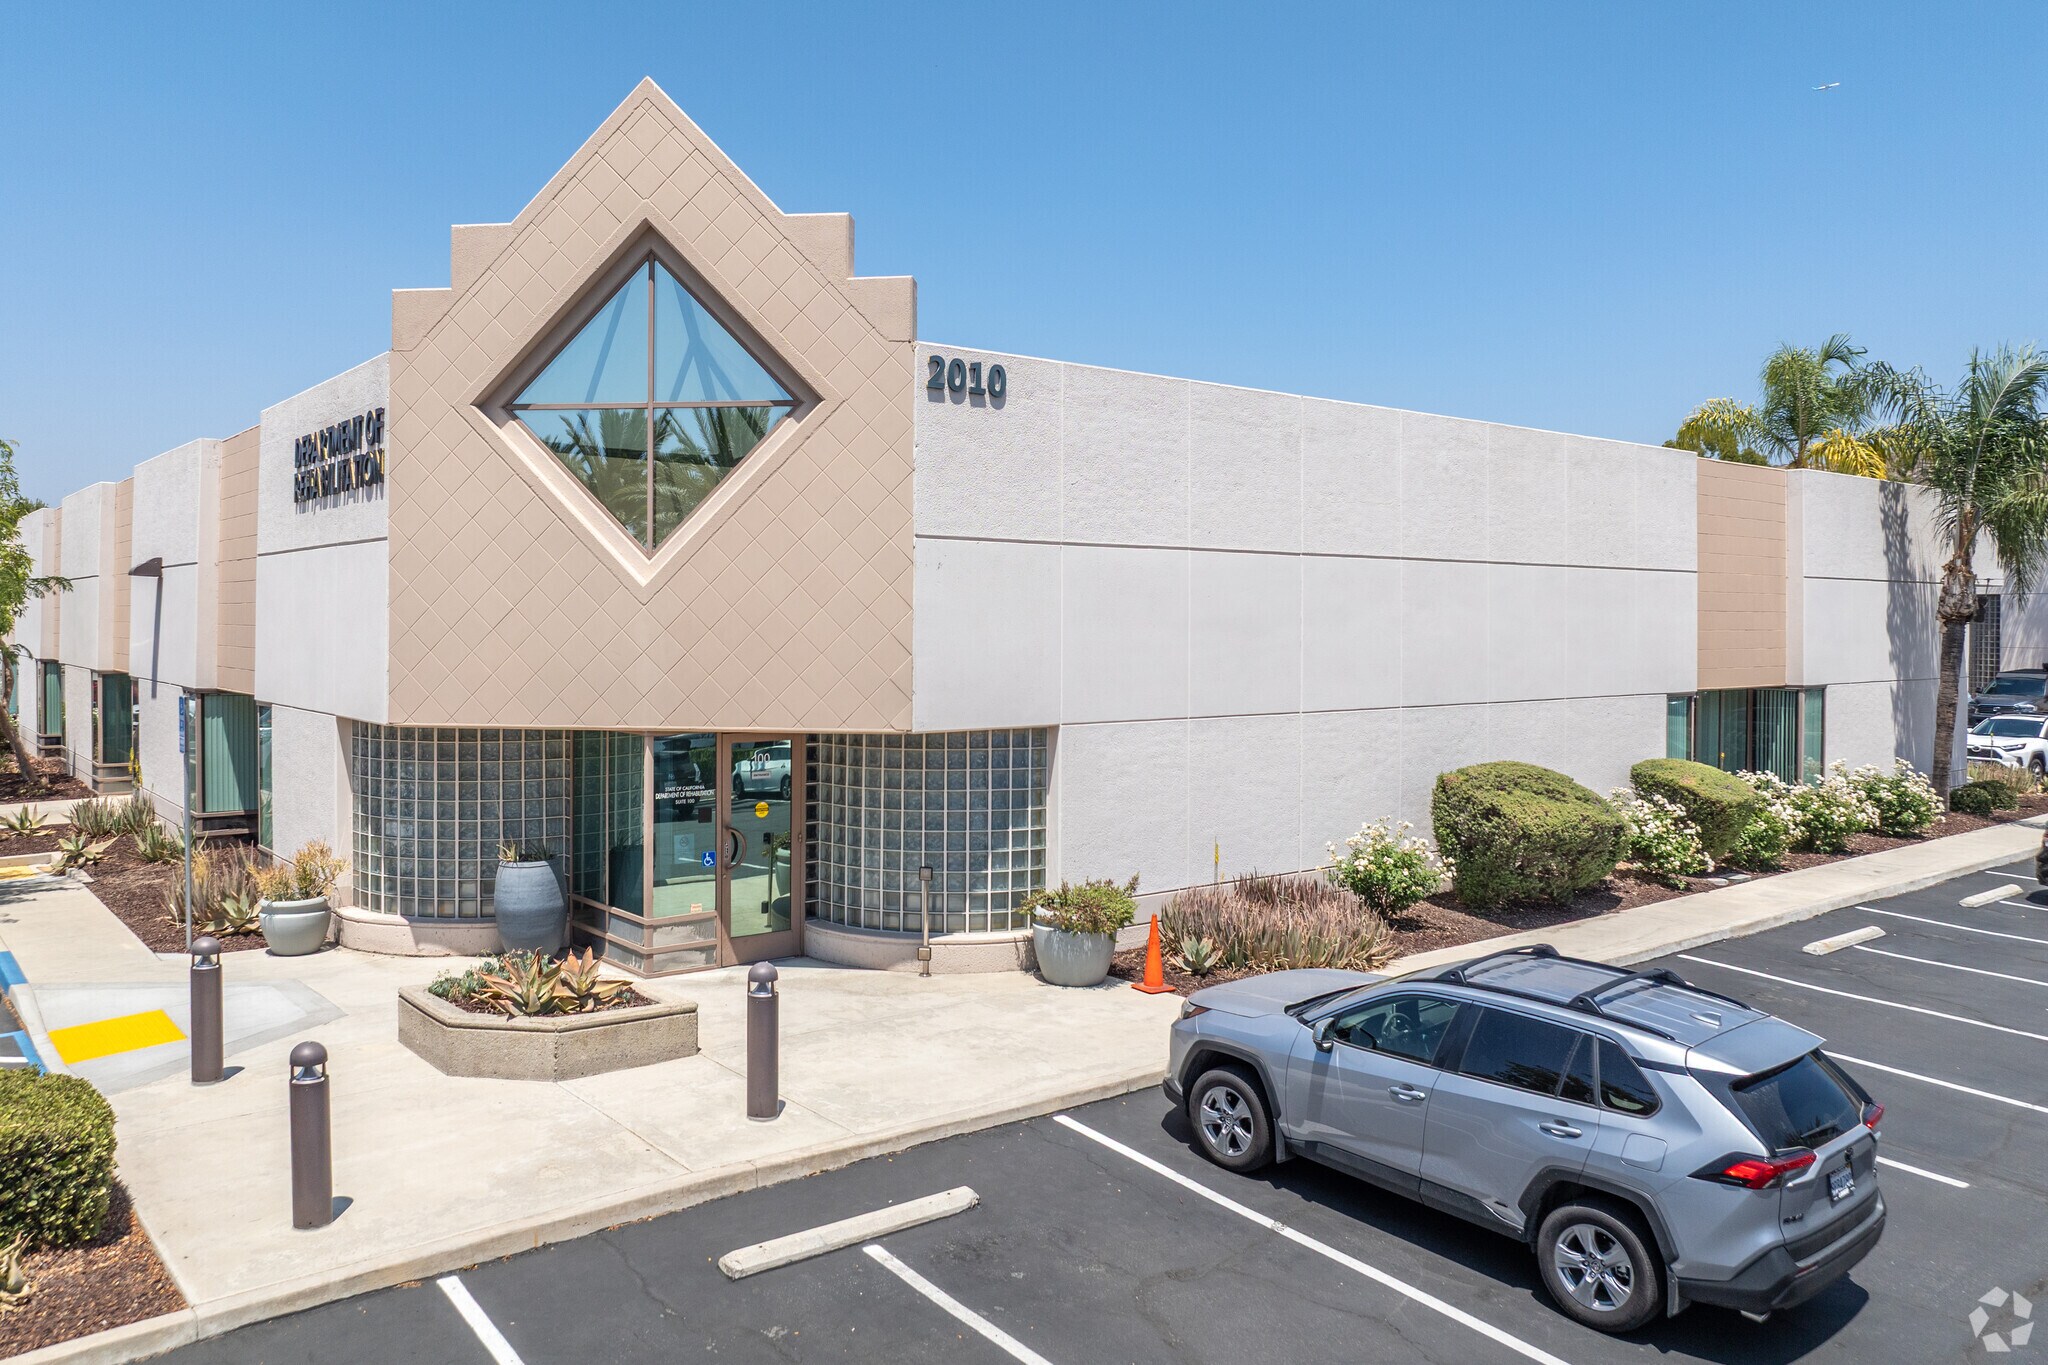
This industrial property in Riverside offers a dynamic setting for businesses seeking a functional, flexible environment. Currently under renovation, the multi-tenant business park is designed to accommodate a range of operational needs. The facility provides a minimum clear height of 13’, ensuring ample vertical space for storage or production requirements. A fully sprinklered system enhances safety standards, while the strong parking ratio of 3.71 spaces per 1,000 SF supports workforce and visitor convenience. Tenants benefit from versatile layouts suitable for light industrial, distribution, or flex uses. Renovations are aimed at creating a refreshed, modernized working environment that aligns with today’s business demands.
Informations sur l’immeuble
Occupants
- Étage
- Nom de l’occupant
- Secteur d’activité
- 1er
- California Department of Rehabilitation - Inland E
- Administration publique
- 1er
- Option Care Health
- Santé et assistance sociale
- 1er
- Rehabilitation Dept
- Administration publique
- 1er
- Riverside County Child Care
- Santé et assistance sociale




Présenté par
Building E | 2010 Iowa Ave
Hum, une erreur s’est produite lors de l’envoi de votre message. Veuillez réessayer.
Merci ! Votre message a été envoyé.