Connectez-vous/S’inscrire
Votre e-mail a été envoyé.
201 Southside Dr
Charlotte, NC 28217
Industriel/Logistique Bien À vendre
Certaines informations ont été traduites automatiquement.
Informations principales sur l'investissement
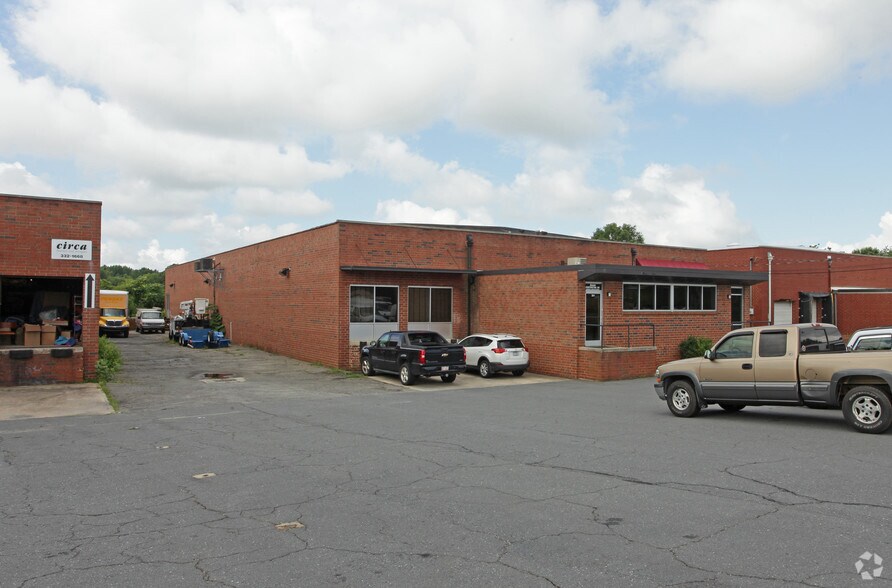
- ±13,140 SF
- Clear Height 14'
- 2 Dock-High Doors: 8’ x 8’ 1 Roll up
Résumé analytique
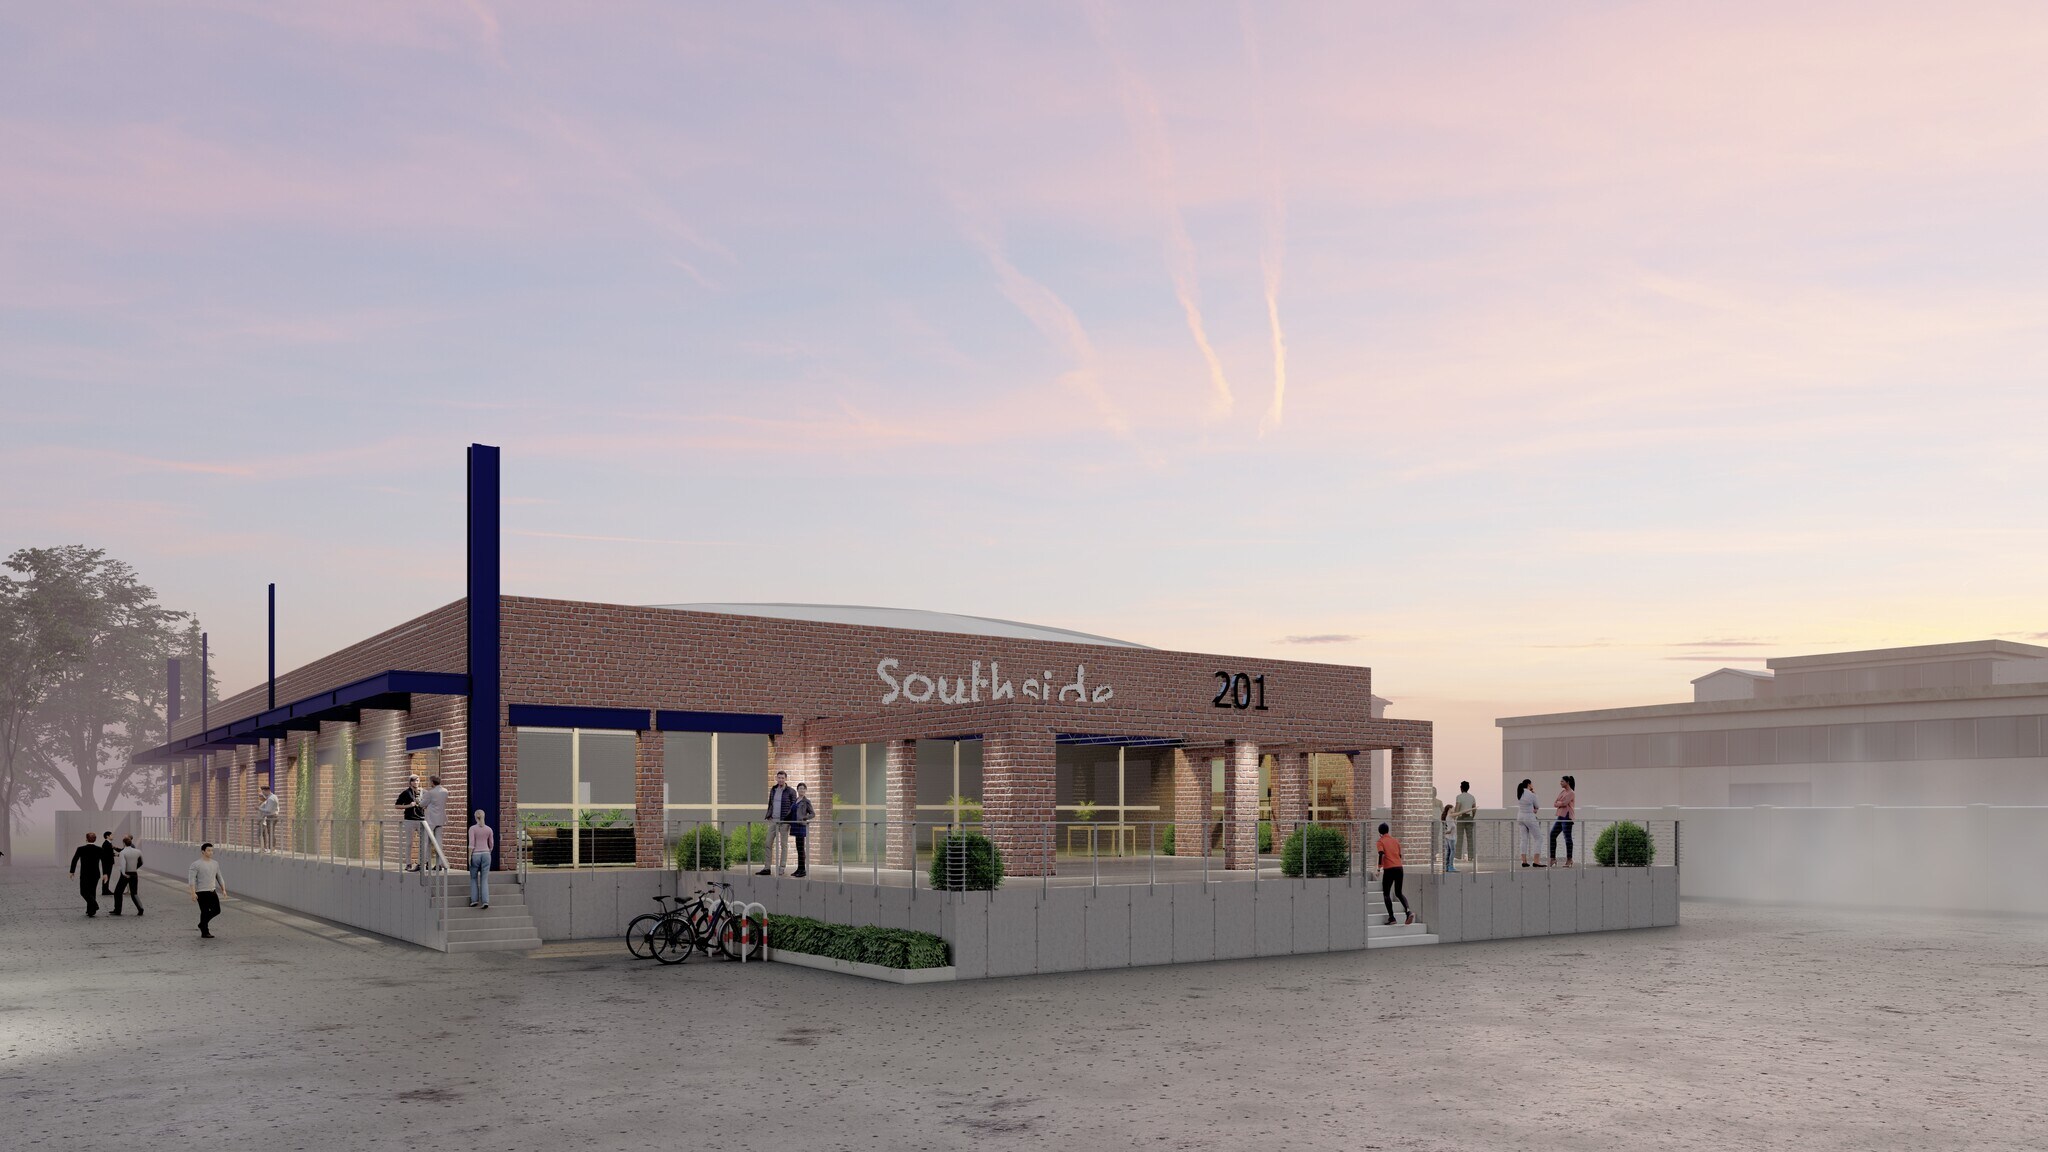
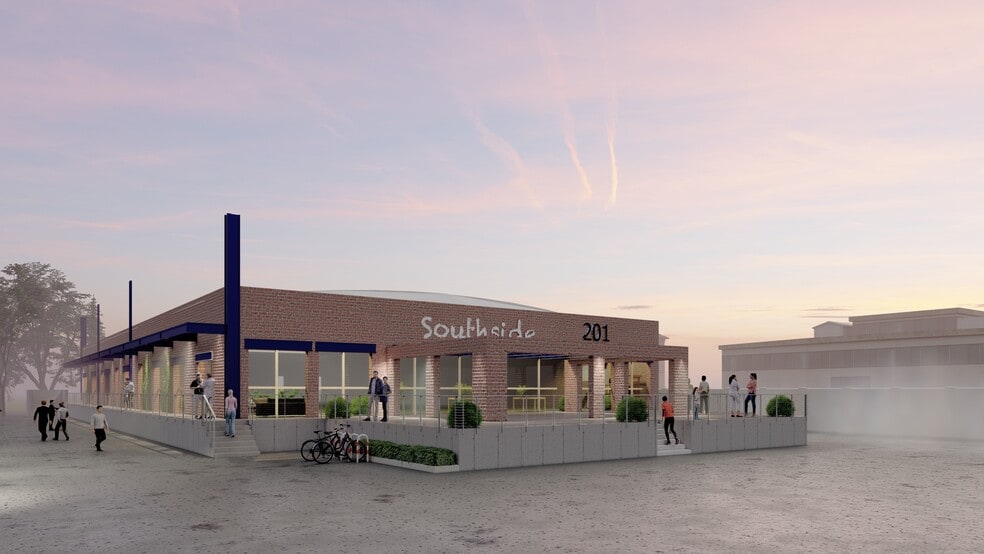
Industrial Flex Space for Lease in Lower South End
Surrounded by South End’s top destinations - Located steps from iconic dining, recreation, and lifestyle hubs.
Prime Visibility: Located inone of Charlotte’s fastest-growing, high-traffic areas.Easy Access: Minutes fromUptown, I-77, and the light rail.Vibrant Community:Surrounded by retail, fitness,and entertainment.Strong Demographics:Popular with youngprofessionals and high-foot-traffic visitors.In the heart of it all - join acommunity surrounded by Charlotte’s most dynamic andthriving businesses.
Surrounded by South End’s top destinations - Located steps from iconic dining, recreation, and lifestyle hubs.
Prime Visibility: Located inone of Charlotte’s fastest-growing, high-traffic areas.Easy Access: Minutes fromUptown, I-77, and the light rail.Vibrant Community:Surrounded by retail, fitness,and entertainment.Strong Demographics:Popular with youngprofessionals and high-foot-traffic visitors.In the heart of it all - join acommunity surrounded by Charlotte’s most dynamic andthriving businesses.
Informations sur l’immeuble
| Type de vente | Investissement ou propriétaire occupant | Nb d’étages | 1 |
| Type de bien | Industriel/Logistique | Année de construction | 1967 |
| Sous-type de bien | Entrepôt | Occupation | Mono |
| Classe d’immeuble | C | Ratio de stationnement | 0,07/1 000 m² |
| Surface du lot | 0,29 ha | Hauteur libre du plafond | 4,27 m |
| Surface utile brute | 1 221 m² | Nb de portes élevées/de chargement | 2 |
| Zonage | TOD-NC - I 2 Industriel | ||
| Type de vente | Investissement ou propriétaire occupant |
| Type de bien | Industriel/Logistique |
| Sous-type de bien | Entrepôt |
| Classe d’immeuble | C |
| Surface du lot | 0,29 ha |
| Surface utile brute | 1 221 m² |
| Nb d’étages | 1 |
| Année de construction | 1967 |
| Occupation | Mono |
| Ratio de stationnement | 0,07/1 000 m² |
| Hauteur libre du plafond | 4,27 m |
| Nb de portes élevées/de chargement | 2 |
| Zonage | TOD-NC - I 2 Industriel |
Caractéristiques
- Ligne d’autobus
- Trains de banlieue
- Signalisation
Services publics
- Eau - Eau de ville
- Égout - Égouts de la ville
Taxes foncières
| Numéro de parcelle | 149-031-05 | Évaluation des aménagements | 430 272 € |
| Évaluation du terrain | 1 632 914 € | Évaluation totale | 2 063 186 € |
Taxes foncières
Numéro de parcelle
149-031-05
Évaluation du terrain
1 632 914 €
Évaluation des aménagements
430 272 €
Évaluation totale
2 063 186 €
1 sur 12
Vidéos
Visite extérieure 3D Matterport
Visite 3D
Photos
Street view
Rue
Carte