Votre e-mail a été envoyé.
Craig Henry Bldg 201 S Craig St 25–85 m² | À louer | Pittsburgh, PA 15213
Certaines informations ont été traduites automatiquement.
Tous les espaces disponibles(2)
Afficher les loyers en
- Espace
- Surface
- Durée
- Loyer
- Type de bien
- Aménagement
- Disponible
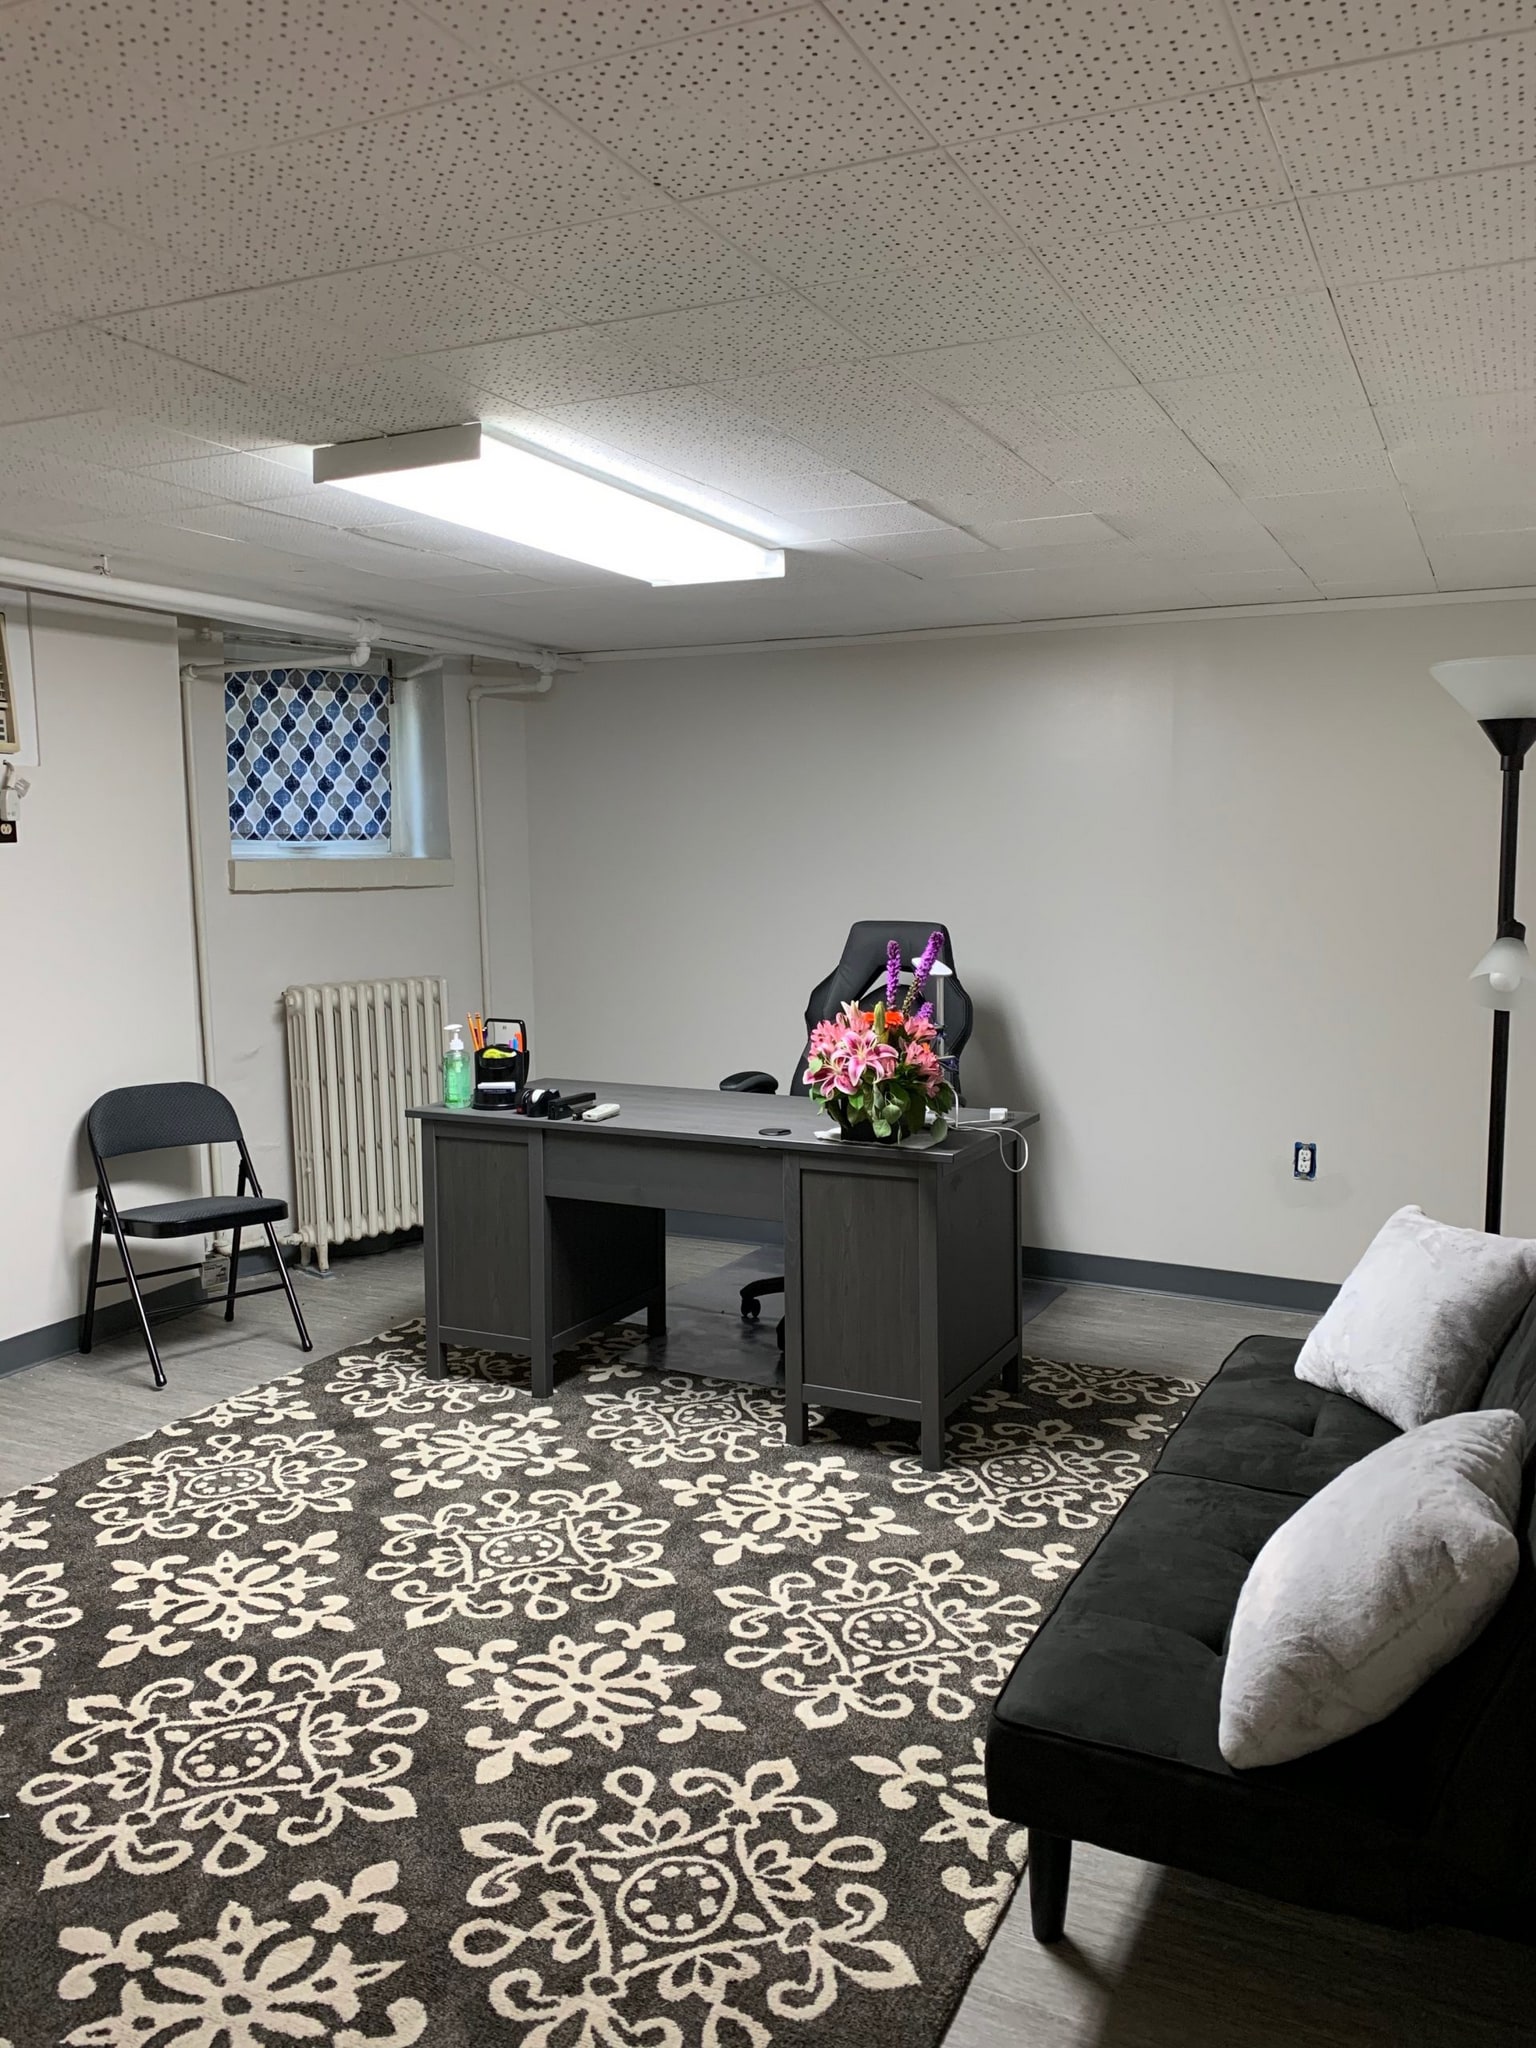


Suite GM is approximately 270 SF and is located on our Ground Level. It features a reception office with an entry doorway and a large adjacent office with its own entry/exit doorway. This allows for separate entry and exit from this suite. This is ideal for a medical professional or therapist, for example, who requires discrete entry and exit of patients / clients. Suite GM is contiguous with Suite GE, and when combined, allows for a total of 920 SF of space.
- Entièrement aménagé comme Bureau standard
- Convient pour 1 à 5 personnes
- Plafonds suspendus
- Toilettes dans les parties communes
- Sound-proofed
- Principalement open space
- Climatisation centrale
- Éclairage encastré
- Lots of natural light
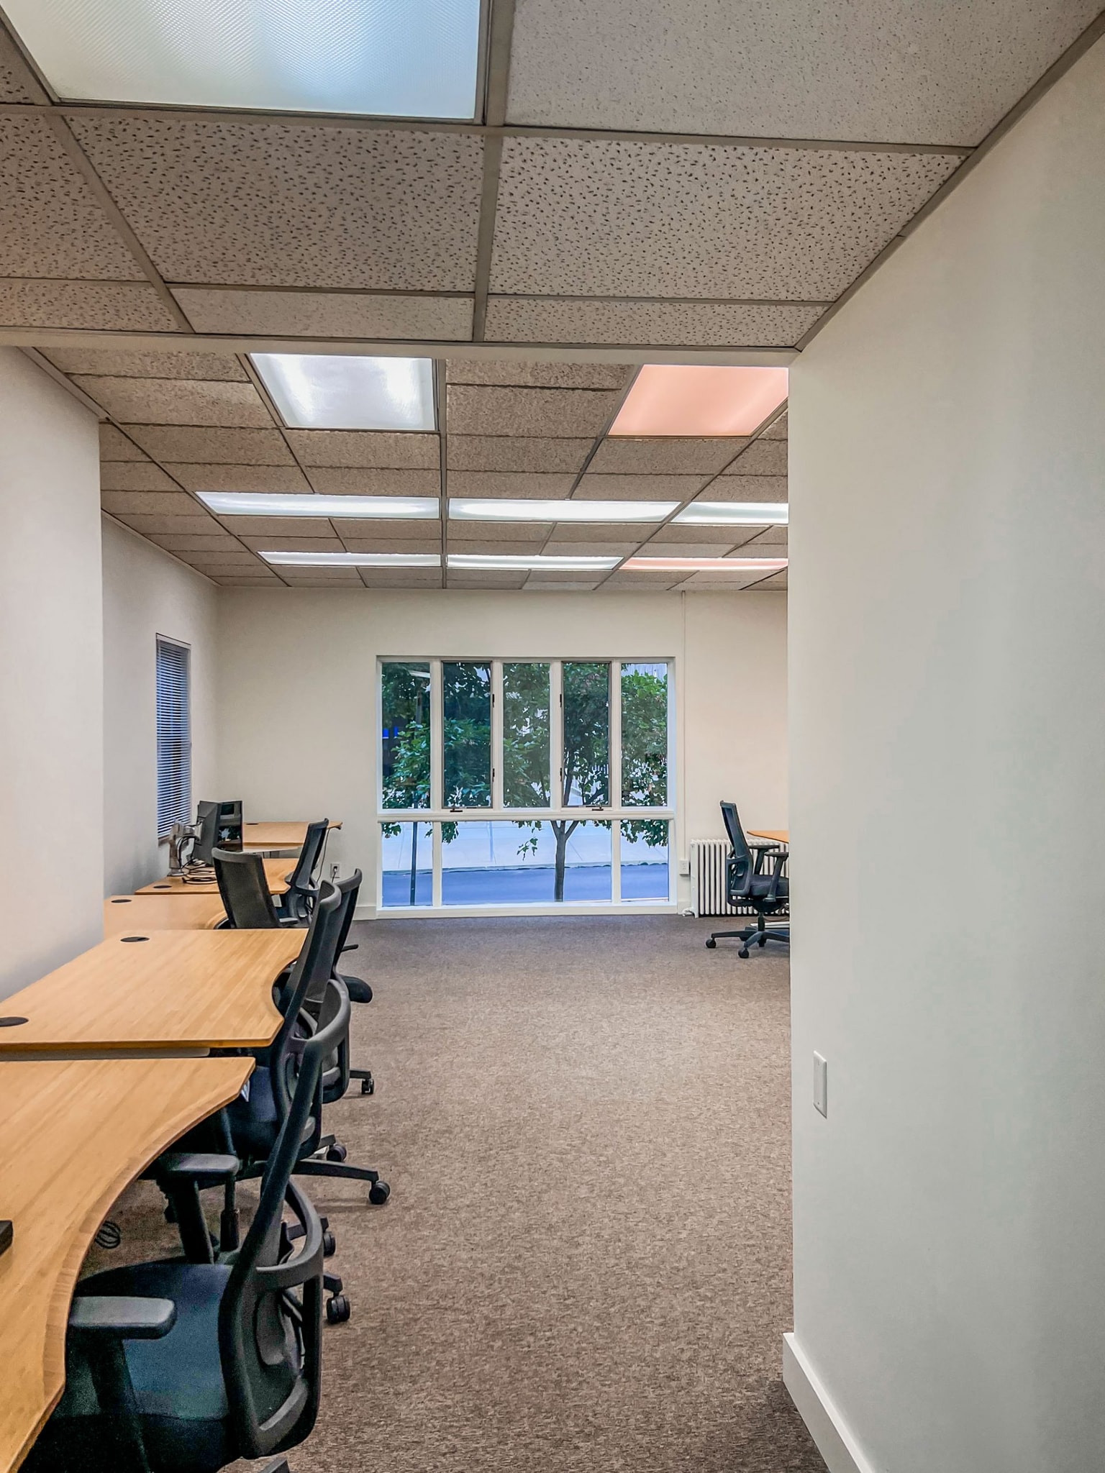


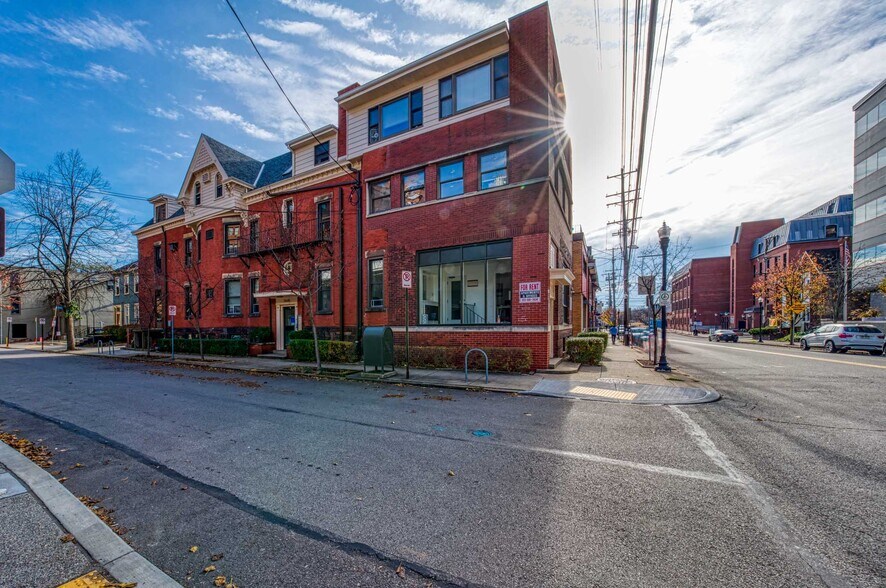
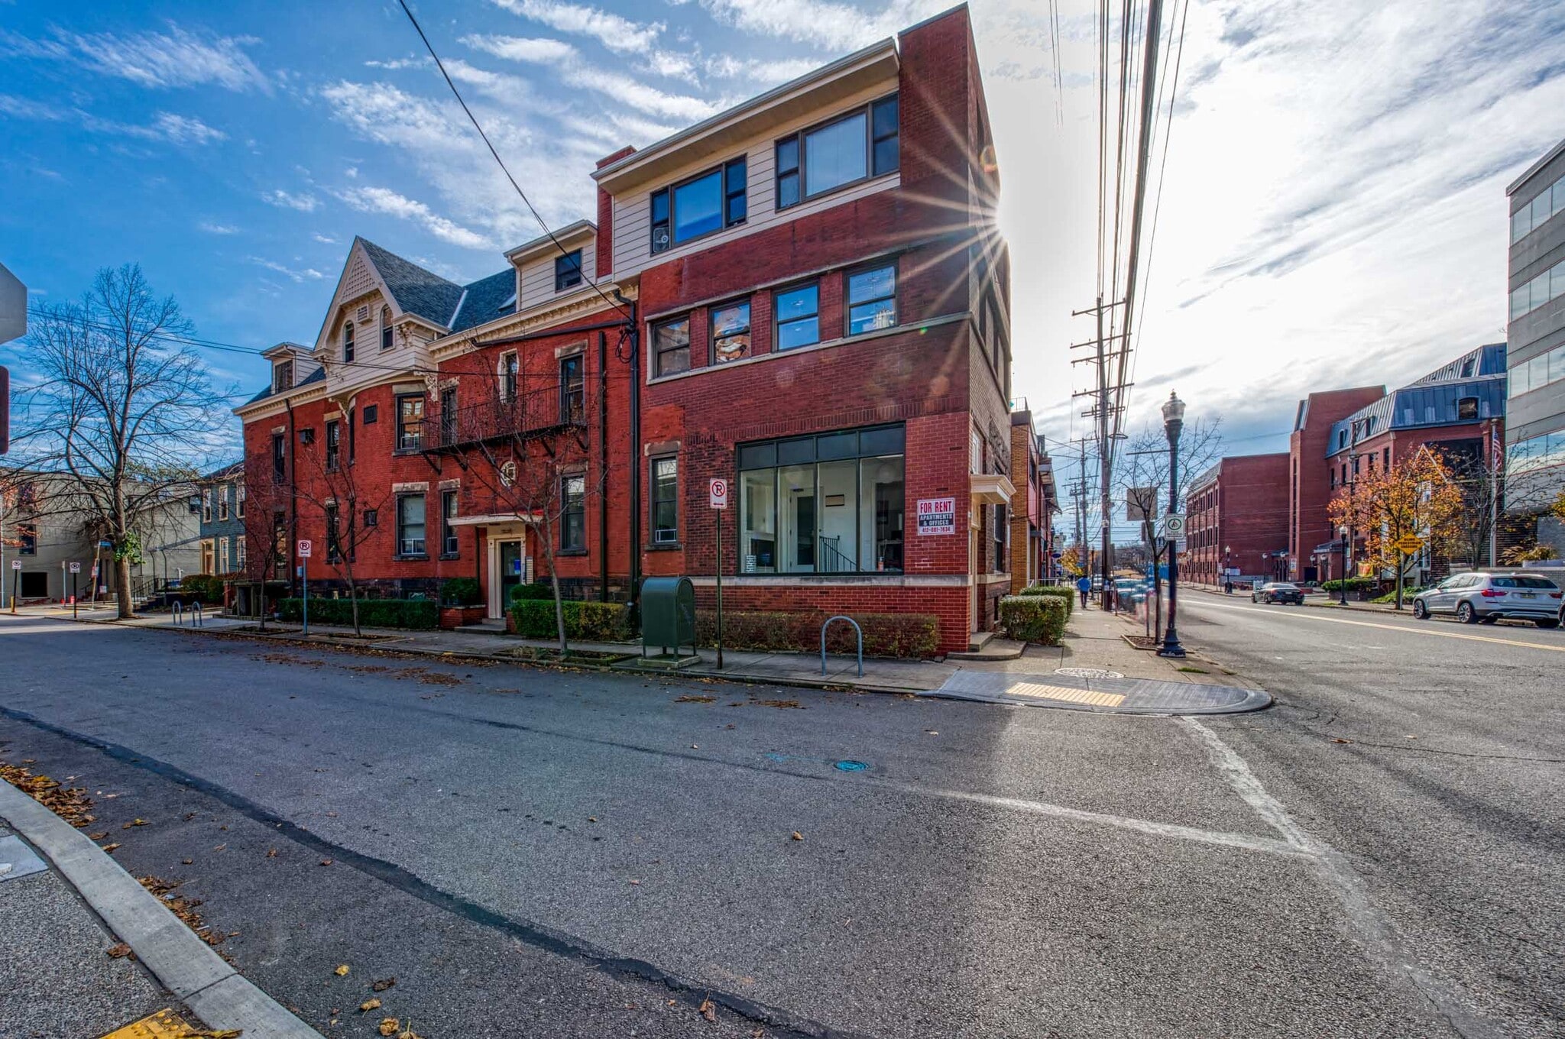
Suite 1W is approximately 650 SF. This is a corner suite with expansive visibility of Henry and S Craig Streets. It is in a prime location in the building. This retail/office space with semi-private street level entrance from S Craig St features a large open office, a large conference room, a kitchenette with sink and ample storage, and a reception area. High visibility in prime North Oakland location with high foot traffic and easy access to students, faculty, office, professionals and public transportation in the area. Suite 1W can be combined in the future with Suite 1M (for a total of 1,475 SF) and further combined with Suite 1E for a total of 2,015 SF.
- Entièrement aménagé comme Bureau standard
- Convient pour 2 à 10 personnes
- Climatisation centrale
- Entièrement moquetté
- Plafonds suspendus
- Toilettes dans les parties communes
- Principalement open space
- 1 salle de conférence
- Aire de réception
- Hauts plafonds
- Éclairage encastré
- Front and back entrances
| Espace | Surface | Durée | Loyer | Type de bien | Aménagement | Disponible |
| RDC, bureau GM | 25 m² | 1-5 Ans | Sur demande Sur demande Sur demande Sur demande | Bureau | Construction achevée | 02/11/2026 |
| 1er étage, bureau 1W | 60 m² | 1-5 Ans | Sur demande Sur demande Sur demande Sur demande | Bureaux/Local commercial | Construction achevée | Maintenant |
RDC, bureau GM
| Surface |
| 25 m² |
| Durée |
| 1-5 Ans |
| Loyer |
| Sur demande Sur demande Sur demande Sur demande |
| Type de bien |
| Bureau |
| Aménagement |
| Construction achevée |
| Disponible |
| 02/11/2026 |
1er étage, bureau 1W
| Surface |
| 60 m² |
| Durée |
| 1-5 Ans |
| Loyer |
| Sur demande Sur demande Sur demande Sur demande |
| Type de bien |
| Bureaux/Local commercial |
| Aménagement |
| Construction achevée |
| Disponible |
| Maintenant |
RDC, bureau GM
| Surface | 25 m² |
| Durée | 1-5 Ans |
| Loyer | Sur demande |
| Type de bien | Bureau |
| Aménagement | Construction achevée |
| Disponible | 02/11/2026 |
Suite GM is approximately 270 SF and is located on our Ground Level. It features a reception office with an entry doorway and a large adjacent office with its own entry/exit doorway. This allows for separate entry and exit from this suite. This is ideal for a medical professional or therapist, for example, who requires discrete entry and exit of patients / clients. Suite GM is contiguous with Suite GE, and when combined, allows for a total of 920 SF of space.
- Entièrement aménagé comme Bureau standard
- Principalement open space
- Convient pour 1 à 5 personnes
- Climatisation centrale
- Plafonds suspendus
- Éclairage encastré
- Toilettes dans les parties communes
- Lots of natural light
- Sound-proofed
1er étage, bureau 1W
| Surface | 60 m² |
| Durée | 1-5 Ans |
| Loyer | Sur demande |
| Type de bien | Bureaux/Local commercial |
| Aménagement | Construction achevée |
| Disponible | Maintenant |
Suite 1W is approximately 650 SF. This is a corner suite with expansive visibility of Henry and S Craig Streets. It is in a prime location in the building. This retail/office space with semi-private street level entrance from S Craig St features a large open office, a large conference room, a kitchenette with sink and ample storage, and a reception area. High visibility in prime North Oakland location with high foot traffic and easy access to students, faculty, office, professionals and public transportation in the area. Suite 1W can be combined in the future with Suite 1M (for a total of 1,475 SF) and further combined with Suite 1E for a total of 2,015 SF.
- Entièrement aménagé comme Bureau standard
- Principalement open space
- Convient pour 2 à 10 personnes
- 1 salle de conférence
- Climatisation centrale
- Aire de réception
- Entièrement moquetté
- Hauts plafonds
- Plafonds suspendus
- Éclairage encastré
- Toilettes dans les parties communes
- Front and back entrances
Caractéristiques
- Accès 24 h/24
- Banque
- Ligne d’autobus
- Trains de banlieue
- Supérette
- Métro
- Property Manager sur place
- Système de sécurité
- Espace d’entreposage
- Climatisation
Informations sur l’immeuble
Occupants
- Étage
- Nom de l’occupant
- Secteur d’activité
- 2e
- Craig Henry Associates
- Immobilier
- RDC
- Deep Dive Dream Center
- Services
- RDC
- Fix It 412
- Construction
- 1er
- Kairos
- Services professionnels, scientifiques et techniques
- 2e
- McKamish, Inc.
- Services professionnels, scientifiques et techniques
- 2e
- US Navy Recruiting
- Administration publique
- 1er
- ValueMate
- Services professionnels, scientifiques et techniques



Présenté par
Craig-Henry Associates, LLC.
Craig Henry Bldg | 201 S Craig St
Hum, une erreur s’est produite lors de l’envoi de votre message. Veuillez réessayer.
Merci ! Votre message a été envoyé.