Connectez-vous/S’inscrire
Votre e-mail a été envoyé.
201 N Elizabeth St
Chicago, IL 60607
Industriel/Logistique Bien À vendre
Certaines informations ont été traduites automatiquement.
Informations principales sur l'investissement
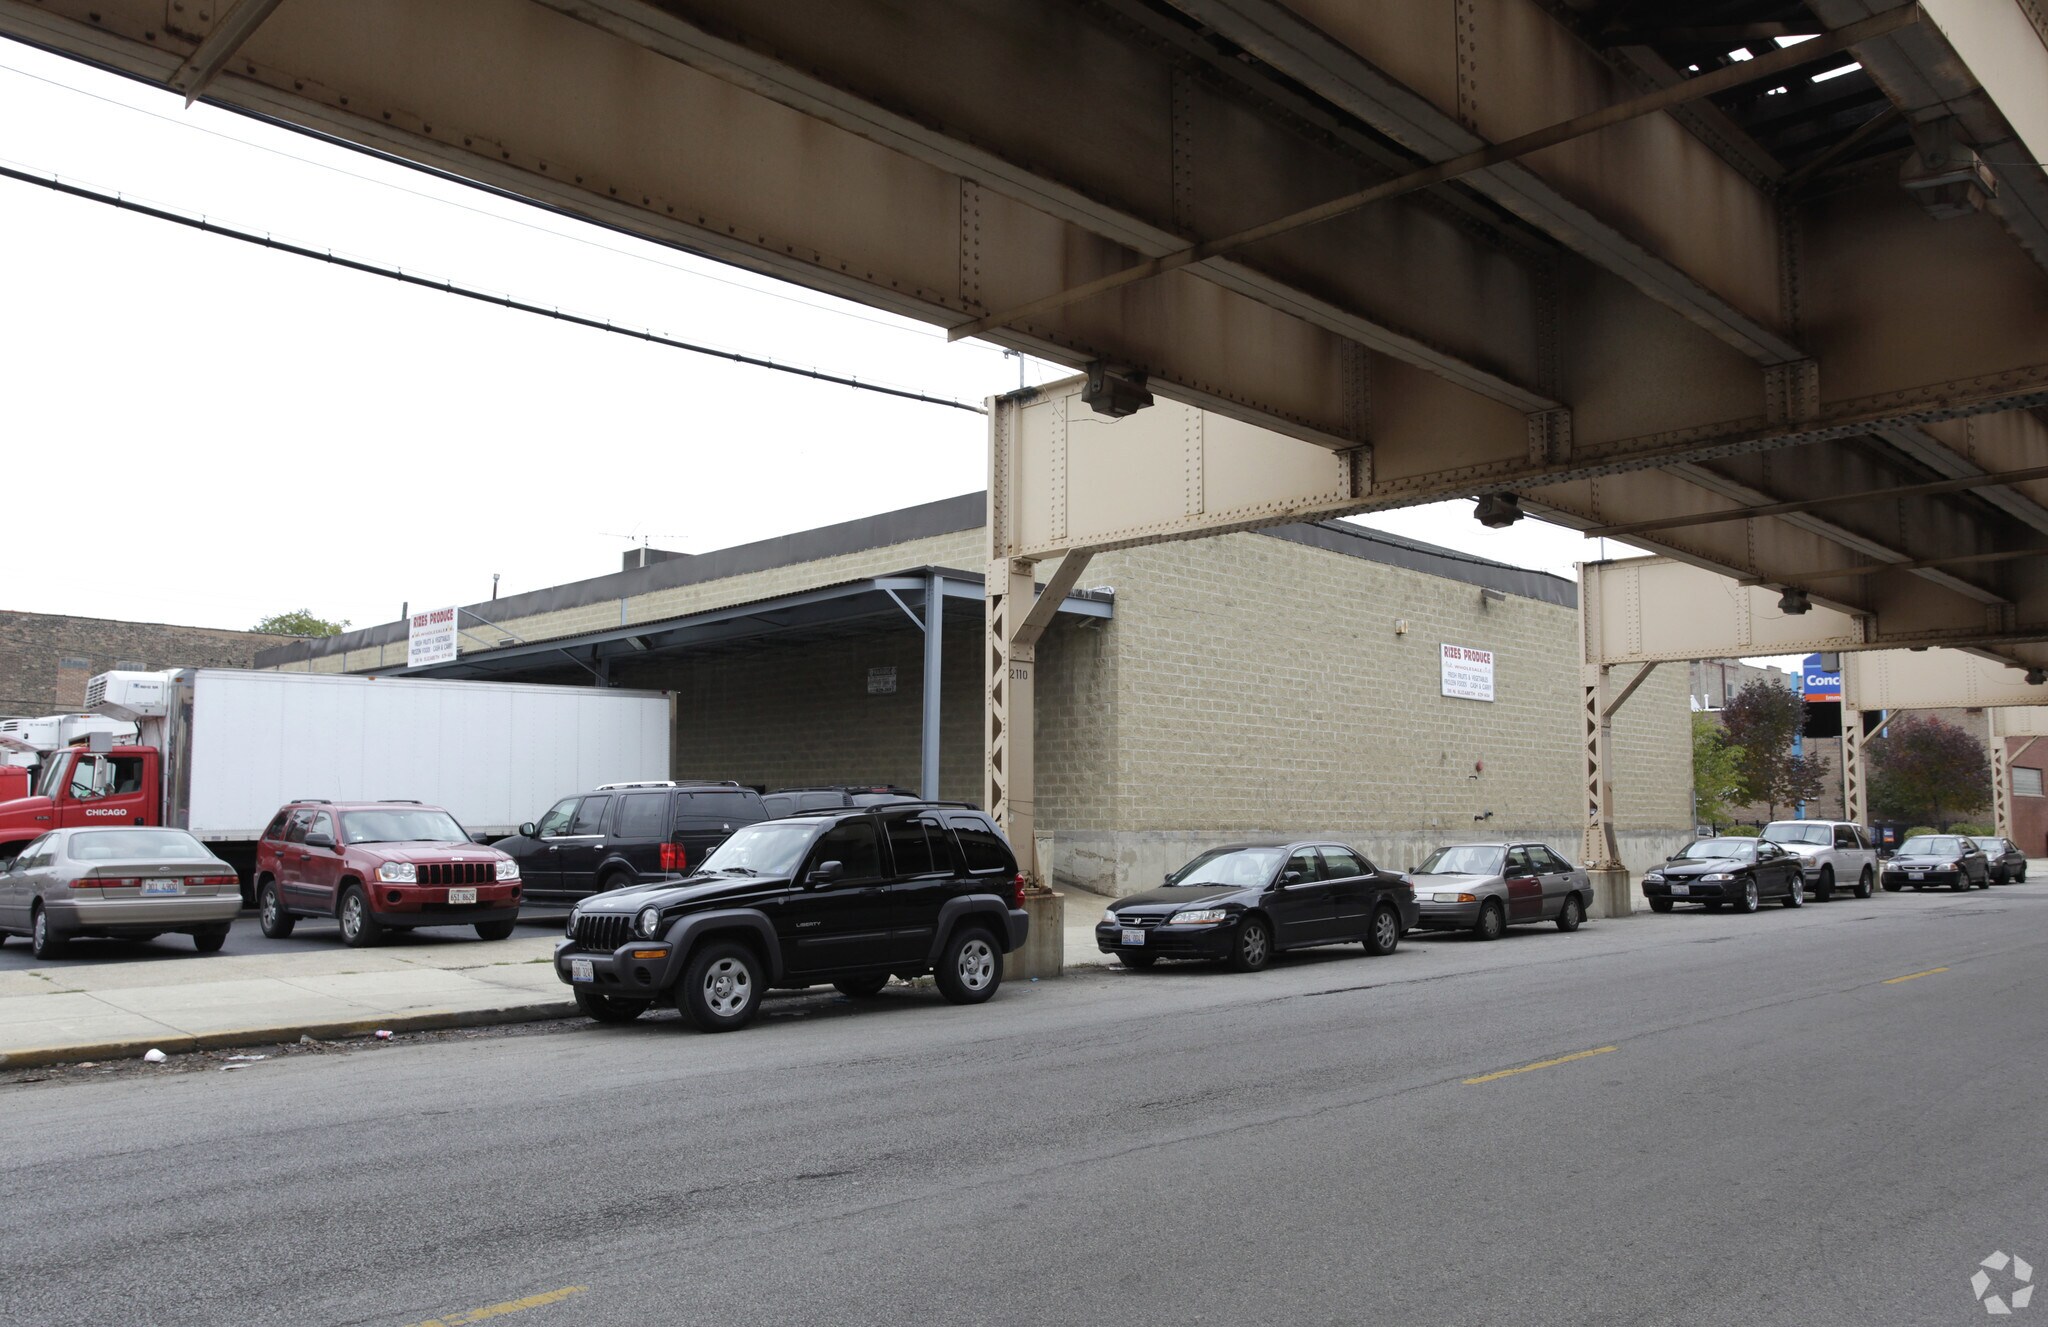
- Freestanding industrial building with ±13,996 SF, divisible to ±6,000 SF.
- Several cooler and freezer rooms in place, suitable for cold storage operations.
- Located in Chicago’s West Loop near major redevelopment projects and CTA transit.
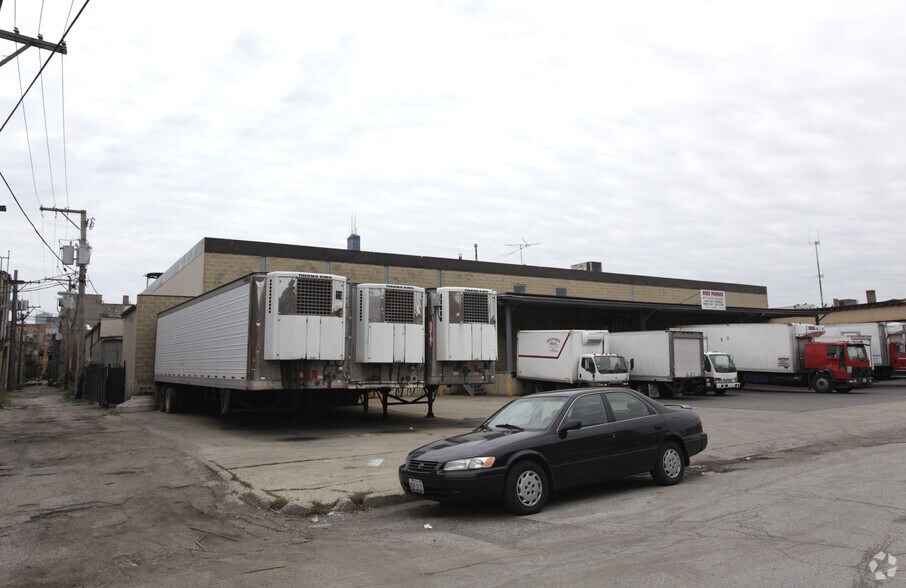
- Four exterior docks and a 97-foot loading platform for efficient logistics.
- High-end video security and alarm system installed throughout the property.
- Easy access to I-94 and proximity to major corporate and retail destinations.
Résumé analytique
FOR SALE OR LEASE. Apartments, Hotel, Restaurant, Pickleball. Retail users are very interested in this location as well.
This freestanding industrial property at 201 N. Elizabeth Street offers a rare opportunity for investors and developers in Chicago’s dynamic West Loop corridor. Situated on a ±0.55-acre site, the building spans approximately 13,996 square feet and is zoned M2-3, allowing for a range of industrial and redevelopment uses. The property’s location within a rapidly transforming neighborhood positions it for significant long-term value appreciation, with multiple high-rise residential and mixed-use projects underway nearby.
The site features four exterior docks, a 97-foot loading platform, and several cooler/freezer rooms, making it suitable for cold storage or food-related operations. High-end video security and alarm systems are in place, enhancing operational security. With proximity to major thoroughfares, including I-94, and easy access to CTA stations at Ashland and Morgan, the property offers excellent connectivity for logistics and workforce accessibility. This asset represents a compelling acquisition for those seeking to capitalize on Chicago’s continued urban growth and redevelopment momentum.
This freestanding industrial property at 201 N. Elizabeth Street offers a rare opportunity for investors and developers in Chicago’s dynamic West Loop corridor. Situated on a ±0.55-acre site, the building spans approximately 13,996 square feet and is zoned M2-3, allowing for a range of industrial and redevelopment uses. The property’s location within a rapidly transforming neighborhood positions it for significant long-term value appreciation, with multiple high-rise residential and mixed-use projects underway nearby.
The site features four exterior docks, a 97-foot loading platform, and several cooler/freezer rooms, making it suitable for cold storage or food-related operations. High-end video security and alarm systems are in place, enhancing operational security. With proximity to major thoroughfares, including I-94, and easy access to CTA stations at Ashland and Morgan, the property offers excellent connectivity for logistics and workforce accessibility. This asset represents a compelling acquisition for those seeking to capitalize on Chicago’s continued urban growth and redevelopment momentum.
Informations sur l’immeuble
| Type de vente | Investissement ou propriétaire occupant | Année de construction | 1989 |
| Type de bien | Industriel/Logistique | Ratio de stationnement | 0,36/1 000 m² |
| Classe d’immeuble | B | Hauteur libre du plafond | 6,40 m |
| Surface du lot | 0,22 ha | Nb de portes élevées/de chargement | 4 |
| Surface utile brute | 1 300 m² | Rues transversales | W Lake St. |
| Nb d’étages | 1 | ||
| Zonage | M2-3 - Proposed Uses include Apartments, Hotel, Restaurant, Pickle Ball, Warehouse, Medical This property received a special use for pickleball previously. | ||
| Type de vente | Investissement ou propriétaire occupant |
| Type de bien | Industriel/Logistique |
| Classe d’immeuble | B |
| Surface du lot | 0,22 ha |
| Surface utile brute | 1 300 m² |
| Nb d’étages | 1 |
| Année de construction | 1989 |
| Ratio de stationnement | 0,36/1 000 m² |
| Hauteur libre du plafond | 6,40 m |
| Nb de portes élevées/de chargement | 4 |
| Rues transversales | W Lake St. |
| Zonage | M2-3 - Proposed Uses include Apartments, Hotel, Restaurant, Pickle Ball, Warehouse, Medical This property received a special use for pickleball previously. |
Caractéristiques
- Système de sécurité
- Signalisation
Taxes foncières
| Numéro de parcelle | 17-08-320-026-0000 | Évaluation des aménagements | 22 € |
| Évaluation du terrain | 244 228 € | Évaluation totale | 244 249 € |
Taxes foncières
Numéro de parcelle
17-08-320-026-0000
Évaluation du terrain
244 228 €
Évaluation des aménagements
22 €
Évaluation totale
244 249 €
1 sur 6
Vidéos
Visite extérieure 3D Matterport
Visite 3D
Photos
Street view
Rue
Carte