Connectez-vous/S’inscrire
Votre e-mail a été envoyé.

201 Garden St Bureau 920 m² À vendre Yorkville, IL 60560 1 291 590 € (1 404,30 €/m²)
Certaines informations ont été traduites automatiquement.
Résumé analytique
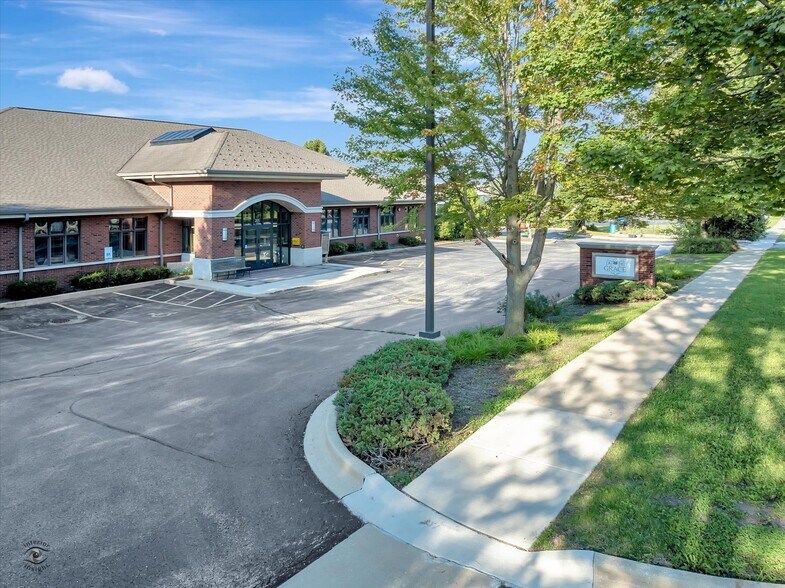
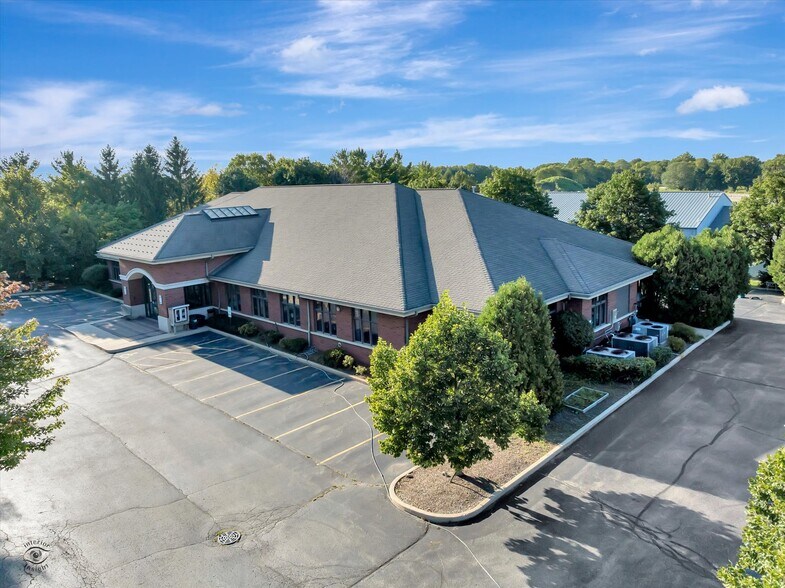
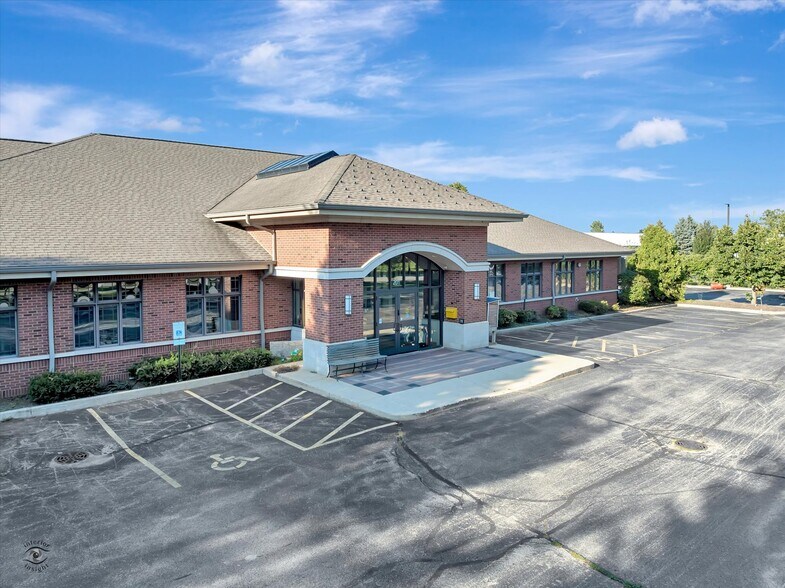
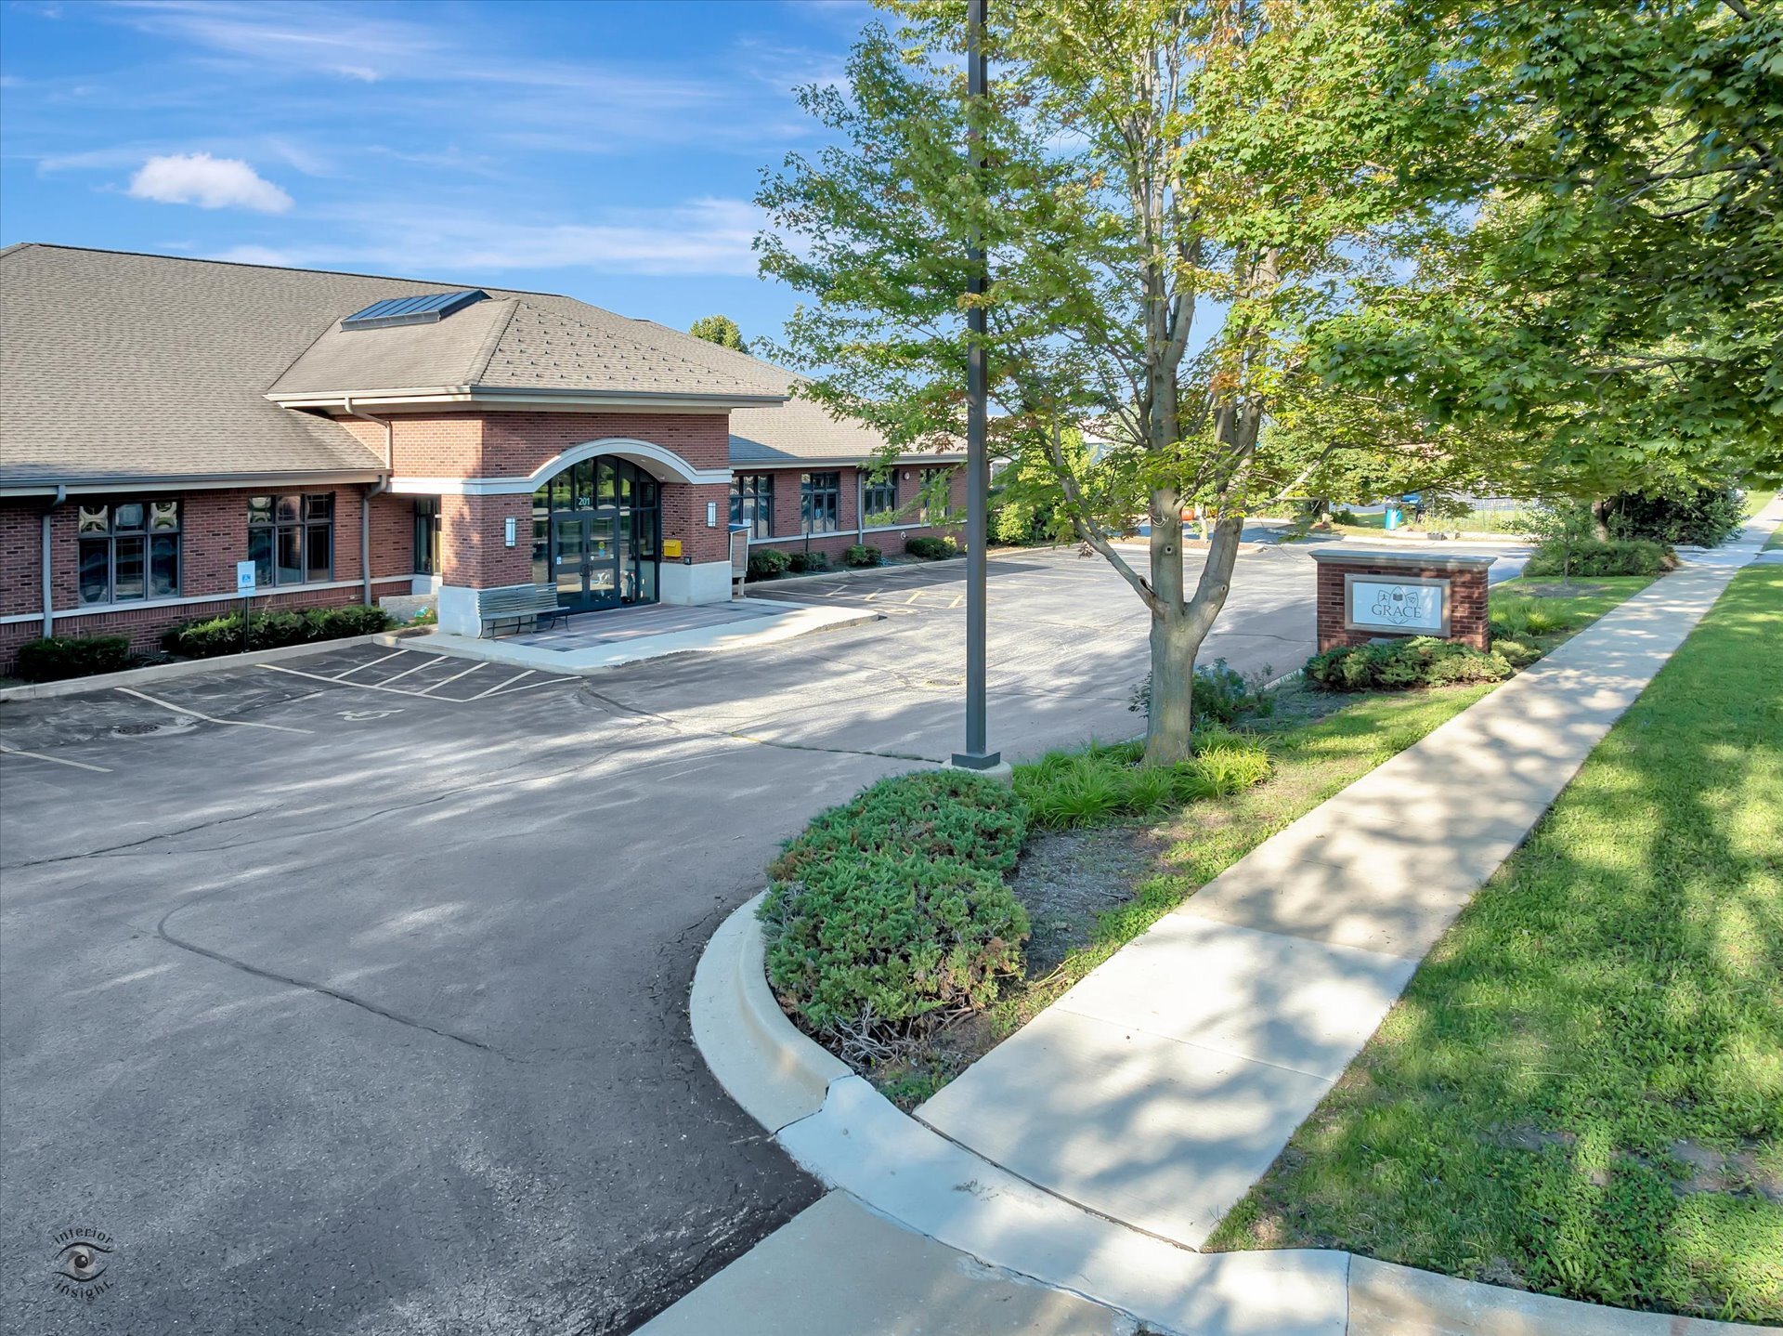
Exceptional 9,900 SF all-brick commercial building offering outstanding flexibility and a wide range of potential uses. Most recently utilized as a holistic school, the property was previously operated as a gym and office building, making it ideally suited for a variety of commercial, educational, medical, office, fitness, or service-oriented uses. The building features a finished lower level with a private office, 2 public restrooms, a waiting area, large reception area, and three separate entrances. Two expansive open collaborative areas featuring skylights, creating bright, versatile spaces that can easily be configured to meet a variety of needs. A double air-lock entry and handicap accessibility add to the functionality. The building is in excellent condition and equipped with 800-amp, three-phase, four-wire electrical service, three HVAC systems with three Reznor duct furnaces, and three Carrier split-system air-conditioning units, including one recently replaced system. Recent 10,000 updates to the sprinkling system. New LVT flooring through main area. Approximately 50 parking spaces provide ample on-site parking. The property also offers the potential to be divided into condominium units, creating an excellent opportunity for an owner-user, investor, or owner looking to lease individual office suites. A truly versatile property with tremendous potential for redevelopment, owner occupancy, or multi-tenant use.
Informations sur l’immeuble
Type de vente
Propriétaire occupant
Type de bien
Bureau
Sous-type de bien
Médical
Surface de l’immeuble
920 m²
Classe d’immeuble
B
Année de construction
2003
Prix
1 291 590 €
Prix par m²
1 404,30 €
Occupation
Mono
Hauteur du bâtiment
1 étage
Surface type par étage
920 m²
Coefficient d’occupation des sols de l’immeuble
0,23
Surface du lot
0,40 ha
Zonage
B2/3 - B2
Stationnement
50 places (54,36 places par 1 000 m² loué)
Caractéristiques
- Accès 24 h/24
- Centre de fitness
- Puits de lumière
- Cuisine
- Chauffage central
- Hauts plafonds
- Réception
- Éclairage encastré
- Faux plafond
- Wi-Fi
- Climatisation
1 1
Plutôt praticable à pied
30/100
Très bien adapté aux voitures
80/100
Assez praticable en vélo
30/100
Taxes foncières
| Numéro de parcelle | 05-05-252-003 | Évaluation des aménagements | 163 849 € |
| Évaluation du terrain | 14 102 € | Évaluation totale | 177 950 € |
Taxes foncières
Numéro de parcelle
05-05-252-003
Évaluation du terrain
14 102 €
Évaluation des aménagements
163 849 €
Évaluation totale
177 950 €

1 sur 15
Vidéos
Visite extérieure 3D Matterport
Visite 3D
Photos
Street view
Rue
Carte
1 sur 1

Présenté par
201 Garden St
Vous êtes déjà membre ? Connectez-vous
Hum, une erreur s’est produite lors de l’envoi de votre message. Veuillez réessayer.
Merci ! Votre message a été envoyé.