Connectez-vous/S’inscrire
Votre e-mail a été envoyé.
201 GA-293
Cartersville, GA 30120
Northwest Logistics Center - Building 1 · Industriel/Logistique Bien À vendre
Certaines informations ont été traduites automatiquement.
Résumé analytique
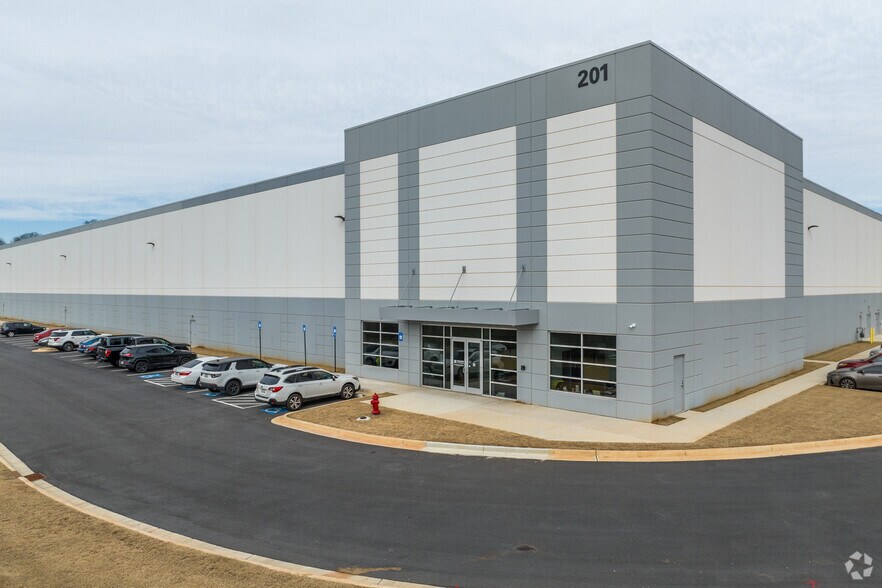
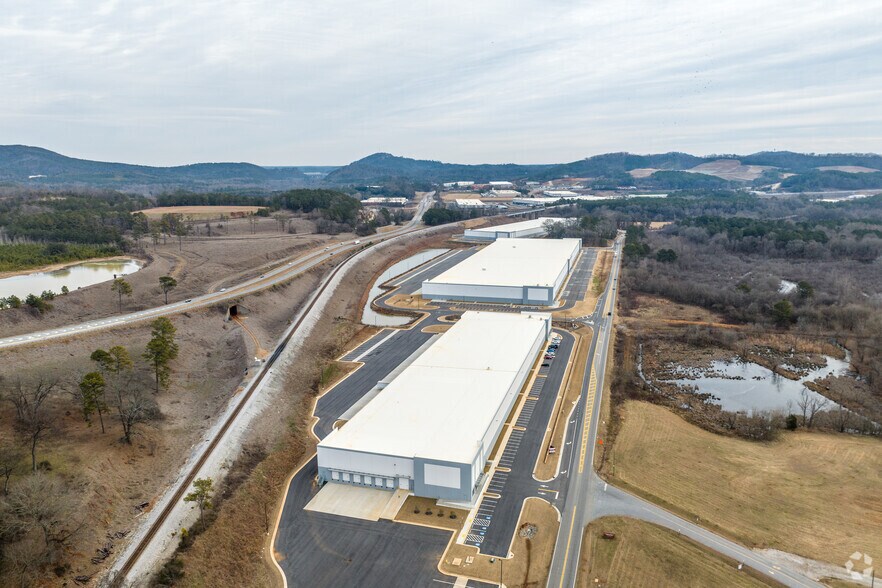
Building 1 at Northwest Logistics Center offers ±127,180 square feet of modern industrial distribution space in Cartersville, Georgia. Designed for efficient logistics operations, the facility features a rear-load configuration, 32-foot clear heights, ESFR sprinkler protection, substantial trailer storage, and a deep truck court accommodating large-scale distribution users. The building includes approximately 3,000 square feet of office space and robust electrical service with 1,600 amps of 3-phase power.
Strategically positioned along GA-293 with convenient access to Interstate 75, the property provides connectivity to the Atlanta metropolitan area and major Southeast markets. The location benefits from proximity to Hartsfield-Jackson Atlanta International Airport, regional rail infrastructure, and multiple port facilities, making it well-suited for warehousing, manufacturing, e-commerce fulfillment, and regional distribution operations.
Strategically positioned along GA-293 with convenient access to Interstate 75, the property provides connectivity to the Atlanta metropolitan area and major Southeast markets. The location benefits from proximity to Hartsfield-Jackson Atlanta International Airport, regional rail infrastructure, and multiple port facilities, making it well-suited for warehousing, manufacturing, e-commerce fulfillment, and regional distribution operations.
Informations sur l’immeuble
| Type de vente | Investissement ou propriétaire occupant | Nb d’étages | 1 |
| Type de bien | Industriel/Logistique | Année de construction | 2024 |
| Sous-type de bien | Centre de distribution | Ratio de stationnement | 0,06/1 000 m² |
| Classe d’immeuble | A | Hauteur libre du plafond | 9,75 m |
| Surface du lot | 2,02 ha | Nb de portes élevées/de chargement | 37 |
| Surface utile brute | 11 815 m² | Nb d’accès plain-pied/portes niveau du sol | 2 |
| Zonage | I-1 - Industriel | ||
| Type de vente | Investissement ou propriétaire occupant |
| Type de bien | Industriel/Logistique |
| Sous-type de bien | Centre de distribution |
| Classe d’immeuble | A |
| Surface du lot | 2,02 ha |
| Surface utile brute | 11 815 m² |
| Nb d’étages | 1 |
| Année de construction | 2024 |
| Ratio de stationnement | 0,06/1 000 m² |
| Hauteur libre du plafond | 9,75 m |
| Nb de portes élevées/de chargement | 37 |
| Nb d’accès plain-pied/portes niveau du sol | 2 |
| Zonage | I-1 - Industriel |
Caractéristiques
- Accès 24 h/24
- Chargement frontal
- Système de sécurité
- Accessible fauteuils roulants
- Réception
- Climatisation
- Internet par fibre optique
- Détecteur de fumée
- Salle de repos
Taxes foncières
| Numéro de parcelle | 0077-0602-003 | Évaluation des aménagements | 22 280 979 € |
| Évaluation du terrain | 1 434 182 € | Évaluation totale | 23 715 160 € |
Taxes foncières
Numéro de parcelle
0077-0602-003
Évaluation du terrain
1 434 182 €
Évaluation des aménagements
22 280 979 €
Évaluation totale
23 715 160 €
1 sur 8
Vidéos
Visite extérieure 3D Matterport
Visite 3D
Photos
Street view
Rue
Carte