Votre e-mail a été envoyé.

201 Frontenac Ave Bureau | 573–1 147 m² | À louer | Stevens Point, WI 54481
Certaines informations ont été traduites automatiquement.
Tous les espaces disponibles(2)
Afficher les loyers en
- Espace
- Surface
- Durée
- Loyer
- Type de bien
- Aménagement
- Disponible
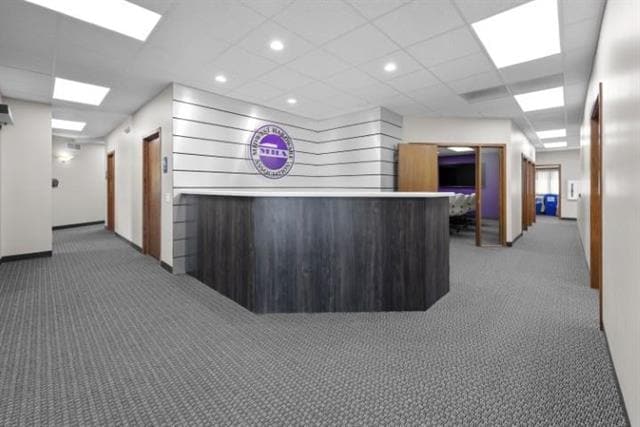


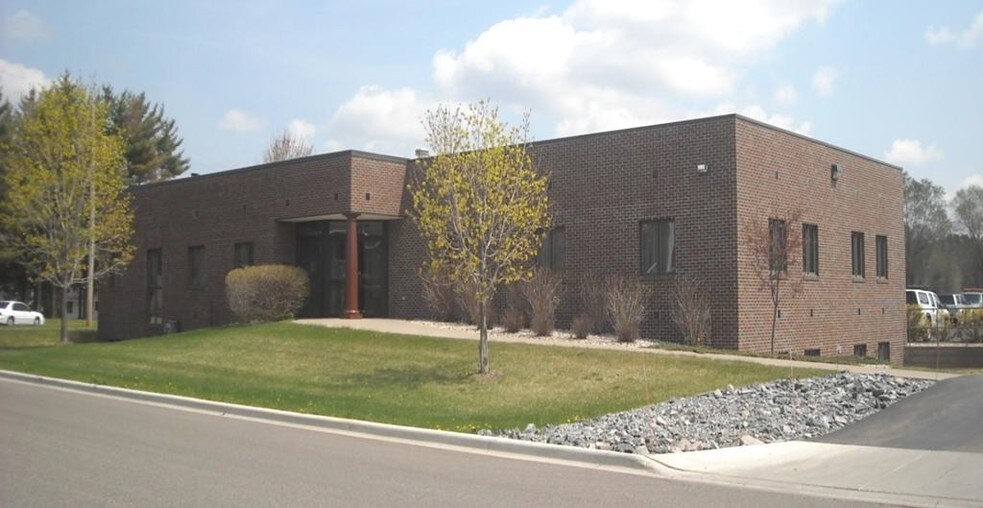
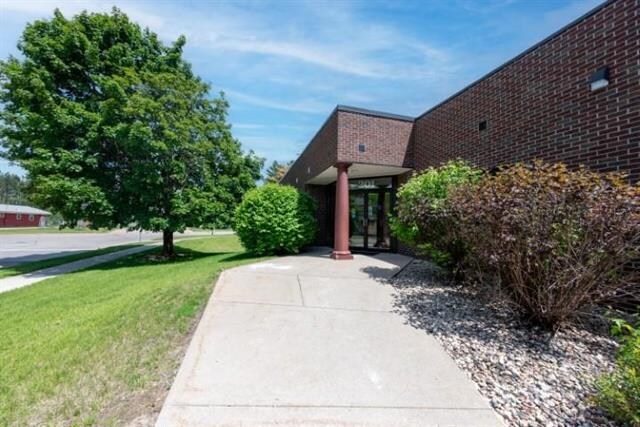
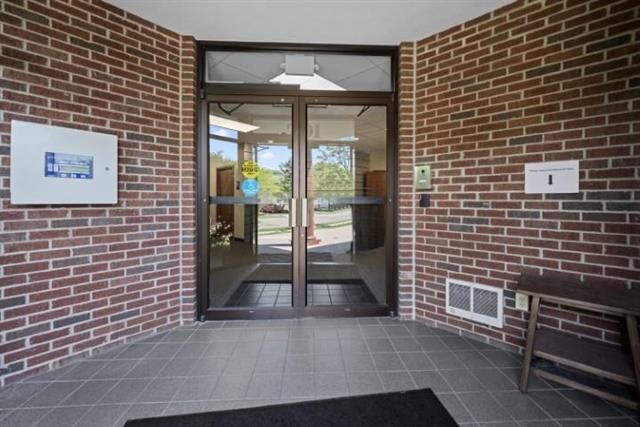
Option to lease 1 of 2 levels or potentially lease the entire building. $14/ sq ft main level gross lease. $12 / sq ft lower level gross lease. All other terms of lease to be negotiated. Great opportunity to grow your business by utilizing the well laid-out, functional design of this 12,344 sq ft office building. 6172 sq ft per level. Located on the corner of Stanley St & Frontenac Ave with high traffic counts and great exposure. Coming through the front doors, your clients will be greeted by a receptionist and guided to 1 of 2 main floor office corridors. Down the halls you will find 15 nice sized offices, 13 of which have windows letting in natural light. On the south end of the building, you will find 17 work stations in the 2001 building addition. In the center of the main level there is a large conference room with a wall of glass for transparency or choose to shut the blinds for a private meeting. Two bathrooms are situated right off the main entrance by the receptionist desk. For your convenience, there is a utility elevator from the main level to the lower level. There are 2 sets of stairs to the partially exposed lower level. In the lower level there are currently 9 workstations and 4 offices. The exposed lower level still offers plenty of natural light with full size windows. Your staff will appreciate the spacious break room at the center of the lower level. There is a mail room and plenty of space for storage. Second set of bathrooms in the lower as well. If your business only needs one floor, the current owner could occupy the other floor. The location of the 2 entrances could make the separation go smoothly. Current owner does not have walk in clients. There should be plenty of parking spots available utilizing the 2 city lots of parking space that are included in the sale. Current owner will be sealing the asphalt parking lot and restriping the parking spaces. There is a second driveway coming off of Indiana Ave. This office building is also for sale if you are looking to owner occupy.
- Il est possible que le loyer annoncé ne comprenne pas certains services publics, services d’immeuble et frais immobiliers.
- Convient pour 16 à 50 personnes
- Toilettes privées
- Plan d’étage avec bureaux fermés
- Aire de réception
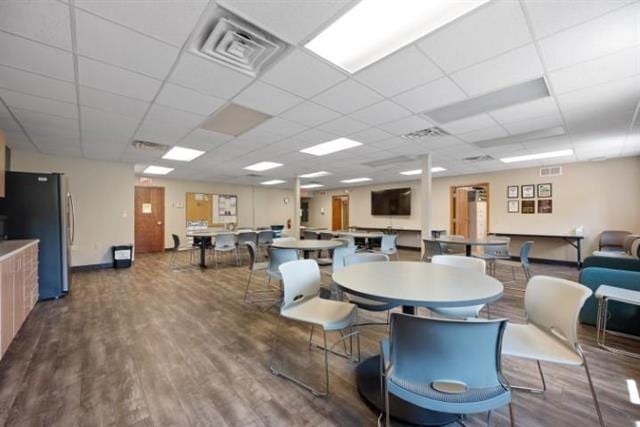


Option to lease 1 of 2 levels or potentially lease the entire building. $14/ sq ft main level gross lease. $12 / sq ft lower level gross lease. All other terms of lease to be negotiated. Great opportunity to grow your business by utilizing the well laid-out, functional design of this 12,344 sq ft office building. 6172 sq ft per level. Located on the corner of Stanley St & Frontenac Ave with high traffic counts and great exposure. Coming through the front doors, your clients will be greeted by a receptionist and guided to 1 of 2 main floor office corridors. Down the halls you will find 15 nice sized offices, 13 of which have windows letting in natural light. On the south end of the building, you will find 17 work stations in the 2001 building addition. In the center of the main level there is a large conference room with a wall of glass for transparency or choose to shut the blinds for a private meeting. Two bathrooms are situated right off the main entrance by the receptionist desk. For your convenience, there is a utility elevator from the main level to the lower level. There are 2 sets of stairs to the partially exposed lower level. In the lower level there are currently 9 workstations and 4 offices. The exposed lower level still offers plenty of natural light with full size windows. Your staff will appreciate the spacious break room at the center of the lower level. There is a mail room and plenty of space for storage. Second set of bathrooms in the lower as well. If your business only needs one floor, the current owner could occupy the other floor. The location of the 2 entrances could make the separation go smoothly. Current owner does not have walk in clients. There should be plenty of parking spots available utilizing the 2 city lots of parking space that are included in the sale. Current owner will be sealing the asphalt parking lot and restriping the parking spaces. There is a second driveway coming off of Indiana Ave. This office building is also for sale if you are looking to owner occupy.
- Il est possible que le loyer annoncé ne comprenne pas certains services publics, services d’immeuble et frais immobiliers.
- Plan d’étage avec bureaux fermés
- Toilettes privées
- Entièrement aménagé comme Bureau standard
- Convient pour 16 à 50 personnes
| Espace | Surface | Durée | Loyer | Type de bien | Aménagement | Disponible |
| 1er étage, bureau Lower Level | 573 m² | Négociable | 111,22 € /m²/an 9,27 € /m²/mois 63 774 € /an 5 314 € /mois | Bureau | - | 30 jours |
| 2e étage | 573 m² | Négociable | 129,76 € /m²/an 10,81 € /m²/mois 74 402 € /an 6 200 € /mois | Bureau | Construction achevée | 30 jours |
1er étage, bureau Lower Level
| Surface |
| 573 m² |
| Durée |
| Négociable |
| Loyer |
| 111,22 € /m²/an 9,27 € /m²/mois 63 774 € /an 5 314 € /mois |
| Type de bien |
| Bureau |
| Aménagement |
| - |
| Disponible |
| 30 jours |
2e étage
| Surface |
| 573 m² |
| Durée |
| Négociable |
| Loyer |
| 129,76 € /m²/an 10,81 € /m²/mois 74 402 € /an 6 200 € /mois |
| Type de bien |
| Bureau |
| Aménagement |
| Construction achevée |
| Disponible |
| 30 jours |
1er étage, bureau Lower Level
| Surface | 573 m² |
| Durée | Négociable |
| Loyer | 111,22 € /m²/an |
| Type de bien | Bureau |
| Aménagement | - |
| Disponible | 30 jours |
Option to lease 1 of 2 levels or potentially lease the entire building. $14/ sq ft main level gross lease. $12 / sq ft lower level gross lease. All other terms of lease to be negotiated. Great opportunity to grow your business by utilizing the well laid-out, functional design of this 12,344 sq ft office building. 6172 sq ft per level. Located on the corner of Stanley St & Frontenac Ave with high traffic counts and great exposure. Coming through the front doors, your clients will be greeted by a receptionist and guided to 1 of 2 main floor office corridors. Down the halls you will find 15 nice sized offices, 13 of which have windows letting in natural light. On the south end of the building, you will find 17 work stations in the 2001 building addition. In the center of the main level there is a large conference room with a wall of glass for transparency or choose to shut the blinds for a private meeting. Two bathrooms are situated right off the main entrance by the receptionist desk. For your convenience, there is a utility elevator from the main level to the lower level. There are 2 sets of stairs to the partially exposed lower level. In the lower level there are currently 9 workstations and 4 offices. The exposed lower level still offers plenty of natural light with full size windows. Your staff will appreciate the spacious break room at the center of the lower level. There is a mail room and plenty of space for storage. Second set of bathrooms in the lower as well. If your business only needs one floor, the current owner could occupy the other floor. The location of the 2 entrances could make the separation go smoothly. Current owner does not have walk in clients. There should be plenty of parking spots available utilizing the 2 city lots of parking space that are included in the sale. Current owner will be sealing the asphalt parking lot and restriping the parking spaces. There is a second driveway coming off of Indiana Ave. This office building is also for sale if you are looking to owner occupy.
- Il est possible que le loyer annoncé ne comprenne pas certains services publics, services d’immeuble et frais immobiliers.
- Plan d’étage avec bureaux fermés
- Convient pour 16 à 50 personnes
- Aire de réception
- Toilettes privées
2e étage
| Surface | 573 m² |
| Durée | Négociable |
| Loyer | 129,76 € /m²/an |
| Type de bien | Bureau |
| Aménagement | Construction achevée |
| Disponible | 30 jours |
Option to lease 1 of 2 levels or potentially lease the entire building. $14/ sq ft main level gross lease. $12 / sq ft lower level gross lease. All other terms of lease to be negotiated. Great opportunity to grow your business by utilizing the well laid-out, functional design of this 12,344 sq ft office building. 6172 sq ft per level. Located on the corner of Stanley St & Frontenac Ave with high traffic counts and great exposure. Coming through the front doors, your clients will be greeted by a receptionist and guided to 1 of 2 main floor office corridors. Down the halls you will find 15 nice sized offices, 13 of which have windows letting in natural light. On the south end of the building, you will find 17 work stations in the 2001 building addition. In the center of the main level there is a large conference room with a wall of glass for transparency or choose to shut the blinds for a private meeting. Two bathrooms are situated right off the main entrance by the receptionist desk. For your convenience, there is a utility elevator from the main level to the lower level. There are 2 sets of stairs to the partially exposed lower level. In the lower level there are currently 9 workstations and 4 offices. The exposed lower level still offers plenty of natural light with full size windows. Your staff will appreciate the spacious break room at the center of the lower level. There is a mail room and plenty of space for storage. Second set of bathrooms in the lower as well. If your business only needs one floor, the current owner could occupy the other floor. The location of the 2 entrances could make the separation go smoothly. Current owner does not have walk in clients. There should be plenty of parking spots available utilizing the 2 city lots of parking space that are included in the sale. Current owner will be sealing the asphalt parking lot and restriping the parking spaces. There is a second driveway coming off of Indiana Ave. This office building is also for sale if you are looking to owner occupy.
- Il est possible que le loyer annoncé ne comprenne pas certains services publics, services d’immeuble et frais immobiliers.
- Entièrement aménagé comme Bureau standard
- Plan d’étage avec bureaux fermés
- Convient pour 16 à 50 personnes
- Toilettes privées
Informations sur l’immeuble


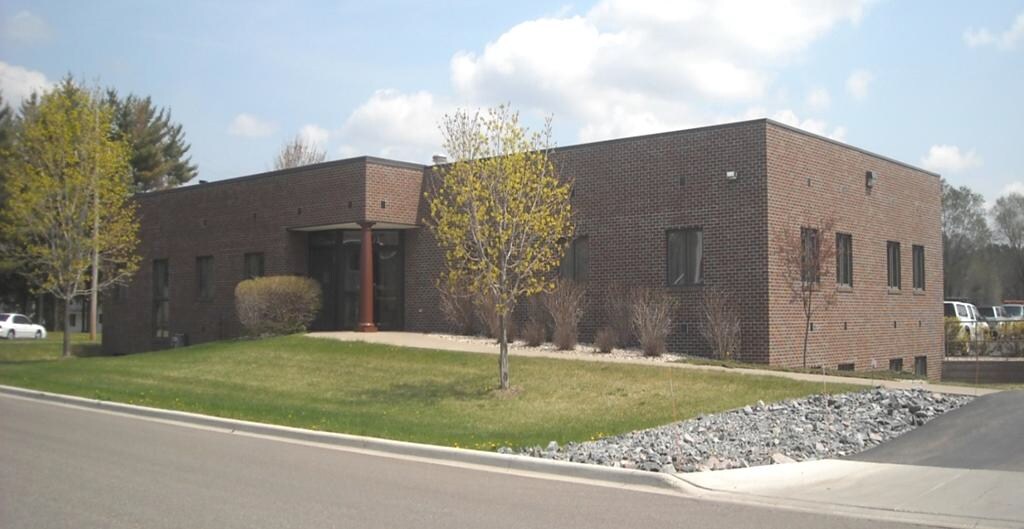


Présenté par
201 Frontenac Ave
Hum, une erreur s’est produite lors de l’envoi de votre message. Veuillez réessayer.
Merci ! Votre message a été envoyé.