Votre e-mail a été envoyé.

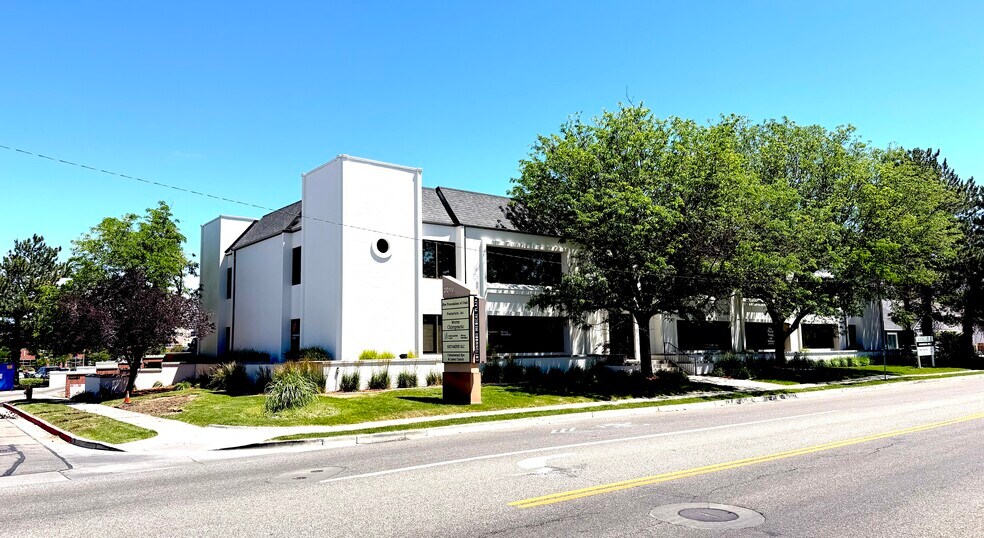
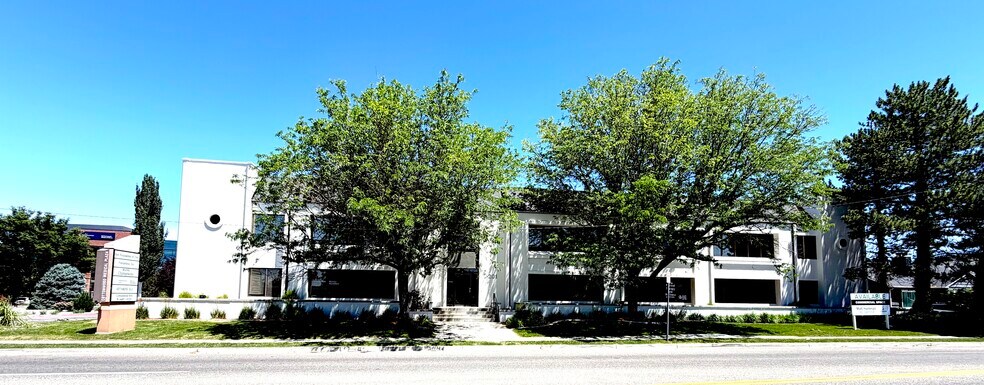
Cottonwood Medical Plaza 201 E 5900 S Bureau 2 112 m² 79 % Loué À vendre Murray, UT 84107 4 735 830 € (2 242,48 €/m²) Taux de capitalisation 6,19 %
Certaines informations ont été traduites automatiquement.
Informations principales sur l'investissement
- Immediately adjacent to Intermountain Health’s TOSH campus
- Near-term first-floor lease rollover creates lease-up and mark-to-market potential
- High-visibility Murray location with convenient access to I-15 and I-215
- In-place income from established healthcare and wellness tenants
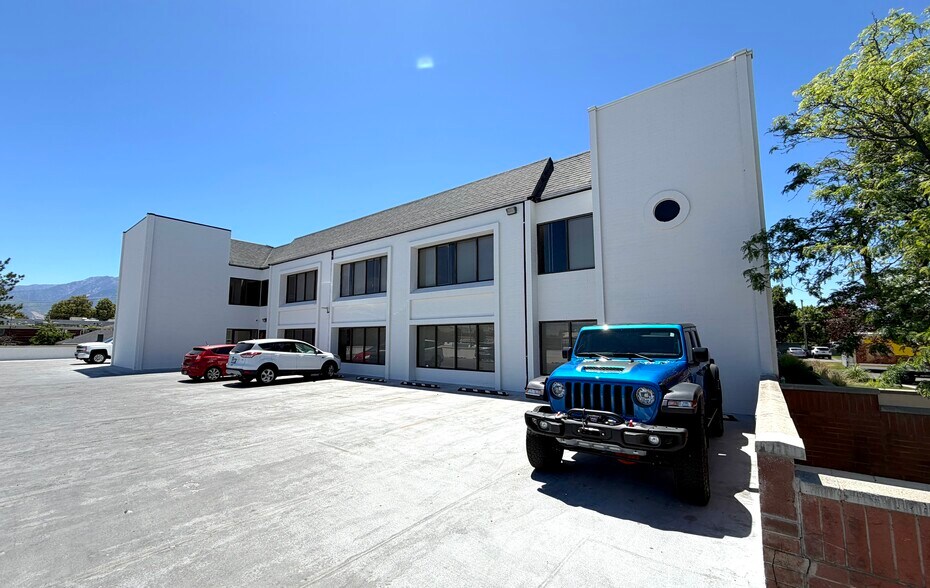
- 66 parking spaces, including 37 covered spaces, per owner records
- In-place income from established healthcare and wellness tenants
Résumé analytique
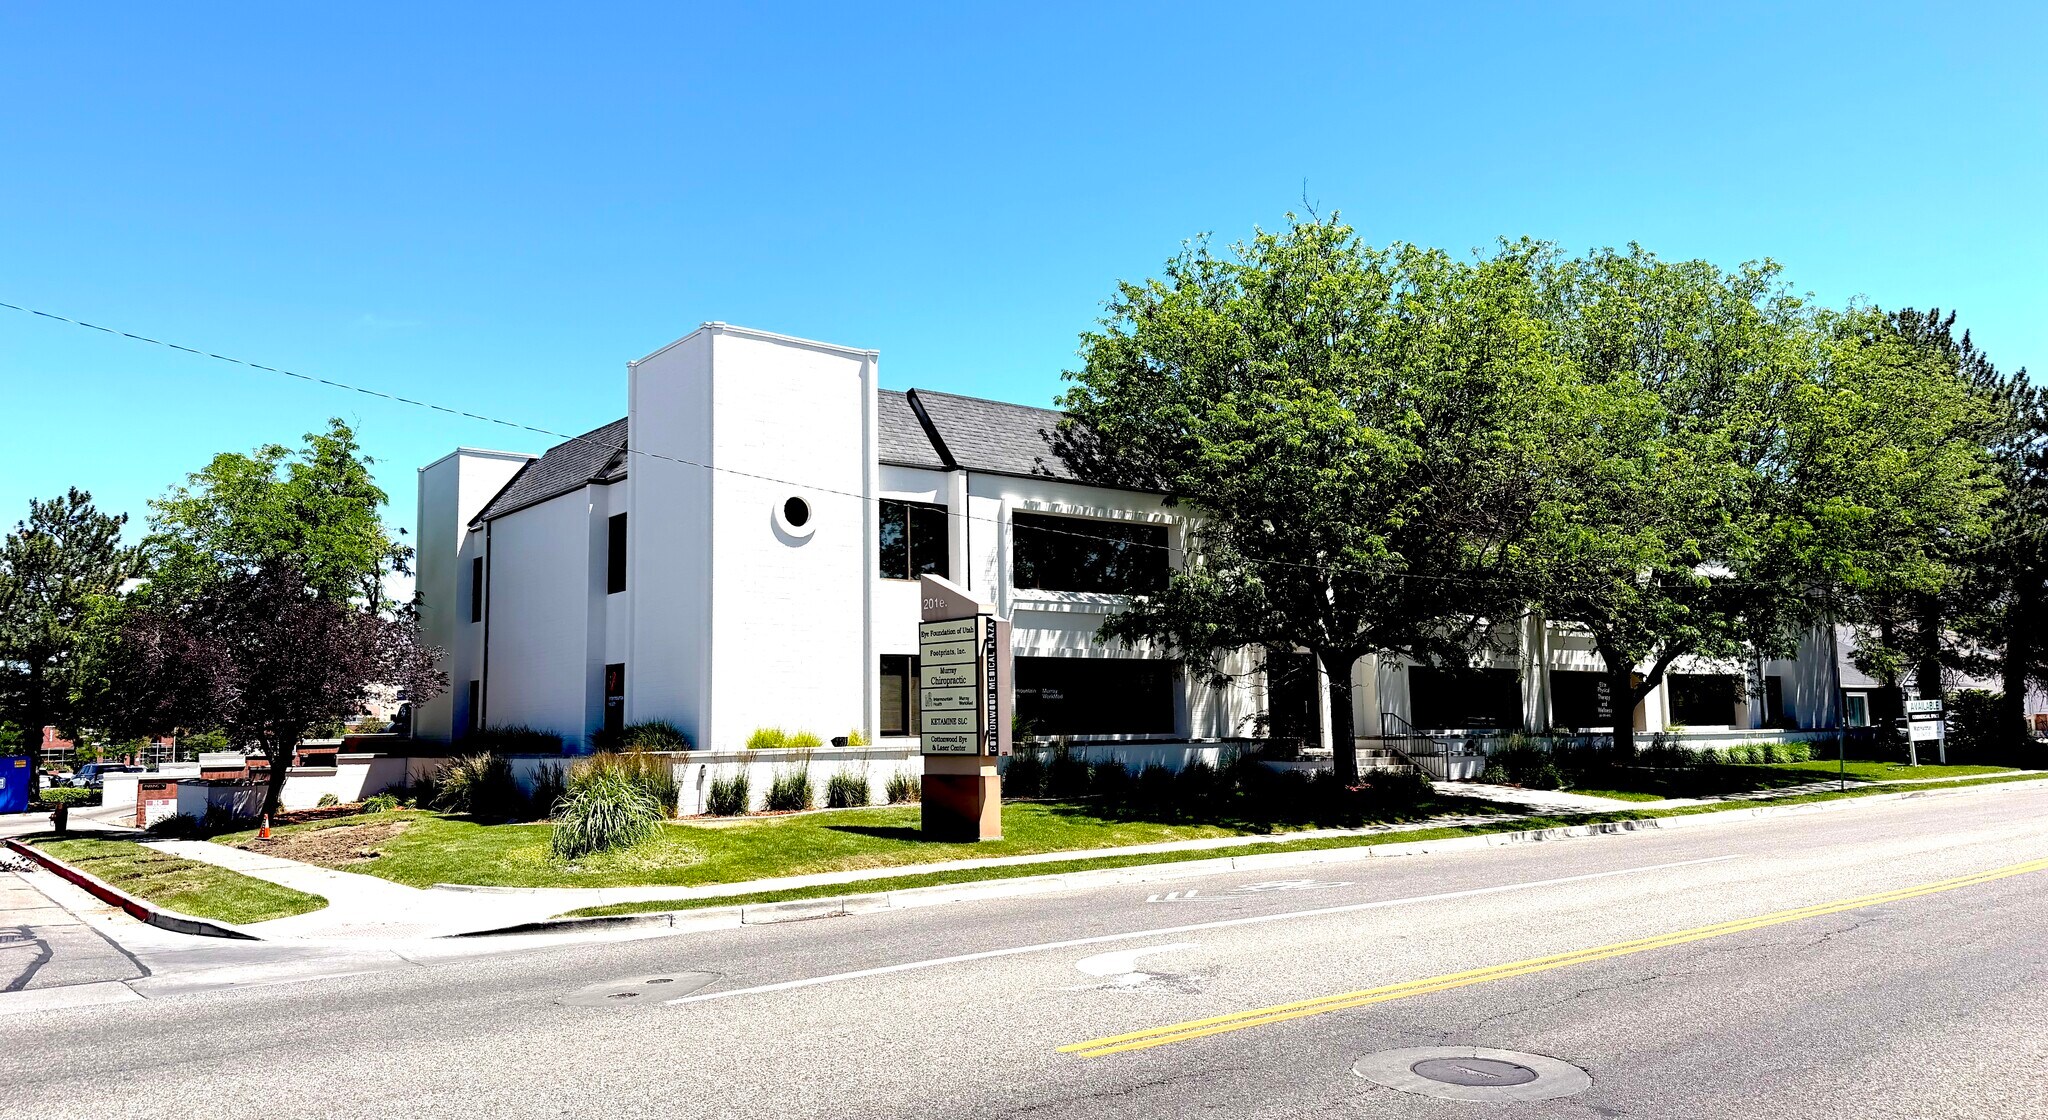
Most first-floor lease terms expire by summer 2027, potentially creating approximately 7,900 square feet of contiguous space, subject to existing lease and option rights. The property features medical-oriented improvements, basement storage, 66 parking spaces including 37 covered spaces per owner records, visibility along 5900 South, and convenient access to I-15 and I-215. Ownership initiated exterior and common-area improvements in 2026. Financial and lease information is available upon execution of a confidentiality agreement. Buyer to verify all information.
Bilan financier (Réel - 2025) Cliquez ici pour accéder à |
Annuel | Annuel par m² |
|---|---|---|
| Revenu de location brut |
-

|
-
|
| Autres revenus |
-
|
-
|
| Perte due à la vacance |
-
|
-
|
| Revenu brut effectif |
-
|
-
|
| Résultat net d’exploitation |
$99,999
|
$9.99
|
Bilan financier (Réel - 2025) Cliquez ici pour accéder à
| Revenu de location brut | |
|---|---|
| Annuel | - |
| Annuel par m² | - |
| Autres revenus | |
|---|---|
| Annuel | - |
| Annuel par m² | - |
| Perte due à la vacance | |
|---|---|
| Annuel | - |
| Annuel par m² | - |
| Revenu brut effectif | |
|---|---|
| Annuel | - |
| Annuel par m² | - |
| Résultat net d’exploitation | |
|---|---|
| Annuel | $99,999 |
| Annuel par m² | $9.99 |
Informations sur l’immeuble
Caractéristiques
- Signalisation
- Espace d’entreposage
- Panneau monumental
Principaux occupants Cliquez ici pour accéder à
- Occupant
- Secteur d’activité
- m² Occupés
- Loyer/m²
- Type de bail
- Fin du bail
- Cottonwood Eye & Laser Clinic
- Santé et assistance sociale
-
99,999 SF
-
$9.99
-
Lorem Ipsum
-
Jan 0000
- Elisha Zavielio LMT
- Santé et assistance sociale
-
99,999 SF
-
$9.99
-
Lorem Ipsum
-
Jan 0000
- Eye Foundation of Utah
- Santé et assistance sociale
-
99,999 SF
-
$9.99
-
Lorem Ipsum
- -
- Footprints Salt Lake City
- Santé et assistance sociale
-
99,999 SF
-
$9.99
-
Lorem Ipsum
-
Jan 0000
- Ihc Work Med
- Santé et assistance sociale
-
99,999 SF
-
$9.99
-
Lorem Ipsum
-
Jan 0000
- Ketamine for Depression Salt Lake City, PLLC
- Santé et assistance sociale
-
99,999 SF
-
$9.99
-
Lorem Ipsum
-
Jan 0000
- XLR8
- Santé et assistance sociale
-
99,999 SF
-
$9.99
-
Lorem Ipsum
- -
Xlr8 Motors is an excellent choice when it comes to purchasing a vehicle for several reasons: Wide Selection of Vehicles: Xlr8 Motors offers a diverse inventory of vehicles, including cars, trucks, SUVs, and luxury models. They have a wide range of makes, models, and years to choose from, ensuring that one can find a vehicle that suits all preferences and needs. Quality and Reliability: Xlr8 Motors is known for maintaining a high standard of quality and reliability in their vehicle selection. They thoroughly inspect and service their vehicles to ensure they are in excellent condition, both mechanically and aesthetically. Transparent Vehicle History: Xlr8 Motors provides transparent vehicle history reports for their vehicles, including information about previous ownership, accident history, and maintenance records.
| Occupant | Secteur d’activité | m² Occupés | Loyer/m² | Type de bail | Fin du bail | |
| Cottonwood Eye & Laser Clinic | Santé et assistance sociale | 99,999 SF | $9.99 | Lorem Ipsum | Jan 0000 | |
| Elisha Zavielio LMT | Santé et assistance sociale | 99,999 SF | $9.99 | Lorem Ipsum | Jan 0000 | |
| Eye Foundation of Utah | Santé et assistance sociale | 99,999 SF | $9.99 | Lorem Ipsum | - | |
| Footprints Salt Lake City | Santé et assistance sociale | 99,999 SF | $9.99 | Lorem Ipsum | Jan 0000 | |
| Ihc Work Med | Santé et assistance sociale | 99,999 SF | $9.99 | Lorem Ipsum | Jan 0000 | |
| Ketamine for Depression Salt Lake City, PLLC | Santé et assistance sociale | 99,999 SF | $9.99 | Lorem Ipsum | Jan 0000 | |
| XLR8 | Santé et assistance sociale | 99,999 SF | $9.99 | Lorem Ipsum | - |
Disponibilité de l’espace
- Espace
- Surface
- Type de bien
- Aménagement
- Disponible
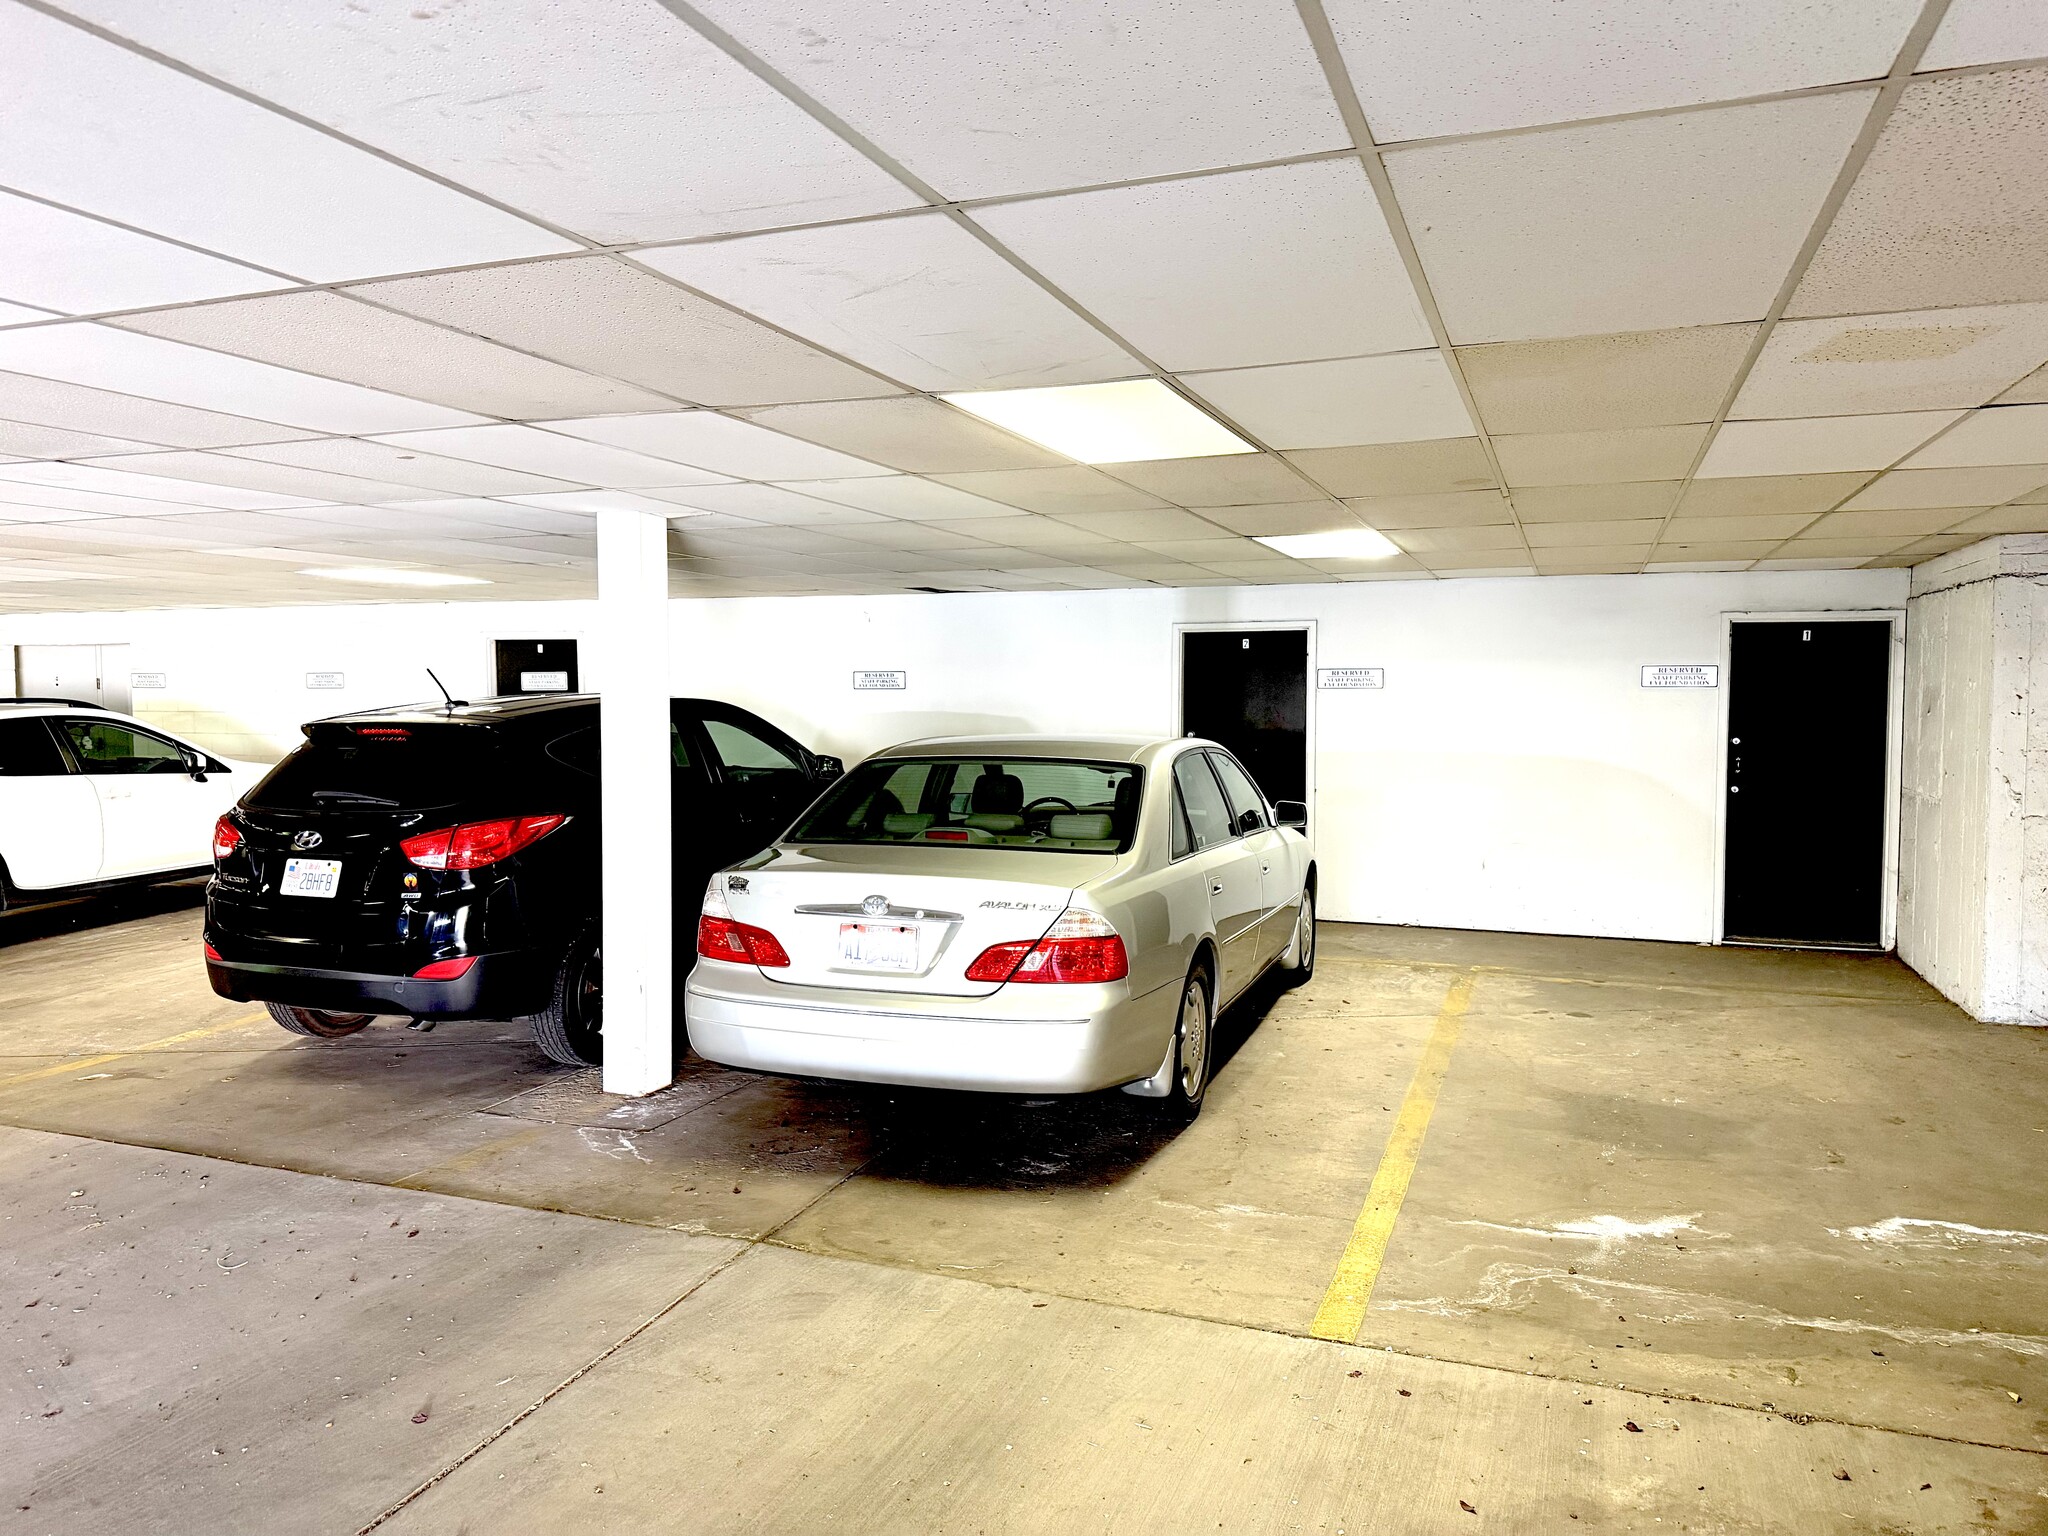
Secure underground storage units available for lease. Ideal for medical supplies, records, equipment, inventory, or general business storage. Convenient on-site access within a well-lit parking garage environment.
Secure underground storage units available for lease. Ideal for medical supplies, records, equipment, inventory, or general business storage. Convenient on-site access within a well-lit parking garage environment.
Secure underground storage units available for lease. Ideal for medical supplies, records, equipment, inventory, or general business storage. Convenient on-site access within a well-lit parking garage environment.
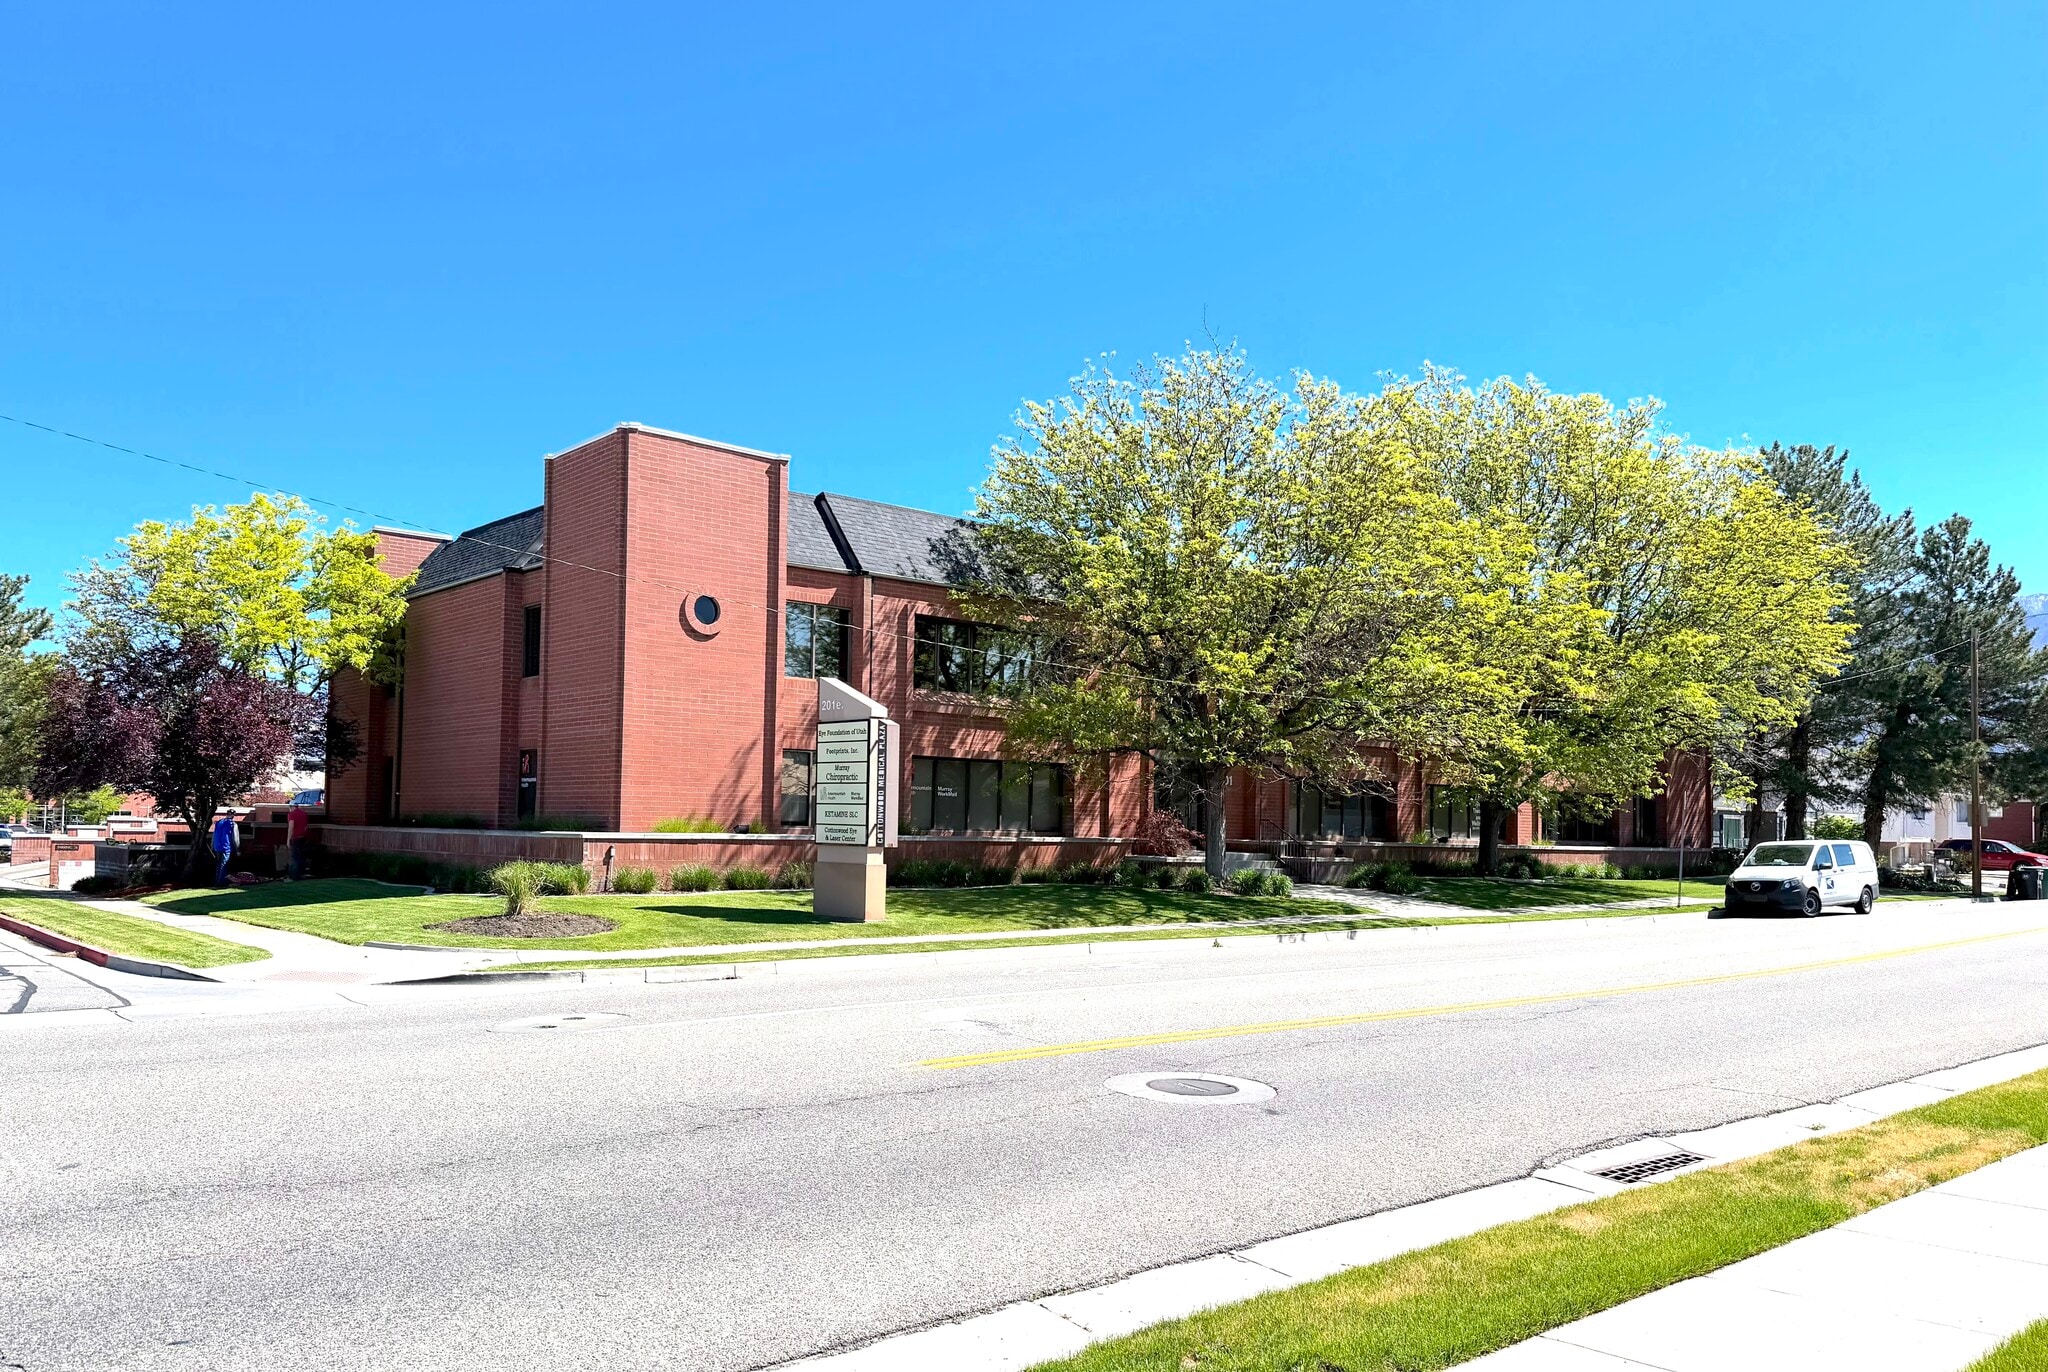


Situated within a medical building adjacent to the TOSH Medical Campus, this suite offers a functional, ready-to-use layout that allows a user to step in and get up and running quickly without the typical delays and costs of a full buildout. Ownership is actively pursuing plans to update and beautify the building, with improvements intended to modernize the property and enhance the overall tenant and patient experience. • Existing plumbing infrastructure throughout, significantly reducing tenant buildout cost and timeline • Dedicated reception and waiting area designed for smooth, intuitive patient flow • 5 Private offices and support space for providers, admin, and staff operations • Layout supports a wide range of uses including medical, dental, and specialty practices • Opportunity to upgrade finishes in conjunction with planned building renovations • Flexible configuration that can be tailored to fit specific practice needs This is a practical setup for a user who wants to move quickly and avoid reinventing the wheel. The core infrastructure is already there, so you can focus on dialing in the space instead of building it from scratch.
| Espace | Surface | Type de bien | Aménagement | Disponible |
| Sous-sol – Storage Unit 2 | 12 m² | Industriel/Logistique | - | Maintenant |
| Sous-sol – Storage Unit 3 | 23 m² | Industriel/Logistique | - | Maintenant |
| Sous-sol – Storage Unit 5 | 31 m² | Industriel/Logistique | - | Maintenant |
| 1er Ét.-bureau 101 | 194 m² | Bureau | Construction achevée | Maintenant |
Sous-sol – Storage Unit 2
| Surface |
| 12 m² |
| Type de bien |
| Industriel/Logistique |
| Aménagement |
| - |
| Disponible |
| Maintenant |
Sous-sol – Storage Unit 3
| Surface |
| 23 m² |
| Type de bien |
| Industriel/Logistique |
| Aménagement |
| - |
| Disponible |
| Maintenant |
Sous-sol – Storage Unit 5
| Surface |
| 31 m² |
| Type de bien |
| Industriel/Logistique |
| Aménagement |
| - |
| Disponible |
| Maintenant |
1er Ét.-bureau 101
| Surface |
| 194 m² |
| Type de bien |
| Bureau |
| Aménagement |
| Construction achevée |
| Disponible |
| Maintenant |
Sous-sol – Storage Unit 2
| Surface | 12 m² |
| Type de bien | Industriel/Logistique |
| Aménagement | - |
| Disponible | Maintenant |
Secure underground storage units available for lease. Ideal for medical supplies, records, equipment, inventory, or general business storage. Convenient on-site access within a well-lit parking garage environment.
Sous-sol – Storage Unit 3
| Surface | 23 m² |
| Type de bien | Industriel/Logistique |
| Aménagement | - |
| Disponible | Maintenant |
Secure underground storage units available for lease. Ideal for medical supplies, records, equipment, inventory, or general business storage. Convenient on-site access within a well-lit parking garage environment.
Sous-sol – Storage Unit 5
| Surface | 31 m² |
| Type de bien | Industriel/Logistique |
| Aménagement | - |
| Disponible | Maintenant |
Secure underground storage units available for lease. Ideal for medical supplies, records, equipment, inventory, or general business storage. Convenient on-site access within a well-lit parking garage environment.
1er Ét.-bureau 101
| Surface | 194 m² |
| Type de bien | Bureau |
| Aménagement | Construction achevée |
| Disponible | Maintenant |
Situated within a medical building adjacent to the TOSH Medical Campus, this suite offers a functional, ready-to-use layout that allows a user to step in and get up and running quickly without the typical delays and costs of a full buildout. Ownership is actively pursuing plans to update and beautify the building, with improvements intended to modernize the property and enhance the overall tenant and patient experience. • Existing plumbing infrastructure throughout, significantly reducing tenant buildout cost and timeline • Dedicated reception and waiting area designed for smooth, intuitive patient flow • 5 Private offices and support space for providers, admin, and staff operations • Layout supports a wide range of uses including medical, dental, and specialty practices • Opportunity to upgrade finishes in conjunction with planned building renovations • Flexible configuration that can be tailored to fit specific practice needs This is a practical setup for a user who wants to move quickly and avoid reinventing the wheel. The core infrastructure is already there, so you can focus on dialing in the space instead of building it from scratch.
Taxes foncières
| Numéro de parcelle | 22-18-326-010-0000 | Évaluation des aménagements | 1 754 840 € |
| Évaluation du terrain | 679 376 € | Évaluation totale | 2 434 217 € |
Taxes foncières


Présenté par
Cottonwood Medical Plaza | 201 E 5900 S
Hum, une erreur s’est produite lors de l’envoi de votre message. Veuillez réessayer.
Merci ! Votre message a été envoyé.