Partager cette annonce

Message

933 caractères restants

Hum, une erreur s’est produite lors de l’envoi de votre message. Veuillez réessayer.

Votre e-mail a été envoyé.

Toujours intéressé ?

Contactez le courtier pour plus d'informations sur cette propriété

Certaines informations ont été traduites automatiquement.

Informations principales

  • Lots of natural light
  • Backs up to beautiful Spanaway Golf Course
  • Abundant Parking
  • Secure access
  • Professional Common Area Mantenance
  • Professional tenant community

Tous les espaces disponibles(2)

Afficher les loyers en

  • Espace
  • Surface
  • Durée
  • Loyer
  • Type de bien
  • Aménagement
  • Disponible
  • 1er étage, bureau 302
  • 142 m²
  • 3-5 Ans
  • 198,06 € /m²/an 16,51 € /m²/mois 28 190 € /an 2 349 € /mois
  • Bureau
  • Construction achevée
  • Maintenant

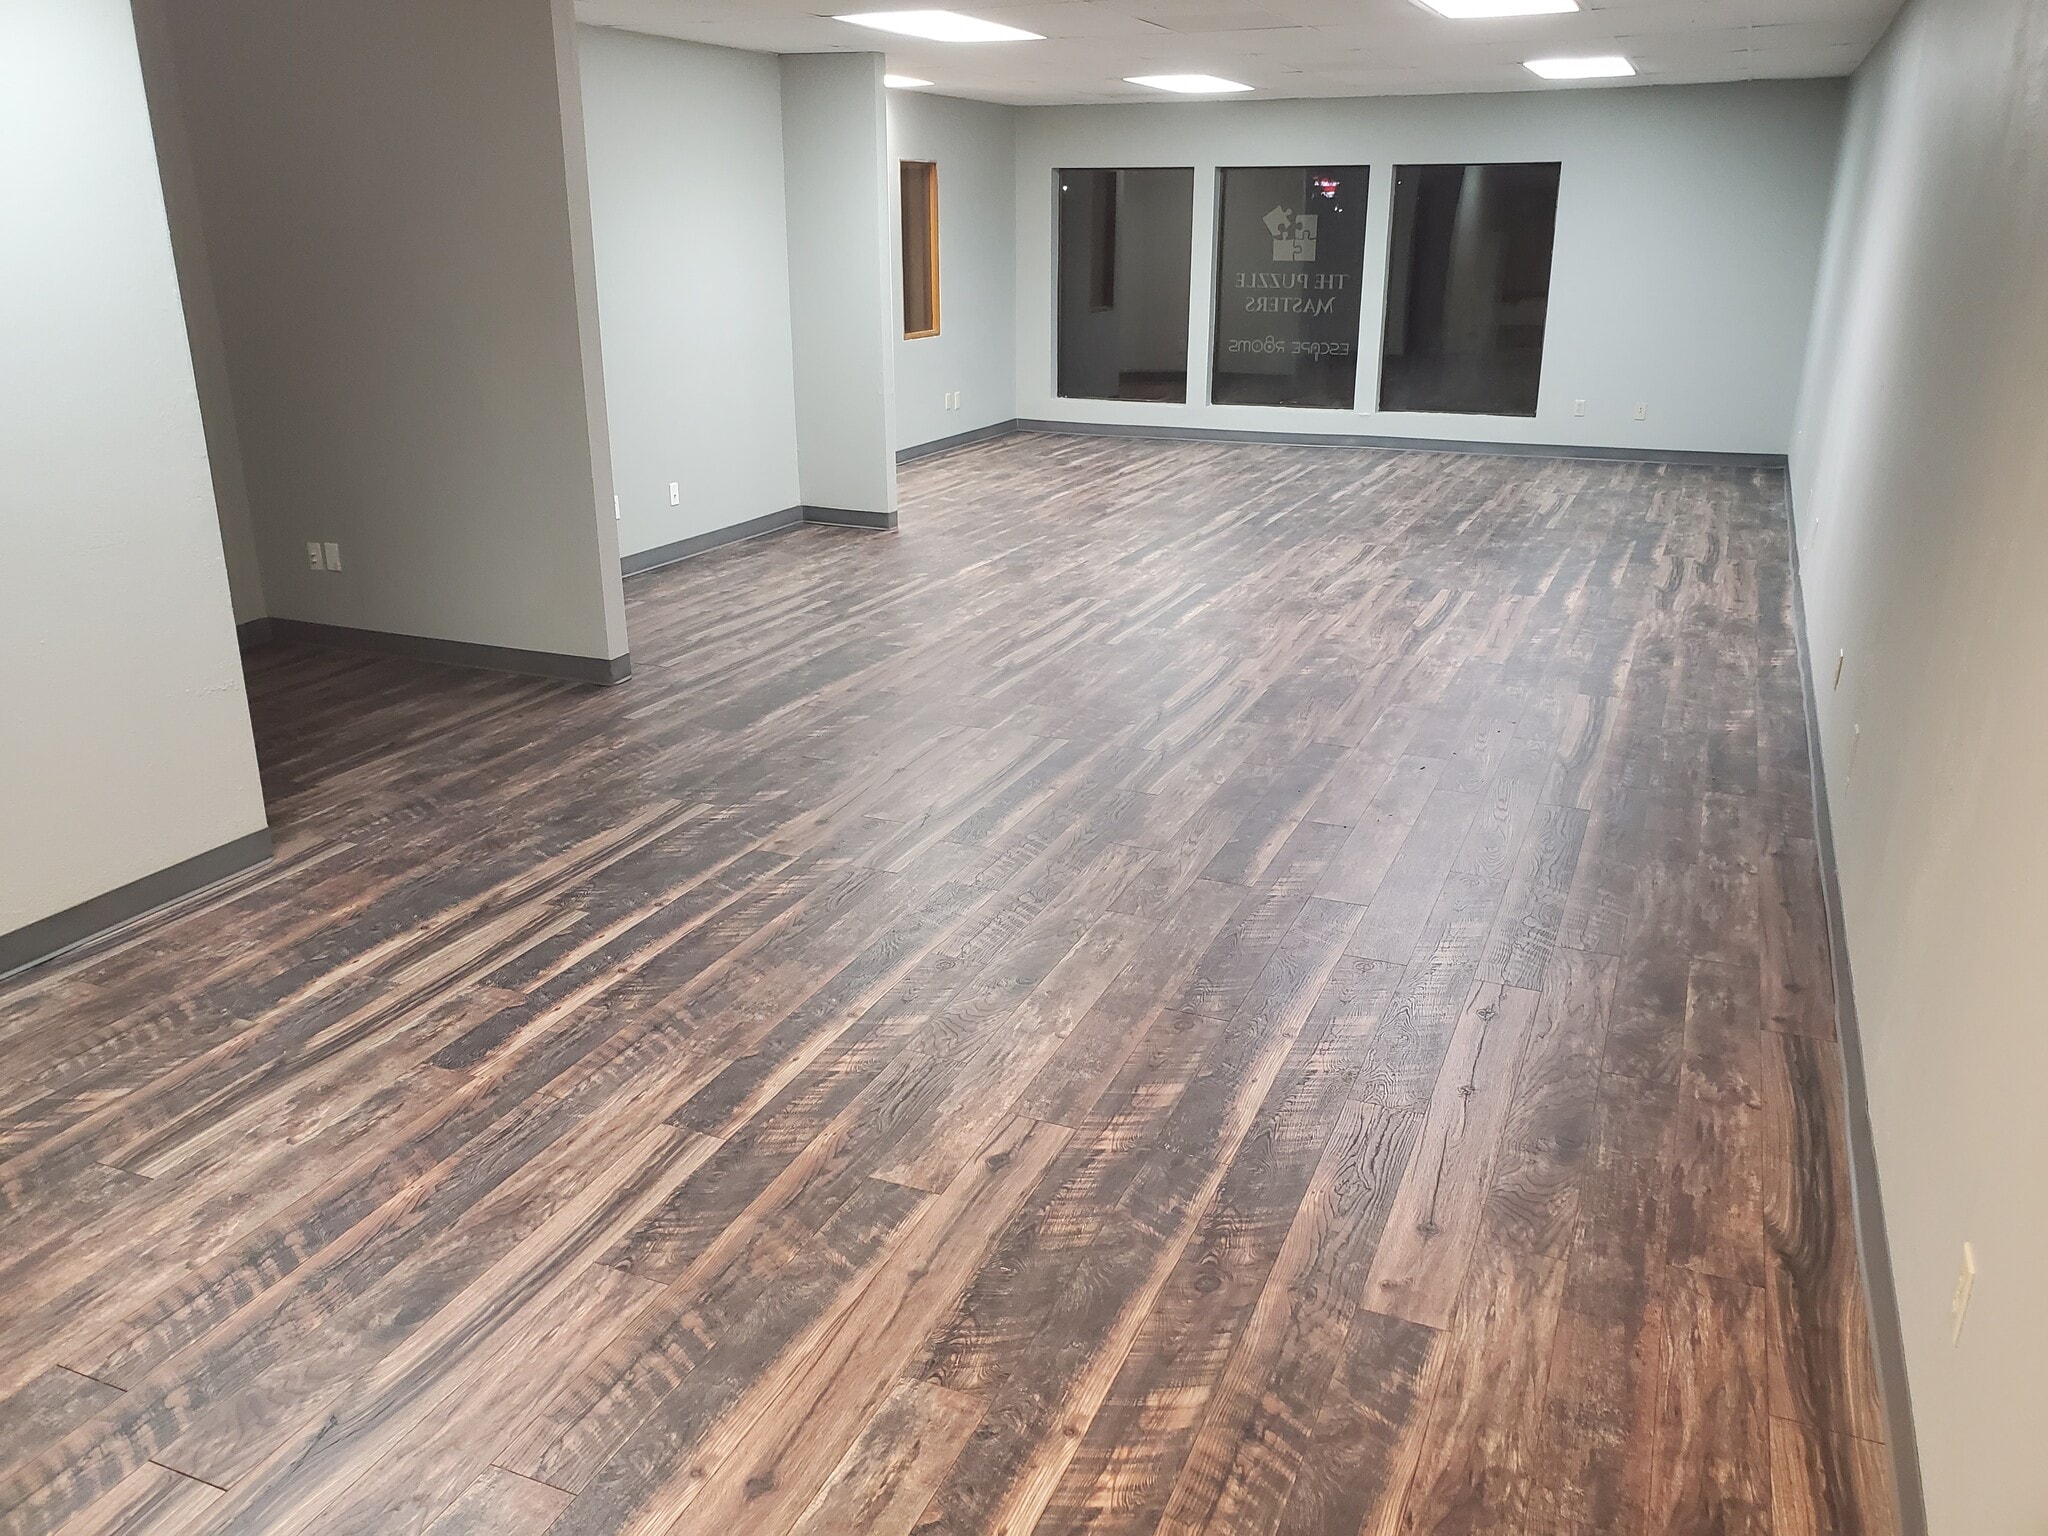
Prime Ground Floor Office Space – 1,532 SQ FT | Great Location & Secure Access Location: 201 160th St S, Spanaway WA 98387 Size: 1,532 sq ft Availability: February 2026 Property Highlights: Step into a professionally designed office space that combines functionality, comfort, in a central location. This office is perfectly suited for small to mid-sized teams, nonprofit organizations, or growing ventures seeking a well-maintained building with secure access and flexible space. Tenant Improvements offered (TI) and move in specials available. Features Include: • Five Private Offices – Ideal for executives, teams, or client meetings • Conference Room – Perfect for presentations, brainstorming sessions, and team gatherings • Kitchen /Breakroom – Equipped for daily use and employee breaks • Private Bathroom – Exclusive to the suite for added convenience • Large Windows – Abundant natural light to boost productivity and morale • New LED Lighting – Energy-efficient and bright throughout • New Heat Pumps – Climate-controlled comfort year-round • Secure Access – Peace of mind with controlled entry • Ground Floor Location – Easy access for staff and visitors Ideal For: • Professional services • Creative agencies • Health & wellness practices • Remote teams needing a collaborative hub Lease Terms: • Competitive rates • Flexible lease options Schedule a tour today and discover how this space can elevate your business. Parkview Terrace Property LLC Contact: Derek Brown – 541-829-9998 Email: db25db@yahoo.com

  • Le loyer ne comprend pas les services publics, les frais immobiliers ou les services de l’immeuble.
  • Convient pour 4 à 13 personnes
  • 1 salle de conférence
  • Toilettes privées
  • Espace d’angle
  • Plafonds suspendus
  • CVC disponible en-dehors des heures ouvrables
  • Five Private Offices – Ideal for executive meeting
  • New LED Lighting
  • Kitchen/Breakroom & Private Bathroom
  • Entièrement aménagé comme Bureau standard
  • 5 bureaux privés
  • Ventilation et chauffage centraux
  • Entièrement moquetté
  • Hauts plafonds
  • Lumière naturelle
  • Éclairage d’appoint
  • Secure Access – Peace of mind w/ controlled entry
  • New Heat Pumps
  • Large Windows
  • 2e étage, bureau 201
  • 92 m²
  • 3-5 Ans
  • 198,06 € /m²/an 16,51 € /m²/mois 18 217 € /an 1 518 € /mois
  • Bureau
  • Construction achevée
  • Maintenant

Step into a thoughtfully designed workspace that balances efficiency, comfort, and professionalism. With 990 square feet of functional layout, this office is perfectly suited for small teams, nonprofit organizations, or growing ventures seeking a polished environment without sacrificing warmth. Office Features: • 990 sq. ft. with a large open workspace and a private back office • Backs up to a scenic golf course—peaceful views and natural light • Brand-new energy-efficient LED lighting throughout • Corner location with expansive windows for maximum daylight • Suitable for client meetings, collaborative work, or administrative operations • Tenant and visitor parking available • Clean, secure common areas with professional management Ideal For: • Small businesses looking for a flexible layout • Nonprofits seeking a calm, inspiring setting • Professionals who value privacy and natural surroundings Location Perks: • Centrally located in Spanaway off Hwy 7 with close access to JBLM, South Tacoma and broader Pierce County • Easy access to public transit • Quiet surroundings that back up to Spanaway Golf Course This space offers the perfect blend of productivity and tranquility—where your team can thrive in a bright, open environment with a touch of nature just outside the window.

  • Le loyer ne comprend pas les services publics, les frais immobiliers ou les services de l’immeuble.
  • Convient pour 3 à 8 personnes
  • Climatisation centrale
  • Espace d’angle
  • Lumière naturelle
  • Open space
  • Principalement open space
  • 1 bureau privé
  • Balcon
  • Plafonds suspendus
  • CVC disponible en-dehors des heures ouvrables
Espace Surface Durée Loyer Type de bien Aménagement Disponible
1er étage, bureau 302 142 m² 3-5 Ans 198,06 € /m²/an 16,51 € /m²/mois 28 190 € /an 2 349 € /mois Bureau Construction achevée Maintenant
2e étage, bureau 201 92 m² 3-5 Ans 198,06 € /m²/an 16,51 € /m²/mois 18 217 € /an 1 518 € /mois Bureau Construction achevée Maintenant

1er étage, bureau 302

Surface
142 m²
Durée
3-5 Ans
Loyer
198,06 € /m²/an 16,51 € /m²/mois 28 190 € /an 2 349 € /mois
Type de bien
Bureau
Aménagement
Construction achevée
Disponible
Maintenant

2e étage, bureau 201

Surface
92 m²
Durée
3-5 Ans
Loyer
198,06 € /m²/an 16,51 € /m²/mois 18 217 € /an 1 518 € /mois
Type de bien
Bureau
Aménagement
Construction achevée
Disponible
Maintenant

1er étage, bureau 302

Surface 142 m²
Durée 3-5 Ans
Loyer 198,06 € /m²/an
Type de bien Bureau
Aménagement Construction achevée
Disponible Maintenant

Prime Ground Floor Office Space – 1,532 SQ FT | Great Location & Secure Access Location: 201 160th St S, Spanaway WA 98387 Size: 1,532 sq ft Availability: February 2026 Property Highlights: Step into a professionally designed office space that combines functionality, comfort, in a central location. This office is perfectly suited for small to mid-sized teams, nonprofit organizations, or growing ventures seeking a well-maintained building with secure access and flexible space. Tenant Improvements offered (TI) and move in specials available. Features Include: • Five Private Offices – Ideal for executives, teams, or client meetings • Conference Room – Perfect for presentations, brainstorming sessions, and team gatherings • Kitchen /Breakroom – Equipped for daily use and employee breaks • Private Bathroom – Exclusive to the suite for added convenience • Large Windows – Abundant natural light to boost productivity and morale • New LED Lighting – Energy-efficient and bright throughout • New Heat Pumps – Climate-controlled comfort year-round • Secure Access – Peace of mind with controlled entry • Ground Floor Location – Easy access for staff and visitors Ideal For: • Professional services • Creative agencies • Health & wellness practices • Remote teams needing a collaborative hub Lease Terms: • Competitive rates • Flexible lease options Schedule a tour today and discover how this space can elevate your business. Parkview Terrace Property LLC Contact: Derek Brown – 541-829-9998 Email: db25db@yahoo.com

  • Le loyer ne comprend pas les services publics, les frais immobiliers ou les services de l’immeuble.
  • Entièrement aménagé comme Bureau standard
  • Convient pour 4 à 13 personnes
  • 5 bureaux privés
  • 1 salle de conférence
  • Ventilation et chauffage centraux
  • Toilettes privées
  • Entièrement moquetté
  • Espace d’angle
  • Hauts plafonds
  • Plafonds suspendus
  • Lumière naturelle
  • CVC disponible en-dehors des heures ouvrables
  • Éclairage d’appoint
  • Five Private Offices – Ideal for executive meeting
  • Secure Access – Peace of mind w/ controlled entry
  • New LED Lighting
  • New Heat Pumps
  • Kitchen/Breakroom & Private Bathroom
  • Large Windows

2e étage, bureau 201

Surface 92 m²
Durée 3-5 Ans
Loyer 198,06 € /m²/an
Type de bien Bureau
Aménagement Construction achevée
Disponible Maintenant

Step into a thoughtfully designed workspace that balances efficiency, comfort, and professionalism. With 990 square feet of functional layout, this office is perfectly suited for small teams, nonprofit organizations, or growing ventures seeking a polished environment without sacrificing warmth. Office Features: • 990 sq. ft. with a large open workspace and a private back office • Backs up to a scenic golf course—peaceful views and natural light • Brand-new energy-efficient LED lighting throughout • Corner location with expansive windows for maximum daylight • Suitable for client meetings, collaborative work, or administrative operations • Tenant and visitor parking available • Clean, secure common areas with professional management Ideal For: • Small businesses looking for a flexible layout • Nonprofits seeking a calm, inspiring setting • Professionals who value privacy and natural surroundings Location Perks: • Centrally located in Spanaway off Hwy 7 with close access to JBLM, South Tacoma and broader Pierce County • Easy access to public transit • Quiet surroundings that back up to Spanaway Golf Course This space offers the perfect blend of productivity and tranquility—where your team can thrive in a bright, open environment with a touch of nature just outside the window.

  • Le loyer ne comprend pas les services publics, les frais immobiliers ou les services de l’immeuble.
  • Principalement open space
  • Convient pour 3 à 8 personnes
  • 1 bureau privé
  • Climatisation centrale
  • Balcon
  • Espace d’angle
  • Plafonds suspendus
  • Lumière naturelle
  • CVC disponible en-dehors des heures ouvrables
  • Open space

Aperçu du bien

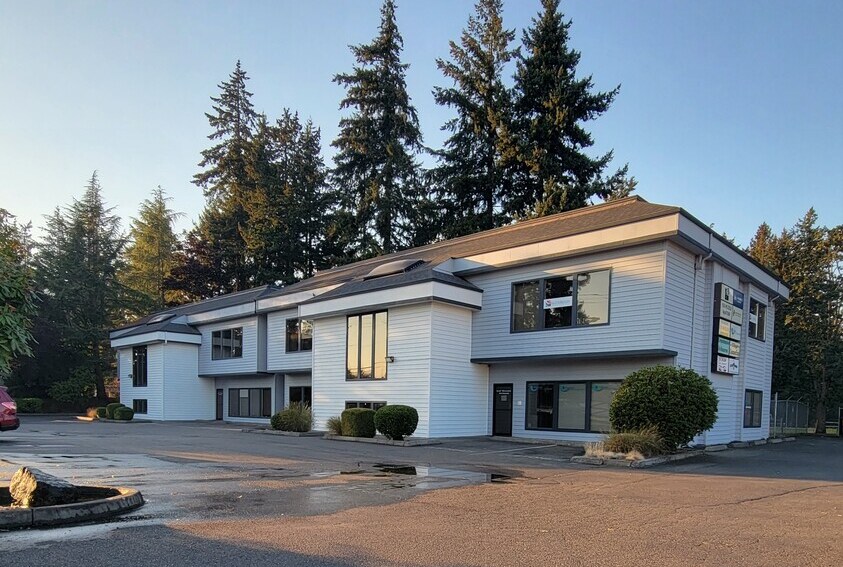
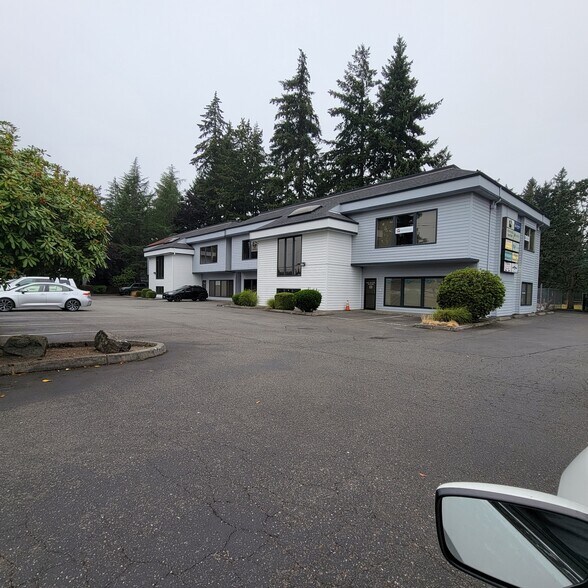

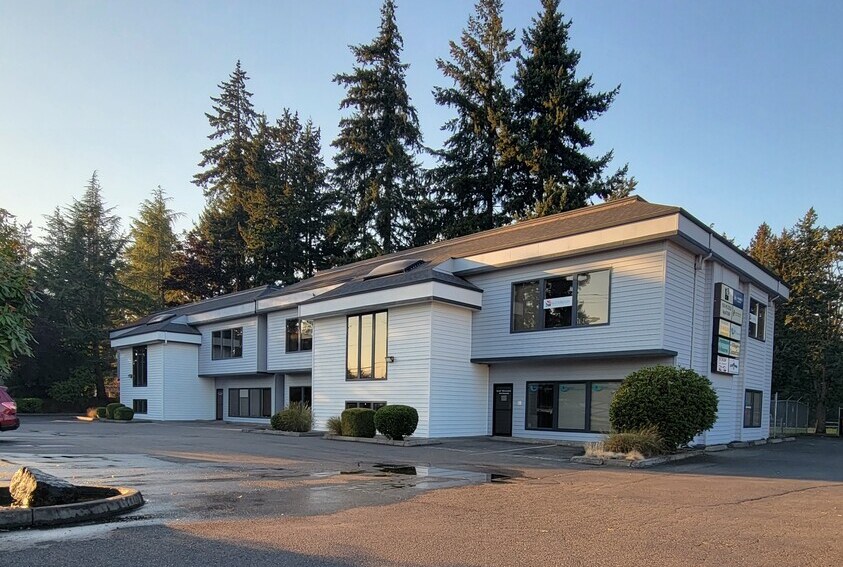
Immeuble de bureaux commerciaux/commerciaux bien entretenu au cœur de Spanaway, juste à côté de Pac Hwy. Service de conciergerie aménagé par des professionnels dans les espaces communs, avec un large éventail de locataires communautaires. Dos au parcours de golf Spanaway, avec de belles vues. Le bâtiment a été récemment rénové ; nouveau toit, peinture, climatisation et éclairage LED efficace.

  • Ligne d’autobus
  • Terrain clôturé
  • Terrain de golf
  • Système de sécurité
  • Signalisation
  • Climatisation
  • Balcon

Informations sur l’immeuble

Type d’immeuble
Bureau
Année de construction/rénovation
1984/2024
Hauteur du bâtiment
2 étages
Surface de l’immeuble
1 291 m²
Classe d’immeuble
B
Surface type par étage
645 m²
Stationnement
45 places de stationnement extérieur
Stationnement Couvert

Occupants

  • Étage
  • Nom de l’occupant
  • Secteur d’activité
  • 2e
  • Carlin Harris - mental health
  • Santé et assistance sociale
  • 1er
  • Foster Care Resource Network
  • Santé et assistance sociale
  • 2e
  • Legacy Tax Resolution
  • Services
  • 2e
  • Migizi Group - Environmental Engineering
  • Services professionnels, scientifiques et techniques

  • 1er
  • NGTH SHFT Studios
  • Services
  • 2e
  • Phillip Reality LLC
  • Immobilier
  • 1er
  • Platinum Eyelash Studio
  • Services
  • 2e
  • Splitgrapesoda
  • Manufacture
  • 2e
  • Success4Couples - Rob & Dori Olsen
  • Santé et assistance sociale
  • 1er
  • Ziply Fiber
  • Services professionnels, scientifiques et techniques
Assez praticable à pied
40/100
Exceptionnellement adapté aux voitures
100/100
Transports en commun limités
30/100
Plutôt praticable en vélo
40/100
  • ID de l’annonce: 27173837

  • Date de mise sur le marché: 18/05/2026

  • Dernière mise à jour:

  • Adresse: 201 160th St S, Spanaway, WA 98387

Lien copié
Votre compte LoopNet a été créé !

Veuillez partager vos commentaires

Nous vous invitons à nous faire part de vos commentaires sur la façon dont nous pouvons améliorer LoopNet afin de mieux répondre à vos besoins.
X
{{ getErrorText(feedbackForm.starRating, "Ce notation") }}
255 caractères max. ({{ remainingChars() }} caractèrecaractères restantsur)
{{ getErrorText(feedbackForm.msg, "Ce notation") }}
{{ getErrorText(feedbackForm.fname, "Ce prénom") }}
{{ getErrorText(feedbackForm.lname, "Ce nom") }}
{{ getErrorText(feedbackForm.phone, "Ce numéro de téléphone") }}
{{ getErrorText(feedbackForm.phonex, "Cette extension de téléphone") }}
{{ getErrorText(feedbackForm.email, "Cet email") }}