Connectez-vous/S’inscrire
Votre e-mail a été envoyé.

Highland Courtyard | 22 Units 2005 Highland Ave Immeuble residentiel 24 lots 4 951 095 € (206 296 €/Lot) Taux de capitalisation 5,28 % National City, CA 91950
Certaines informations ont été traduites automatiquement.
Informations principales sur l'investissement
- Current plans provide 20 apartments—15 studios and five one-bedrooms—plus two telecom spaces.
- At full price, Seller may complete the remaining 10 apartments or provide up to $500,000 toward completion.
- Two MXC-2 parcels total 14,422 SF with an approximately 8,700-SF courtyard building.
- Ten studios were previously completed and leased; Seller will complete City-required corrections before conveyance.
- Long-term T-Mobile and Midpoint leases provide $40,800 in current annual income.
- Planned features include 2,157 SF of courtyard open space, patios or balconies, in-unit laundry and ductless HVAC.
Résumé analytique
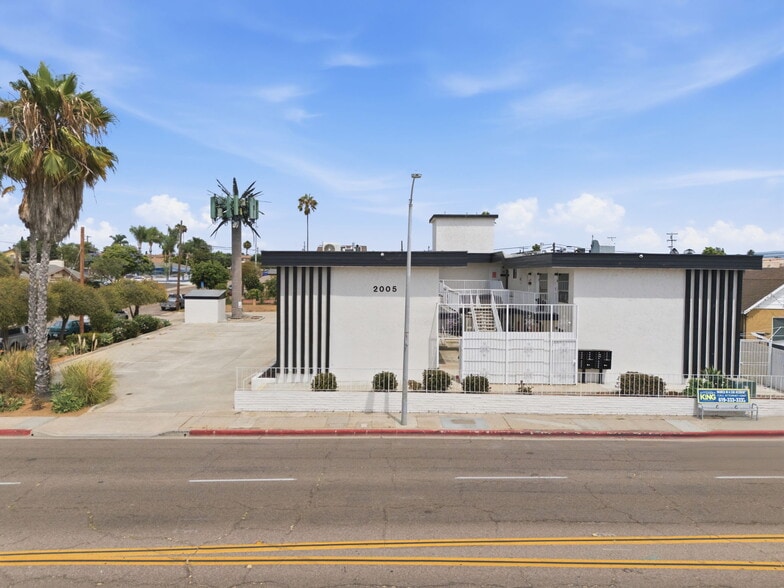
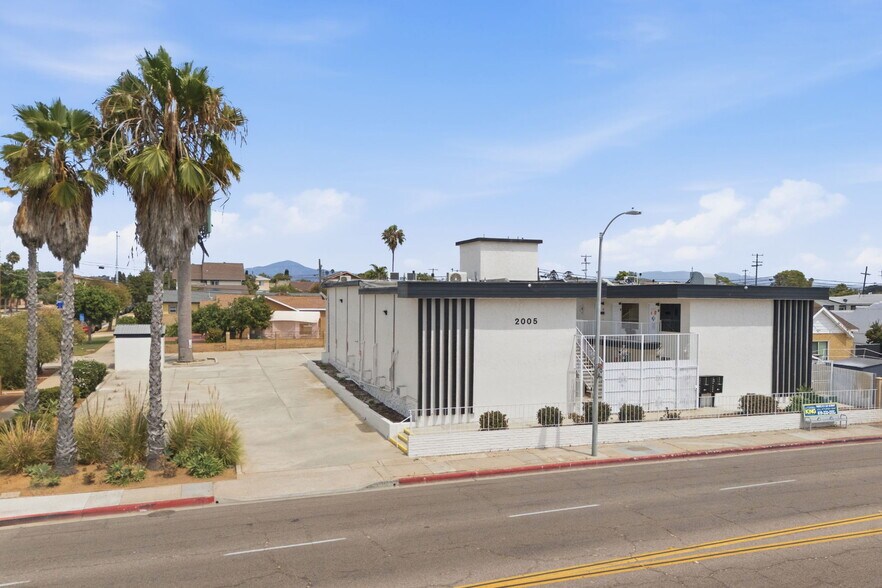
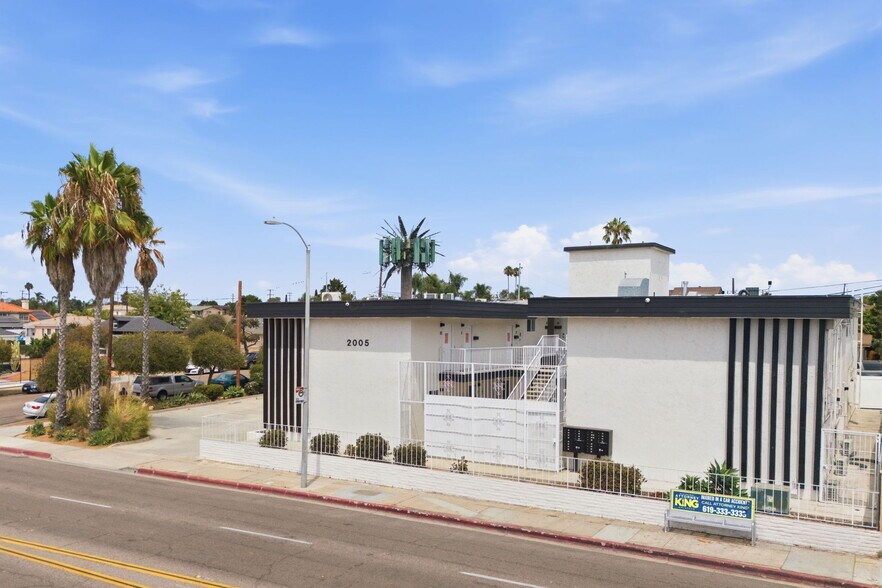
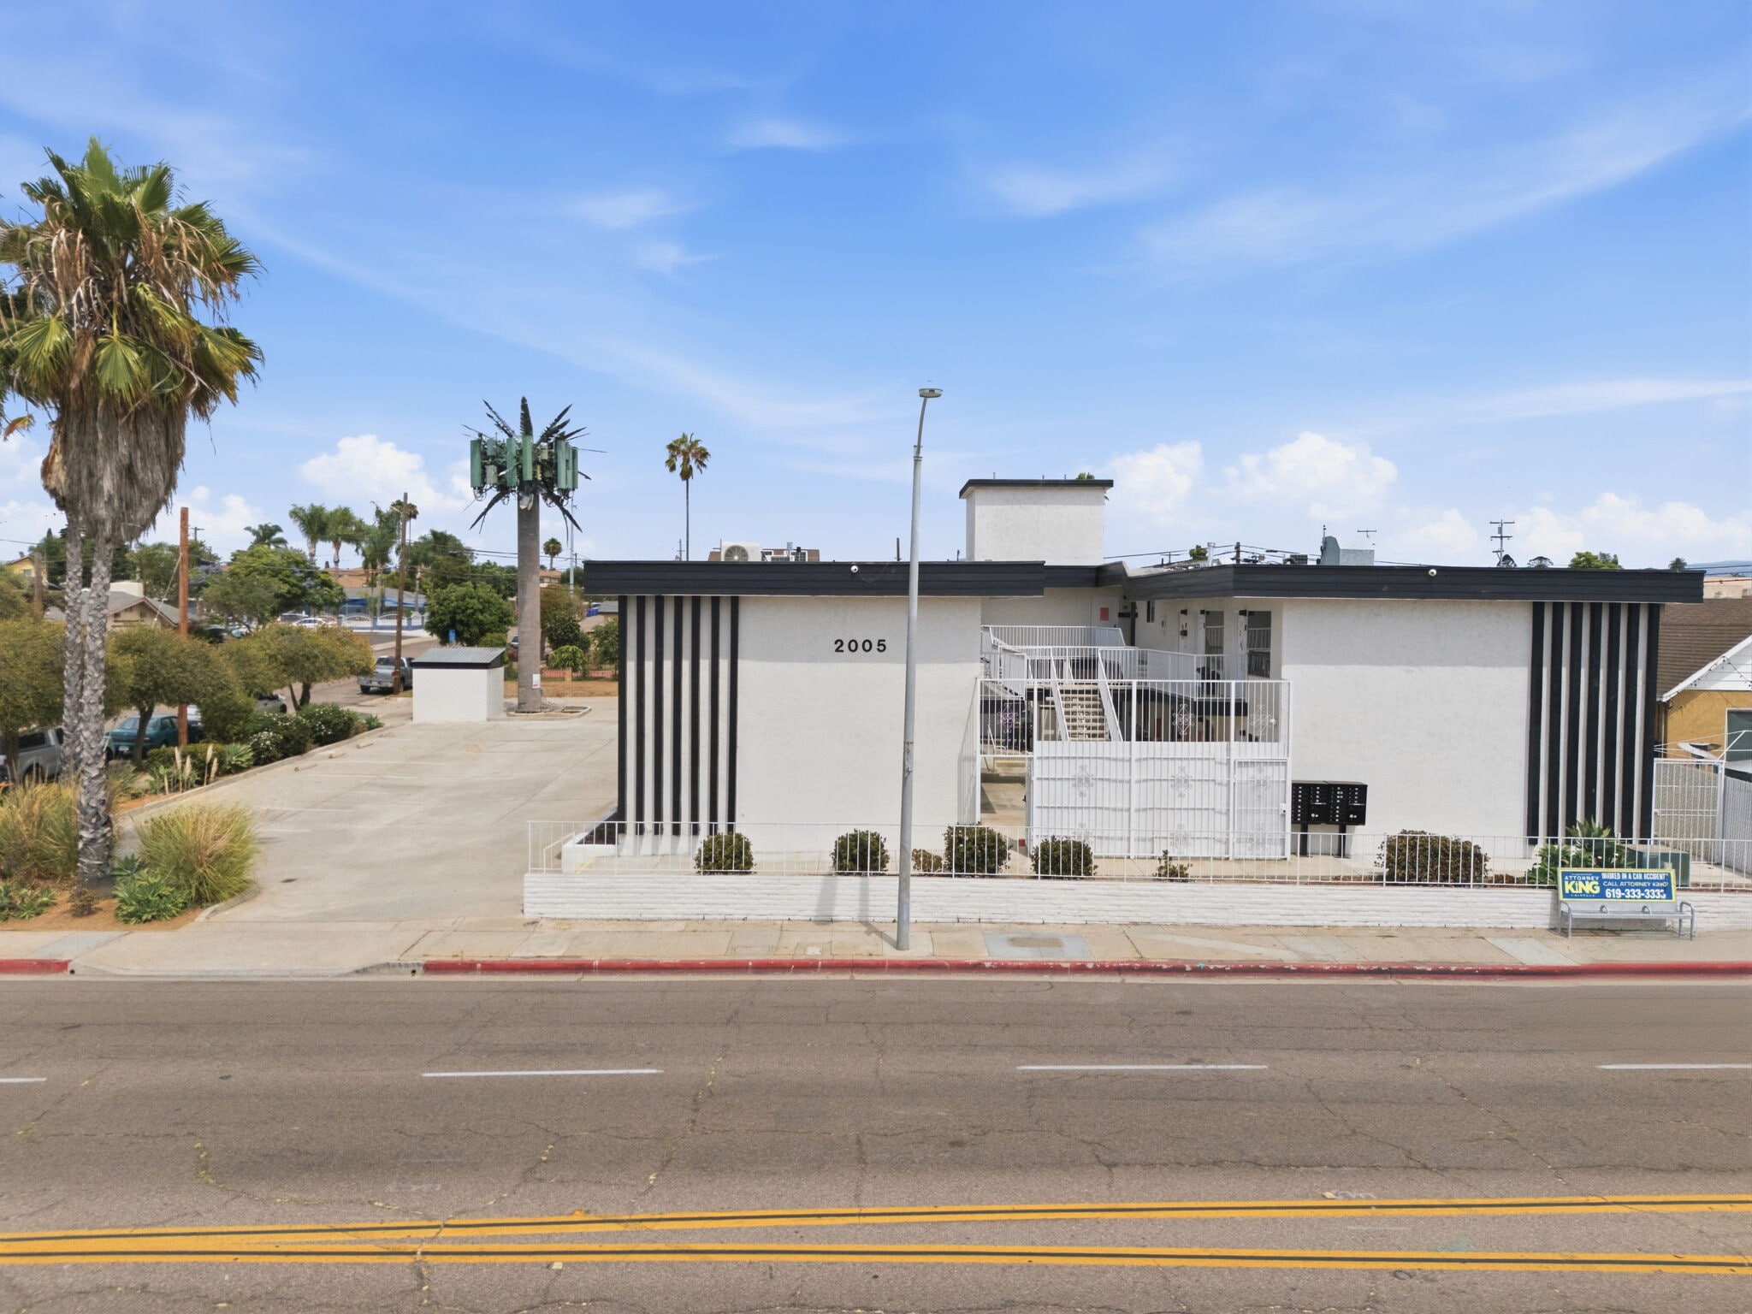
2005 Highland Avenue presents an adaptive-reuse and completion opportunity in National City. Offered at $5,750,000, the two-story courtyard building was constructed in 1975 and contains approximately 8,700 square feet. The property occupies two parcels totaling approximately 14,422 square feet, or 0.33 acre, and offers exterior walk-up access, Highland Avenue frontage, signage and convenient access to public transit.
The property’s existing physical layout appears to contain approximately 17 striped surface parking spaces. The current residential-conversion site plan contemplates a reconfigured layout with 12 parking spaces, including one accessible space. The final parking count, configuration and compliance requirements remain subject to City review and buyer verification.
The architectural plan set dated September 1, 2026, contemplates 20 residential apartments—15 studios and five one-bedroom units—plus two existing commercial telecommunications spaces that will remain. The two telecommunications spaces are leased long term to T-Mobile and Midpoint Towers and are not included in the 20-apartment residential count.
Ten studio apartments were physically completed and leased during 2025. The building historically operated with a mix of residential and commercial tenants and reportedly achieved full occupancy during that period. However, the completed apartments are not presently represented as approved or legally authorized for residential occupancy. The current permit effort includes a proposed change of occupancy from office/business use to mixed business and R-2 residential use, together with the plans, engineering, inspections and corrective work required by the City of National City.
The Seller is currently addressing the City-required corrections associated with the 10 previously completed apartments and will be responsible for completing that corrective work before conveyance, subject to the final City-approved scope. Prospective buyers should review the current plans, permit history, plan-check comments, correction notices, inspection records and final approvals during due diligence.
The remaining 10 planned apartments require renovation and completion. The transaction can be structured to reflect who performs that work. At the full asking price, the Seller may complete the remaining renovations through its existing contractor or consider providing up to $500,000 toward permitting and completion, subject to an agreed scope, documented costs, lender approval and mutually acceptable terms. Alternatively, a buyer may evaluate the remaining construction scope, propose an appropriately adjusted purchase price and complete the work using its own contractor. The Seller’s responsibility for the City-required corrections affecting the first 10 apartments is separate from the negotiated completion structure for the remaining 10 apartments.
The two long-term telecommunications leases provide in-place income during permitting, construction and lease-up. T-Mobile currently pays $2,200 per month and Midpoint Towers currently pays $1,200 per month, producing combined current income of $3,400 per month, or $40,800 annually. The leases reportedly include contractual increases. Buyers should independently review the lease documents, remaining terms, escalation schedules, assignment provisions, access rights and tenant obligations.
A revised residential pro forma based on the current 20-unit plan, together with historical operating information, is available from the Broker. All projections are illustrative and depend on City approval, completion costs, lease-up, market rents, vacancy, operating expenses and property-tax reassessment following a sale. Prospective buyers and their advisors must independently verify all underwriting assumptions.
The plan set identifies the property as MXC-2, Major Mixed-Use Corridor, and calculates the proposed 20-unit residential density at approximately 66.45 dwelling units per acre. The plans are marked as work in progress and prepared for express plan check; they should not be treated as evidence of final City approval, issued permits or occupancy authorization. The residential use, unit count, density, parking, accessibility, fire and life-safety requirements, utility capacity, construction scope and permit pathway remain subject to City review and buyer verification.
Located approximately five miles south of Downtown San Diego, the property offers access to Interstate 5, Interstate 805 and State Route 54, along with visibility and transit service on Highland Avenue. Its courtyard configuration, exterior unit access, existing on-site parking and long-term telecommunications income provide a practical foundation for an experienced investor or developer completing the residential repositioning.
The final purchase agreement will identify the corrective work to be completed by the Seller and any remaining construction assumed by the buyer. Except for the Seller obligations expressly stated in the purchase agreement, the property will be conveyed in its agreed condition. Prospective buyers should independently investigate zoning, land use, permits, code compliance, construction quality, remaining costs, utilities, parking, environmental matters, title, telecommunications leases, rents, expenses, taxes and all other matters affecting the property. Seller and Broker make no guarantee regarding future approvals, completion costs, lease-up timing, rents, expenses or investment performance.
The property’s existing physical layout appears to contain approximately 17 striped surface parking spaces. The current residential-conversion site plan contemplates a reconfigured layout with 12 parking spaces, including one accessible space. The final parking count, configuration and compliance requirements remain subject to City review and buyer verification.
The architectural plan set dated September 1, 2026, contemplates 20 residential apartments—15 studios and five one-bedroom units—plus two existing commercial telecommunications spaces that will remain. The two telecommunications spaces are leased long term to T-Mobile and Midpoint Towers and are not included in the 20-apartment residential count.
Ten studio apartments were physically completed and leased during 2025. The building historically operated with a mix of residential and commercial tenants and reportedly achieved full occupancy during that period. However, the completed apartments are not presently represented as approved or legally authorized for residential occupancy. The current permit effort includes a proposed change of occupancy from office/business use to mixed business and R-2 residential use, together with the plans, engineering, inspections and corrective work required by the City of National City.
The Seller is currently addressing the City-required corrections associated with the 10 previously completed apartments and will be responsible for completing that corrective work before conveyance, subject to the final City-approved scope. Prospective buyers should review the current plans, permit history, plan-check comments, correction notices, inspection records and final approvals during due diligence.
The remaining 10 planned apartments require renovation and completion. The transaction can be structured to reflect who performs that work. At the full asking price, the Seller may complete the remaining renovations through its existing contractor or consider providing up to $500,000 toward permitting and completion, subject to an agreed scope, documented costs, lender approval and mutually acceptable terms. Alternatively, a buyer may evaluate the remaining construction scope, propose an appropriately adjusted purchase price and complete the work using its own contractor. The Seller’s responsibility for the City-required corrections affecting the first 10 apartments is separate from the negotiated completion structure for the remaining 10 apartments.
The two long-term telecommunications leases provide in-place income during permitting, construction and lease-up. T-Mobile currently pays $2,200 per month and Midpoint Towers currently pays $1,200 per month, producing combined current income of $3,400 per month, or $40,800 annually. The leases reportedly include contractual increases. Buyers should independently review the lease documents, remaining terms, escalation schedules, assignment provisions, access rights and tenant obligations.
A revised residential pro forma based on the current 20-unit plan, together with historical operating information, is available from the Broker. All projections are illustrative and depend on City approval, completion costs, lease-up, market rents, vacancy, operating expenses and property-tax reassessment following a sale. Prospective buyers and their advisors must independently verify all underwriting assumptions.
The plan set identifies the property as MXC-2, Major Mixed-Use Corridor, and calculates the proposed 20-unit residential density at approximately 66.45 dwelling units per acre. The plans are marked as work in progress and prepared for express plan check; they should not be treated as evidence of final City approval, issued permits or occupancy authorization. The residential use, unit count, density, parking, accessibility, fire and life-safety requirements, utility capacity, construction scope and permit pathway remain subject to City review and buyer verification.
Located approximately five miles south of Downtown San Diego, the property offers access to Interstate 5, Interstate 805 and State Route 54, along with visibility and transit service on Highland Avenue. Its courtyard configuration, exterior unit access, existing on-site parking and long-term telecommunications income provide a practical foundation for an experienced investor or developer completing the residential repositioning.
The final purchase agreement will identify the corrective work to be completed by the Seller and any remaining construction assumed by the buyer. Except for the Seller obligations expressly stated in the purchase agreement, the property will be conveyed in its agreed condition. Prospective buyers should independently investigate zoning, land use, permits, code compliance, construction quality, remaining costs, utilities, parking, environmental matters, title, telecommunications leases, rents, expenses, taxes and all other matters affecting the property. Seller and Broker make no guarantee regarding future approvals, completion costs, lease-up timing, rents, expenses or investment performance.
Bilan financier (Pro forma - 2026) Cliquez ici pour accéder à |
Annuel | Annuel par m² |
|---|---|---|
| Revenu de location brut |
$99,999

|
$9.99
|
| Autres revenus |
$99,999
|
$9.99
|
| Perte due à la vacance |
$99,999
|
$9.99
|
| Revenu brut effectif |
$99,999
|
$9.99
|
| Taxes |
$99,999
|
$9.99
|
| Frais d’exploitation |
$99,999
|
$9.99
|
| Total des frais |
$99,999
|
$9.99
|
| Résultat net d’exploitation |
$99,999
|
$9.99
|
Bilan financier (Pro forma - 2026) Cliquez ici pour accéder à
| Revenu de location brut | |
|---|---|
| Annuel | $99,999 |
| Annuel par m² | $9.99 |
| Autres revenus | |
|---|---|
| Annuel | $99,999 |
| Annuel par m² | $9.99 |
| Perte due à la vacance | |
|---|---|
| Annuel | $99,999 |
| Annuel par m² | $9.99 |
| Revenu brut effectif | |
|---|---|
| Annuel | $99,999 |
| Annuel par m² | $9.99 |
| Taxes | |
|---|---|
| Annuel | $99,999 |
| Annuel par m² | $9.99 |
| Frais d’exploitation | |
|---|---|
| Annuel | $99,999 |
| Annuel par m² | $9.99 |
| Total des frais | |
|---|---|
| Annuel | $99,999 |
| Annuel par m² | $9.99 |
| Résultat net d’exploitation | |
|---|---|
| Annuel | $99,999 |
| Annuel par m² | $9.99 |
Informations sur l’immeuble
Caractéristiques
Caractéristiques du lot
- Climatisation
- Machine à laver/sèche-linge
- Cuisine
- Wi-Fi
Caractéristiques du site
- Accès 24 h/24
- Accès contrôlé
- CVC contrôlé par l’occupant
- Wi-Fi
Lot informations sur la combinaison
| Description | Nb de lots | Moy. loyer/mois | m² |
|---|---|---|---|
| Studios | 15 | 1 439 € | 26 - 31 |
| 1+1 | 5 | 1 750 € | 40 - 54 |
| Studios | 2 | 1 464 € | 23 - 60 |
1 1
Moyennement praticable à pied
60/100
Très bien adapté aux voitures
80/100
Transports en commun relativement accessibles
50/100
Plutôt praticable en vélo
50/100
Taxes foncières
| N° de parcelle | Évaluation totale | 2 376 699 € | |
| Évaluation du terrain | 1 444 660 € | Impôts annuels | -1 € (0,00 €/m²) |
| Évaluation des aménagements | 932 039 € | Année d’imposition | 2026 Payable 2026 |
Taxes foncières
N° de parcelle
Évaluation du terrain
1 444 660 €
Évaluation des aménagements
932 039 €
Évaluation totale
2 376 699 €
Impôts annuels
-1 € (0,00 €/m²)
Année d’imposition
2026 Payable 2026

1 sur 102
Vidéos
Visite extérieure 3D Matterport
Visite 3D
Photos
Street view
Rue
Carte
1 sur 1

Présenté par
Highland Courtyard | 22 Units | 2005 Highland Ave
Vous êtes déjà membre ? Connectez-vous
Hum, une erreur s’est produite lors de l’envoi de votre message. Veuillez réessayer.
Merci ! Votre message a été envoyé.