Votre e-mail a été envoyé.

2005 3rd Ave 206–2 673 m² | 4 étoiles | À louer | New York, NY 10029
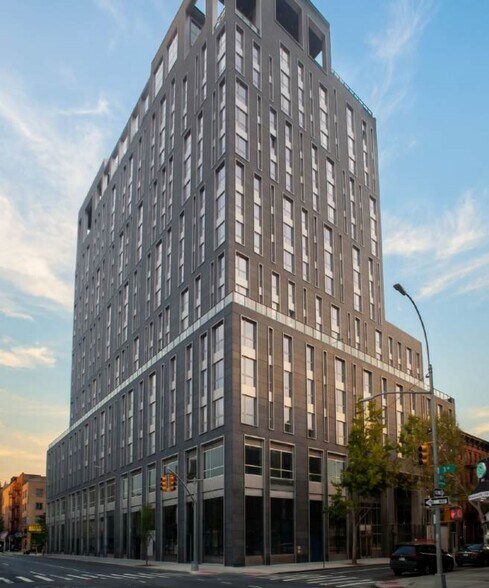
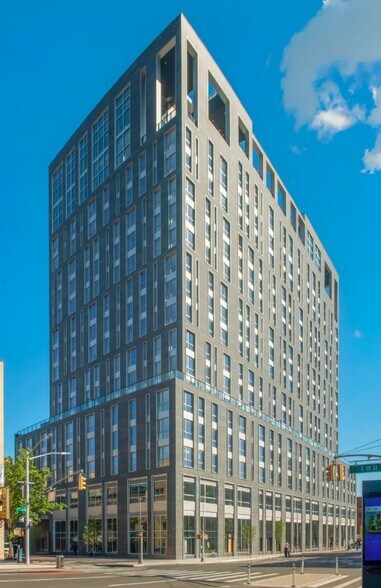
Certaines informations ont été traduites automatiquement.
Tous les espaces disponibles(5)
Afficher les loyers en
- Espace
- Surface
- Durée
- Loyer
- Type de bien
- Aménagement
- Disponible
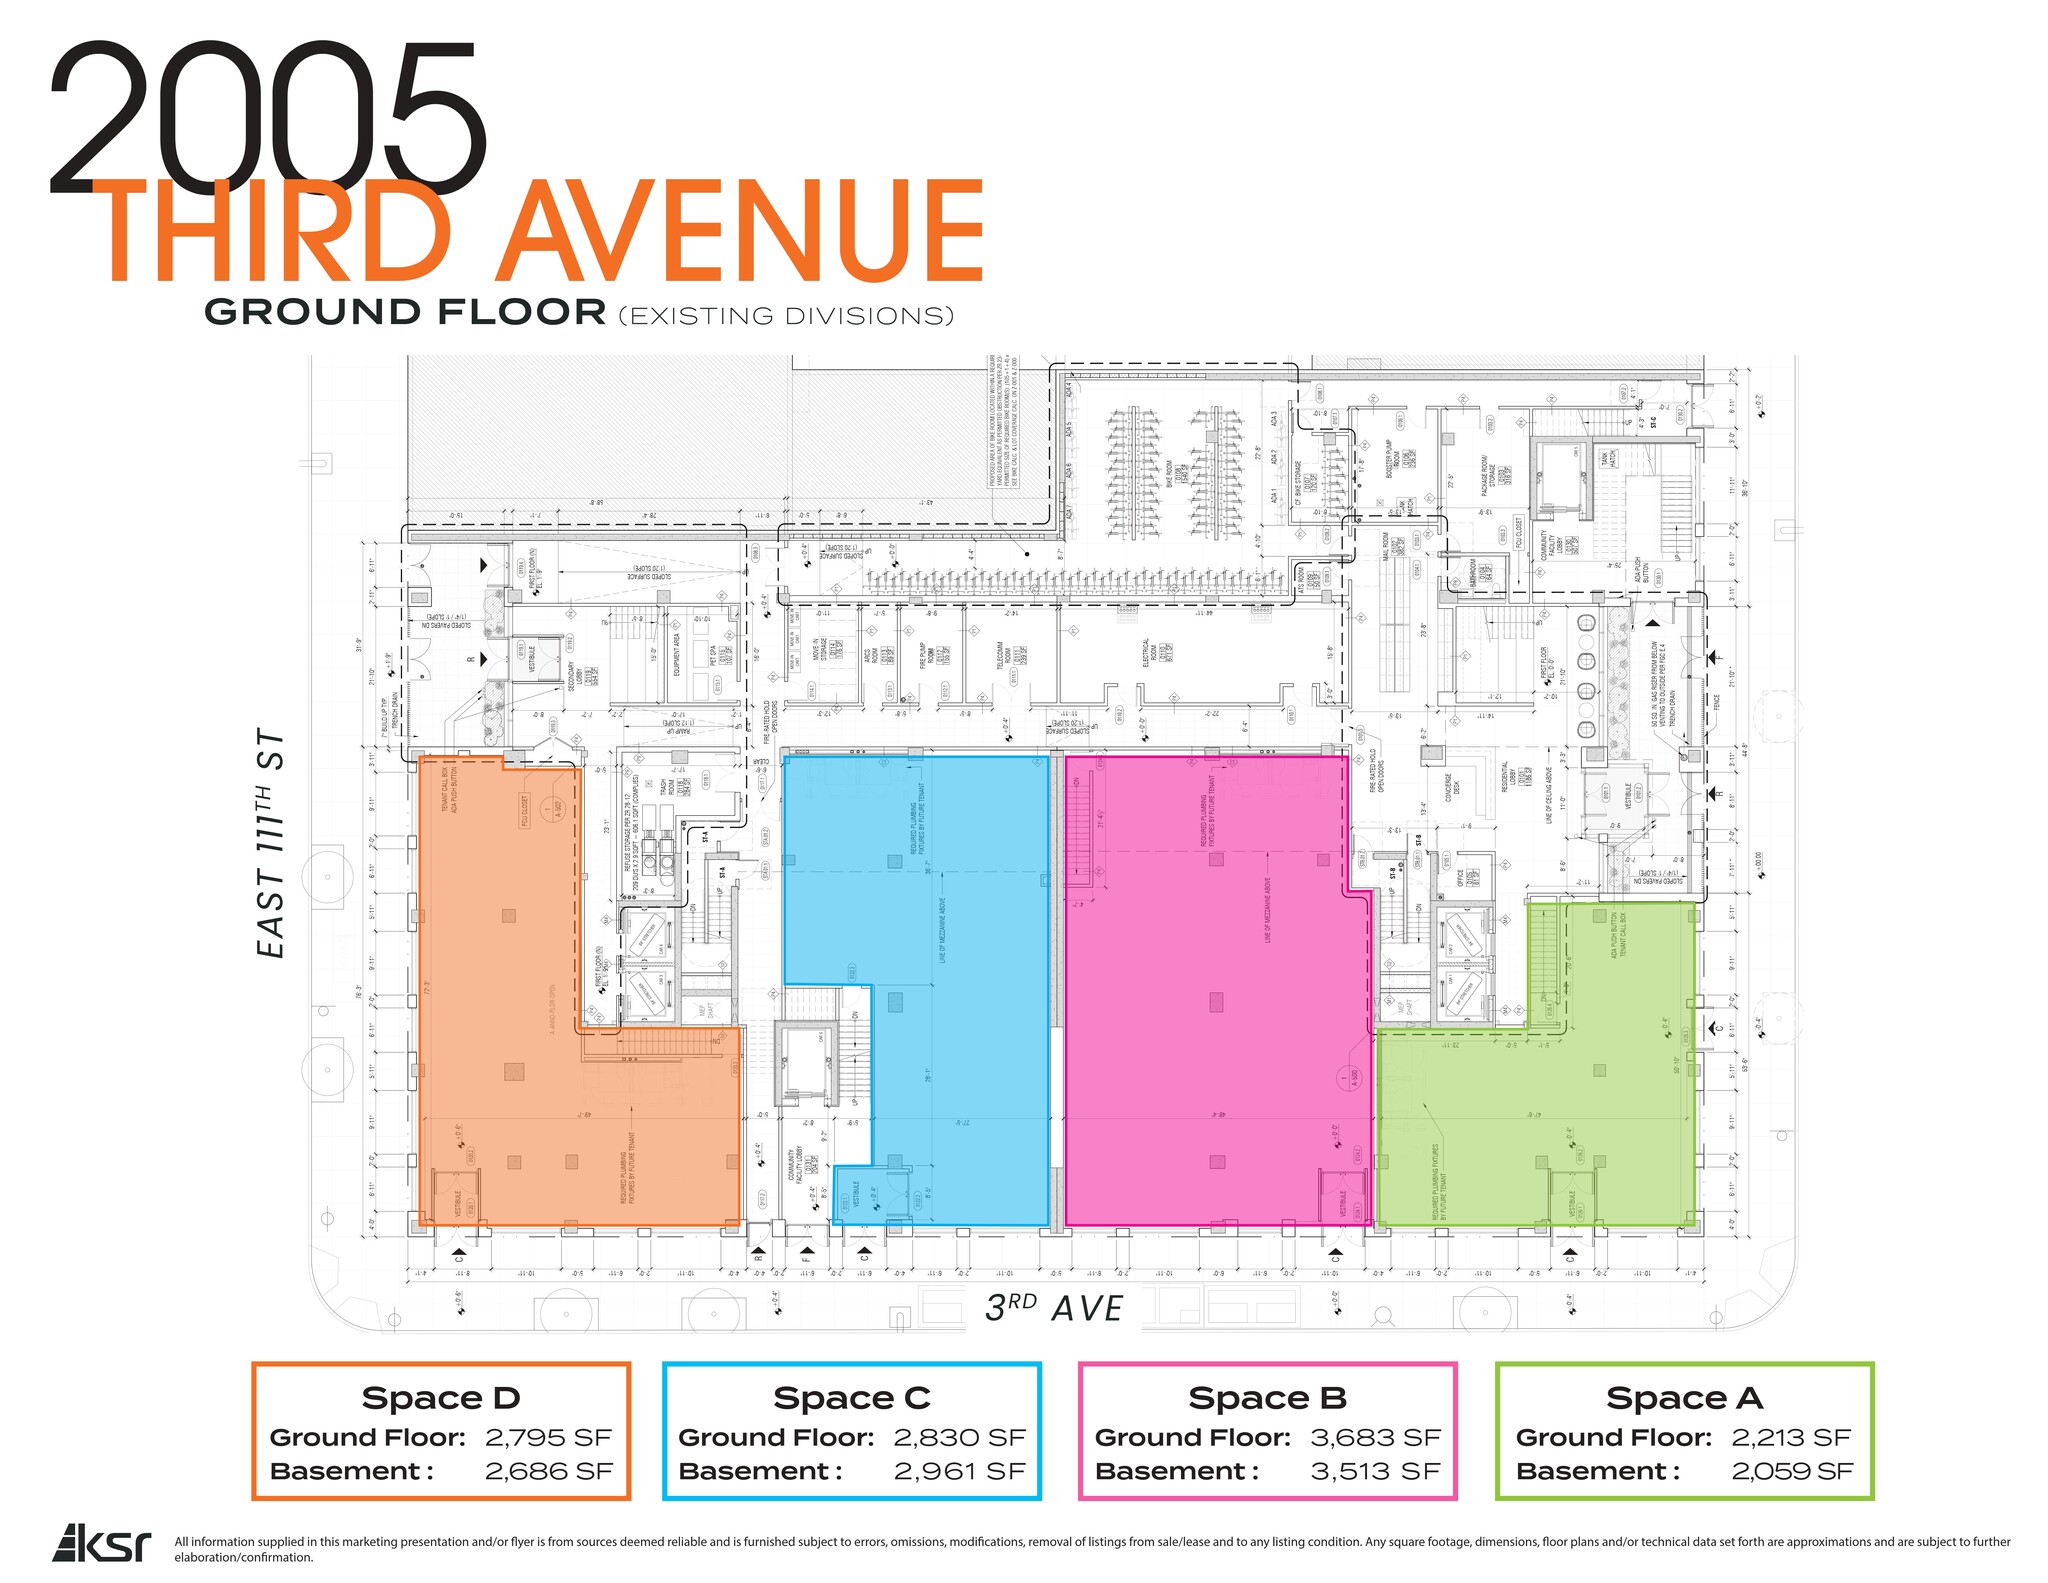
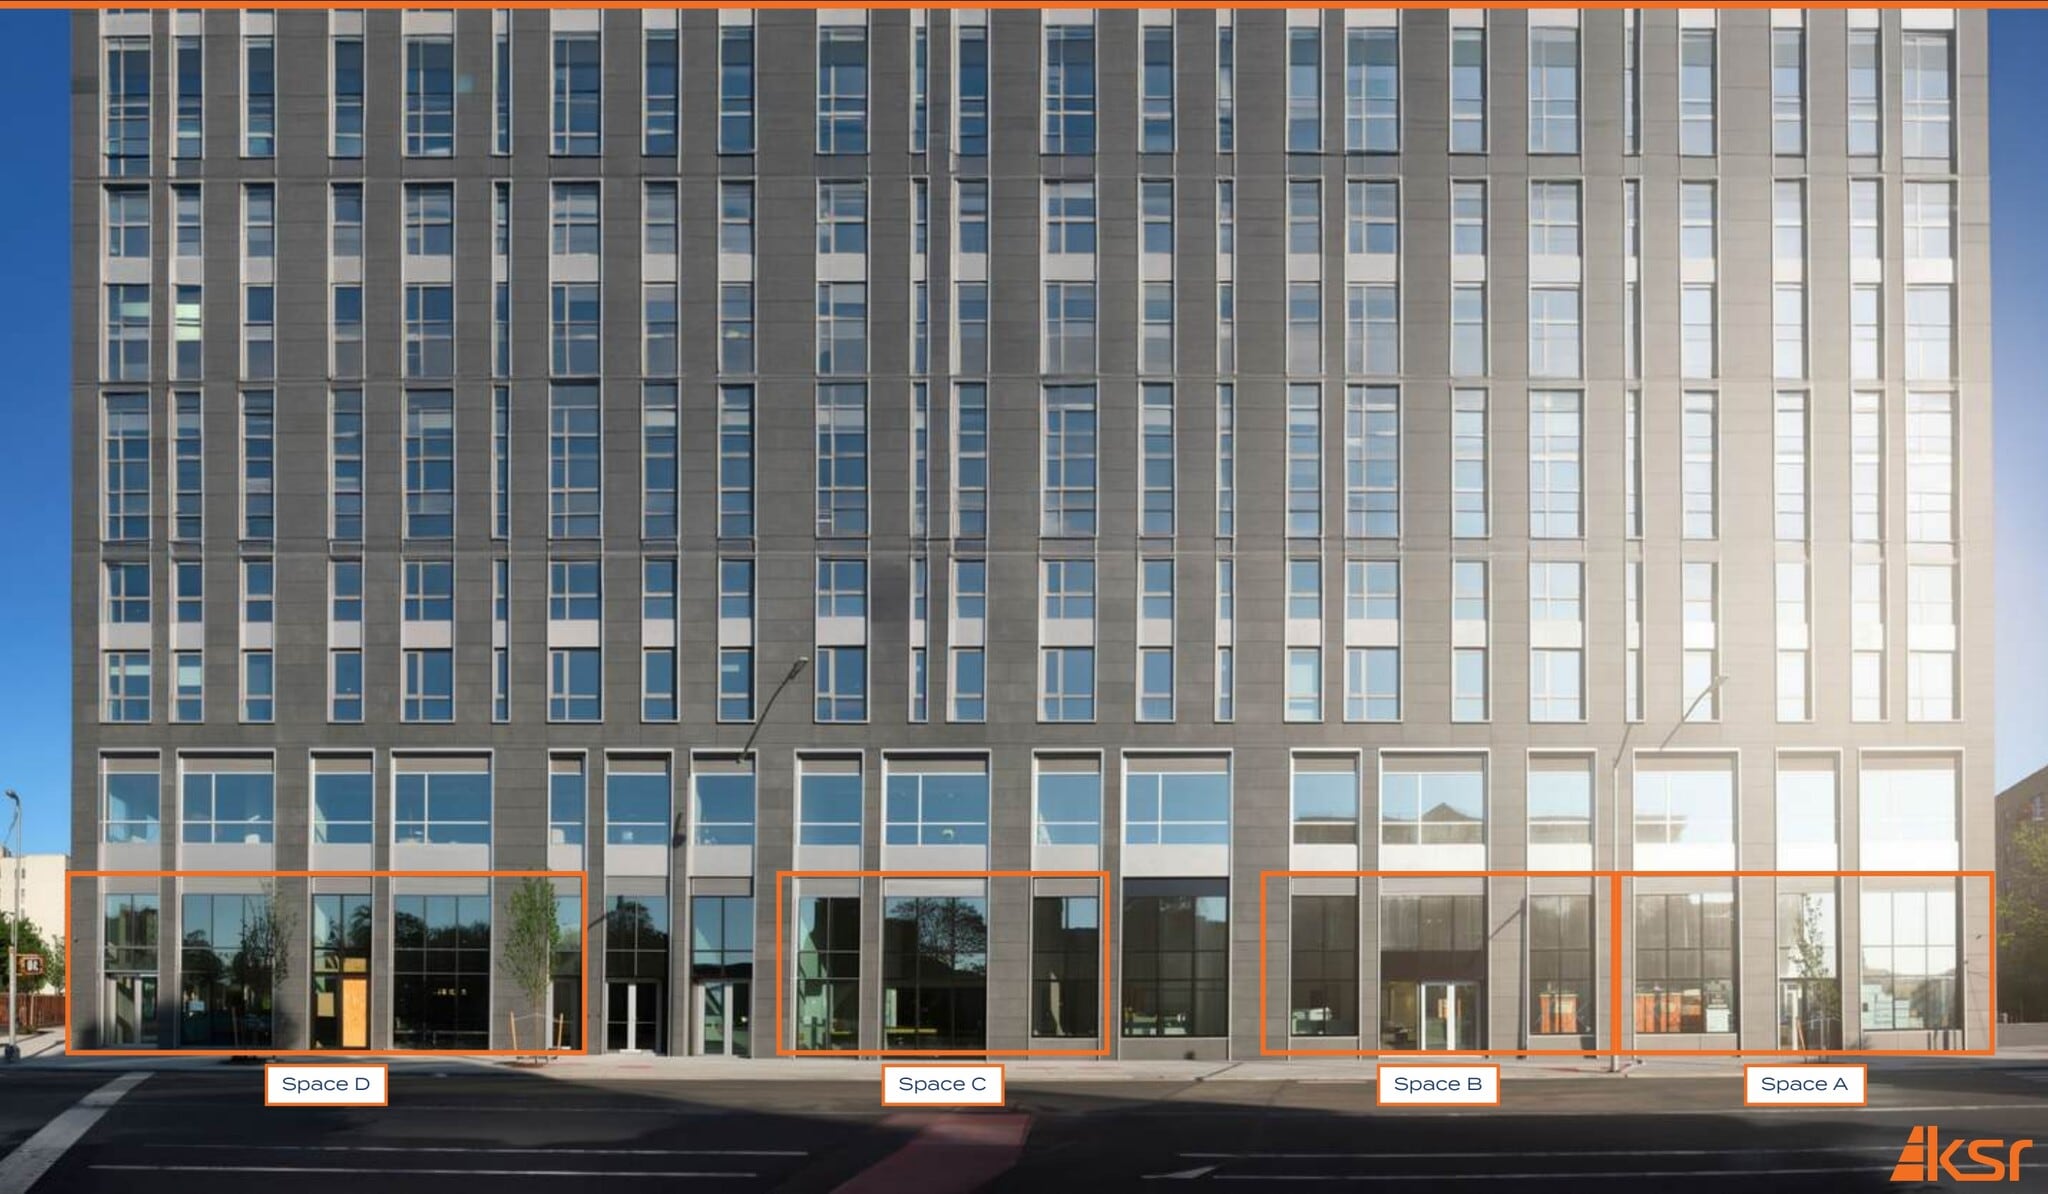

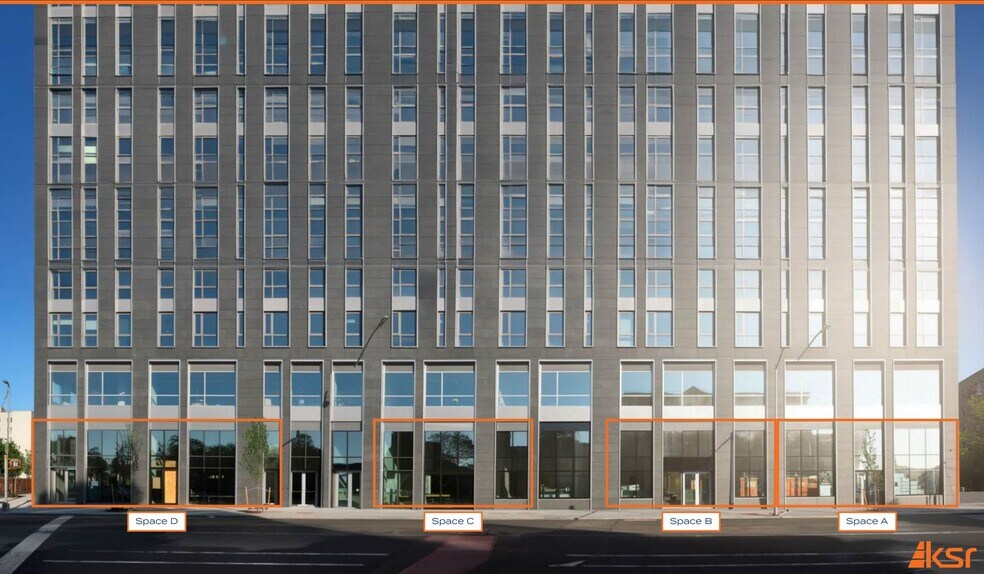
Gas & venting (Black Iron Duct) accessible to all retail spaces. 2,059 sf basement
- Plafonds finis: 6,40 mètres
- 98' of wraparound frontage
- Electrical service: 600A per space

Gas & venting (Black Iron Duct) accessible to all retail spaces. 3,513 sf basement
- Contigu et aligné avec d’autres locaux commerciaux
- Electrical service: 600A per space
- Plafonds finis: 6,40 mètres
- 48' of frontage

Gas & venting (Black Iron Duct) accessible to all retail spaces. 2,961 sf basement
- Contigu et aligné avec d’autres locaux commerciaux
- Electrical service: 600A per space
- Plafonds finis: 6,40 mètres
- 28' of frontage

Gas & venting (Black Iron Duct) accessible to all retail spaces. 2,686 sf basement
- Plafonds finis: 6,40 mètres
- 121' of wraparound frontage
- Electrical service: 600A per space
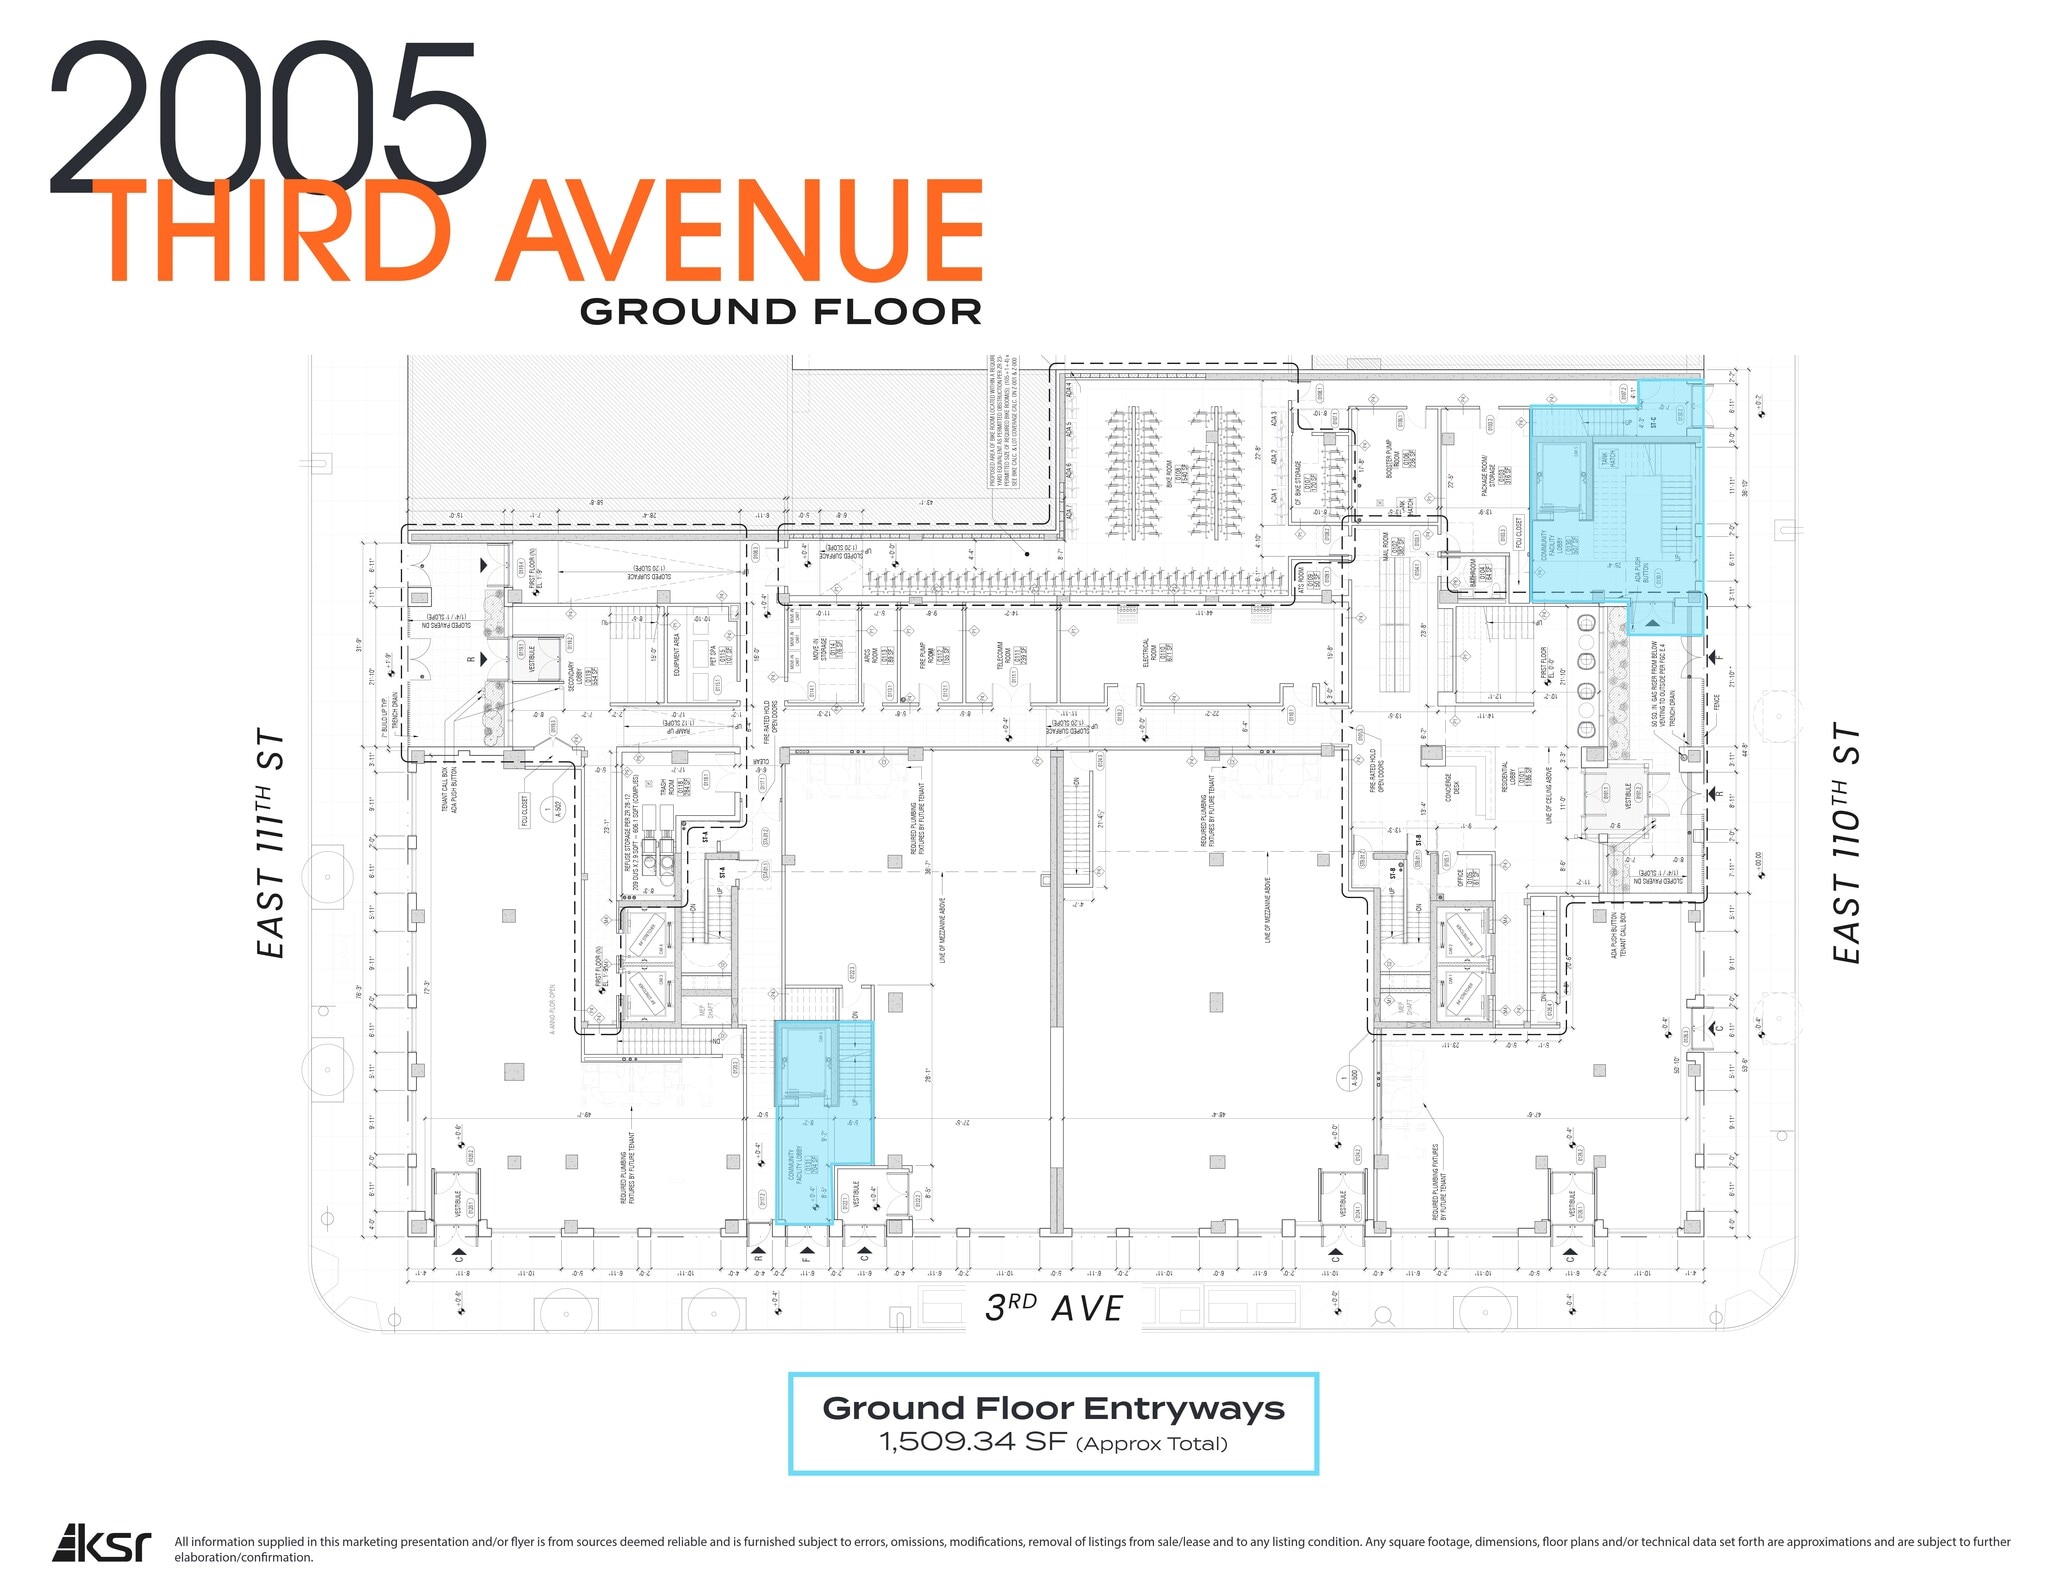
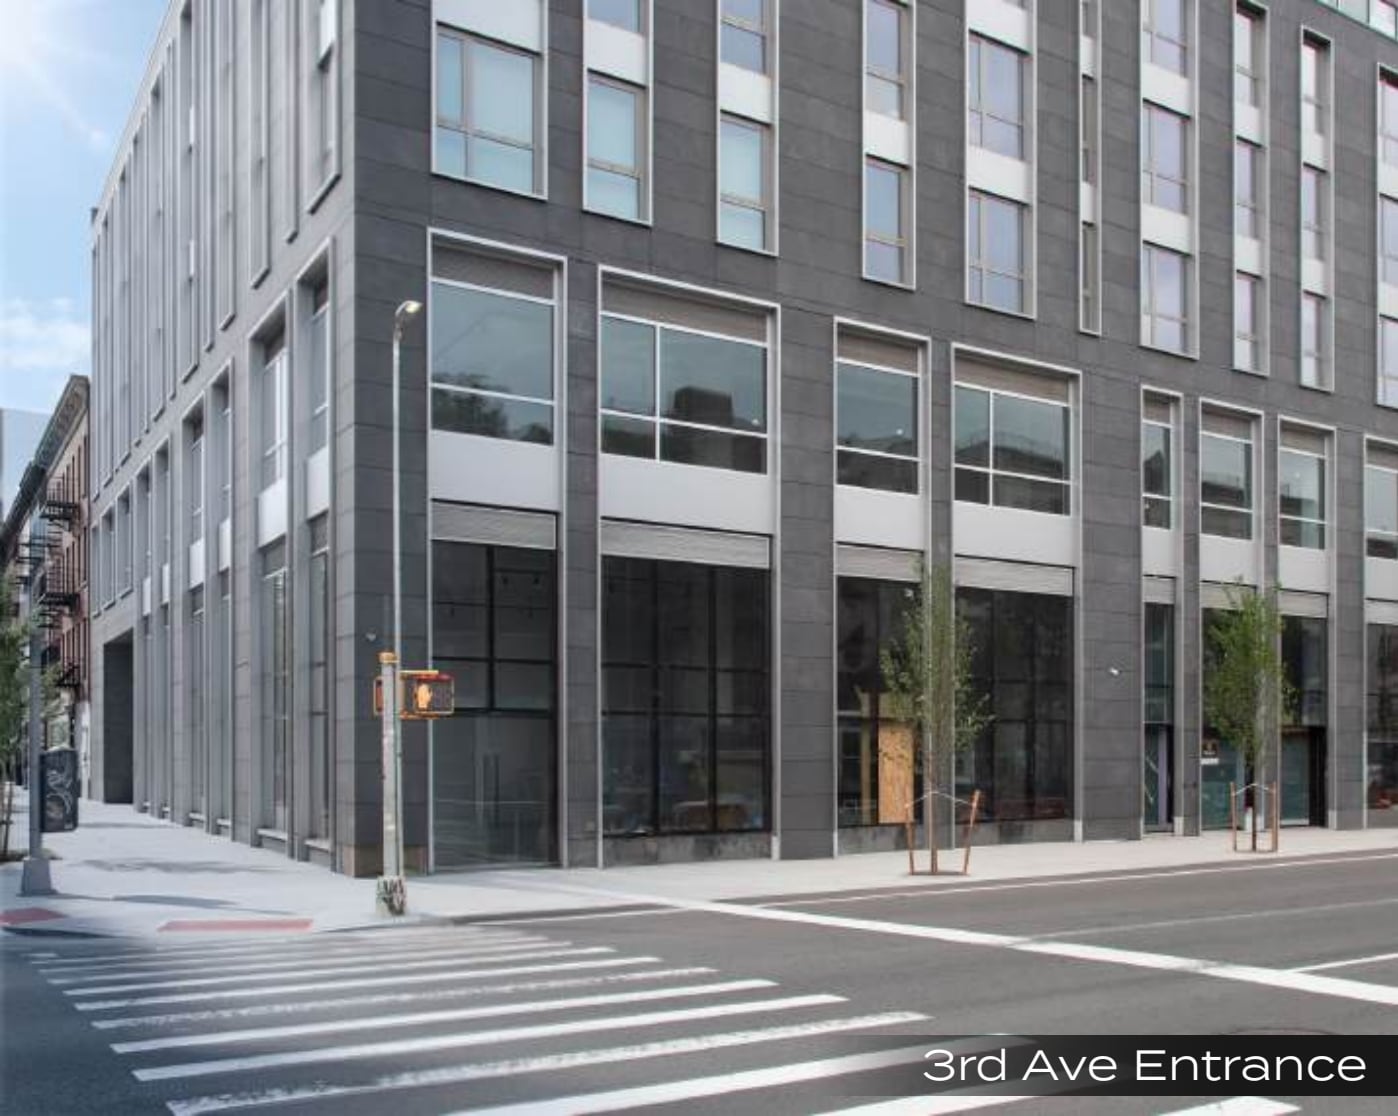


Rare Community Facility opportunity in the heart of East Harlem. Phenomenal Second Floor space with two outdoor patios. ADA-accessible building with elevator service.
- Plafonds finis: 3,66 mètres
- Over 300' of wraparound frontage
| Espace | Surface | Durée | Loyer | Type de bien | Aménagement | Disponible |
| RDC, bureau A | 206 m² | Négociable | Sur demande Sur demande Sur demande Sur demande | Local commercial | Espace brut | Maintenant |
| RDC, bureau B | 342 m² | Négociable | Sur demande Sur demande Sur demande Sur demande | Local commercial | Espace brut | Maintenant |
| RDC, bureau C | 263 m² | Négociable | Sur demande Sur demande Sur demande Sur demande | Local commercial | Espace brut | Maintenant |
| RDC, bureau D | 260 m² | Négociable | Sur demande Sur demande Sur demande Sur demande | Local commercial | Espace brut | Maintenant |
| 2e étage | 209 – 1 603 m² | Négociable | Sur demande Sur demande Sur demande Sur demande | Bureaux/Local commercial | Espace brut | Maintenant |
RDC, bureau A
| Surface |
| 206 m² |
| Durée |
| Négociable |
| Loyer |
| Sur demande Sur demande Sur demande Sur demande |
| Type de bien |
| Local commercial |
| Aménagement |
| Espace brut |
| Disponible |
| Maintenant |
RDC, bureau B
| Surface |
| 342 m² |
| Durée |
| Négociable |
| Loyer |
| Sur demande Sur demande Sur demande Sur demande |
| Type de bien |
| Local commercial |
| Aménagement |
| Espace brut |
| Disponible |
| Maintenant |
RDC, bureau C
| Surface |
| 263 m² |
| Durée |
| Négociable |
| Loyer |
| Sur demande Sur demande Sur demande Sur demande |
| Type de bien |
| Local commercial |
| Aménagement |
| Espace brut |
| Disponible |
| Maintenant |
RDC, bureau D
| Surface |
| 260 m² |
| Durée |
| Négociable |
| Loyer |
| Sur demande Sur demande Sur demande Sur demande |
| Type de bien |
| Local commercial |
| Aménagement |
| Espace brut |
| Disponible |
| Maintenant |
2e étage
| Surface |
| 209 – 1 603 m² |
| Durée |
| Négociable |
| Loyer |
| Sur demande Sur demande Sur demande Sur demande |
| Type de bien |
| Bureaux/Local commercial |
| Aménagement |
| Espace brut |
| Disponible |
| Maintenant |
RDC, bureau A
| Surface | 206 m² |
| Durée | Négociable |
| Loyer | Sur demande |
| Type de bien | Local commercial |
| Aménagement | Espace brut |
| Disponible | Maintenant |
Gas & venting (Black Iron Duct) accessible to all retail spaces. 2,059 sf basement
- Plafonds finis: 6,40 mètres
- Electrical service: 600A per space
- 98' of wraparound frontage
RDC, bureau B
| Surface | 342 m² |
| Durée | Négociable |
| Loyer | Sur demande |
| Type de bien | Local commercial |
| Aménagement | Espace brut |
| Disponible | Maintenant |
Gas & venting (Black Iron Duct) accessible to all retail spaces. 3,513 sf basement
- Contigu et aligné avec d’autres locaux commerciaux
- Plafonds finis: 6,40 mètres
- Electrical service: 600A per space
- 48' of frontage
RDC, bureau C
| Surface | 263 m² |
| Durée | Négociable |
| Loyer | Sur demande |
| Type de bien | Local commercial |
| Aménagement | Espace brut |
| Disponible | Maintenant |
Gas & venting (Black Iron Duct) accessible to all retail spaces. 2,961 sf basement
- Contigu et aligné avec d’autres locaux commerciaux
- Plafonds finis: 6,40 mètres
- Electrical service: 600A per space
- 28' of frontage
RDC, bureau D
| Surface | 260 m² |
| Durée | Négociable |
| Loyer | Sur demande |
| Type de bien | Local commercial |
| Aménagement | Espace brut |
| Disponible | Maintenant |
Gas & venting (Black Iron Duct) accessible to all retail spaces. 2,686 sf basement
- Plafonds finis: 6,40 mètres
- Electrical service: 600A per space
- 121' of wraparound frontage
2e étage
| Surface | 209 – 1 603 m² |
| Durée | Négociable |
| Loyer | Sur demande |
| Type de bien | Bureaux/Local commercial |
| Aménagement | Espace brut |
| Disponible | Maintenant |
Rare Community Facility opportunity in the heart of East Harlem. Phenomenal Second Floor space with two outdoor patios. ADA-accessible building with elevator service.
- Plafonds finis: 3,66 mètres
- Over 300' of wraparound frontage
À propos du bien
• Spaces A,B,C can be combined (see division plan) • Gas & venting (Black Iron Duct) accessible to all retail spaces • Electrical service: 600A per space • Prominent frontage located along the Third Avenue corridor with strong pedestrian traffic • Surrounded by dense residential development and neighborhood amenities • Space can be divided in half (as per division plan) • Rare Community Facility opportunity in the heart of East Harlem • Over 200 residential units provide a built-in neighborhood population • Prominent frontage with dedicated entrances directly from Third Avenue • Phenominal Second Floor space with two outdoor patios • ADA-accessible building with elevator service • Located along the Third Avenue corridor with strong pedestrian traffic • Excellent access to public transportation, including the 6 train and multiple bus lines
Informations sur l’immeuble
| Espace total disponible | 2 673 m² | Style d’appartement | De hauteur élevée |
| Nb de lots | 209 | Surface de l’immeuble | 25 084 m² |
| Min. Divisible | 206 m² | Année de construction | 2026 |
| Type de bien | Immeuble residentiel | Statut de la construction | En construction |
| Sous-type de bien | Appartement |
| Espace total disponible | 2 673 m² |
| Nb de lots | 209 |
| Min. Divisible | 206 m² |
| Type de bien | Immeuble residentiel |
| Sous-type de bien | Appartement |
| Style d’appartement | De hauteur élevée |
| Surface de l’immeuble | 25 084 m² |
| Année de construction | 2026 |
| Statut de la construction | En construction |



Présenté par
2005 3rd Ave
Hum, une erreur s’est produite lors de l’envoi de votre message. Veuillez réessayer.
Merci ! Votre message a été envoyé.