Votre e-mail a été envoyé.
2004 Lamar Dr Industriel/Logistique 1 022 m² À vendre Round Rock, TX 78664 2 102 928 € (2 057,79 €/m²)
Certaines informations ont été traduites automatiquement.
Informations principales sur l'investissement
- Wet sprinkler system and active natural gas service for enhanced safety and functionality.
- Multiple dock-high and grade-level doors to support logistics and loading needs.
- Tilt-wall construction and insulated design suited for industrial performance.
- Secure outdoor fenced yard providing storage flexibility for equipment or vehicles.
Résumé analytique
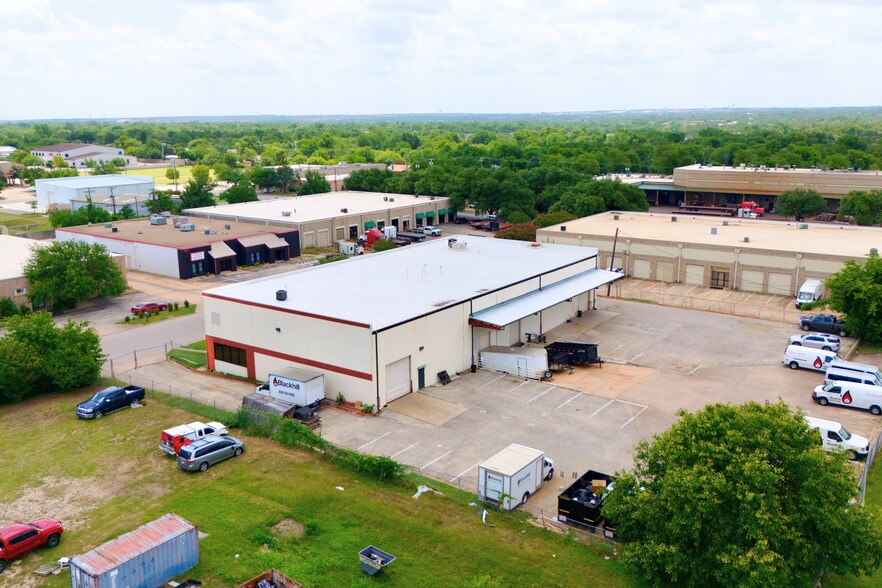
The building is constructed with tilt-wall panels and fully insulated, ensuring durability and energy efficiency. Active natural gas service and a wet sprinkler system enhance operational safety and capability, meeting demanding industrial standards. Outdoor storage and secure yard accommodations further support users requiring additional equipment or trailer parking.
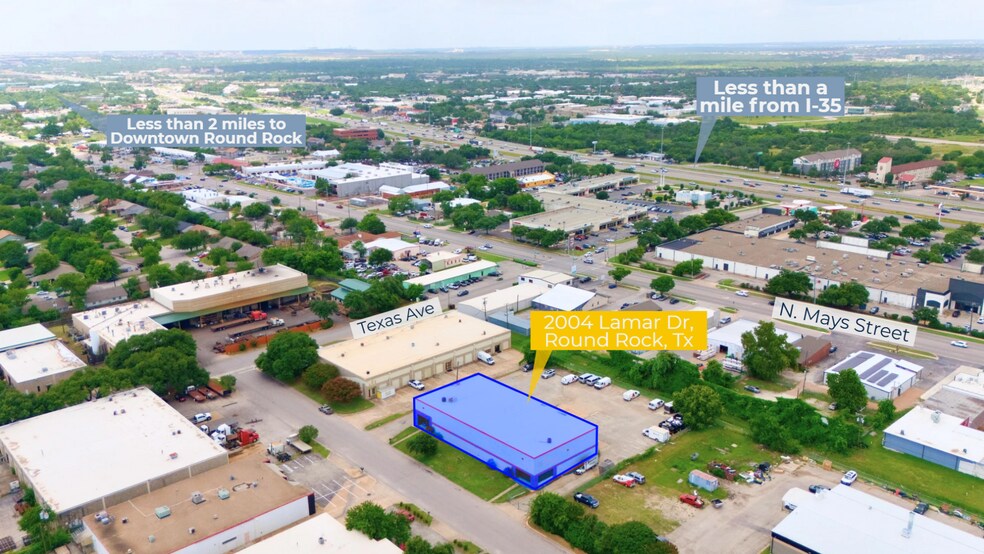
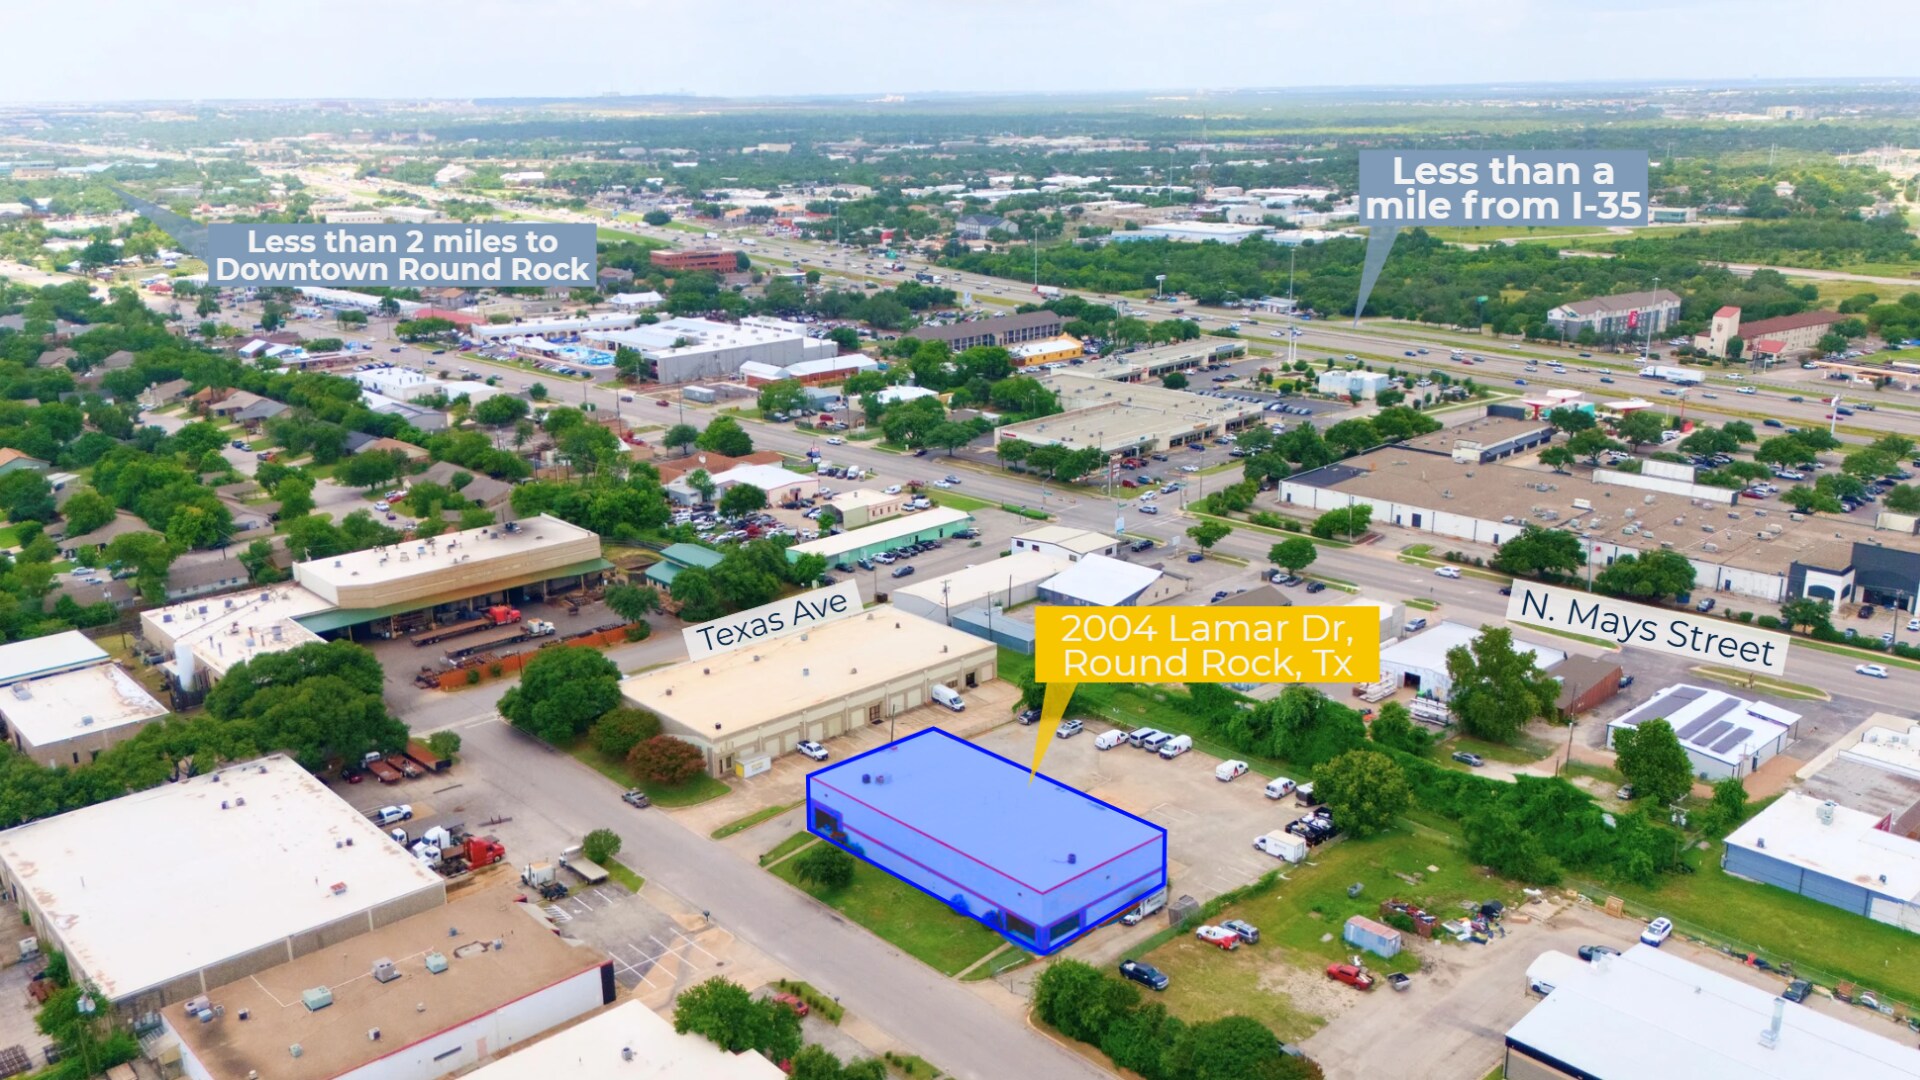
The property’s truck-friendly layout and multiple ingress and egress points enable smooth circulation for high-volume operations. With immediate proximity to IH-35 and easy connectivity to Austin and the Greater Williamson County region, this site offers the convenience and access businesses need to succeed.
Informations sur l’immeuble Sous contrat
| Prix | 2 102 928 € | Surface utile brute | 1 022 m² |
| Prix par m² | 2 057,79 € | Nb d’étages | 1 |
| Type de vente | Investissement ou propriétaire occupant | Année de construction | 1995 |
| Type de bien | Industriel/Logistique | Occupation | Mono |
| Sous-type de bien | Entrepôt | Hauteur libre du plafond | 6,71 m |
| Classe d’immeuble | C | Nb de portes élevées/de chargement | 2 |
| Surface du lot | 0,47 ha | Nb d’accès plain-pied/portes niveau du sol | 2 |
| Zonage | Light Industrial - Light Industrial - restricted outdoor storage, assembly, manufacturing. | ||
| Prix | 2 102 928 € |
| Prix par m² | 2 057,79 € |
| Type de vente | Investissement ou propriétaire occupant |
| Type de bien | Industriel/Logistique |
| Sous-type de bien | Entrepôt |
| Classe d’immeuble | C |
| Surface du lot | 0,47 ha |
| Surface utile brute | 1 022 m² |
| Nb d’étages | 1 |
| Année de construction | 1995 |
| Occupation | Mono |
| Hauteur libre du plafond | 6,71 m |
| Nb de portes élevées/de chargement | 2 |
| Nb d’accès plain-pied/portes niveau du sol | 2 |
| Zonage | Light Industrial - Light Industrial - restricted outdoor storage, assembly, manufacturing. |
Caractéristiques
- Accès 24 h/24
- Terrain clôturé
- Signalisation
- Réception
- Espace d’entreposage
- Climatisation
- Salle de repos
Services publics
- Éclairage
- Gaz - Naturel
- Eau - Ville
- Égout
- Chauffage
Disponibilité de l’espace
- Espace
- Surface
- Type de bien
- Aménagement
- Disponible
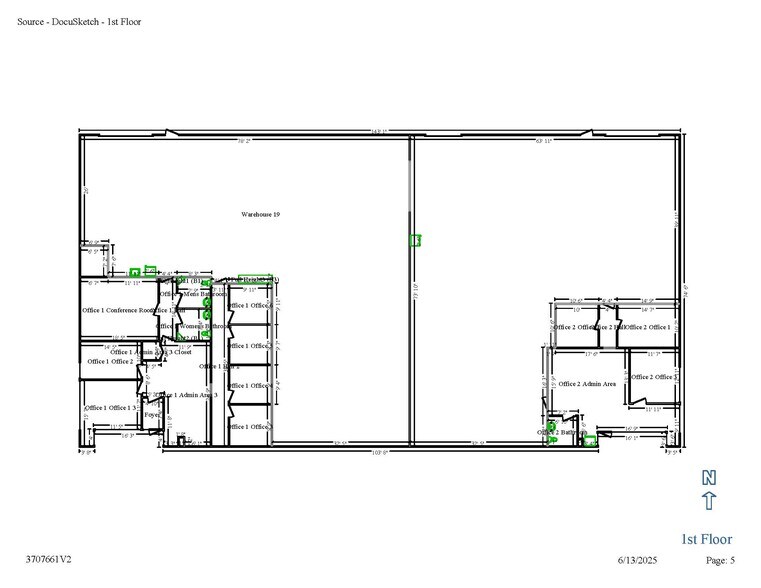
Versatile light industrial warehouse designed to meet the needs of a wide range of users. Features include two private office areas—one on each side of the warehouse—for flexible operational flow. The building is equipped with both grade-level and dock-high loading for optimal logistics and distribution access. The warehouse is fully insulated and offers gas service, ideal for tenants with temperature-sensitive operations or specialized equipment needs. Outdoor storage space is available, providing additional flexibility for laydown yard or vehicle parking. Strategically located near major retail and service amenities with quick access to IH-35, this site combines functionality with convenience—making it a smart fit for businesses focused on efficiency and accessibility. Features include dock-high loading, active gas service, and a wet sprinkler system, outdoor storage and multiple access points provide smooth traffic flow and convenient truck maneuverability.
| Espace | Surface | Type de bien | Aménagement | Disponible |
| 1er étage | 971 m² | Industriel/Logistique | Construction achevée | Maintenant |
1er étage
| Surface |
| 971 m² |
| Type de bien |
| Industriel/Logistique |
| Aménagement |
| Construction achevée |
| Disponible |
| Maintenant |
1er étage
| Surface | 971 m² |
| Type de bien | Industriel/Logistique |
| Aménagement | Construction achevée |
| Disponible | Maintenant |
Versatile light industrial warehouse designed to meet the needs of a wide range of users. Features include two private office areas—one on each side of the warehouse—for flexible operational flow. The building is equipped with both grade-level and dock-high loading for optimal logistics and distribution access. The warehouse is fully insulated and offers gas service, ideal for tenants with temperature-sensitive operations or specialized equipment needs. Outdoor storage space is available, providing additional flexibility for laydown yard or vehicle parking. Strategically located near major retail and service amenities with quick access to IH-35, this site combines functionality with convenience—making it a smart fit for businesses focused on efficiency and accessibility. Features include dock-high loading, active gas service, and a wet sprinkler system, outdoor storage and multiple access points provide smooth traffic flow and convenient truck maneuverability.
Taxes foncières
| Numéro de parcelle | R071279 | Évaluation des aménagements | 1 137 334 € |
| Évaluation du terrain | 558 152 € | Évaluation totale | 1 695 486 € |
Taxes foncières


Présenté par

2004 Lamar Dr
Hum, une erreur s’est produite lors de l’envoi de votre message. Veuillez réessayer.
Merci ! Votre message a été envoyé.