Votre e-mail a été envoyé.

2001 Royal Dr Industriel/Logistique | 1 858 m² | À louer | Greenfield, IN 46140
Certaines informations ont été traduites automatiquement.
Caractéristiques
Tous les espace disponibles(1)
Afficher les loyers en
- Espace
- Surface
- Durée
- Loyer
- Type de bien
- Aménagement
- Disponible
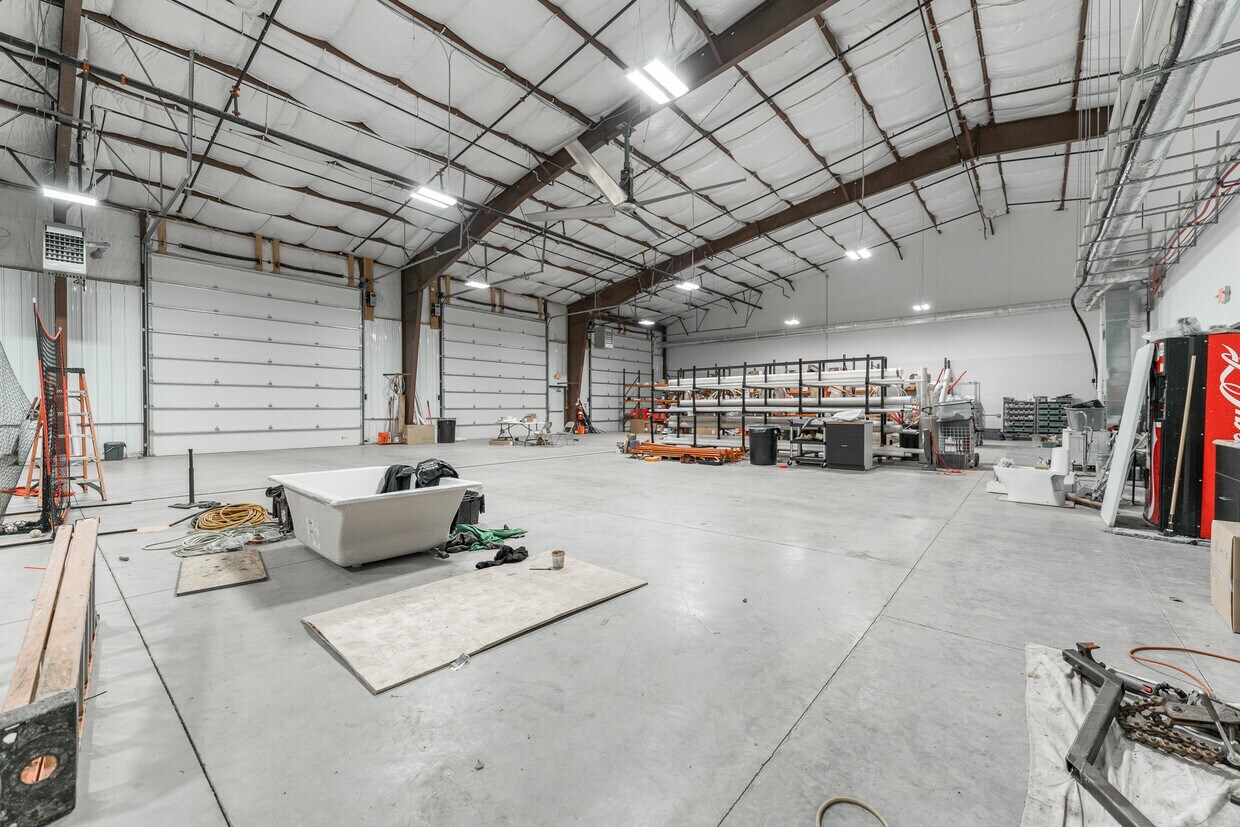


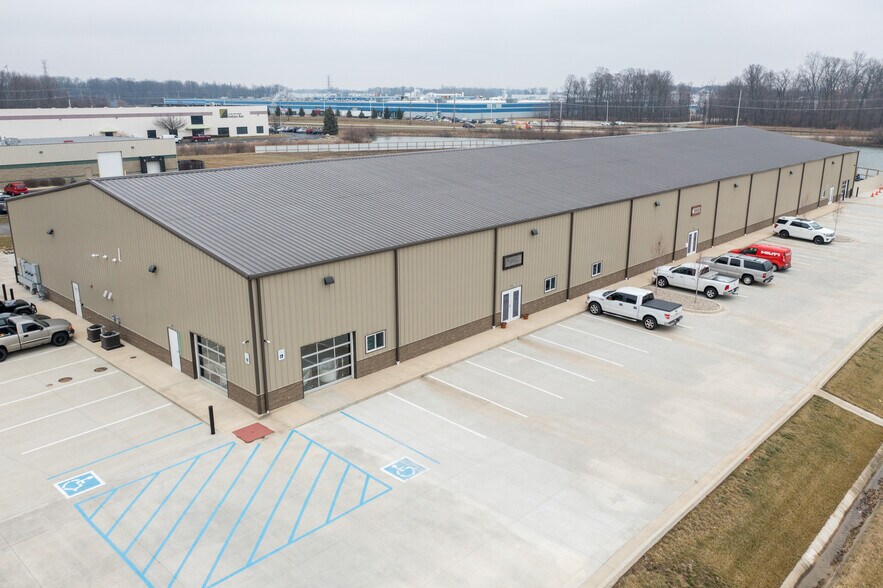
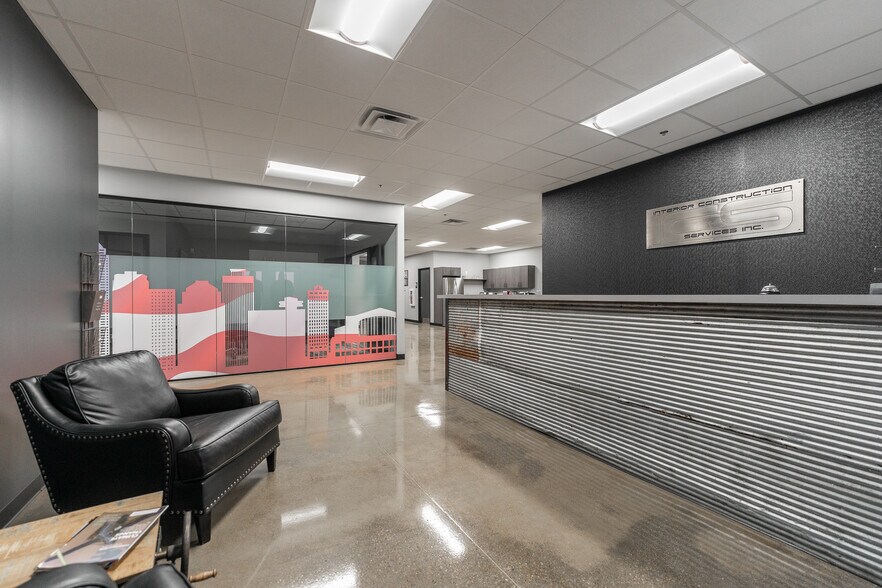
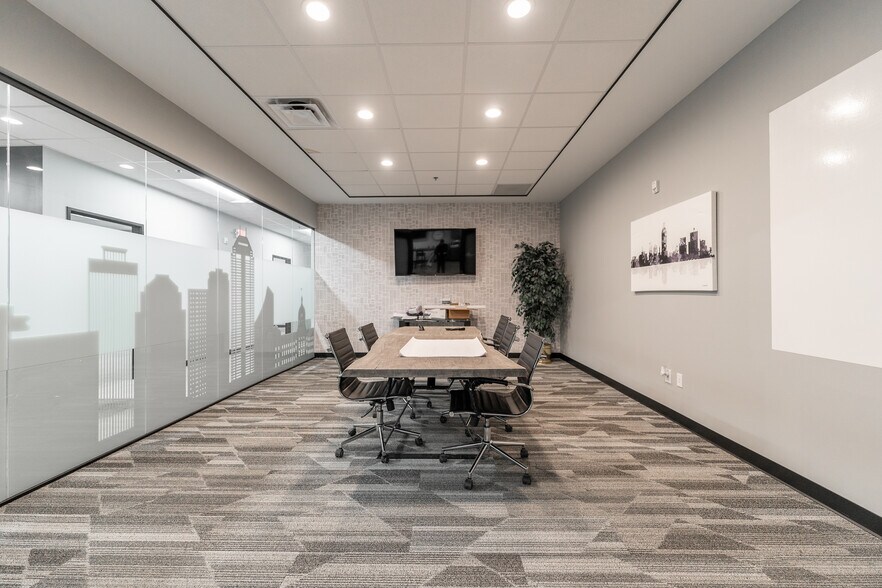
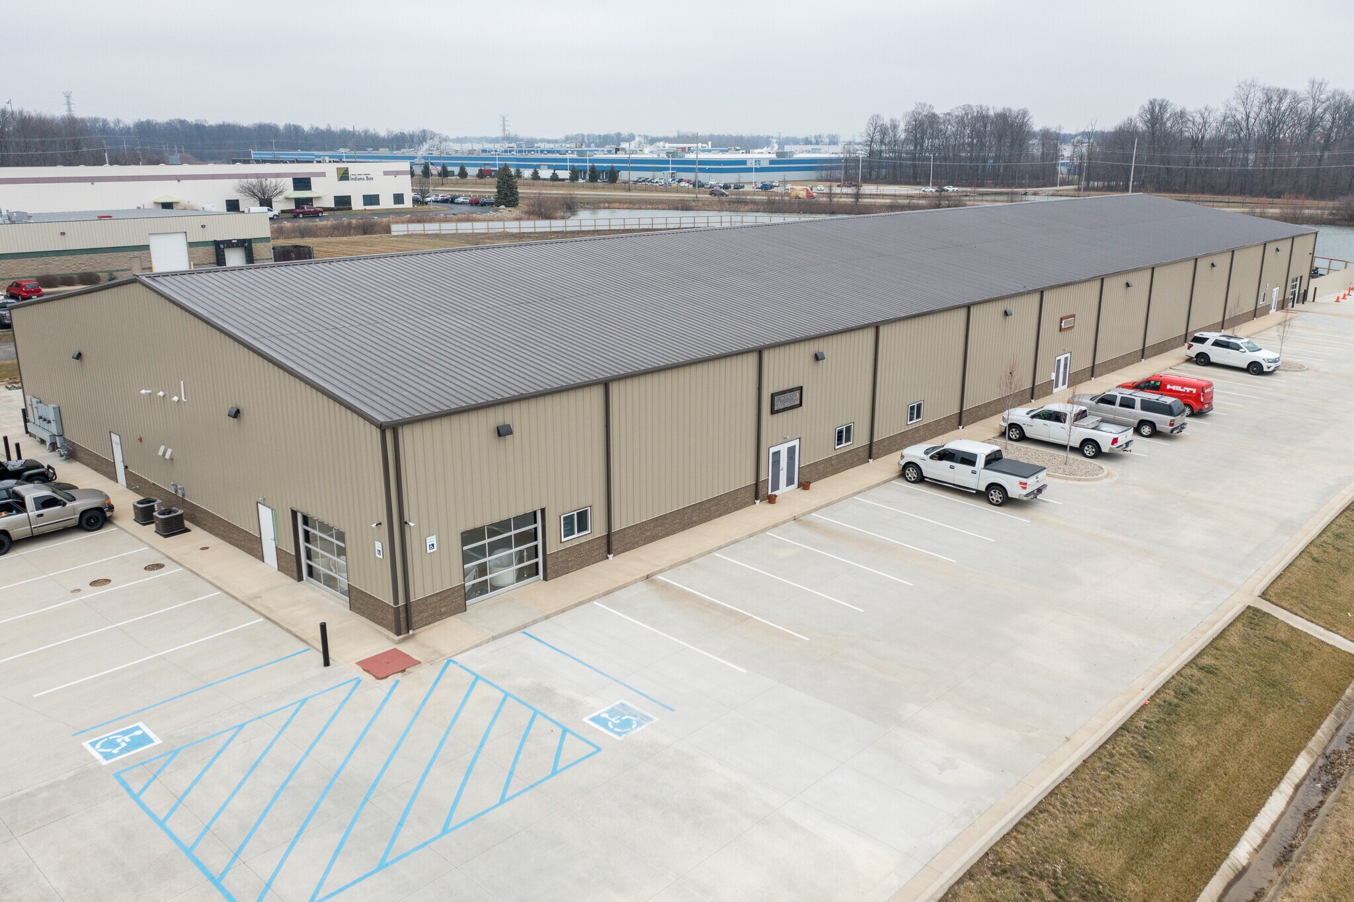
Available for lease is 10,000 to 20,000 SF of high-quality flex/industrial space, divisible to accommodate a variety of user requirements. The existing 10,000 SF flex suite features approximately 2,500 SF of professionally finished office space and 7,500 SF of warehouse/shop area. The office buildout includes a reception area, private offices, conference rooms, a kitchenette, and two single-user office restrooms, while the warehouse is served by an additional shop restroom. An adjoining 10,000 SF heated warehouse is also available, providing wide-open clear-span space ideal for manufacturing, distribution, storage, or service operations. The building is equipped with eight (8) 16' x 16' overhead doors, with four doors serving each 10,000 SF space, allowing for exceptional loading capabilities and operational efficiency. Constructed in 2019, the property features steel-frame clear-span construction, metal siding with stone and stucco accents, a pitched metal roof, and a durable 4-inch concrete slab. Building systems include 3-phase, 400-amp, 120/208-volt electrical service, a wet sprinkler system throughout, and clear heights ranging from 16 to 25 feet. Zoned Light Manufacturing & Assembly / Innovation and Manufacturing, the property accommodates a broad range of industrial, warehouse, flex, office, and service users. Located just 1.8 miles from I-70, the property provides outstanding regional access while offering the flexibility and functionality sought by today's industrial occupiers. The space is offered at $15.00 per square foot plus utilities and is available for immediate occupancy.
- Il est possible que le loyer annoncé ne comprenne pas certains services publics, services d’immeuble et frais immobiliers.
- 8 accès plain-pied
- Ventilation et chauffage centraux
- Toilettes privées
- Plafonds suspendus
- Plug & Play
- Comprend 232 m² d’espace de bureau dédié
- Espace en excellent état
- Aire de réception
- Salle d’impression/photocopie
- Éclairage d’urgence
| Espace | Surface | Durée | Loyer | Type de bien | Aménagement | Disponible |
| 1er étage – 2043 | 1 858 m² | Négociable | 141,47 € /m²/an 11,79 € /m²/mois 262 866 € /an 21 905 € /mois | Industriel/Logistique | Construction achevée | Maintenant |
1er étage – 2043
| Surface |
| 1 858 m² |
| Durée |
| Négociable |
| Loyer |
| 141,47 € /m²/an 11,79 € /m²/mois 262 866 € /an 21 905 € /mois |
| Type de bien |
| Industriel/Logistique |
| Aménagement |
| Construction achevée |
| Disponible |
| Maintenant |
1er étage – 2043
| Surface | 1 858 m² |
| Durée | Négociable |
| Loyer | 141,47 € /m²/an |
| Type de bien | Industriel/Logistique |
| Aménagement | Construction achevée |
| Disponible | Maintenant |
Available for lease is 10,000 to 20,000 SF of high-quality flex/industrial space, divisible to accommodate a variety of user requirements. The existing 10,000 SF flex suite features approximately 2,500 SF of professionally finished office space and 7,500 SF of warehouse/shop area. The office buildout includes a reception area, private offices, conference rooms, a kitchenette, and two single-user office restrooms, while the warehouse is served by an additional shop restroom. An adjoining 10,000 SF heated warehouse is also available, providing wide-open clear-span space ideal for manufacturing, distribution, storage, or service operations. The building is equipped with eight (8) 16' x 16' overhead doors, with four doors serving each 10,000 SF space, allowing for exceptional loading capabilities and operational efficiency. Constructed in 2019, the property features steel-frame clear-span construction, metal siding with stone and stucco accents, a pitched metal roof, and a durable 4-inch concrete slab. Building systems include 3-phase, 400-amp, 120/208-volt electrical service, a wet sprinkler system throughout, and clear heights ranging from 16 to 25 feet. Zoned Light Manufacturing & Assembly / Innovation and Manufacturing, the property accommodates a broad range of industrial, warehouse, flex, office, and service users. Located just 1.8 miles from I-70, the property provides outstanding regional access while offering the flexibility and functionality sought by today's industrial occupiers. The space is offered at $15.00 per square foot plus utilities and is available for immediate occupancy.
- Il est possible que le loyer annoncé ne comprenne pas certains services publics, services d’immeuble et frais immobiliers.
- Comprend 232 m² d’espace de bureau dédié
- 8 accès plain-pied
- Espace en excellent état
- Ventilation et chauffage centraux
- Aire de réception
- Toilettes privées
- Salle d’impression/photocopie
- Plafonds suspendus
- Éclairage d’urgence
- Plug & Play
Aperçu du bien
Available for lease is 10,000 to 20,000 SF of high-quality flex/industrial space, divisible to accommodate a variety of user requirements. The existing 10,000 SF flex suite features approximately 2,500 SF of professionally finished office space and 7,500 SF of warehouse/shop area. The office buildout includes a reception area, private offices, conference rooms, a kitchenette, and two single-user office restrooms, while the warehouse is served by an additional shop restroom. An adjoining 10,000 SF heated warehouse is also available, providing wide-open clear-span space ideal for manufacturing, distribution, storage, or service operations. The building is equipped with eight (8) 16' x 16' overhead doors, with four doors serving each 10,000 SF space, allowing for exceptional loading capabilities and operational efficiency. Constructed in 2019, the property features steel-frame clear-span construction, metal siding with stone and stucco accents, a pitched metal roof, and a durable 4-inch concrete slab. Building systems include 3-phase, 400-amp, 120/208-volt electrical service, a wet sprinkler system throughout, and clear heights ranging from 16 to 25 feet. Zoned Light Manufacturing & Assembly / Innovation and Manufacturing, the property accommodates a broad range of industrial, warehouse, flex, office, and service users. Located just 1.8 miles from I-70, the property provides outstanding regional access while offering the flexibility and functionality sought by today's industrial occupiers. The space is offered at $15.00 per square foot plus utilities and is available for immediate occupancy.
Faits sur l’installation distribution
Occupants
- Étage
- Nom de l’occupant
- Secteur d’activité
- 1er
- Wahl's Custom Plumbing
- Construction


Présenté par
2001 Royal Dr
Hum, une erreur s’est produite lors de l’envoi de votre message. Veuillez réessayer.
Merci ! Votre message a été envoyé.