Votre e-mail a été envoyé.

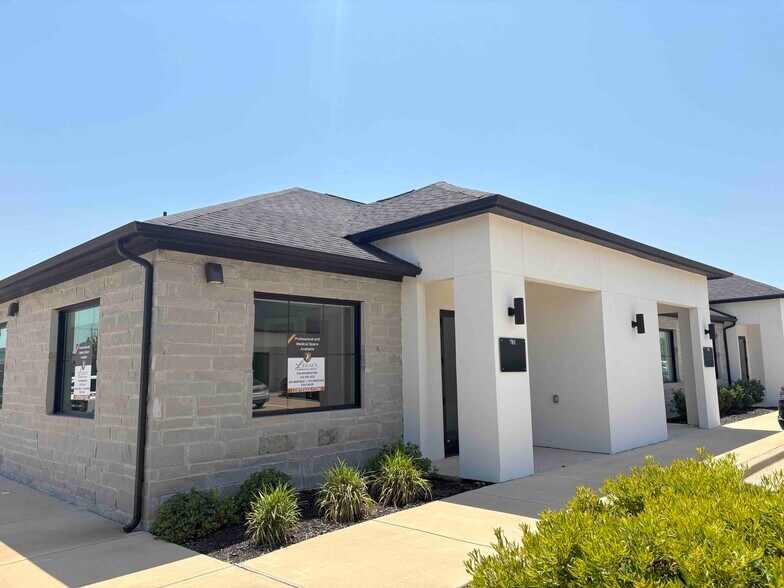
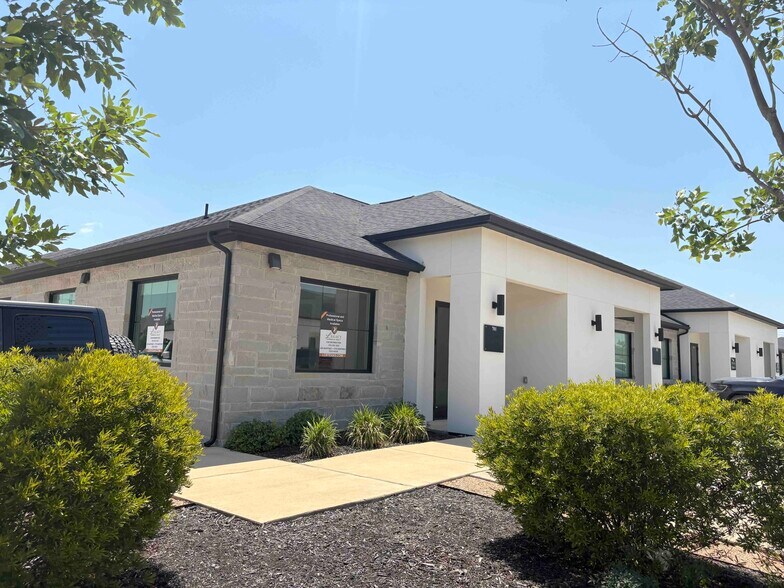
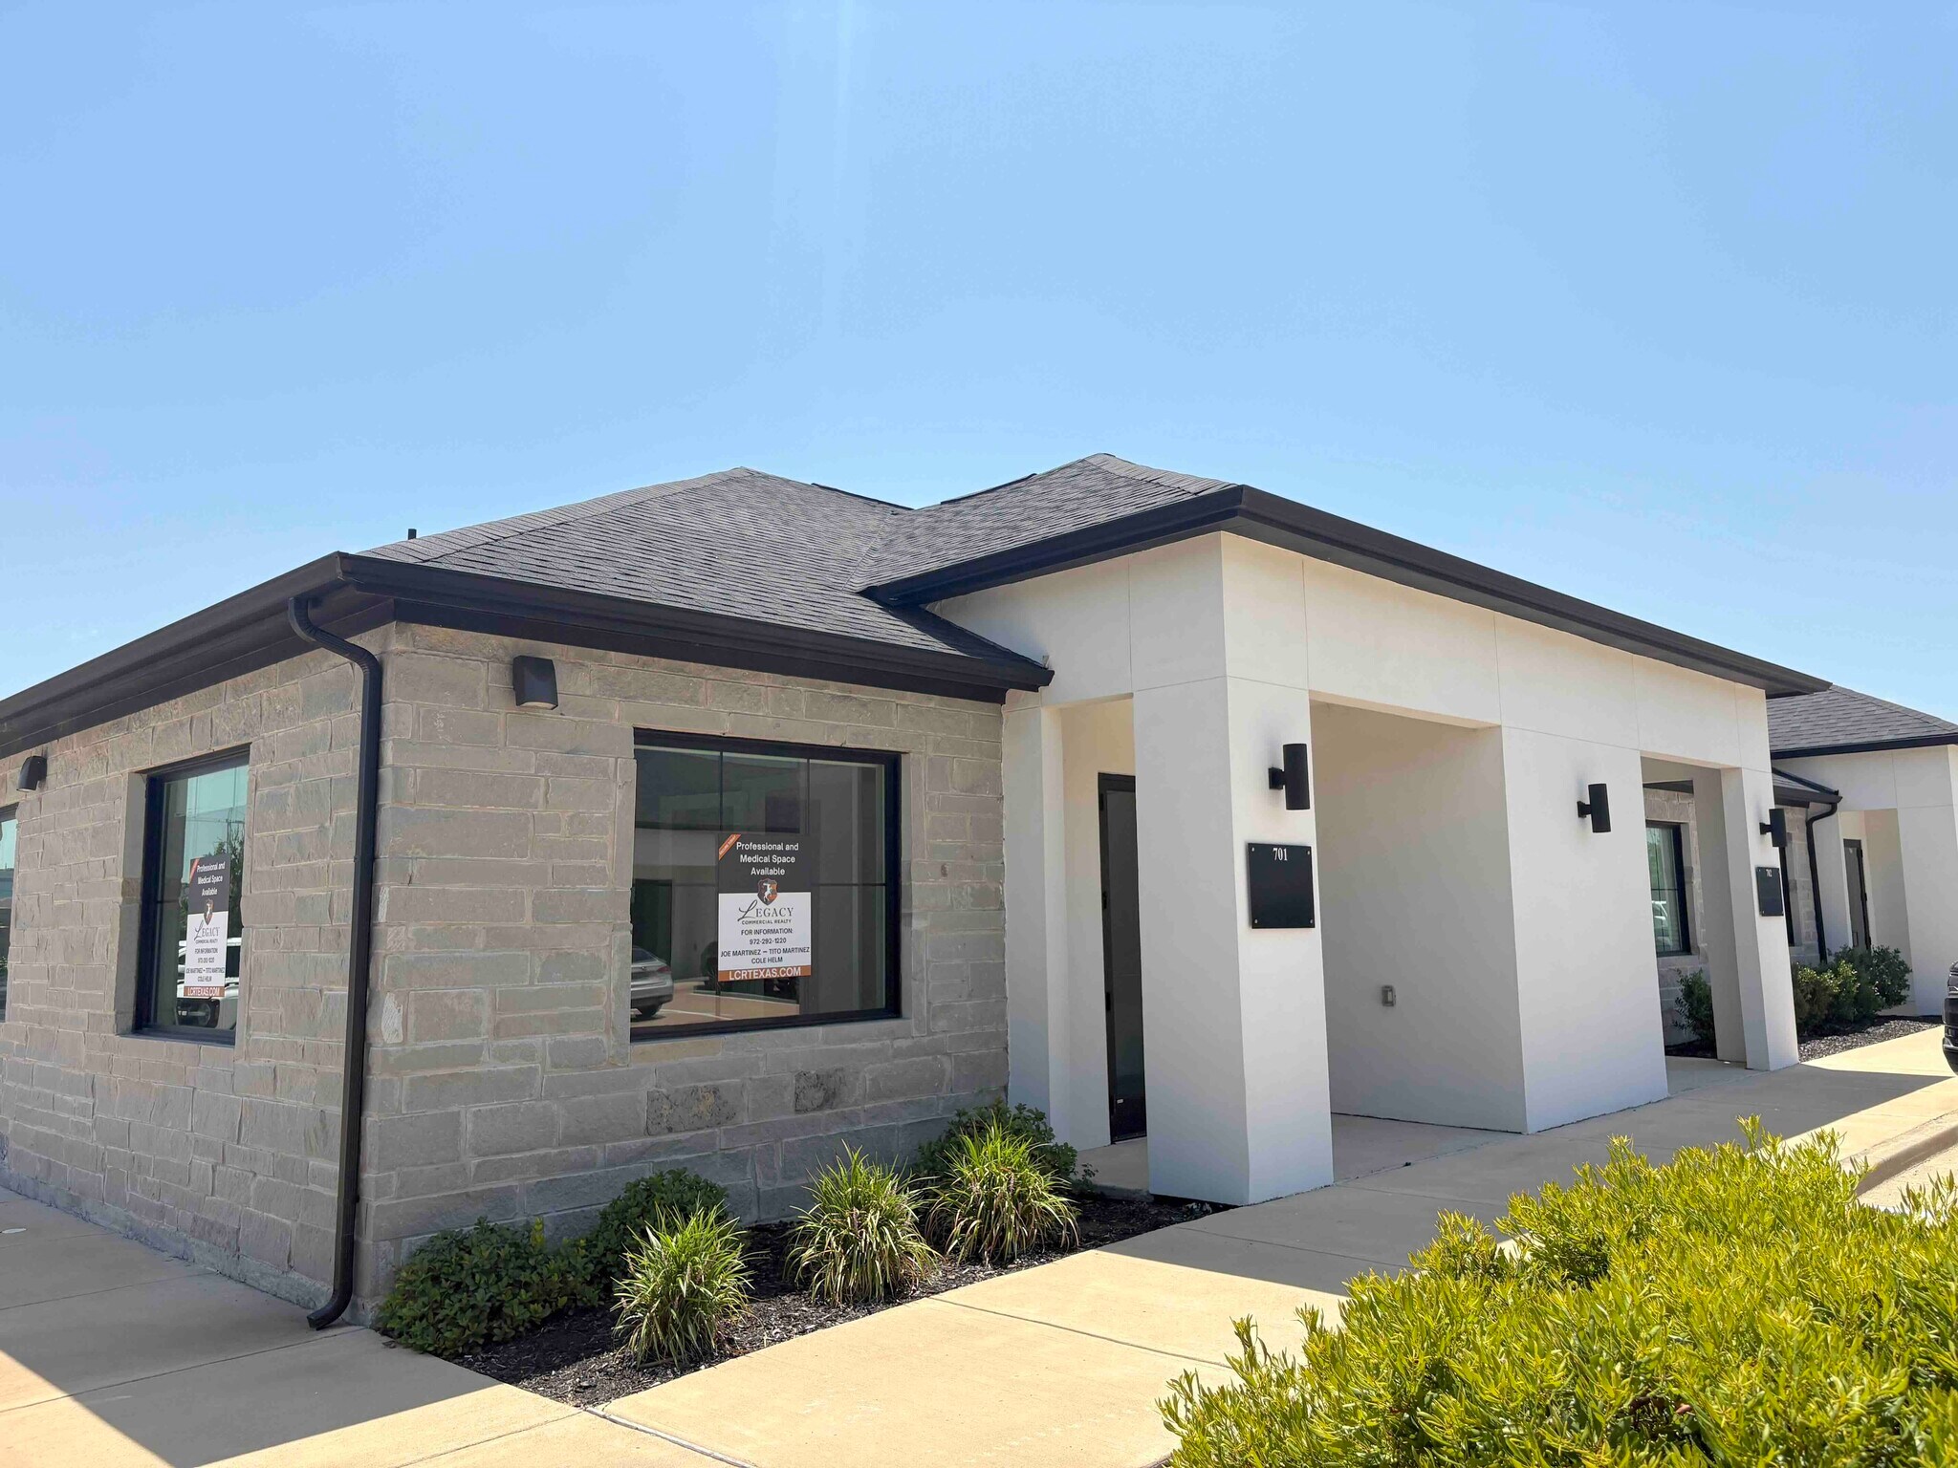
Auburn Hills Office Park - Building 7 2001 Auburn Hills Pky Bureaux/Médical | 114 m² | À louer | McKinney, TX 75071
Certaines informations ont été traduites automatiquement.
Informations principales
- 9 Building Office Project located off US HWY 380 at the entrance of the master-planned community of Auburn Hills
- Building Signage available
- Blocks away from Baylor Scott & White Medical Center - McKinney
- Newly Constructed in 2023
- Close proximity to the Dallas North Tollway, Preston Road, & US HWY 380
Tous les espace disponibles(1)
Afficher les loyers en
- Espace
- Surface
- Durée
- Loyer
- Type de bien
- Aménagement
- Disponible
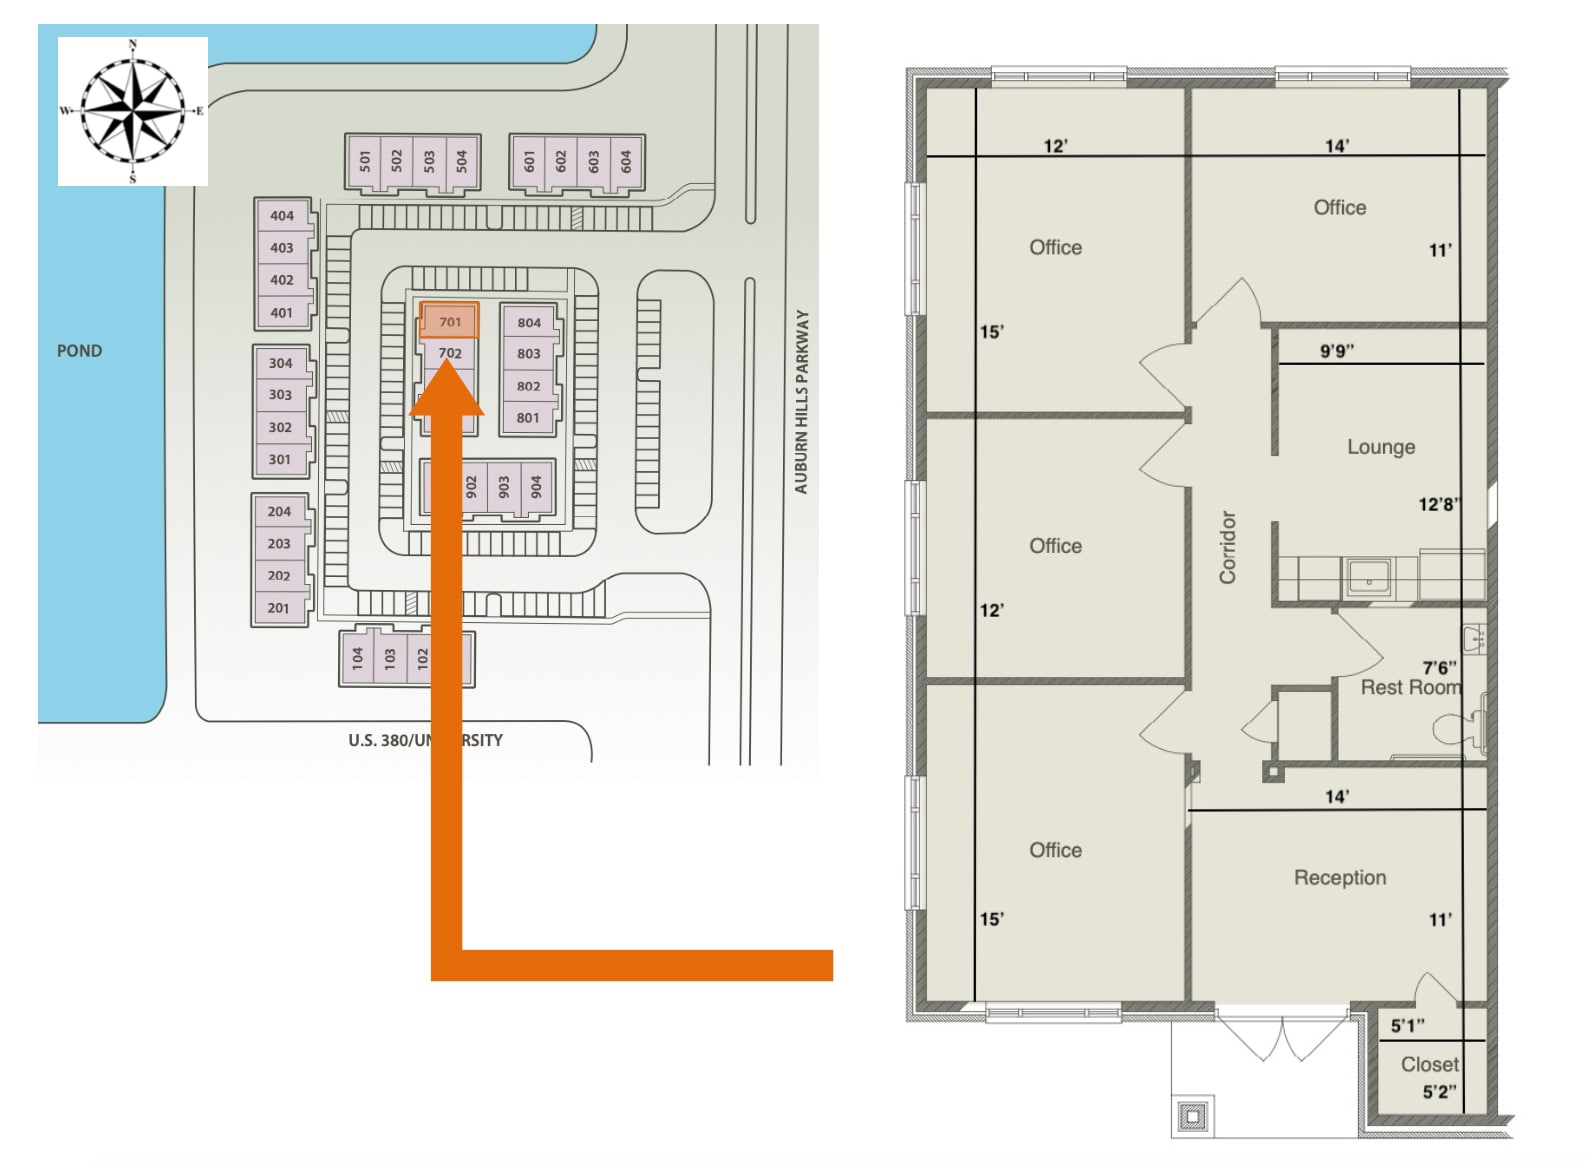


This fully finished out, suite consists of approximately 1,228 SF and is available for immediate occupancy. Professional finishes, ample storage, and abundant natural light are featured in this beautiful office suite. Features include 10' ceilings throughout with an 11' double tray ceiling in the reception, double-door entry, 8' raised panel interior doors & painted millwork including french doors for the conference room, LED recessed can lights, double-insulated windows, solar shades, network connectivity in all rooms, pre-wired for security, wood cabinetry in break/kitchen area with 42" upper cabinets & granite slab counter-tops, handicap-accessible restroom, neutral interior paint palette, and individually metered electric. HVAC is fully controlled by the Tenant. Building Signage is available.
- Loyer annoncé plus part proportionnelle des coûts de la consommation électrique
- Convient pour 4 à 10 personnes
- 1 salle de conférence
- Espace en excellent état
- Ventilation et chauffage centraux
- Entièrement moquetté
- Hauts plafonds
- Lumière naturelle
- Conforme à la DDA (loi sur la discrimination à l’égard des personnes handicapées)
- Accessible fauteuils roulants
- $3,400 - $3,600 + Electric for Lease
- Entièrement aménagé comme Bureau standard
- 3 bureaux privés
- Plafonds finis: 3,05 mètres - 3,35 mètres
- Aire de réception
- Toilettes privées
- Espace d’angle
- Éclairage encastré
- CVC disponible en-dehors des heures ouvrables
- Planchers en bois
- Premium Corner Suite
| Espace | Surface | Durée | Loyer | Type de bien | Aménagement | Disponible |
| 1er étage, bureau 701 | 114 m² | 3-10 Ans | 307,90 € /m²/an 25,66 € /m²/mois 35 126 € /an 2 927 € /mois | Bureaux/Médical | Construction achevée | Maintenant |
1er étage, bureau 701
| Surface |
| 114 m² |
| Durée |
| 3-10 Ans |
| Loyer |
| 307,90 € /m²/an 25,66 € /m²/mois 35 126 € /an 2 927 € /mois |
| Type de bien |
| Bureaux/Médical |
| Aménagement |
| Construction achevée |
| Disponible |
| Maintenant |
1er étage, bureau 701
| Surface | 114 m² |
| Durée | 3-10 Ans |
| Loyer | 307,90 € /m²/an |
| Type de bien | Bureaux/Médical |
| Aménagement | Construction achevée |
| Disponible | Maintenant |
This fully finished out, suite consists of approximately 1,228 SF and is available for immediate occupancy. Professional finishes, ample storage, and abundant natural light are featured in this beautiful office suite. Features include 10' ceilings throughout with an 11' double tray ceiling in the reception, double-door entry, 8' raised panel interior doors & painted millwork including french doors for the conference room, LED recessed can lights, double-insulated windows, solar shades, network connectivity in all rooms, pre-wired for security, wood cabinetry in break/kitchen area with 42" upper cabinets & granite slab counter-tops, handicap-accessible restroom, neutral interior paint palette, and individually metered electric. HVAC is fully controlled by the Tenant. Building Signage is available.
- Loyer annoncé plus part proportionnelle des coûts de la consommation électrique
- Entièrement aménagé comme Bureau standard
- Convient pour 4 à 10 personnes
- 3 bureaux privés
- 1 salle de conférence
- Plafonds finis: 3,05 mètres - 3,35 mètres
- Espace en excellent état
- Aire de réception
- Ventilation et chauffage centraux
- Toilettes privées
- Entièrement moquetté
- Espace d’angle
- Hauts plafonds
- Éclairage encastré
- Lumière naturelle
- CVC disponible en-dehors des heures ouvrables
- Conforme à la DDA (loi sur la discrimination à l’égard des personnes handicapées)
- Planchers en bois
- Accessible fauteuils roulants
- Premium Corner Suite
- $3,400 - $3,600 + Electric for Lease
Aperçu du bien
Located just off of US HWY 380 at the entrance of the master-planned community of Auburn Hills on Auburn Hills Parkway, Auburn Hills Office Park consists of 9 professional office buildings. It is also minutes from the major arteries including the Dallas North Tollway and Preston Road. Baylor Scott & White Medical Center - McKinney is less than two miles away as well. Numerous retail and restaurant opportunities nearby including Cinemark, 24 Hour Fitness, Costco, and many more. Call today for a tour!
Informations sur l’immeuble



Présenté par
Auburn Hills Office Park - Building 7 | 2001 Auburn Hills Pky
Hum, une erreur s’est produite lors de l’envoi de votre message. Veuillez réessayer.
Merci ! Votre message a été envoyé.