Votre e-mail a été envoyé.

Building 1 2001 Auburn Hills Pky Bureaux/Médical | 114 m² | À louer | McKinney, TX 75071
Certaines informations ont été traduites automatiquement.
Informations principales
- Prime Regional Placement
- Proximity to Medical & Retail
- Modern 2022 Build
- Excellent Transit Access
- Strong Local Demographics
Tous les espace disponibles(1)
Afficher les loyers en
- Espace
- Surface
- Durée
- Loyer
- Type de bien
- Aménagement
- Disponible
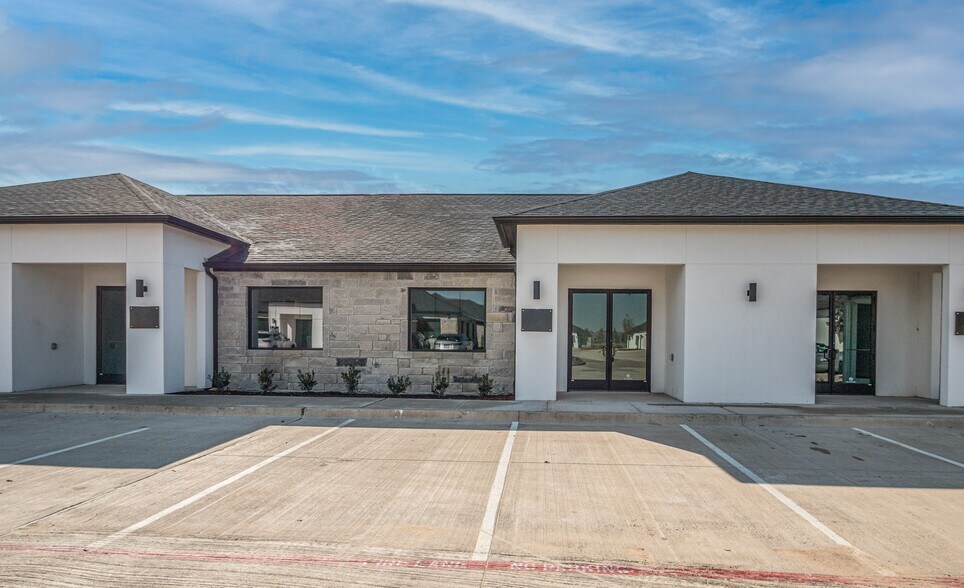
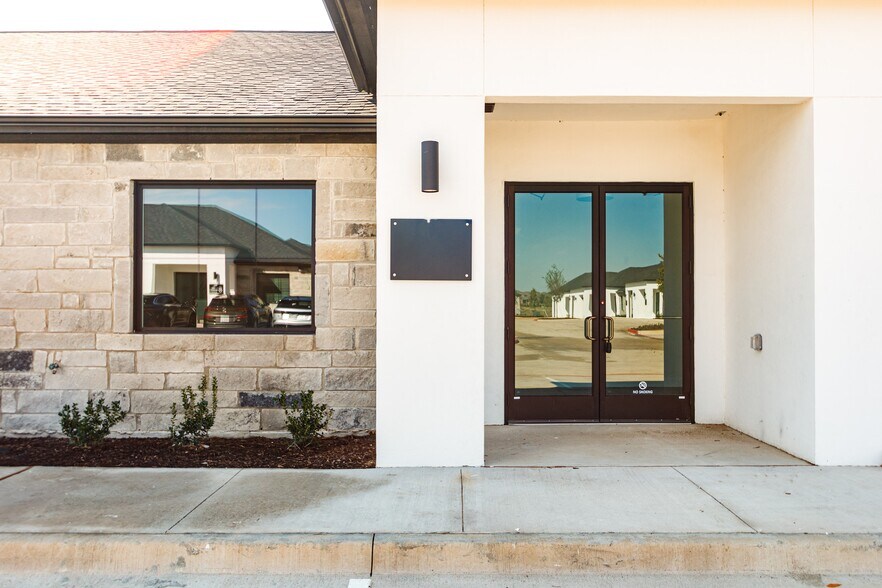
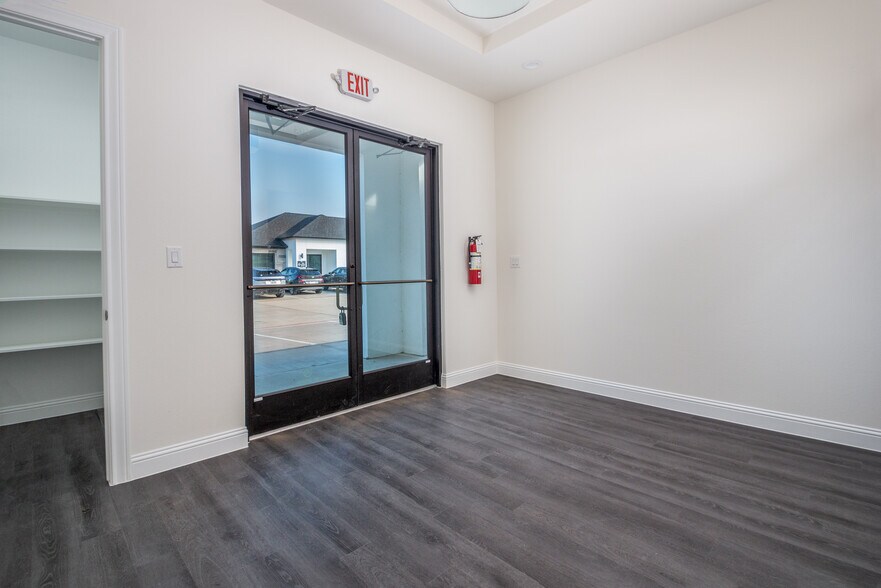
Conveniently located near to Hwy 380 and close to Baylor Scott & White Health, Suite 502 offers a professional and well-designed office environment in a highly desirable area. This suite is filled with natural light and includes blinds for privacy and light control. The space features a reception/waiting area, kitchenette, private restroom, and five private offices. The flexible layout allows offices to be combined or reconfigured to accommodate a variety of business needs, with an alternate floor plan available for a larger waiting area. Fully built out as a standard office, the suite is ideal for businesses with approximately 6 to 14 employees. Tall ceilings and recessed lighting create a bright and modern atmosphere. The property also offers beautiful lake views and access to a walking trail, providing an attractive and comfortable setting for both employees and clients.
- Le loyer ne comprend pas les services publics, les frais immobiliers ou les services de l’immeuble.
- 1 salle de conférence
- Toilettes privées
- Lumière naturelle
- City Views
- Lots of Natural Light
- Convient pour 3 à 10 personnes
- Aire de réception
- Entreposage sécurisé
- Éclairage d’appoint
- Premium fit out
| Espace | Surface | Durée | Loyer | Type de bien | Aménagement | Disponible |
| 1er étage, bureau 103 | 114 m² | Négociable | 215,95 € /m²/an 18,00 € /m²/mois 24 577 € /an 2 048 € /mois | Bureaux/Médical | - | Maintenant |
1er étage, bureau 103
| Surface |
| 114 m² |
| Durée |
| Négociable |
| Loyer |
| 215,95 € /m²/an 18,00 € /m²/mois 24 577 € /an 2 048 € /mois |
| Type de bien |
| Bureaux/Médical |
| Aménagement |
| - |
| Disponible |
| Maintenant |
1er étage, bureau 103
| Surface | 114 m² |
| Durée | Négociable |
| Loyer | 215,95 € /m²/an |
| Type de bien | Bureaux/Médical |
| Aménagement | - |
| Disponible | Maintenant |
Conveniently located near to Hwy 380 and close to Baylor Scott & White Health, Suite 502 offers a professional and well-designed office environment in a highly desirable area. This suite is filled with natural light and includes blinds for privacy and light control. The space features a reception/waiting area, kitchenette, private restroom, and five private offices. The flexible layout allows offices to be combined or reconfigured to accommodate a variety of business needs, with an alternate floor plan available for a larger waiting area. Fully built out as a standard office, the suite is ideal for businesses with approximately 6 to 14 employees. Tall ceilings and recessed lighting create a bright and modern atmosphere. The property also offers beautiful lake views and access to a walking trail, providing an attractive and comfortable setting for both employees and clients.
- Le loyer ne comprend pas les services publics, les frais immobiliers ou les services de l’immeuble.
- Convient pour 3 à 10 personnes
- 1 salle de conférence
- Aire de réception
- Toilettes privées
- Entreposage sécurisé
- Lumière naturelle
- Éclairage d’appoint
- City Views
- Premium fit out
- Lots of Natural Light
Aperçu du bien
Le bureau est directement visible depuis l'autoroute Hwy 380 et se trouve à proximité de Baylor Scott. Votre enseigne, visible depuis l'intérieur du bureau, est clairement visible sur Hwy 380. La suite 502 est orientée au nord, offrant une abondance de lumière naturelle, avec des stores inclus pour les moments où vous préférez moins de soleil. La disposition est moderne et ouverte. La suite de bureau comprend une zone de réception ou d'attente, une cuisine, une salle de bain et CINQ bureaux privés. Les pièces peuvent être regroupées pour créer une plus grande salle si nécessaire, ou des aménagements alternatifs peuvent être réalisés selon les besoins du locataire. Un plan pour une salle d'attente plus spacieuse est également disponible. Entièrement aménagé comme bureau standard, il peut accueillir de 6 à 14 personnes. L'éclairage encastré et les hauts plafonds ajoutent une touche attrayante. Un magnifique lac et un sentier de promenade sont à disposition pour garder vos employés et vous-même en forme. :-) Venez découvrir votre espace de bureau idéal, car c'est ici que l'argent circule !
- Accessible fauteuils roulants
- Réception
- Climatisation
Informations sur l’immeuble
Occupants
- Étage
- Nom de l’occupant
- Secteur d’activité
- 1er
- Sorenson Family Health
- Santé et assistance sociale
- 1er
- Tesch & Associates
- Construction


Présenté par
Building 1 | 2001 Auburn Hills Pky
Hum, une erreur s’est produite lors de l’envoi de votre message. Veuillez réessayer.
Merci ! Votre message a été envoyé.