Votre e-mail a été envoyé.
2001-2045 Drew Rd Industriel/Logistique | 2 964–3 499 m² | À louer | Mississauga, ON L5S 1S4
Certaines informations ont été traduites automatiquement.
Informations principales
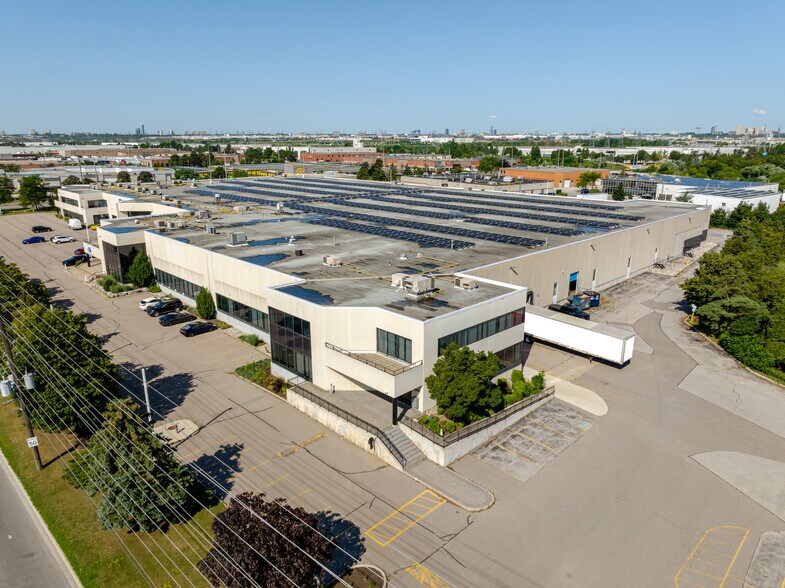
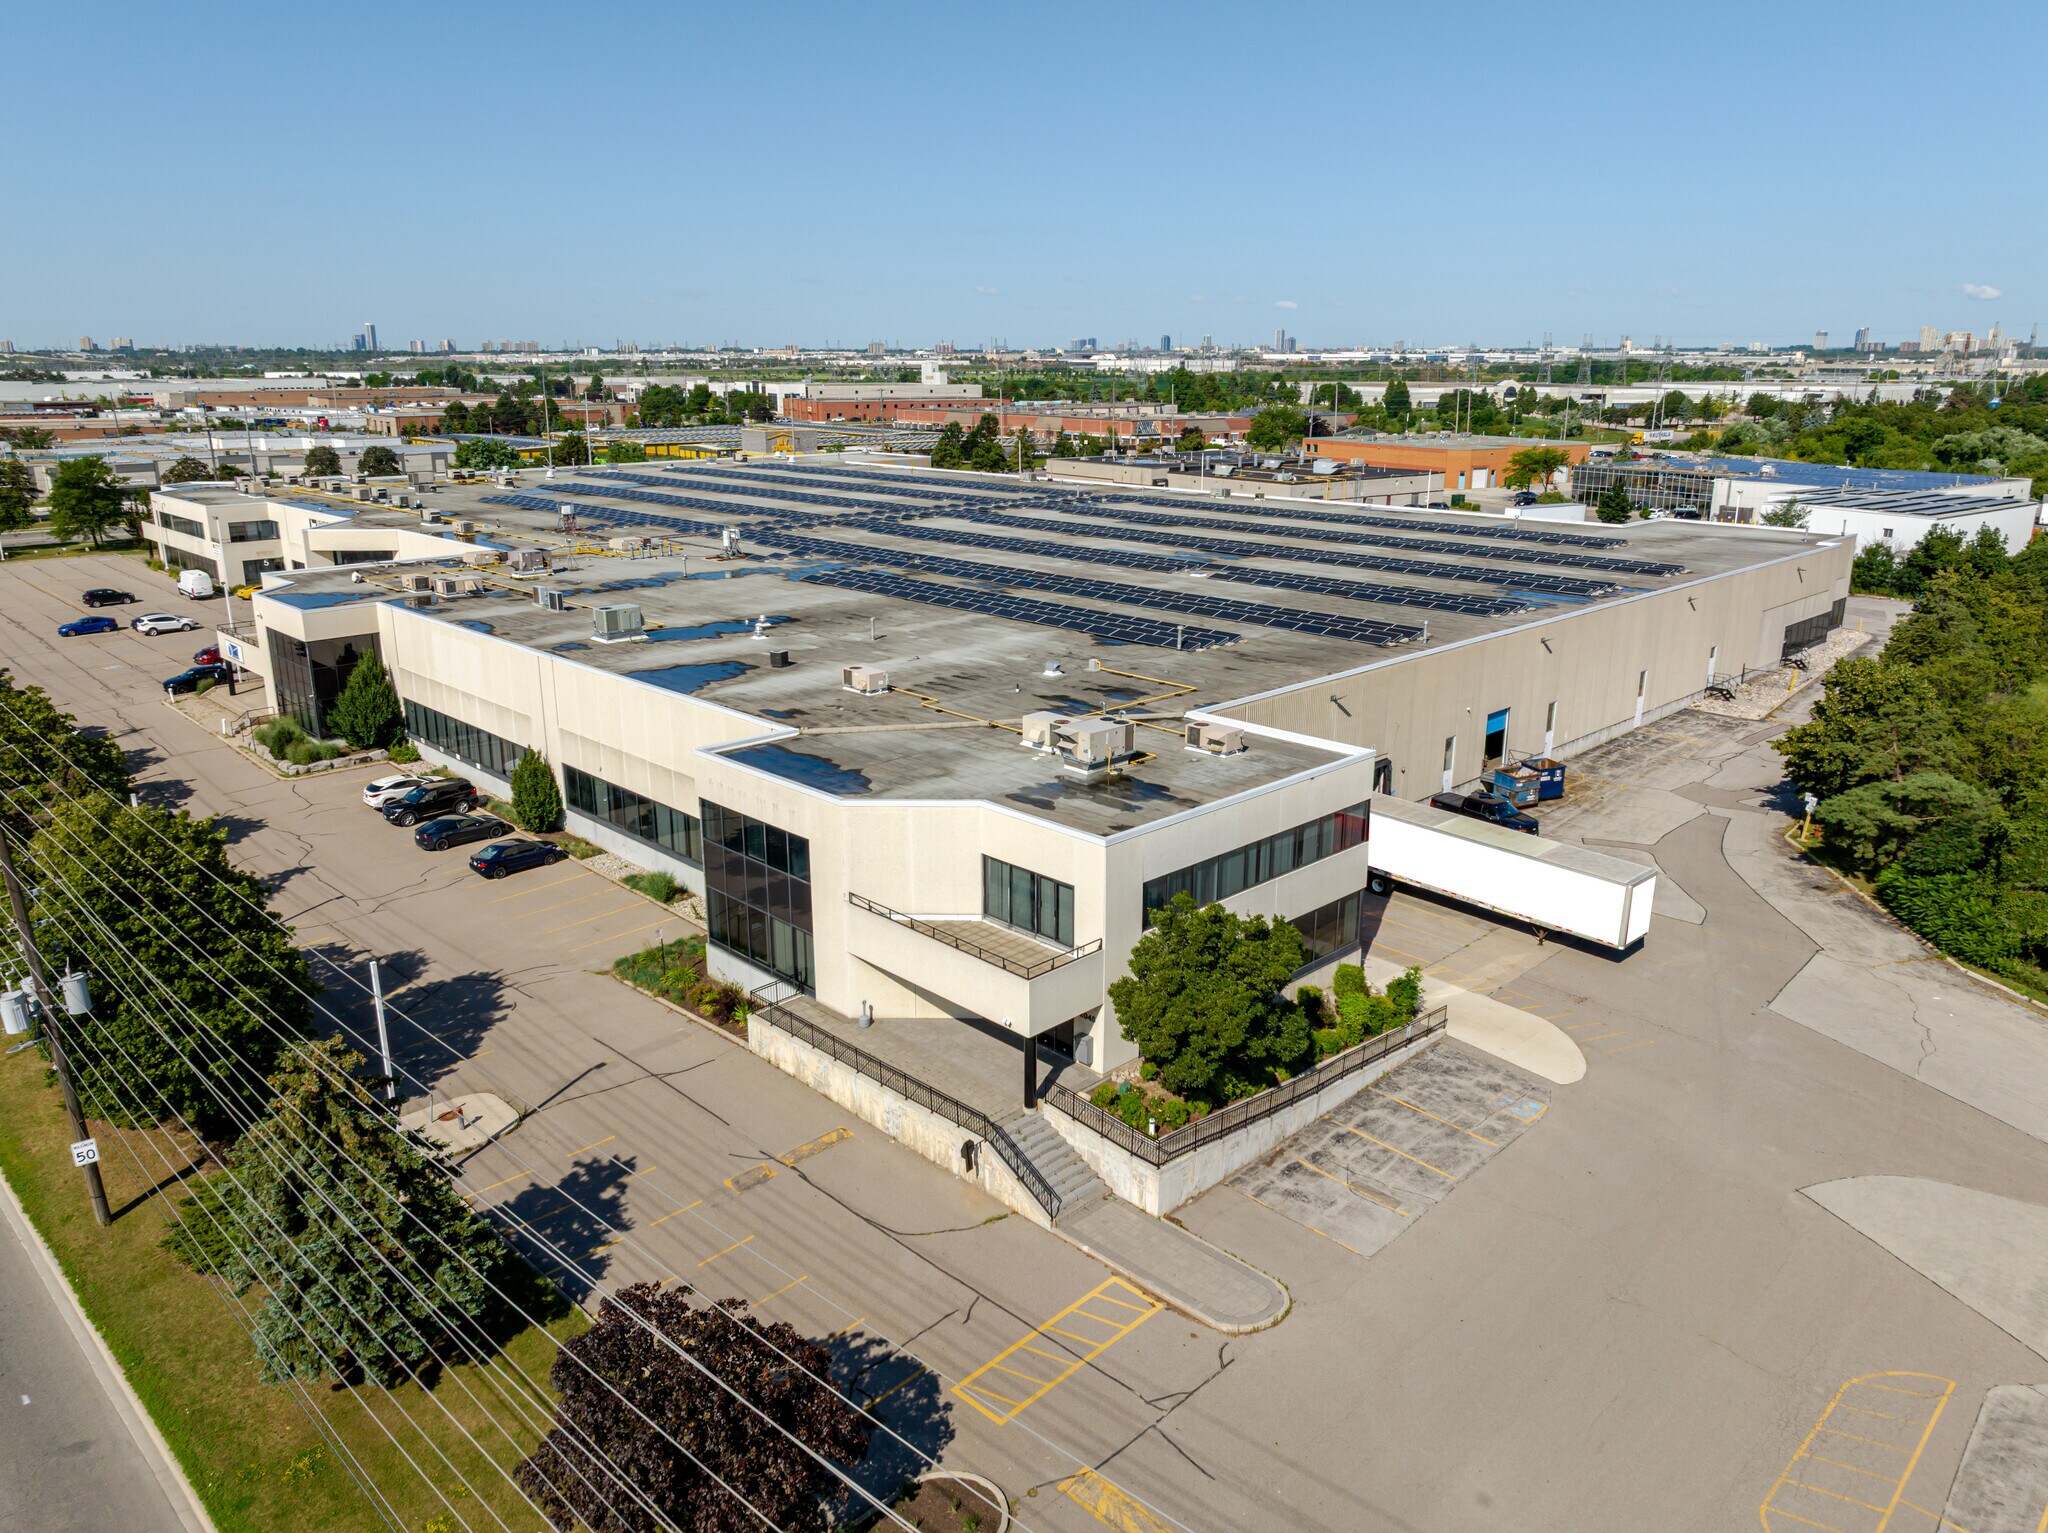
- Located in a high-profile corner unit near 400-series highways and Pearson Airport with three points of access for efficient logistics
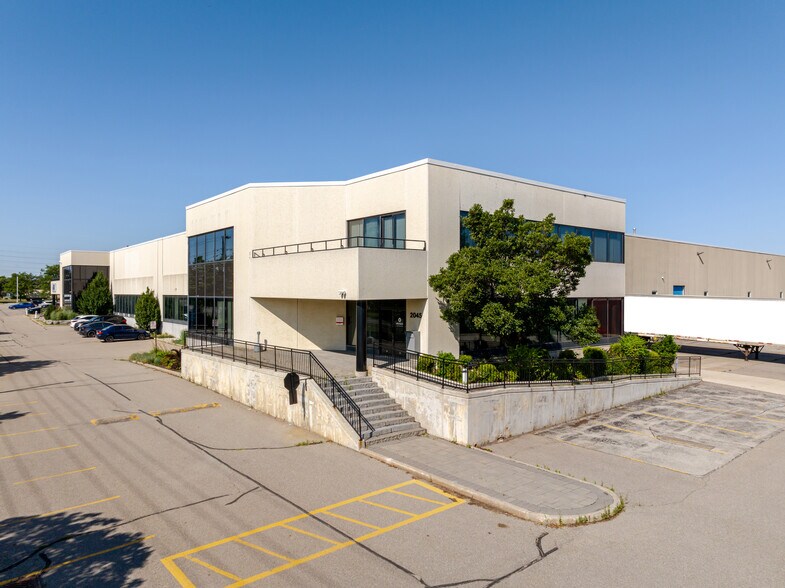
- Includes a two-storey office component, secure fenced yard, ample parking, and the potential for a separate rear customer pick-up entrance
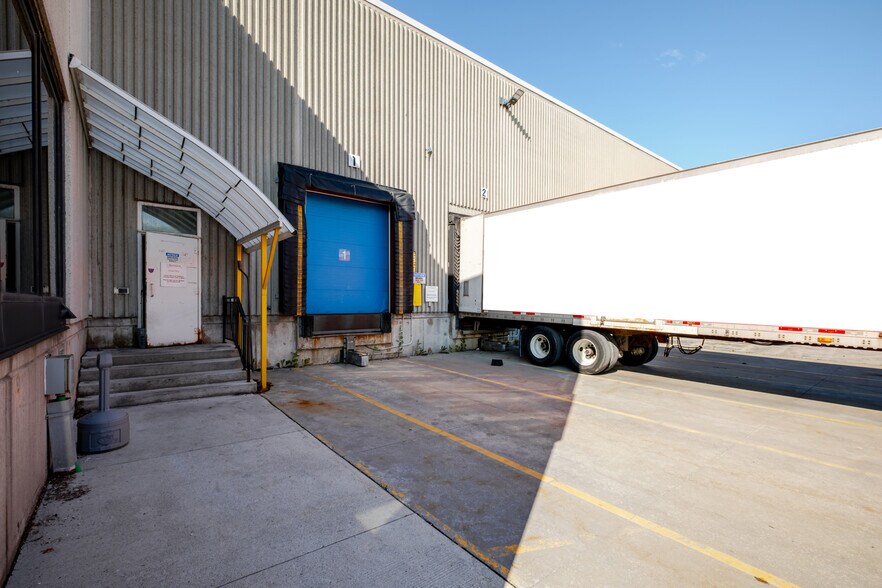
- Features 1,000-amp power capacity, existing warehouse racking, and a robust shipping setup with five truck-level doors and one oversized drive-in door
Caractéristiques
Tous les espace disponibles(1)
Afficher les loyers en
- Espace
- Surface
- Durée
- Loyer
- Type de bien
- Aménagement
- Disponible
High profile industrial corner unit with excellent proximity to 400 series highways; public transit; Toronto Pearson Airport and a great mix of amenities. This unit offers heavy power with 1,000 amps available with potential for more. 2 storey office component with a great mix of private offices and open area, with potential to use some existing furniture. Potential to utilize the existing racking in the warehouse. 3 points of ingress/egress provides for great flow around the property. Excess land provides for ample employee parking. Great shipping door ratio, 5 truck level doors and one oversized drive-in door. Great curb appeal for a corporate head office location. Unit is well suited for a variety of industrial and manufacturing uses. Potential for a customer pick up area with a separate entrance provided at the rear of the unit. Rear yard is secured with fencing and a gate.
- Le loyer ne comprend pas les services publics, les frais immobiliers ou les services de l’immeuble.
- 1 accès plain-pied
- 1,000 amps available with potential for more
- 2 storey office component
- Shipping can accommodate 53’ Trailers
- Comprend 912 m² d’espace de bureau dédié
- 5 quais de chargement
- Ability to utilize existing racking
- 5 truck level doors and 1 oversized drive-in door
| Espace | Surface | Durée | Loyer | Type de bien | Aménagement | Disponible |
| 1er étage | 2 964 – 3 499 m² | 5-10 Ans | 100,15 € /m²/an 8,35 € /m²/mois 350 412 € /an 29 201 € /mois | Industriel/Logistique | - | 01/11/2026 |
1er étage
| Surface |
| 2 964 – 3 499 m² |
| Durée |
| 5-10 Ans |
| Loyer |
| 100,15 € /m²/an 8,35 € /m²/mois 350 412 € /an 29 201 € /mois |
| Type de bien |
| Industriel/Logistique |
| Aménagement |
| - |
| Disponible |
| 01/11/2026 |
1er étage
| Surface | 2 964 – 3 499 m² |
| Durée | 5-10 Ans |
| Loyer | 100,15 € /m²/an |
| Type de bien | Industriel/Logistique |
| Aménagement | - |
| Disponible | 01/11/2026 |
High profile industrial corner unit with excellent proximity to 400 series highways; public transit; Toronto Pearson Airport and a great mix of amenities. This unit offers heavy power with 1,000 amps available with potential for more. 2 storey office component with a great mix of private offices and open area, with potential to use some existing furniture. Potential to utilize the existing racking in the warehouse. 3 points of ingress/egress provides for great flow around the property. Excess land provides for ample employee parking. Great shipping door ratio, 5 truck level doors and one oversized drive-in door. Great curb appeal for a corporate head office location. Unit is well suited for a variety of industrial and manufacturing uses. Potential for a customer pick up area with a separate entrance provided at the rear of the unit. Rear yard is secured with fencing and a gate.
- Le loyer ne comprend pas les services publics, les frais immobiliers ou les services de l’immeuble.
- Comprend 912 m² d’espace de bureau dédié
- 1 accès plain-pied
- 5 quais de chargement
- 1,000 amps available with potential for more
- Ability to utilize existing racking
- 2 storey office component
- 5 truck level doors and 1 oversized drive-in door
- Shipping can accommodate 53’ Trailers
Aperçu du bien
High profile industrial corner unit with excellent proximity to 400 series highways; public transit; Toronto Pearson Airport and a great mix of amenities. This unit offers heavy power with 1,000 amps available with potential for more. 2 storey office component with a great mix of private offices and open area, with potential to use some existing furniture. Potential to utilize the existing racking in the warehouse. 3 points of ingress/egress provides for great flow around the property. Excess land provides for ample employee parking. Great shipping door ratio, 5 truck level doors and one oversized drive-in door. Great curb appeal for a corporate head office location. Unit is well suited for a variety of industrial and manufacturing uses. Potential for a customer pick up area with a separate entrance provided at the rear of the unit. Rear yard is secured with fencing and a gate.
Faits sur l’installation entrepôt





Présenté par

2001-2045 Drew Rd
Hum, une erreur s’est produite lors de l’envoi de votre message. Veuillez réessayer.
Merci ! Votre message a été envoyé.