Votre e-mail a été envoyé.

2000 SW Badger Ave Industriel/Logistique | 1 535 m² | À louer | Redmond, OR 97756
Certaines informations ont été traduites automatiquement.
Informations principales
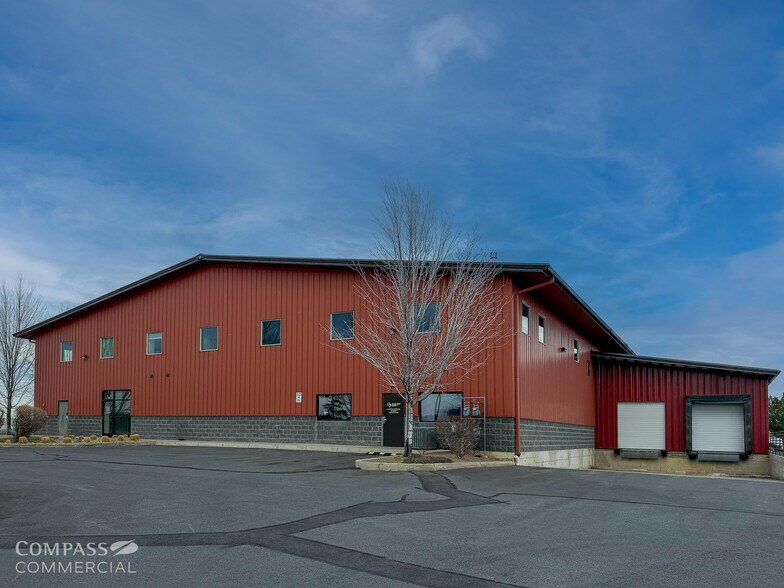
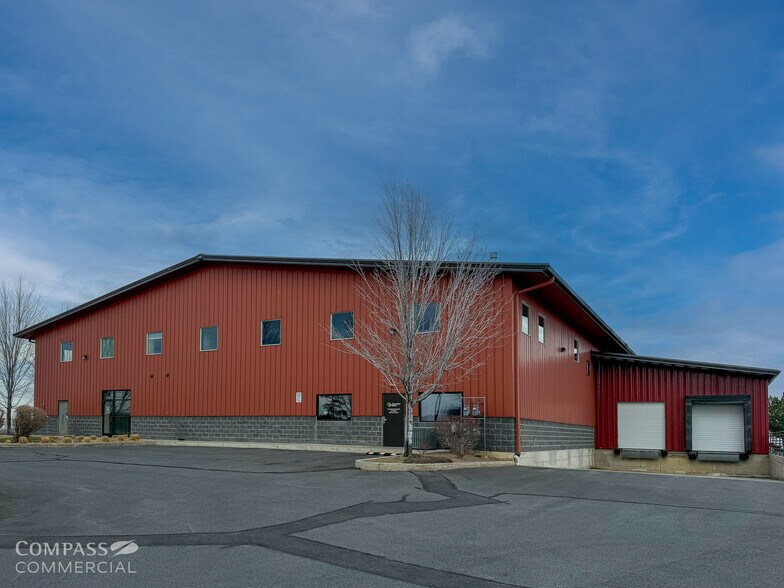
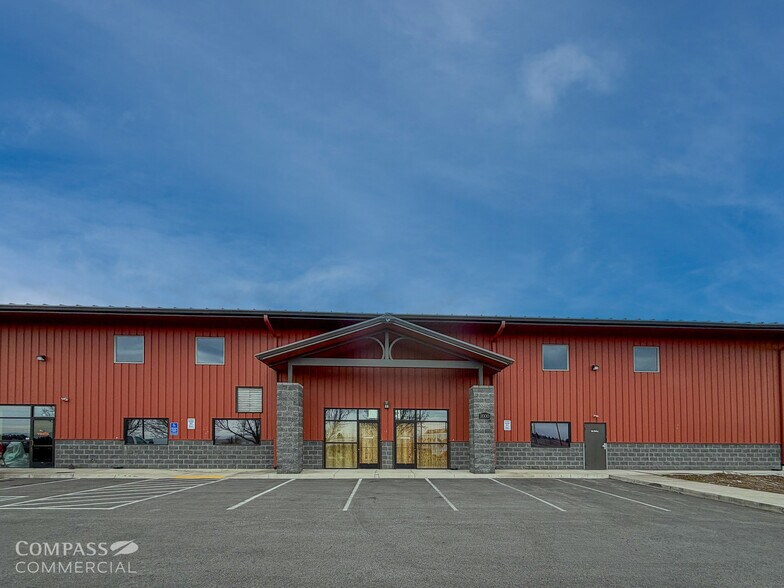
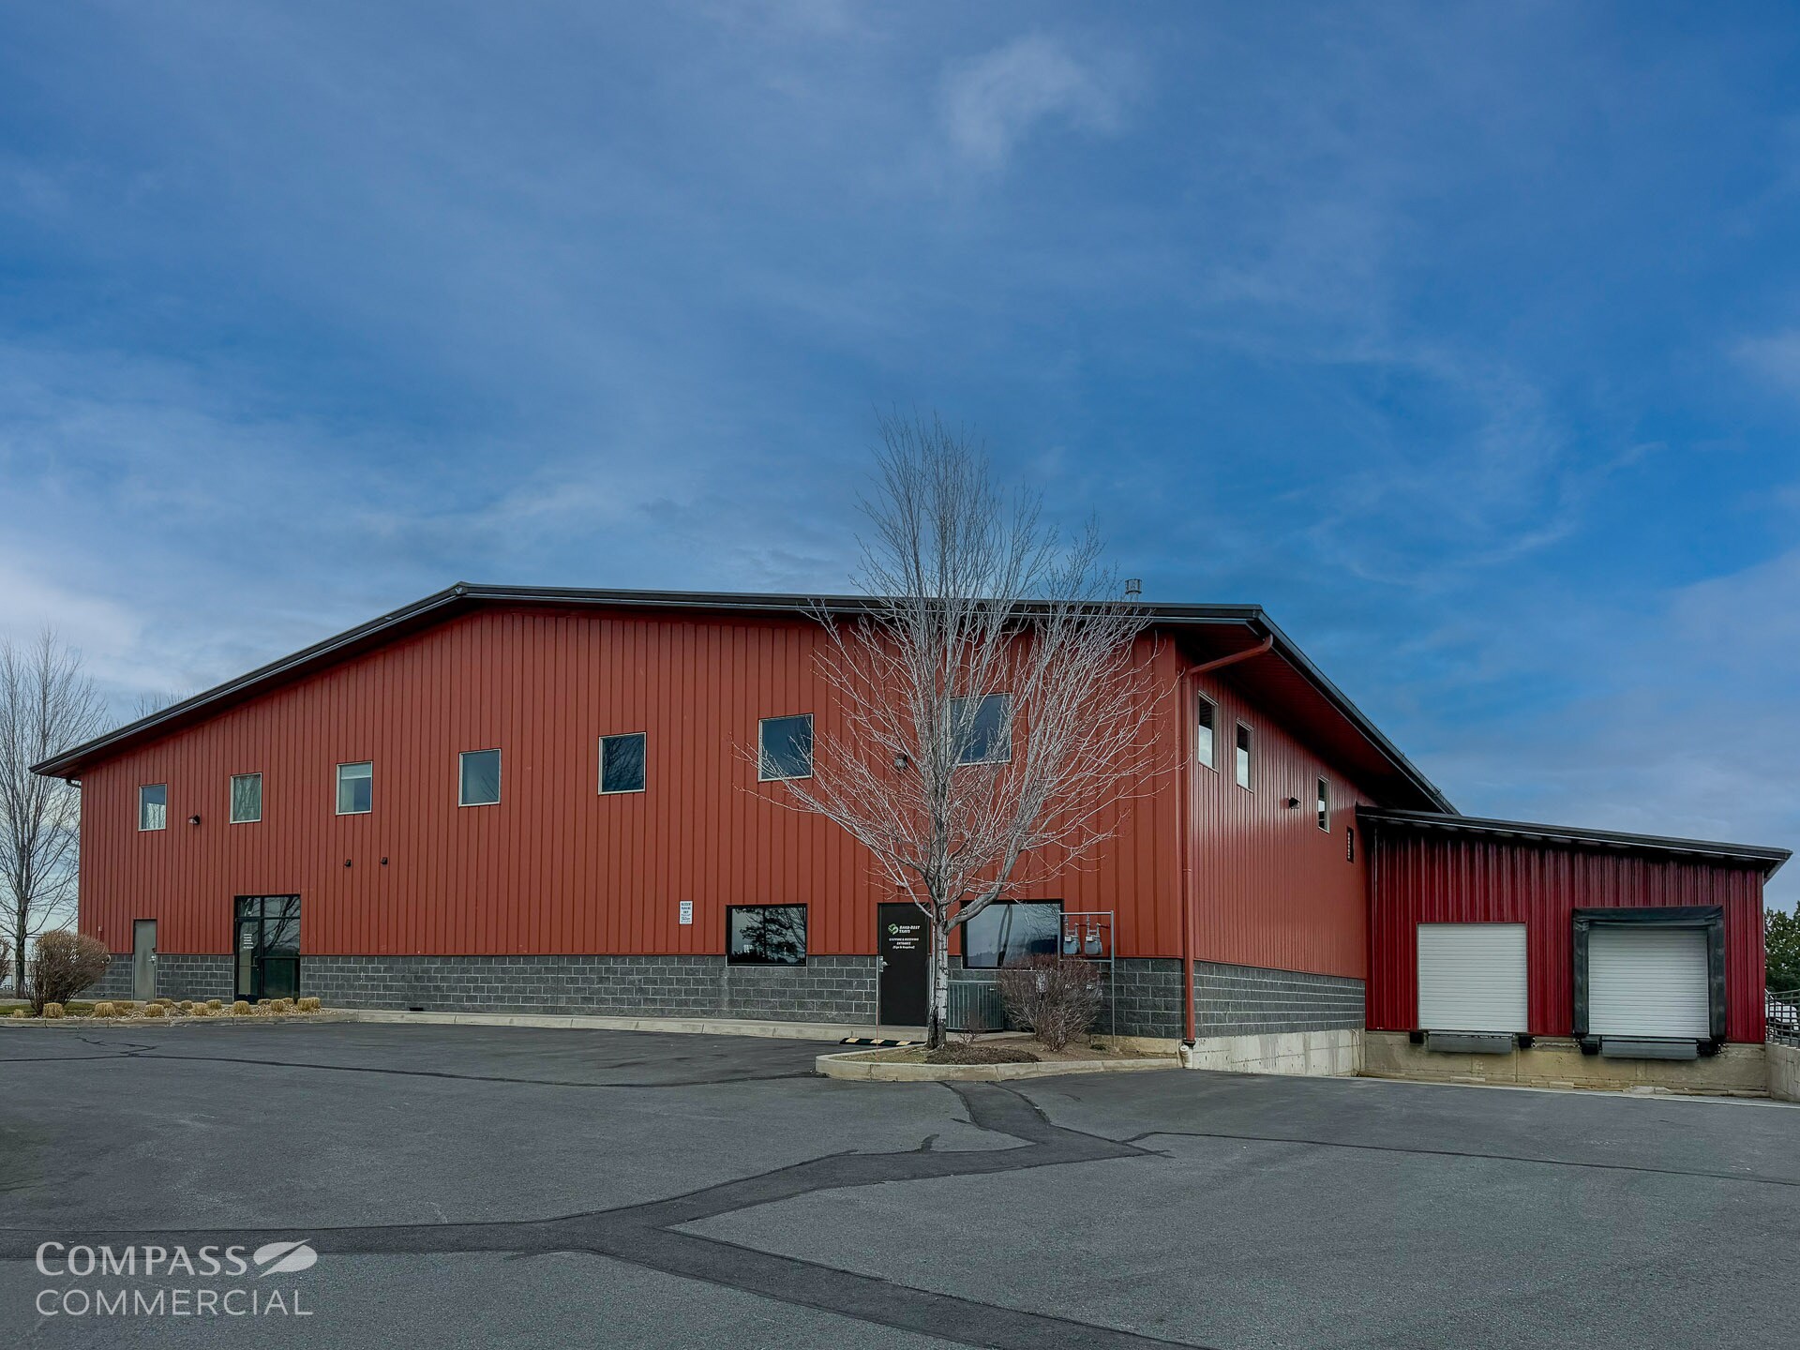
- Two-story office space with large, open warehouse
- Two, 13’ dock-high loading doors and two additional grade level doors
- Easy access to and from Highway 97 and RDM airport
- 1000 amp 480v/277v 3 phase power
- 22’ ceiling height in the warehouse
- Clear span construction, ideal for warehousing and/or manufacturing
Caractéristiques
Tous les espace disponibles(1)
Afficher les loyers en
- Espace
- Surface
- Durée
- Loyer
- Type de bien
- Aménagement
- Disponible
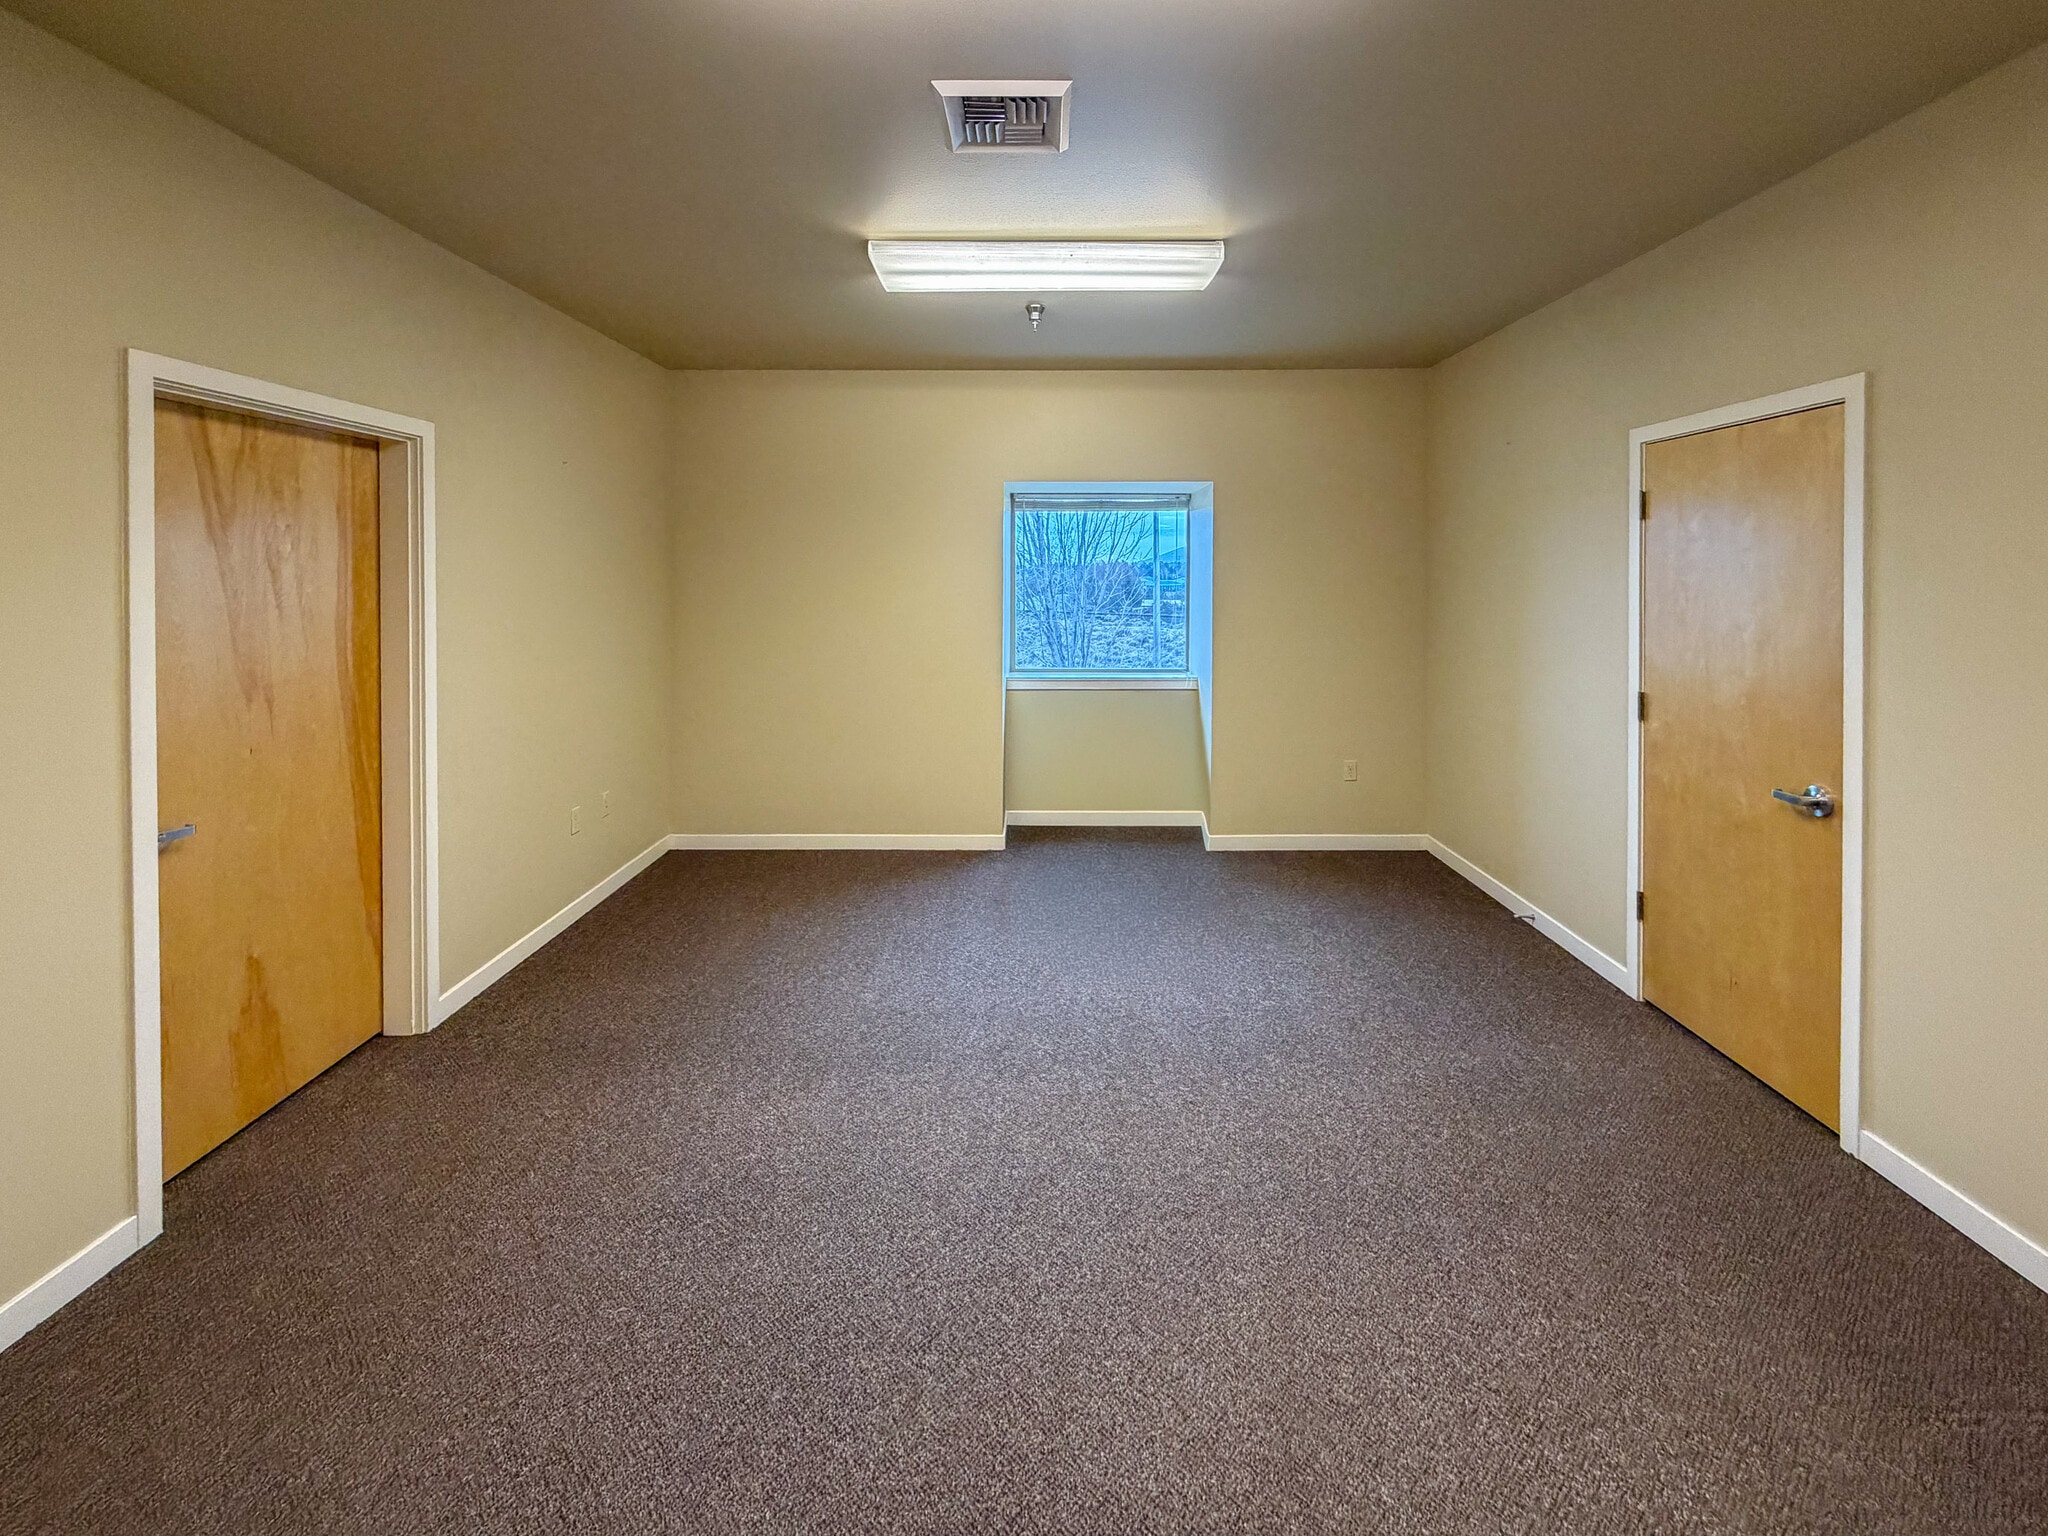


Suite 201 contains 16,520 SF and combines two-story office space with a large, open warehouse/shop layout. The suite is offered at $1.20/SF per month NNN, with estimated NNN expenses of $0.23/SF per month, and gas and electricity are separately metered. With multiple roll-up doors, dock-high loading, and strong power capacity, Suite 201 is a versatile option for industrial users needing both office and warehouse functionality.
- Le loyer ne comprend pas les services publics, les frais immobiliers ou les services de l’immeuble.
- Ample onsite parking
- Lumière naturelle
| Espace | Surface | Durée | Loyer | Type de bien | Aménagement | Disponible |
| 1er étage – 201 | 1 535 m² | Négociable | 133,46 € /m²/an 11,12 € /m²/mois 204 836 € /an 17 070 € /mois | Industriel/Logistique | - | Maintenant |
1er étage – 201
| Surface |
| 1 535 m² |
| Durée |
| Négociable |
| Loyer |
| 133,46 € /m²/an 11,12 € /m²/mois 204 836 € /an 17 070 € /mois |
| Type de bien |
| Industriel/Logistique |
| Aménagement |
| - |
| Disponible |
| Maintenant |
1er étage – 201
| Surface | 1 535 m² |
| Durée | Négociable |
| Loyer | 133,46 € /m²/an |
| Type de bien | Industriel/Logistique |
| Aménagement | - |
| Disponible | Maintenant |
Suite 201 contains 16,520 SF and combines two-story office space with a large, open warehouse/shop layout. The suite is offered at $1.20/SF per month NNN, with estimated NNN expenses of $0.23/SF per month, and gas and electricity are separately metered. With multiple roll-up doors, dock-high loading, and strong power capacity, Suite 201 is a versatile option for industrial users needing both office and warehouse functionality.
- Le loyer ne comprend pas les services publics, les frais immobiliers ou les services de l’immeuble.
- Lumière naturelle
- Ample onsite parking
Aperçu du bien
2000 SW Badger Ave. in Redmond, Oregon is a well-located industrial facility offering 16,520 square feet of functional warehouse and office space. Built in 2007 and zoned Light Industrial (M1), the property features clear-span construction with a large open warehouse area, 22’ ceiling height, and upgraded 1,000 amp 480v/277v three-phase power, making it ideal for manufacturing or distribution users. The building also provides excellent loading capabilities with two dock-high doors and additional grade-level doors, plus ample onsite parking and convenient access to Highway 97 and the Redmond Municipal Airport.
Faits sur l’installation entrepôt




Présenté par
2000 SW Badger Ave
Hum, une erreur s’est produite lors de l’envoi de votre message. Veuillez réessayer.
Merci ! Votre message a été envoyé.