Votre e-mail a été envoyé.
2000 Sierra Point Pky Bureau | 1 869 m² | 4 étoiles | À louer | Brisbane, CA 94005
Certaines informations ont été traduites automatiquement.
Informations principales sur la sous-location
- ±20,116 SF Class A lab/office space with premium finishes and full furnishings.
- Premier waterfront location adjacent to Bay Trail with scenic walking and biking paths.
- Fully built-out lab infrastructure including biology, chemistry, immunology labs, and tissue culture suites.
- Sublease term through December 31, 2030, with immediate occupancy available.
Tous les espace disponibles(1)
Afficher les loyers en
- Espace
- Surface
- Durée
- Loyer
- Type de bien
- Aménagement
- Disponible
Suite 400 offers ±20,116 SF of fully built-out lab and office space within a premier Class A waterfront building. The space includes a mix of private offices, open work areas, conference rooms, and a break room, complemented by a fully equipped laboratory section featuring biology, chemistry, and immunology labs, two tissue culture suites, and glass wash facilities. The suite is fully furnished and designed for immediate occupancy, providing an ideal solution for life science companies seeking a turnkey environment in the Bay Area’s thriving biotech hub.
- Espace en sous-location disponible auprès de l’occupant actuel
- Convient pour 51 à 161 personnes
- Espace en excellent état
- Lumière naturelle
- Principalement open space
- Salles de conférence
- Laboratoire
| Espace | Surface | Durée | Loyer | Type de bien | Aménagement | Disponible |
| 4e étage | 1 869 m² | Déc. 2030 | Sur demande Sur demande Sur demande Sur demande | Bureau | Construction achevée | Maintenant |
4e étage
| Surface |
| 1 869 m² |
| Durée |
| Déc. 2030 |
| Loyer |
| Sur demande Sur demande Sur demande Sur demande |
| Type de bien |
| Bureau |
| Aménagement |
| Construction achevée |
| Disponible |
| Maintenant |
4e étage
| Surface | 1 869 m² |
| Durée | Déc. 2030 |
| Loyer | Sur demande |
| Type de bien | Bureau |
| Aménagement | Construction achevée |
| Disponible | Maintenant |
Suite 400 offers ±20,116 SF of fully built-out lab and office space within a premier Class A waterfront building. The space includes a mix of private offices, open work areas, conference rooms, and a break room, complemented by a fully equipped laboratory section featuring biology, chemistry, and immunology labs, two tissue culture suites, and glass wash facilities. The suite is fully furnished and designed for immediate occupancy, providing an ideal solution for life science companies seeking a turnkey environment in the Bay Area’s thriving biotech hub.
- Espace en sous-location disponible auprès de l’occupant actuel
- Principalement open space
- Convient pour 51 à 161 personnes
- Salles de conférence
- Espace en excellent état
- Laboratoire
- Lumière naturelle
Aperçu du bien
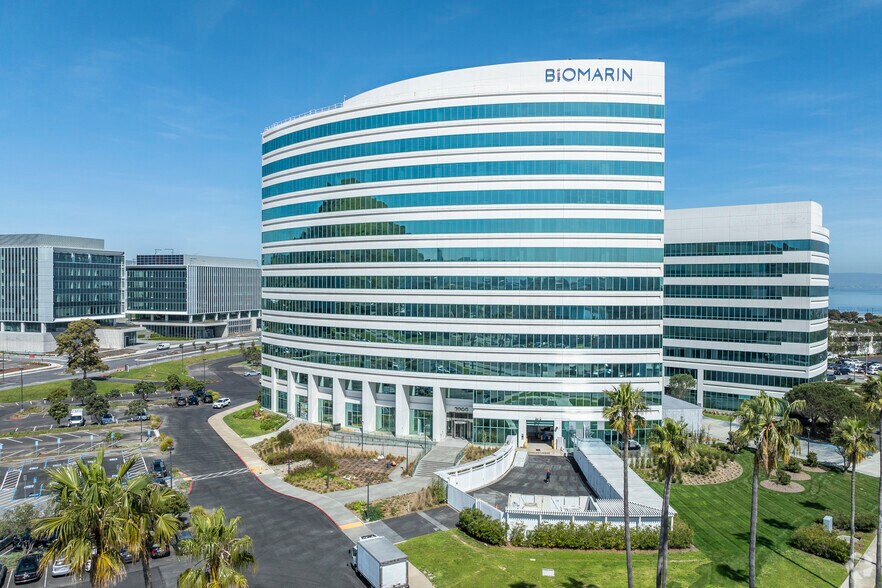
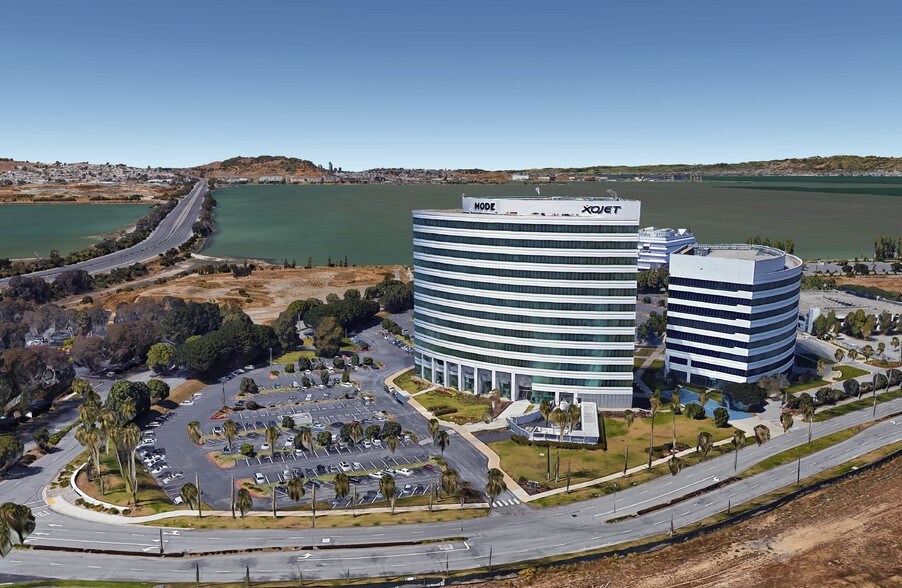
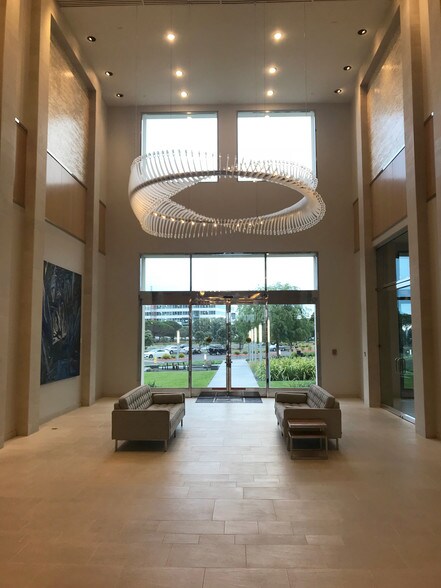
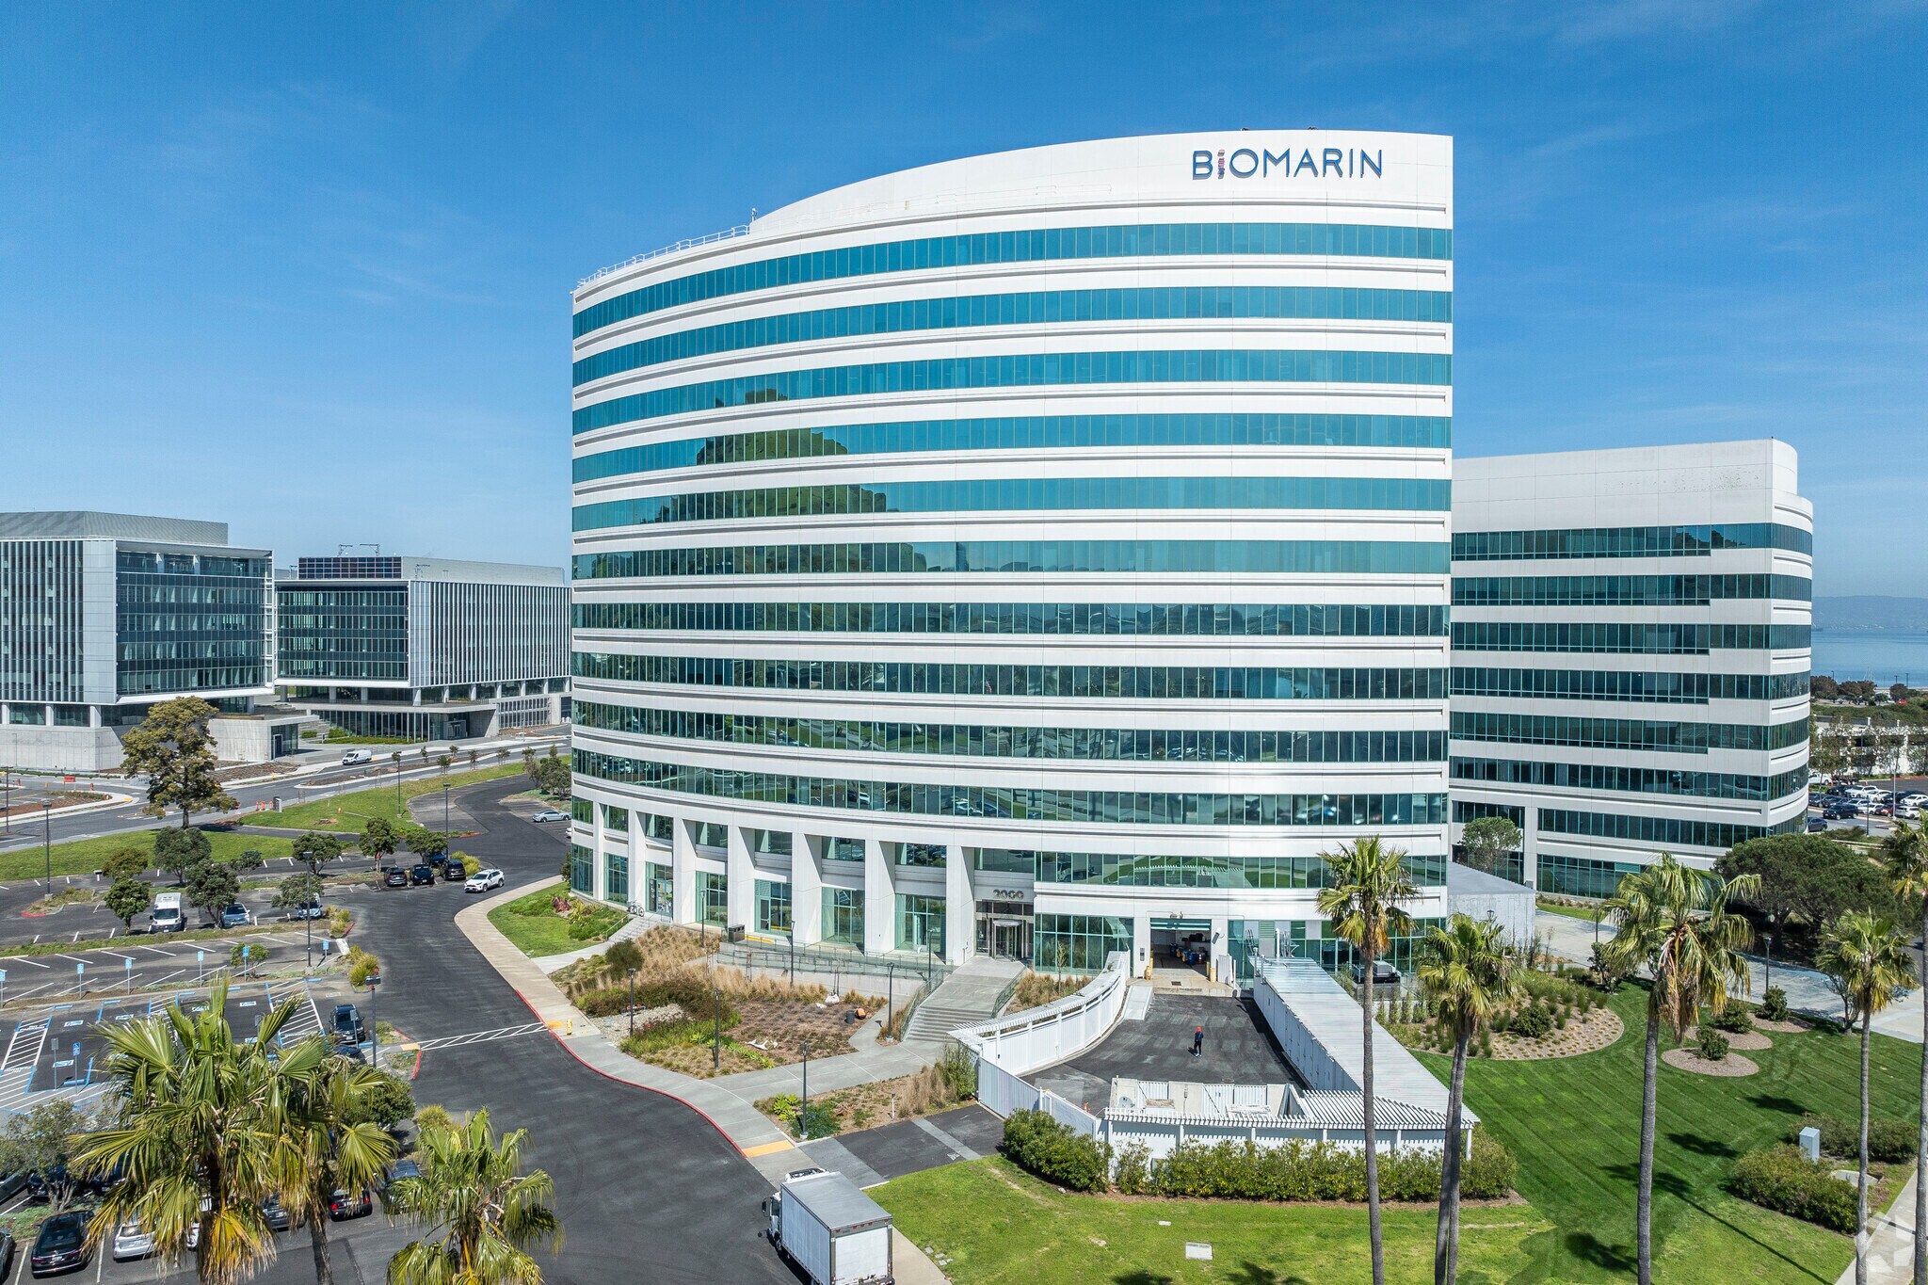
2000 Sierra Point Parkway presents a rare opportunity to sublease a Class A lab and office suite in one of the Bay Area’s most desirable life science locations. This ±20,116 SF space combines high-quality office build-out with state-of-the-art laboratory infrastructure, including biology and chemistry labs, tissue culture suites, and support areas. The property offers panoramic waterfront views, and a campus full of amenities with on-site food service, a modern fitness center, and a conferencing facility for training and events.
- Accès 24 h/24
- Trains de banlieue
- Installations de conférences
- Cour
- Centre de fitness
- Food court
- Service de restauration
- Property Manager sur place
- Restaurant
- Système de sécurité
- Signalisation
- Station de recharge de voitures
- Panneau monumental
- Sièges extérieurs
- Climatisation
Informations sur l’immeuble
Occupants
- Étage
- Nom de l’occupant
- Secteur d’activité
- 3e
- Allstate Protection Plans
- Finance et assurances
- 7e
- ChildCare Careers
- Services administratifs et de soutien
- 2e
- Day One Biopharmaceuticals
- Manufacture
- 1er
- Little Green Cyclo
- Hébergement et restauration
- 9e
- Pacira Biosciences
- Manufacture
- 4e
- Tempest Therapeutics
- Manufacture
- Multi
- Vera Therapeutics
- Manufacture
- 1er
- XO
- Transport et entreposage




Présenté par

2000 Sierra Point Pky
Hum, une erreur s’est produite lors de l’envoi de votre message. Veuillez réessayer.
Merci ! Votre message a été envoyé.