Connectez-vous/S’inscrire
Votre e-mail a été envoyé.

200 St Onge Rd Industriel/Logistique 2 465 m² À vendre Winsted, CT 06098 1 937 385 € (786,11 €/m²)
Certaines informations ont été traduites automatiquement.
Informations principales sur l'investissement
- Owner financing available, rate and term to be negotiated
Résumé analytique
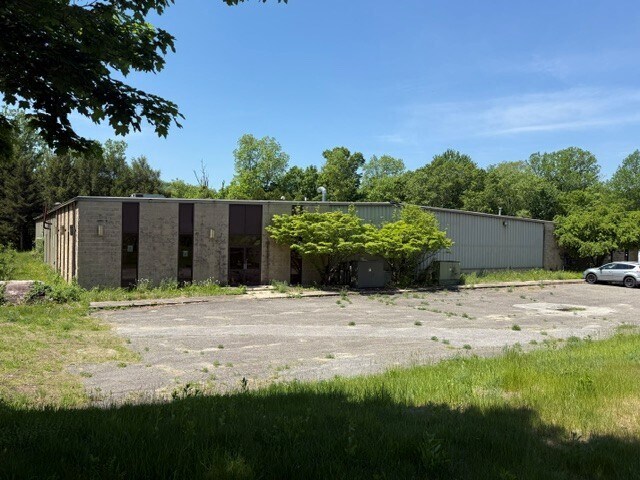
Join a variety of manufacturers and distributors in the fully-occupied Winchester Business Park, located at the intersection of CT Routes 20 & 8 in Winsted,and 2.6 miles both to US Route 44 and to Route 8 as a limited access highway
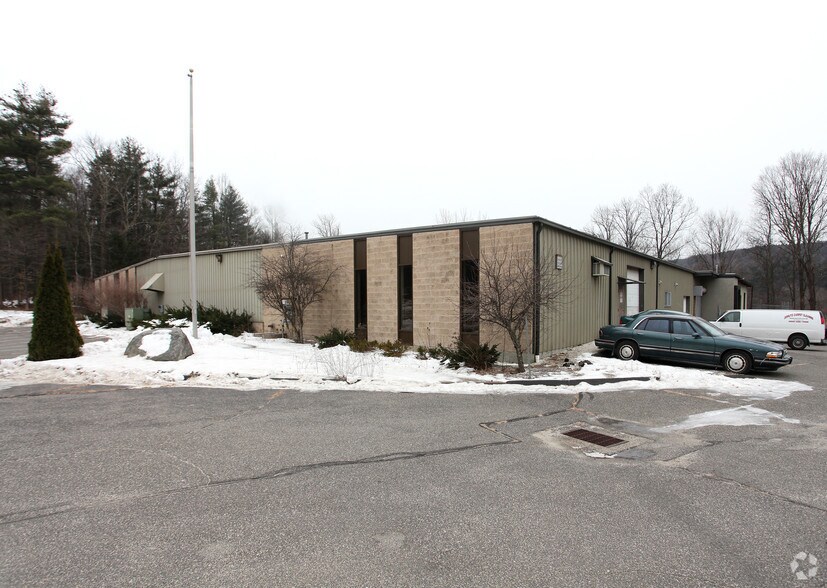
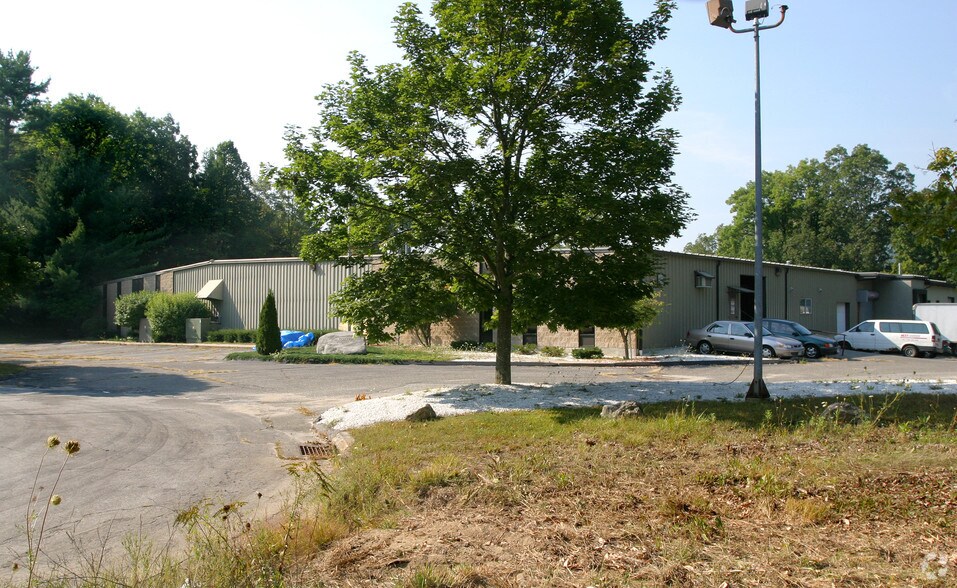
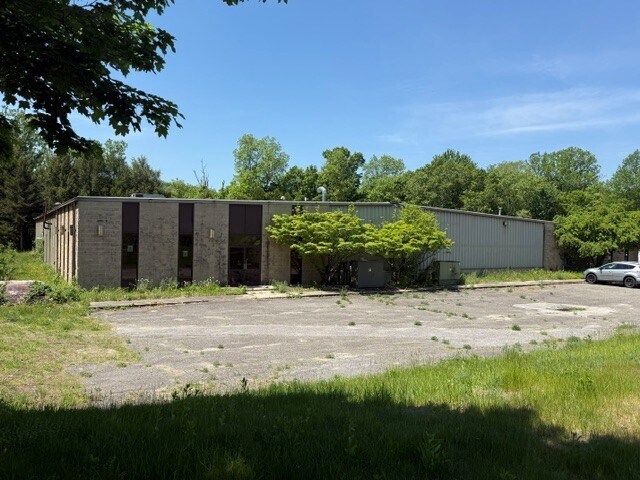
Class A pre-engineered steel industrial building in business park setting, +/-26,528 sq.ft. on +/-3.24 acres - municipal sewer, water, natural gas. Floor plans attached.
Building features include 480 V & 208/240 V electric service, with bus ducts in place, municipal sewer & water, 100% wet sprinklered, in-place 25 hp air compressor & lines, 14'6" clear ceiling height, +/-1410 sq.ft office with central A/C, gas-fired hot air heating system. (1) 10'x10' OH door, (3) loading docks - 8'x8', 8'x10', 12'x12' with leveler. Building also includes tumbling and deburring infrastructure, drains and holding tanks.
Located within Winsted's Enterprise Zone, allowing qualified companies to receive an 80% local property tax abatement for 5 years.
Come be part of a solid and growing business community!
Class A pre-engineered steel industrial building in business park setting, +/-26,528 sq.ft. on +/-3.24 acres - municipal sewer, water, natural gas. Floor plans attached.
Building features include 480 V & 208/240 V electric service, with bus ducts in place, municipal sewer & water, 100% wet sprinklered, in-place 25 hp air compressor & lines, 14'6" clear ceiling height, +/-1410 sq.ft office with central A/C, gas-fired hot air heating system. (1) 10'x10' OH door, (3) loading docks - 8'x8', 8'x10', 12'x12' with leveler. Building also includes tumbling and deburring infrastructure, drains and holding tanks.
Located within Winsted's Enterprise Zone, allowing qualified companies to receive an 80% local property tax abatement for 5 years.
Come be part of a solid and growing business community!
Informations sur l’immeuble
| Prix | 1 937 385 € | Surface utile brute | 2 465 m² |
| Prix par m² | 786,11 € | Nb d’étages | 1 |
| Type de vente | Propriétaire occupant | Année de construction | 1981 |
| Type de bien | Industriel/Logistique | Occupation | Mono |
| Sous-type de bien | Entrepôt | Ratio de stationnement | 0,12/1 000 m² |
| Classe d’immeuble | B | Nb d’accès plain-pied/portes niveau du sol | 1 |
| Surface du lot | 1,32 ha | ||
| Zonage | PI | ||
| Prix | 1 937 385 € |
| Prix par m² | 786,11 € |
| Type de vente | Propriétaire occupant |
| Type de bien | Industriel/Logistique |
| Sous-type de bien | Entrepôt |
| Classe d’immeuble | B |
| Surface du lot | 1,32 ha |
| Surface utile brute | 2 465 m² |
| Nb d’étages | 1 |
| Année de construction | 1981 |
| Occupation | Mono |
| Ratio de stationnement | 0,12/1 000 m² |
| Nb d’accès plain-pied/portes niveau du sol | 1 |
| Zonage | PI |
Caractéristiques
- Signalisation
1 1
Plutôt praticable à pied
20/100
Exceptionnellement adapté aux voitures
100/100
Impraticable en vélo
10/100
Taxes foncières
| Numéro de parcelle | WINC-000012-000150-000010-000001 | Évaluation des aménagements | 499 854 € |
| Évaluation du terrain | 104 515 € | Évaluation totale | 604 369 € |
Taxes foncières
Numéro de parcelle
WINC-000012-000150-000010-000001
Évaluation du terrain
104 515 €
Évaluation des aménagements
499 854 €
Évaluation totale
604 369 €

1 sur 6
Vidéos
Visite extérieure 3D Matterport
Visite 3D
Photos
Street view
Rue
Carte
1 sur 1

Présenté par
200 St Onge Rd
Vous êtes déjà membre ? Connectez-vous
Hum, une erreur s’est produite lors de l’envoi de votre message. Veuillez réessayer.
Merci ! Votre message a été envoyé.