Votre e-mail a été envoyé.
200 N Church St Industriel/Logistique | 390–18 581 m² | À louer | Lexington, NC 27292


Certaines informations ont été traduites automatiquement.
Informations principales
- Located in a national Opportunity Zone with tax advantages on capital gains potential.
- Engineered for efficiency, offering retrofitted utilities and lower operating costs.
- Supports logistics with extensive parking and drive-in access points across the site.
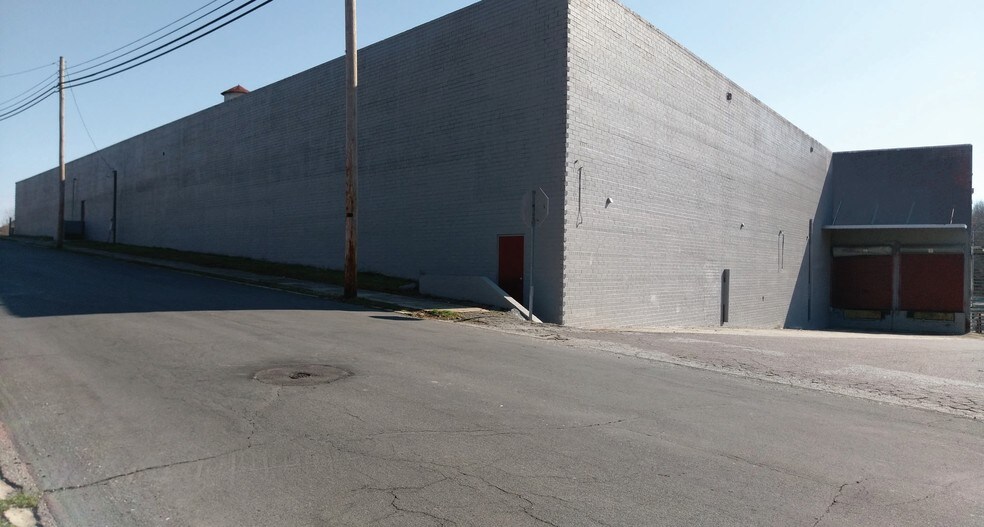
- Large building footprint of 229,000 sq ft and flexible land options ranging from 10 to 30 acres.
- Features 14- to 20-foot clear height, structural steel design, and multiple dock bays.
Caractéristiques
Tous les espace disponibles(1)
Afficher les loyers en
- Espace
- Surface
- Durée
- Loyer
- Type de bien
- Aménagement
- Disponible
This Lexington industrial facility offers flexible leasing solutions designed for manufacturing, distribution, or mixed-use operations. The 229,000-square-foot building features heavy industrial zoning, multiple dock-high doors, and drive-in access points to accommodate large-scale logistics. Clear heights from 14 to 20 feet and sprinkler coverage throughout ensure compliance and efficiency. The property is engineered for cost-effective operations with structural steel construction, retrofitted utilities, and a robust power configuration of 1200 Amp, 480v, three-phase service. Extensive parking and trailer storage areas support high-volume transportation requirements. Located within a federally designated Opportunity Zone, tenants benefit from proximity to major road networks and advantageous tax incentives. This site offers exceptional flexibility for businesses requiring scalable space and functional infrastructure.
- 2 quais de chargement
- Toilettes privées
- Cour
- Multiple dock access points
- 3-phase power, 1200 Amp
- Opportunity Zone location
- Système de chauffage central
- Entreposage sécurisé
- Heavy industrial zoning
- 14’–20’ clear ceiling height
- Sprinklered throughout
| Espace | Surface | Durée | Loyer | Type de bien | Aménagement | Disponible |
| 1er étage | 390 – 18 581 m² | Négociable | Sur demande Sur demande Sur demande Sur demande | Industriel/Logistique | Construction achevée | Maintenant |
1er étage
| Surface |
| 390 – 18 581 m² |
| Durée |
| Négociable |
| Loyer |
| Sur demande Sur demande Sur demande Sur demande |
| Type de bien |
| Industriel/Logistique |
| Aménagement |
| Construction achevée |
| Disponible |
| Maintenant |
1er étage
| Surface | 390 – 18 581 m² |
| Durée | Négociable |
| Loyer | Sur demande |
| Type de bien | Industriel/Logistique |
| Aménagement | Construction achevée |
| Disponible | Maintenant |
This Lexington industrial facility offers flexible leasing solutions designed for manufacturing, distribution, or mixed-use operations. The 229,000-square-foot building features heavy industrial zoning, multiple dock-high doors, and drive-in access points to accommodate large-scale logistics. Clear heights from 14 to 20 feet and sprinkler coverage throughout ensure compliance and efficiency. The property is engineered for cost-effective operations with structural steel construction, retrofitted utilities, and a robust power configuration of 1200 Amp, 480v, three-phase service. Extensive parking and trailer storage areas support high-volume transportation requirements. Located within a federally designated Opportunity Zone, tenants benefit from proximity to major road networks and advantageous tax incentives. This site offers exceptional flexibility for businesses requiring scalable space and functional infrastructure.
- 2 quais de chargement
- Système de chauffage central
- Toilettes privées
- Entreposage sécurisé
- Cour
- Heavy industrial zoning
- Multiple dock access points
- 14’–20’ clear ceiling height
- 3-phase power, 1200 Amp
- Sprinklered throughout
- Opportunity Zone location
Aperçu du bien
Space Available: 4,200-12,000 sq. ft.
Faits sur l’installation entrepôt



Présenté par
Adam Hedrick
200 N Church St
Hum, une erreur s’est produite lors de l’envoi de votre message. Veuillez réessayer.
Merci ! Votre message a été envoyé.