Votre e-mail a été envoyé.

200 Medical Center Dr Bureaux/Médical | 190–1 246 m² | 4 étoiles | À louer | Middletown, OH 45005
Certaines informations ont été traduites automatiquement.
Informations principales
- Prime location on Atrium Medical Center campus with direct hospital access
- Situated in Middletown’s $200M mixed-use development near upscale apartments
- Strong local demographics with high insurance coverage and income levels
- On-site pharmacy, imaging, lab, and clinical support services
- Excellent regional connectivity via I-75 between Cincinnati and Dayton
Tous les espaces disponibles(5)
Afficher les loyers en
- Espace
- Surface
- Durée
- Loyer
- Type de bien
- Aménagement
- Disponible
- Partiellement aménagé comme Cabinet médical standard
- Plan d’étage avec bureaux fermés
- Partiellement aménagé comme Cabinet médical standard
- Plan d’étage avec bureaux fermés
- Partiellement aménagé comme Cabinet médical standard
- Plan d’étage avec bureaux fermés
- Partiellement aménagé comme Cabinet médical standard
- Plan d’étage avec bureaux fermés
| Espace | Surface | Durée | Loyer | Type de bien | Aménagement | Disponible |
| 3e étage, bureau 305A | 293 m² | Négociable | Sur demande Sur demande Sur demande Sur demande | Bureaux/Médical | Construction partielle | Maintenant |
| 3e étage, bureau 340 | 190 m² | Négociable | Sur demande Sur demande Sur demande Sur demande | Bureaux/Médical | Construction partielle | Maintenant |
| 4e étage, bureau 460 | 230 m² | Négociable | Sur demande Sur demande Sur demande Sur demande | Bureaux/Médical | - | Maintenant |
| 4e étage, bureau 475 | 226 m² | Négociable | Sur demande Sur demande Sur demande Sur demande | Bureaux/Médical | Construction partielle | Maintenant |
| 5e étage, bureau 515 | 307 m² | Négociable | Sur demande Sur demande Sur demande Sur demande | Bureaux/Médical | Construction partielle | Maintenant |
3e étage, bureau 305A
| Surface |
| 293 m² |
| Durée |
| Négociable |
| Loyer |
| Sur demande Sur demande Sur demande Sur demande |
| Type de bien |
| Bureaux/Médical |
| Aménagement |
| Construction partielle |
| Disponible |
| Maintenant |
3e étage, bureau 340
| Surface |
| 190 m² |
| Durée |
| Négociable |
| Loyer |
| Sur demande Sur demande Sur demande Sur demande |
| Type de bien |
| Bureaux/Médical |
| Aménagement |
| Construction partielle |
| Disponible |
| Maintenant |
4e étage, bureau 460
| Surface |
| 230 m² |
| Durée |
| Négociable |
| Loyer |
| Sur demande Sur demande Sur demande Sur demande |
| Type de bien |
| Bureaux/Médical |
| Aménagement |
| - |
| Disponible |
| Maintenant |
4e étage, bureau 475
| Surface |
| 226 m² |
| Durée |
| Négociable |
| Loyer |
| Sur demande Sur demande Sur demande Sur demande |
| Type de bien |
| Bureaux/Médical |
| Aménagement |
| Construction partielle |
| Disponible |
| Maintenant |
5e étage, bureau 515
| Surface |
| 307 m² |
| Durée |
| Négociable |
| Loyer |
| Sur demande Sur demande Sur demande Sur demande |
| Type de bien |
| Bureaux/Médical |
| Aménagement |
| Construction partielle |
| Disponible |
| Maintenant |
3e étage, bureau 305A
| Surface | 293 m² |
| Durée | Négociable |
| Loyer | Sur demande |
| Type de bien | Bureaux/Médical |
| Aménagement | Construction partielle |
| Disponible | Maintenant |
- Partiellement aménagé comme Cabinet médical standard
- Plan d’étage avec bureaux fermés
3e étage, bureau 340
| Surface | 190 m² |
| Durée | Négociable |
| Loyer | Sur demande |
| Type de bien | Bureaux/Médical |
| Aménagement | Construction partielle |
| Disponible | Maintenant |
- Partiellement aménagé comme Cabinet médical standard
- Plan d’étage avec bureaux fermés
4e étage, bureau 460
| Surface | 230 m² |
| Durée | Négociable |
| Loyer | Sur demande |
| Type de bien | Bureaux/Médical |
| Aménagement | - |
| Disponible | Maintenant |
4e étage, bureau 475
| Surface | 226 m² |
| Durée | Négociable |
| Loyer | Sur demande |
| Type de bien | Bureaux/Médical |
| Aménagement | Construction partielle |
| Disponible | Maintenant |
- Partiellement aménagé comme Cabinet médical standard
- Plan d’étage avec bureaux fermés
5e étage, bureau 515
| Surface | 307 m² |
| Durée | Négociable |
| Loyer | Sur demande |
| Type de bien | Bureaux/Médical |
| Aménagement | Construction partielle |
| Disponible | Maintenant |
- Partiellement aménagé comme Cabinet médical standard
- Plan d’étage avec bureaux fermés
Aperçu du bien
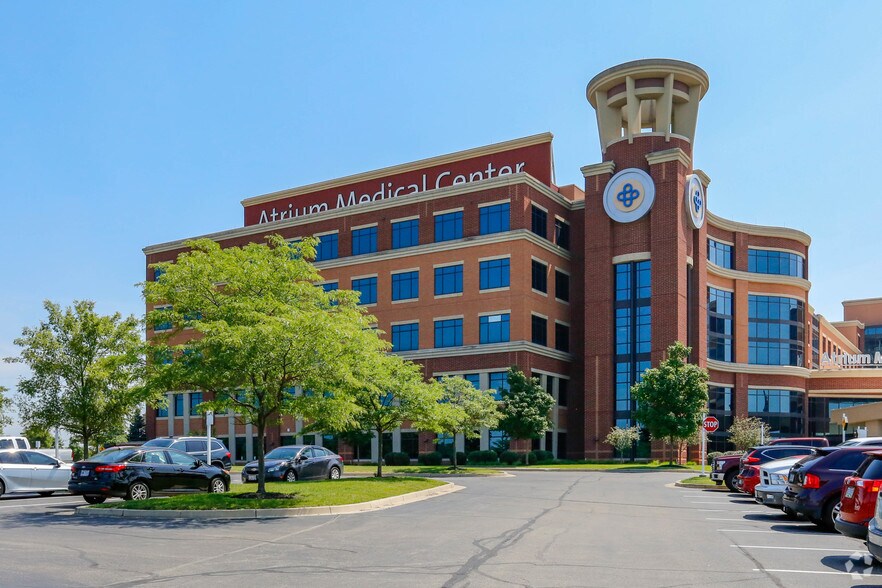
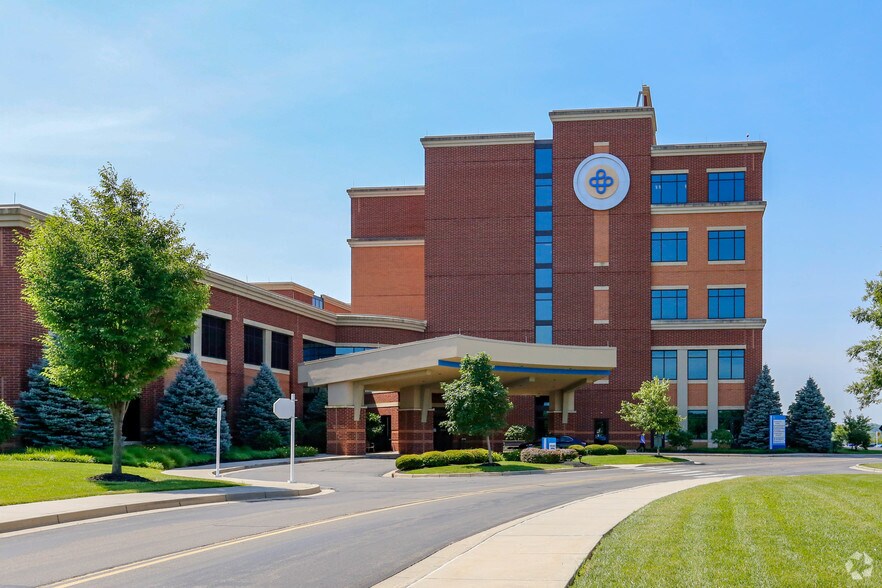
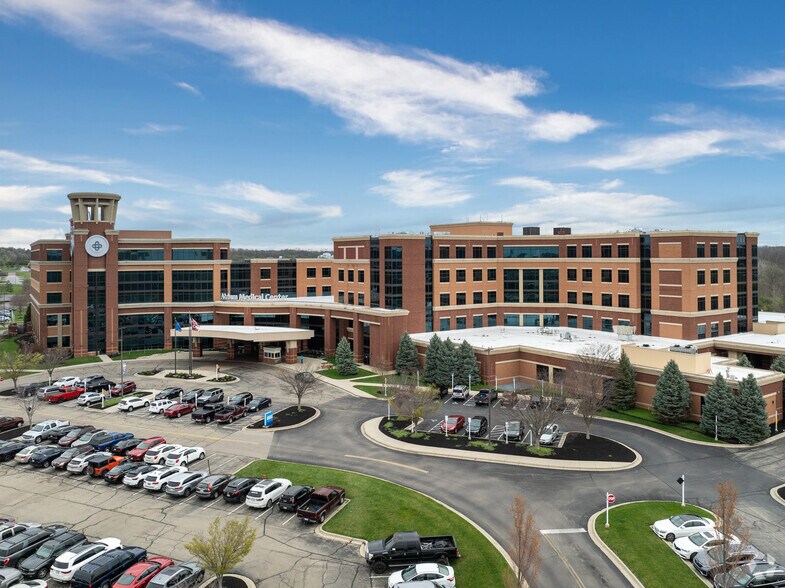
Position your practice in a premier healthcare environment at Atrium Medical Center, Middletown’s leading medical campus strategically located along I-75 between Cincinnati and Dayton. This Class A medical office building offers direct hospital connectivity and a full suite of on-site services including pharmacy, imaging, lab, and clinical support—creating a seamless experience for providers and patients alike. The property is part of Middletown’s transformative $200 million mixed-use development, surrounded by vibrant amenities and adjacent to Kendall’s upscale 319-unit apartment community, ensuring a steady flow of potential clientele. With a five-mile radius population of over 87,000 and an average household income of $89,605, the area boasts strong demographics and a 98% insured population, ideal for healthcare practices seeking growth. Enjoy convenient access to major thoroughfares, nearby hospitals such as Kettering Health Middletown and West Chester Hospital, and a wealth of retail and hospitality options including Cincinnati Premium Outlets, Hampton Inn, and Drury Inn & Suites. Flexible lease terms and generous tenant improvement allowances make this an exceptional opportunity to customize your space to fit your practice needs.
Informations sur l’immeuble
Occupants
- Étage
- Nom de l’occupant
- Secteur d’activité
- 2e
- Dayton Respiratory Center
- Santé et assistance sociale
- 1er
- Hilltop Obstetrics & Gynecology
- Santé et assistance sociale
- Multi
- Premier Health
- Santé et assistance sociale
- 3e
- The Kidney & Hypertension Center
- Santé et assistance sociale
- 5e
- The Urology Group
- Santé et assistance sociale




Présenté par
200 Medical Center Dr
Hum, une erreur s’est produite lors de l’envoi de votre message. Veuillez réessayer.
Merci ! Votre message a été envoyé.