Votre e-mail a été envoyé.

East Grand Offices 200 E Grand Ave Bureau | 1 327–4 691 m² | À louer | Des Moines, IA 50309
Certaines informations ont été traduites automatiquement.
Informations principales
- Secured on-site free parking
- Central garden patio
- Professional property management
Tous les espaces disponibles(3)
Afficher les loyers en
- Espace
- Surface
- Durée
- Loyer
- Type de bien
- Aménagement
- Disponible
- Le loyer ne comprend pas les services publics, les frais immobiliers ou les services de l’immeuble.
- Le loyer ne comprend pas les services publics, les frais immobiliers ou les services de l’immeuble.
- Le loyer ne comprend pas les services publics, les frais immobiliers ou les services de l’immeuble.
| Espace | Surface | Durée | Loyer | Type de bien | Aménagement | Disponible |
| 1er étage | 1 775 m² | Négociable | 115,85 € /m²/an 9,65 € /m²/mois 205 675 € /an 17 140 € /mois | Bureau | - | Maintenant |
| 2e étage | 1 589 m² | Négociable | 115,85 € /m²/an 9,65 € /m²/mois 184 148 € /an 15 346 € /mois | Bureau | - | Maintenant |
| 3e étage | 1 327 m² | Négociable | 115,85 € /m²/an 9,65 € /m²/mois 153 699 € /an 12 808 € /mois | Bureau | - | Maintenant |
1er étage
| Surface |
| 1 775 m² |
| Durée |
| Négociable |
| Loyer |
| 115,85 € /m²/an 9,65 € /m²/mois 205 675 € /an 17 140 € /mois |
| Type de bien |
| Bureau |
| Aménagement |
| - |
| Disponible |
| Maintenant |
2e étage
| Surface |
| 1 589 m² |
| Durée |
| Négociable |
| Loyer |
| 115,85 € /m²/an 9,65 € /m²/mois 184 148 € /an 15 346 € /mois |
| Type de bien |
| Bureau |
| Aménagement |
| - |
| Disponible |
| Maintenant |
3e étage
| Surface |
| 1 327 m² |
| Durée |
| Négociable |
| Loyer |
| 115,85 € /m²/an 9,65 € /m²/mois 153 699 € /an 12 808 € /mois |
| Type de bien |
| Bureau |
| Aménagement |
| - |
| Disponible |
| Maintenant |
1er étage
| Surface | 1 775 m² |
| Durée | Négociable |
| Loyer | 115,85 € /m²/an |
| Type de bien | Bureau |
| Aménagement | - |
| Disponible | Maintenant |
- Le loyer ne comprend pas les services publics, les frais immobiliers ou les services de l’immeuble.
2e étage
| Surface | 1 589 m² |
| Durée | Négociable |
| Loyer | 115,85 € /m²/an |
| Type de bien | Bureau |
| Aménagement | - |
| Disponible | Maintenant |
- Le loyer ne comprend pas les services publics, les frais immobiliers ou les services de l’immeuble.
3e étage
| Surface | 1 327 m² |
| Durée | Négociable |
| Loyer | 115,85 € /m²/an |
| Type de bien | Bureau |
| Aménagement | - |
| Disponible | Maintenant |
- Le loyer ne comprend pas les services publics, les frais immobiliers ou les services de l’immeuble.
Aperçu du bien
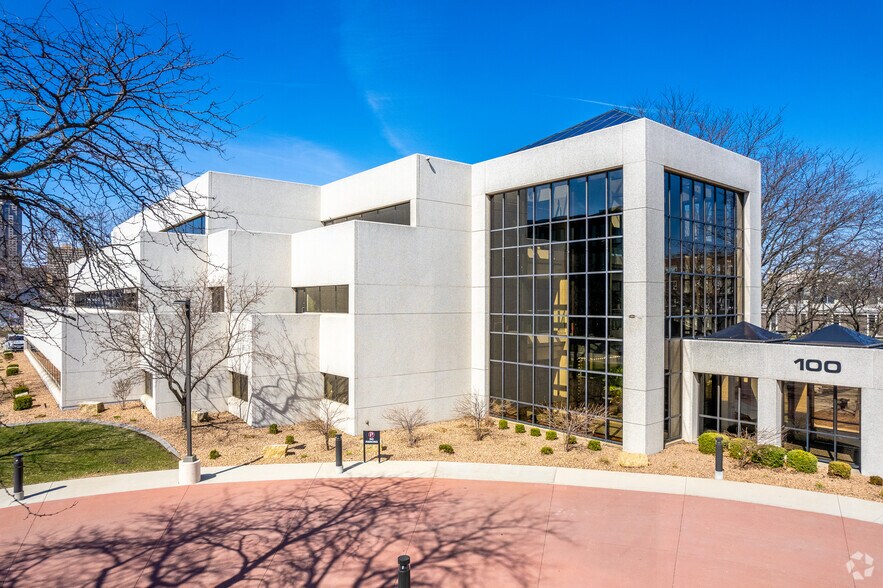
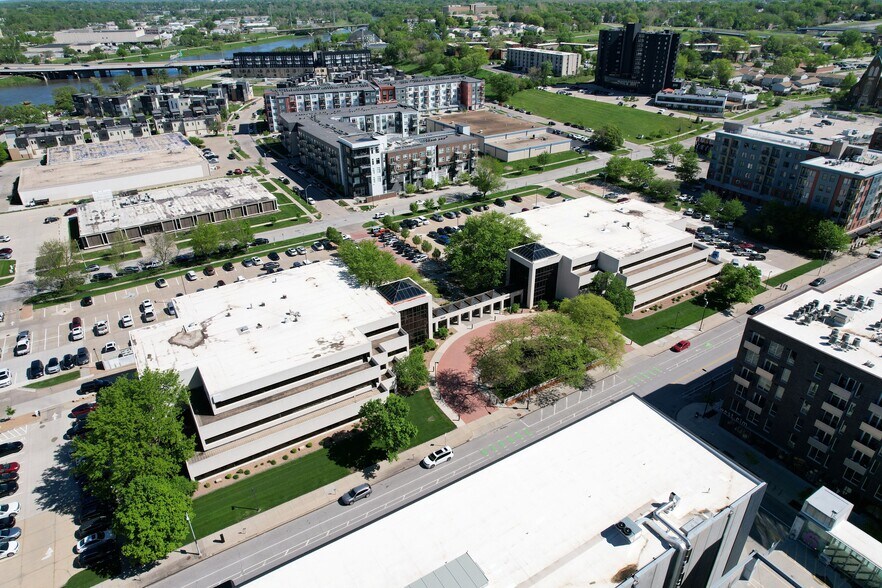
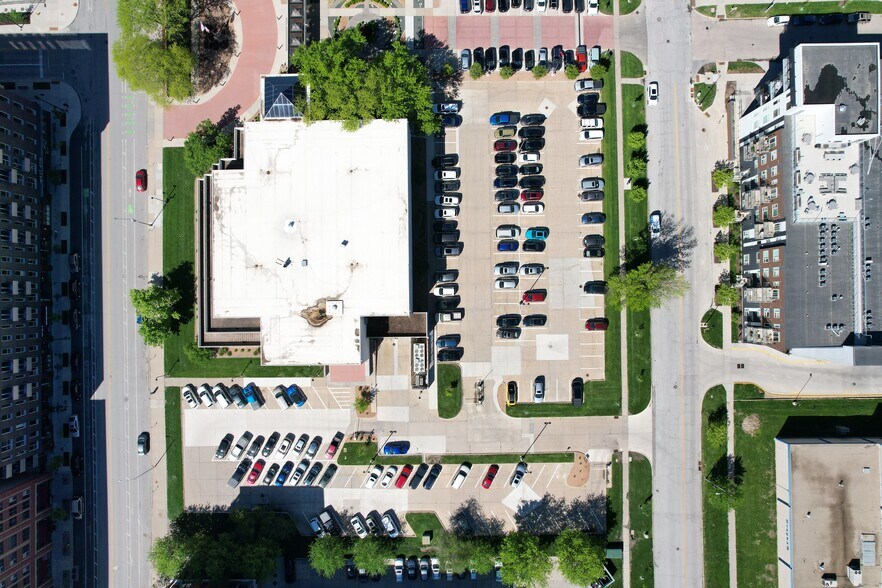
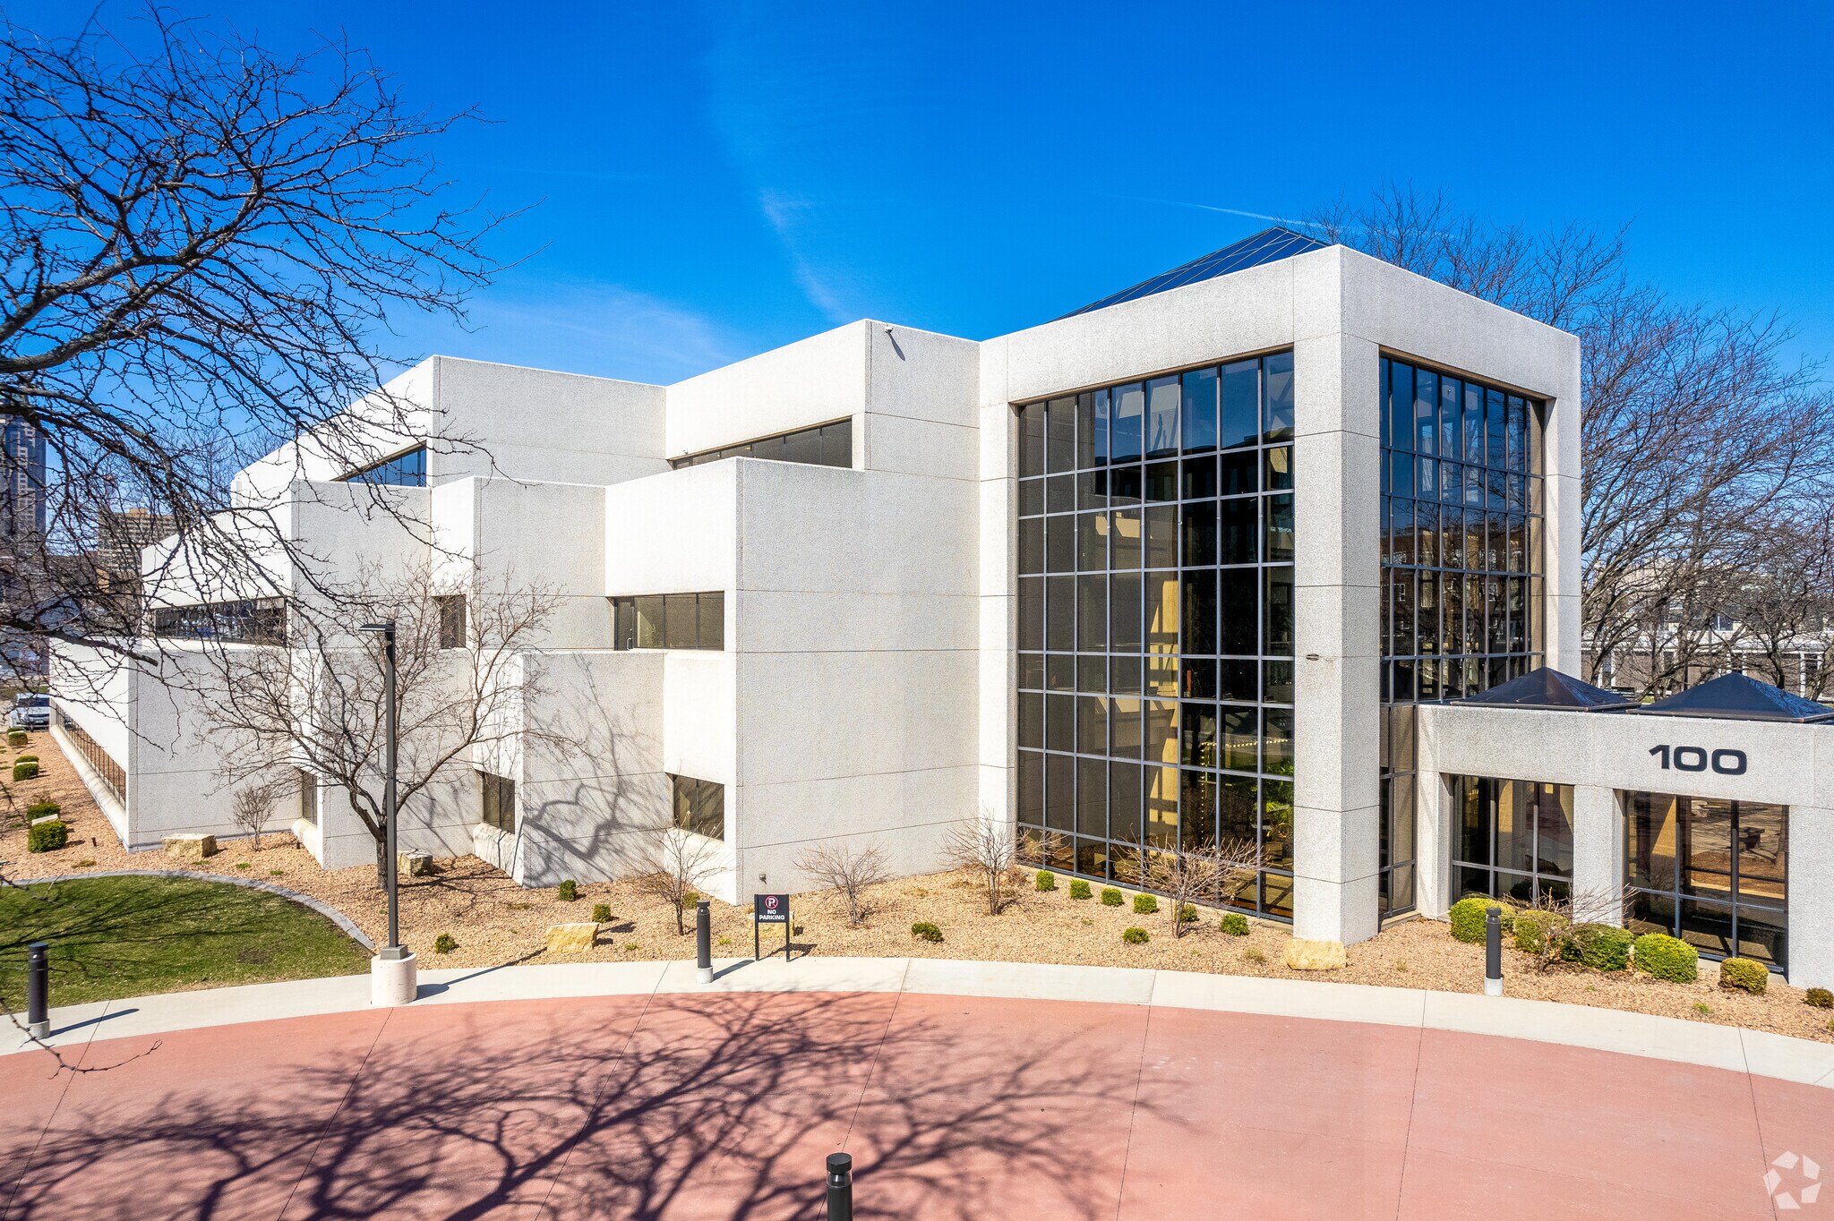
Located in Des Moines’ vibrant East Village, this three-story Class A office complex delivers suburban-style comfort within an urban setting, featuring thoughtfully designed common areas and high-quality tenant finishes that meet the standards of today’s discerning businesses. At the heart of the complex, a central garden patio area nestled between the two buildings provides a tranquil outdoor space for informal meetings, lunch breaks, or moments of respite during the workday. Professional property management ensures responsive service and seamless operations, while recently renovated common kitchenettes and restrooms reflect the property’s commitment to modern, welcoming environments. Prominent exterior tenant signage enhances your business visibility, and free on-site parking with a secured gate delivers both convenience and peace of mind. Looking ahead, exciting courtyard and first-floor common area renovations currently in progress will further transform the tenant experience, introducing enhanced collaborative spaces and contemporary design elements that position East Grand Office Park at the forefront of Class A office environments in the East Village.
- Cour
- Signalisation
Informations sur l’immeuble
Occupants
- Étage
- Nom de l’occupant
- Secteur d’activité
- 2e
- Crossmark
- -
- 1er
- Hospice & Palliative Care Association
- Services
- 2e
- Iowa Business Council
- Services
- 1er
- Iowa Hospital Association
- Services
- 3e
- ITC Holdings Corp.
- Services publics
- 3e
- McAninch Corporation
- Construction





Présenté par
East Grand Offices | 200 E Grand Ave
Hum, une erreur s’est produite lors de l’envoi de votre message. Veuillez réessayer.
Merci ! Votre message a été envoyé.