Votre e-mail a été envoyé.
200 Davis St Industriel/Logistique 6 239 m² Inoccupé À vendre Chesterfield, SC 29709
Certaines informations ont été traduites automatiquement.
Informations principales sur l'investissement
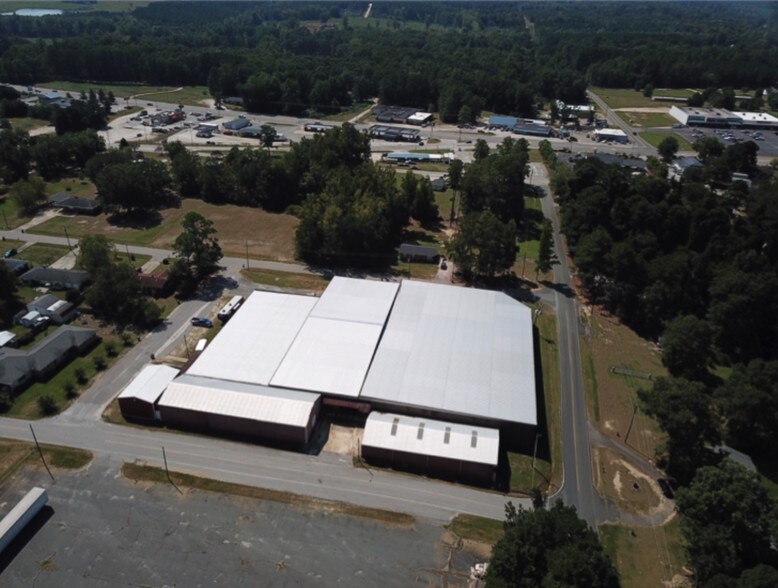
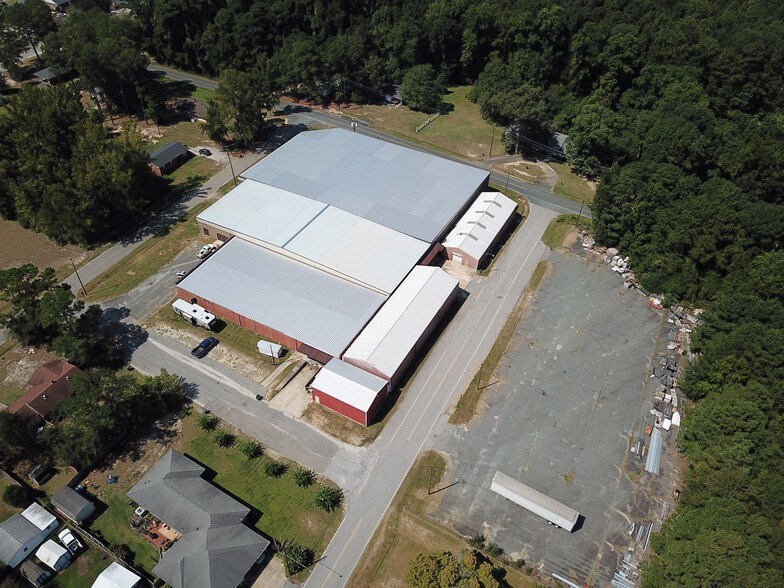
- 1.50-acre laydown yard for additional storage needs and maneuverability.
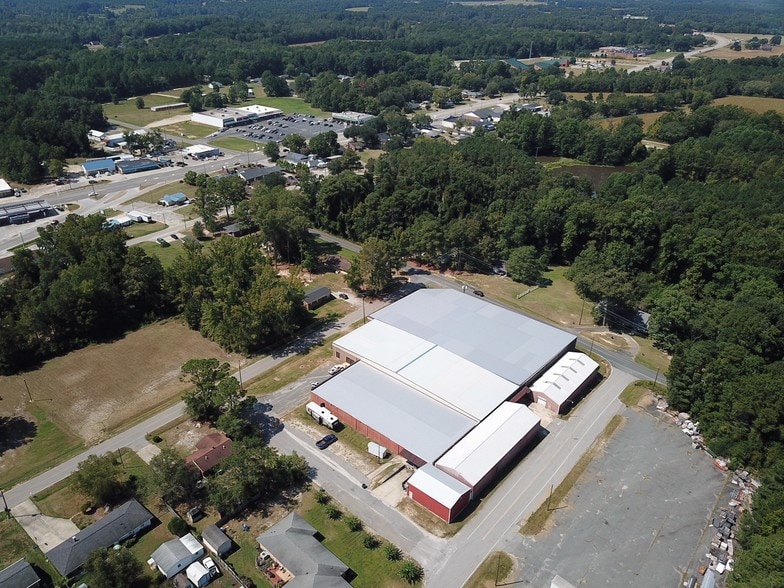
- Convenient access to Highway 9, with proximity to I-77 and I-95 corridors.
- Clear heights ranging from 12 to 14 feet support versatile industrial uses.
- 2017 renovations include a new roof and upgraded LED lighting.
- Three dock-high doors and two drive-in options to streamline loading operations.
- Within 9 minutes of the North Carolina border and close to Cheraw Municipal Airport.
Résumé analytique
Informations sur l’immeuble
| Type de vente | Investissement ou propriétaire occupant | Nb d’étages | 1 |
| Type de bien | Industriel/Logistique | Année de construction | 1955 |
| Sous-type de bien | Manufacture | Ratio de stationnement | 0,11/1 000 m² |
| Classe d’immeuble | B | Hauteur libre du plafond | 4,27 m |
| Surface du lot | 1,5 ha | Nb de portes élevées/de chargement | 13 |
| Surface utile brute | 6 239 m² | Nb d’accès plain-pied/portes niveau du sol | 2 |
| Zonage | I-2 - Industriel | ||
| Type de vente | Investissement ou propriétaire occupant |
| Type de bien | Industriel/Logistique |
| Sous-type de bien | Manufacture |
| Classe d’immeuble | B |
| Surface du lot | 1,5 ha |
| Surface utile brute | 6 239 m² |
| Nb d’étages | 1 |
| Année de construction | 1955 |
| Ratio de stationnement | 0,11/1 000 m² |
| Hauteur libre du plafond | 4,27 m |
| Nb de portes élevées/de chargement | 13 |
| Nb d’accès plain-pied/portes niveau du sol | 2 |
| Zonage | I-2 - Industriel |
Services publics
- Éclairage - Fluorescent
- Eau - Ville
- Égout - Ville
Disponibilité de l’espace
- Espace
- Surface
- Type de bien
- Aménagement
- Disponible
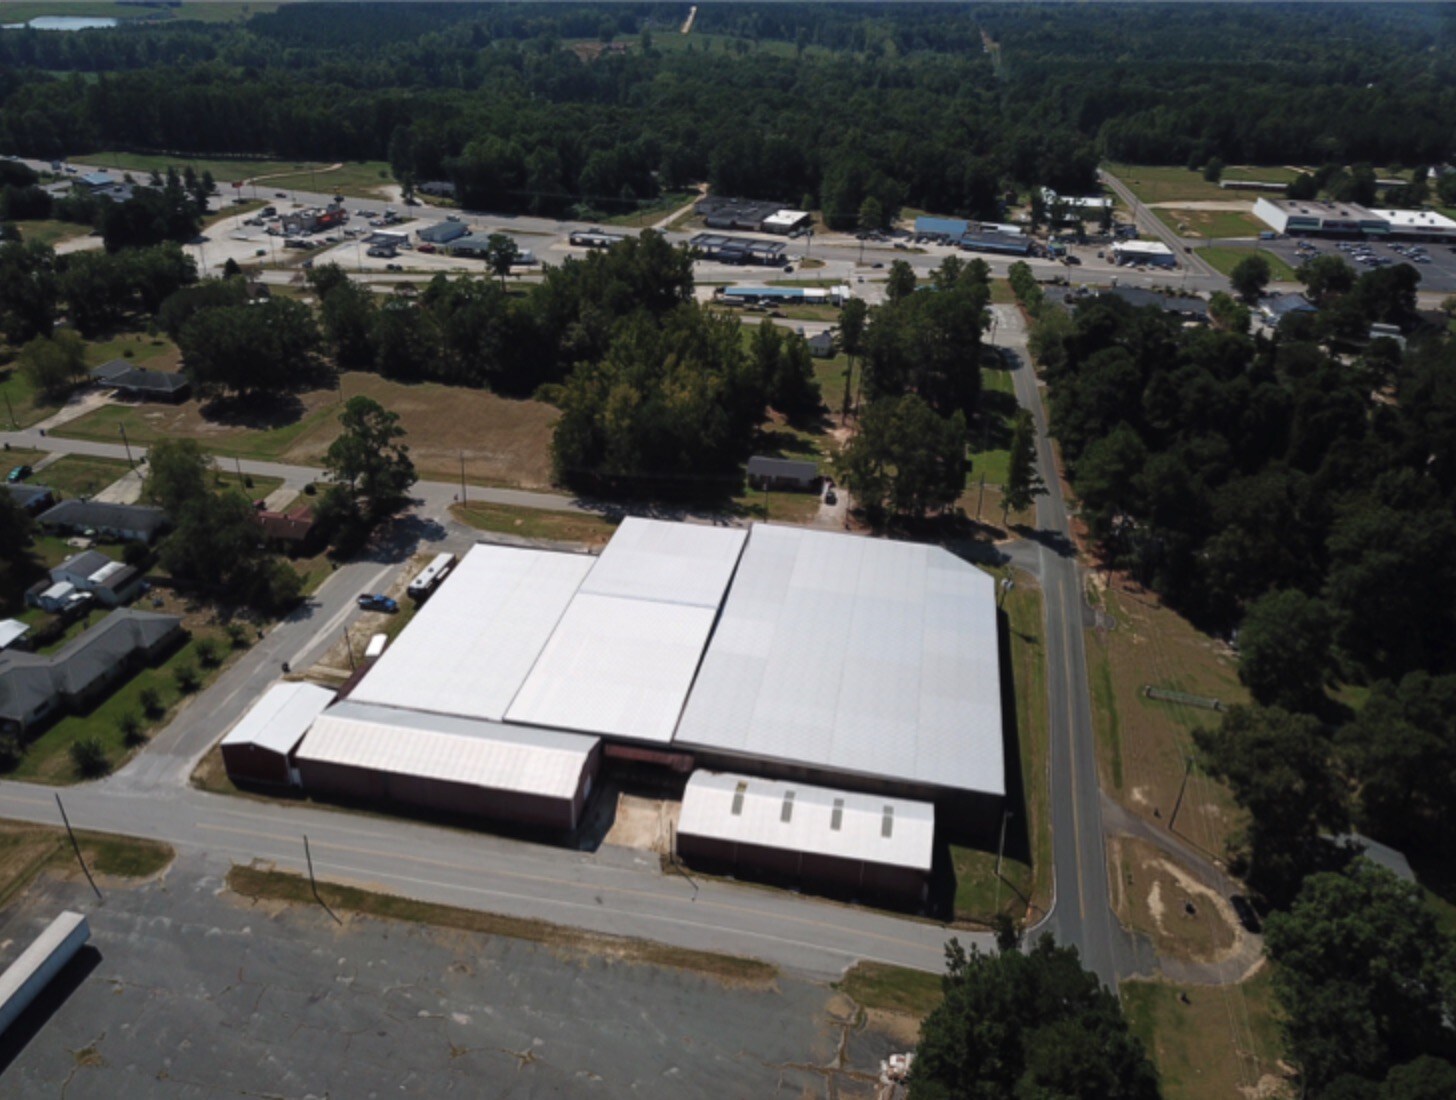
Offering 55,159 square feet of functional industrial space, this property provides tenants with flexible layout options across multiple sections and a dedicated office component. The facility is supported by three dock-high doors, two drive-in doors, and clear heights ranging from 12 to 14 feet. A wet sprinkler system enhances building safety, while LED lighting ensures energy efficiency. The 1.5-acre laydown yard is ideal for outdoor storage and logistical operations. Located just off four-lane Highway 9 and minutes from the North Carolina border, the property allows easy access to regional transportation networks and nearby industrial hubs, promoting operational convenience and connectivity.
| Espace | Surface | Type de bien | Aménagement | Disponible |
| 1er étage | 5 124 m² | Industriel/Logistique | Construction achevée | Maintenant |
1er étage
| Surface |
| 5 124 m² |
| Type de bien |
| Industriel/Logistique |
| Aménagement |
| Construction achevée |
| Disponible |
| Maintenant |
1er étage
| Surface | 5 124 m² |
| Type de bien | Industriel/Logistique |
| Aménagement | Construction achevée |
| Disponible | Maintenant |
Offering 55,159 square feet of functional industrial space, this property provides tenants with flexible layout options across multiple sections and a dedicated office component. The facility is supported by three dock-high doors, two drive-in doors, and clear heights ranging from 12 to 14 feet. A wet sprinkler system enhances building safety, while LED lighting ensures energy efficiency. The 1.5-acre laydown yard is ideal for outdoor storage and logistical operations. Located just off four-lane Highway 9 and minutes from the North Carolina border, the property allows easy access to regional transportation networks and nearby industrial hubs, promoting operational convenience and connectivity.
Taxes foncières
| N° de parcelle | Évaluation des aménagements | 34 313 € | |
| Évaluation du terrain | 2 532 € | Évaluation totale | 36 845 € |
Taxes foncières



Présenté par

200 Davis St
Hum, une erreur s’est produite lors de l’envoi de votre message. Veuillez réessayer.
Merci ! Votre message a été envoyé.