Votre e-mail a été envoyé.
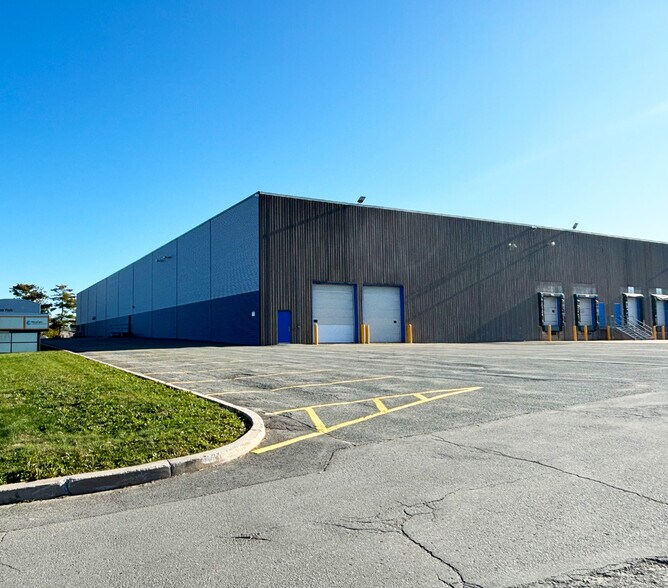
Bluewater Park 200 Bluewater Rd Industriel/Logistique | 1 241–3 253 m² | À louer | Bedford, NS B4B 1G9
Certaines informations ont été traduites automatiquement.
Informations principales
- Warehouse space with 27-foot clear ceiling height.
- Immediate access to Highway 102, Larry Uteck Boulevard, and Hammonds Plains Road.
- Four dock loading doors support efficient shipping and receiving.
- Potential demising options provide flexible occupancy configurations.
Caractéristiques
Tous les espaces disponibles(2)
Afficher les loyers en
- Espace
- Surface
- Durée
- Loyer
- Type de bien
- Aménagement
- Disponible
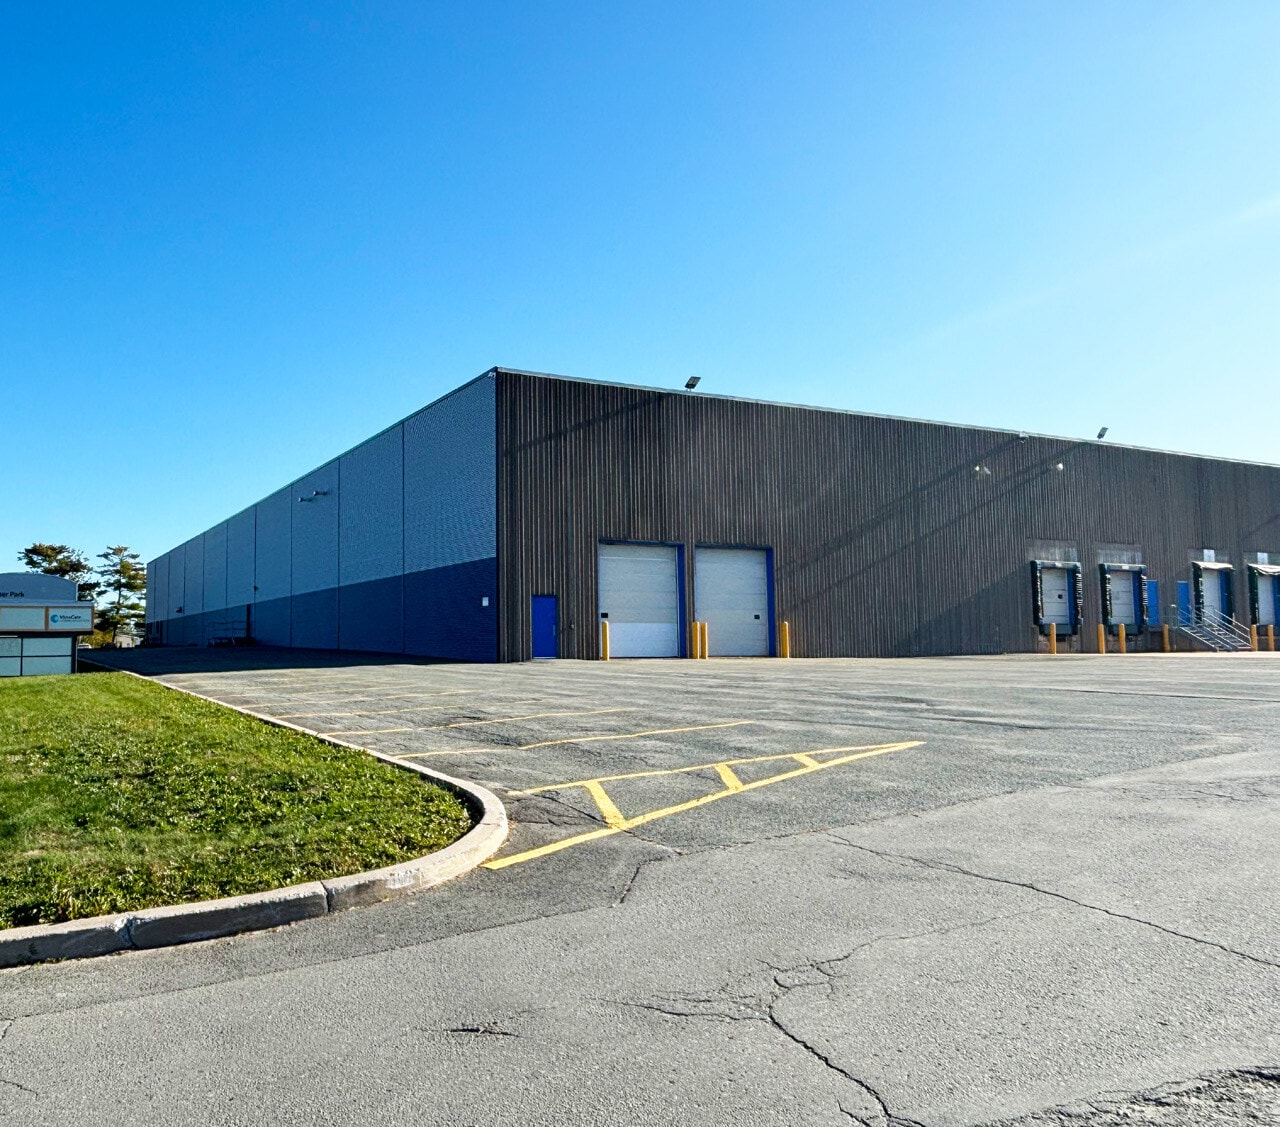
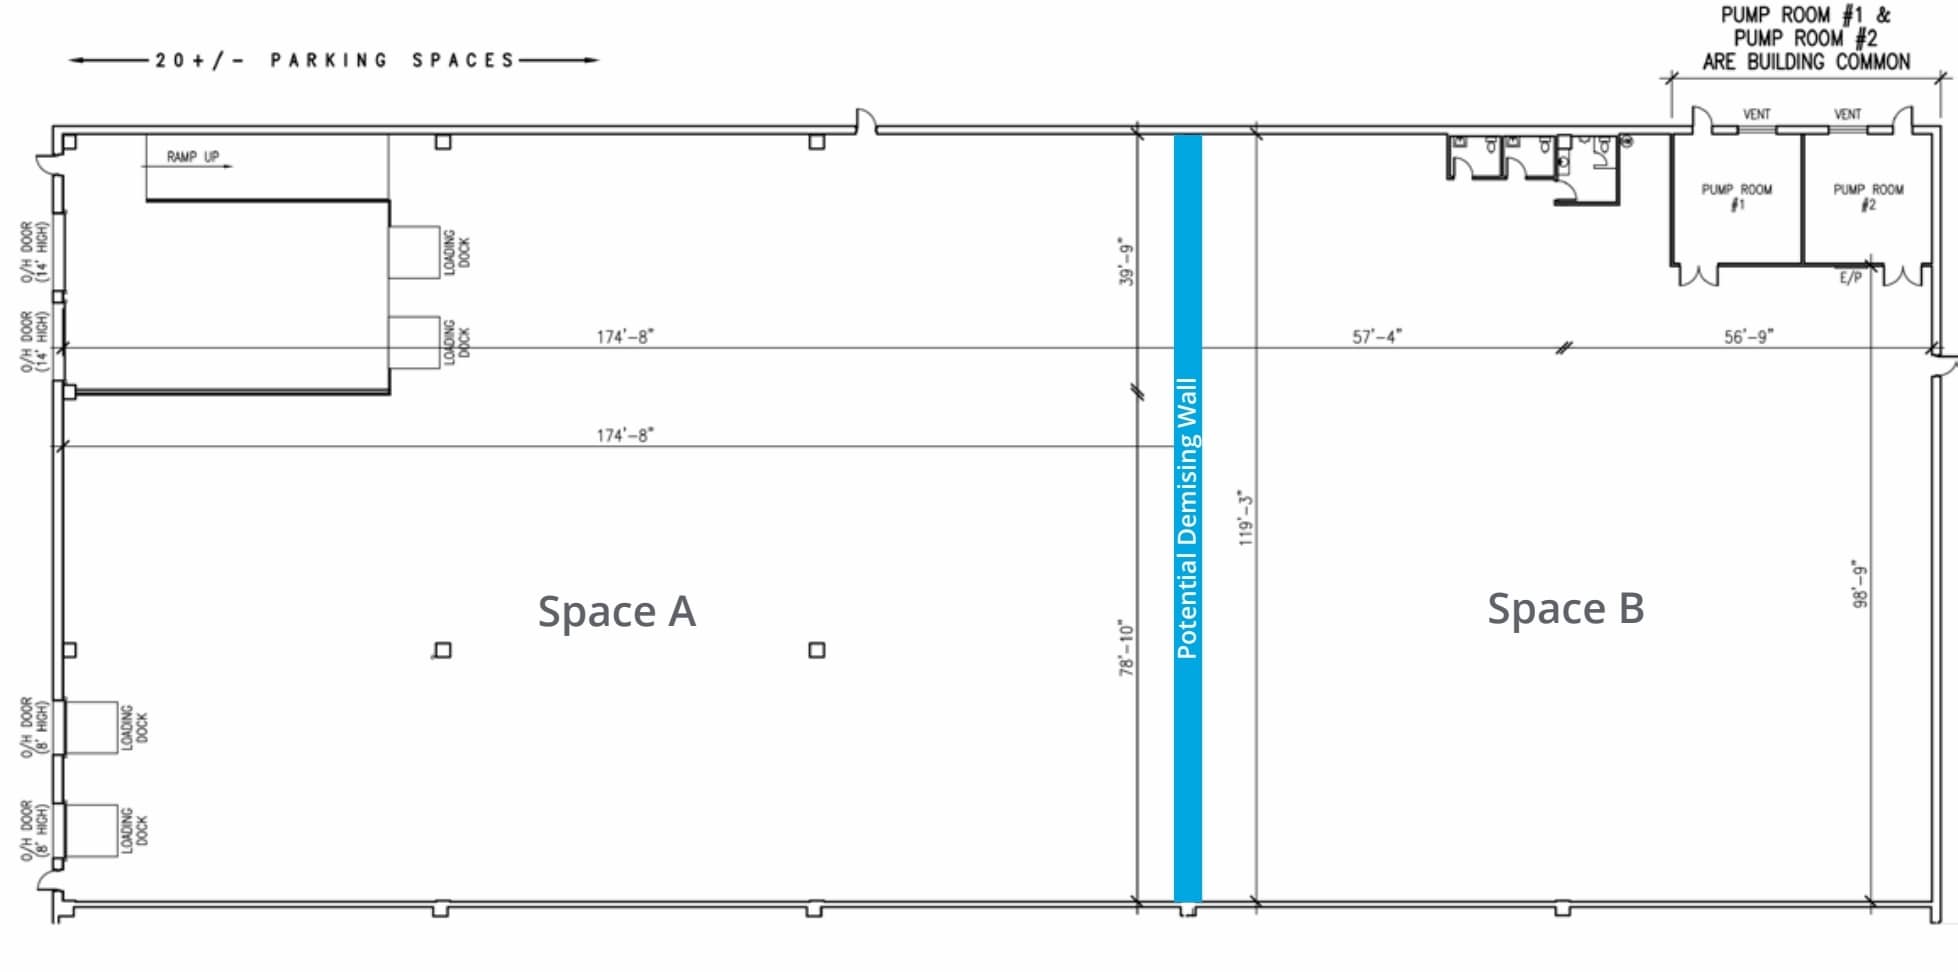


Open warehouse configuration with 27-foot clear height, four dock loading doors, and a mezzanine boardroom. The layout supports warehousing, distribution, logistics, and operational uses with potential demising options available.
- Le loyer ne comprend pas les services publics, les frais immobiliers ou les services de l’immeuble.
- Espace en excellent état
Open warehouse configuration with 27-foot clear height, four dock loading doors, and a mezzanine boardroom. The layout supports warehousing, distribution, logistics, and operational uses with potential demising options available.
- Le loyer ne comprend pas les services publics, les frais immobiliers ou les services de l’immeuble.
- Espace en excellent état
| Espace | Surface | Durée | Loyer | Type de bien | Aménagement | Disponible |
| 1er étage – A | 2 012 m² | Négociable | 83,74 € /m²/an 6,98 € /m²/mois 168 463 € /an 14 039 € /mois | Industriel/Logistique | Construction achevée | Maintenant |
| 1er étage – B | 1 241 m² | Négociable | 83,74 € /m²/an 6,98 € /m²/mois 103 953 € /an 8 663 € /mois | Industriel/Logistique | Construction achevée | Maintenant |
1er étage – A
| Surface |
| 2 012 m² |
| Durée |
| Négociable |
| Loyer |
| 83,74 € /m²/an 6,98 € /m²/mois 168 463 € /an 14 039 € /mois |
| Type de bien |
| Industriel/Logistique |
| Aménagement |
| Construction achevée |
| Disponible |
| Maintenant |
1er étage – B
| Surface |
| 1 241 m² |
| Durée |
| Négociable |
| Loyer |
| 83,74 € /m²/an 6,98 € /m²/mois 103 953 € /an 8 663 € /mois |
| Type de bien |
| Industriel/Logistique |
| Aménagement |
| Construction achevée |
| Disponible |
| Maintenant |
1er étage – A
| Surface | 2 012 m² |
| Durée | Négociable |
| Loyer | 83,74 € /m²/an |
| Type de bien | Industriel/Logistique |
| Aménagement | Construction achevée |
| Disponible | Maintenant |
Open warehouse configuration with 27-foot clear height, four dock loading doors, and a mezzanine boardroom. The layout supports warehousing, distribution, logistics, and operational uses with potential demising options available.
- Le loyer ne comprend pas les services publics, les frais immobiliers ou les services de l’immeuble.
- Espace en excellent état
1er étage – B
| Surface | 1 241 m² |
| Durée | Négociable |
| Loyer | 83,74 € /m²/an |
| Type de bien | Industriel/Logistique |
| Aménagement | Construction achevée |
| Disponible | Maintenant |
Open warehouse configuration with 27-foot clear height, four dock loading doors, and a mezzanine boardroom. The layout supports warehousing, distribution, logistics, and operational uses with potential demising options available.
- Le loyer ne comprend pas les services publics, les frais immobiliers ou les services de l’immeuble.
- Espace en excellent état
Aperçu du bien
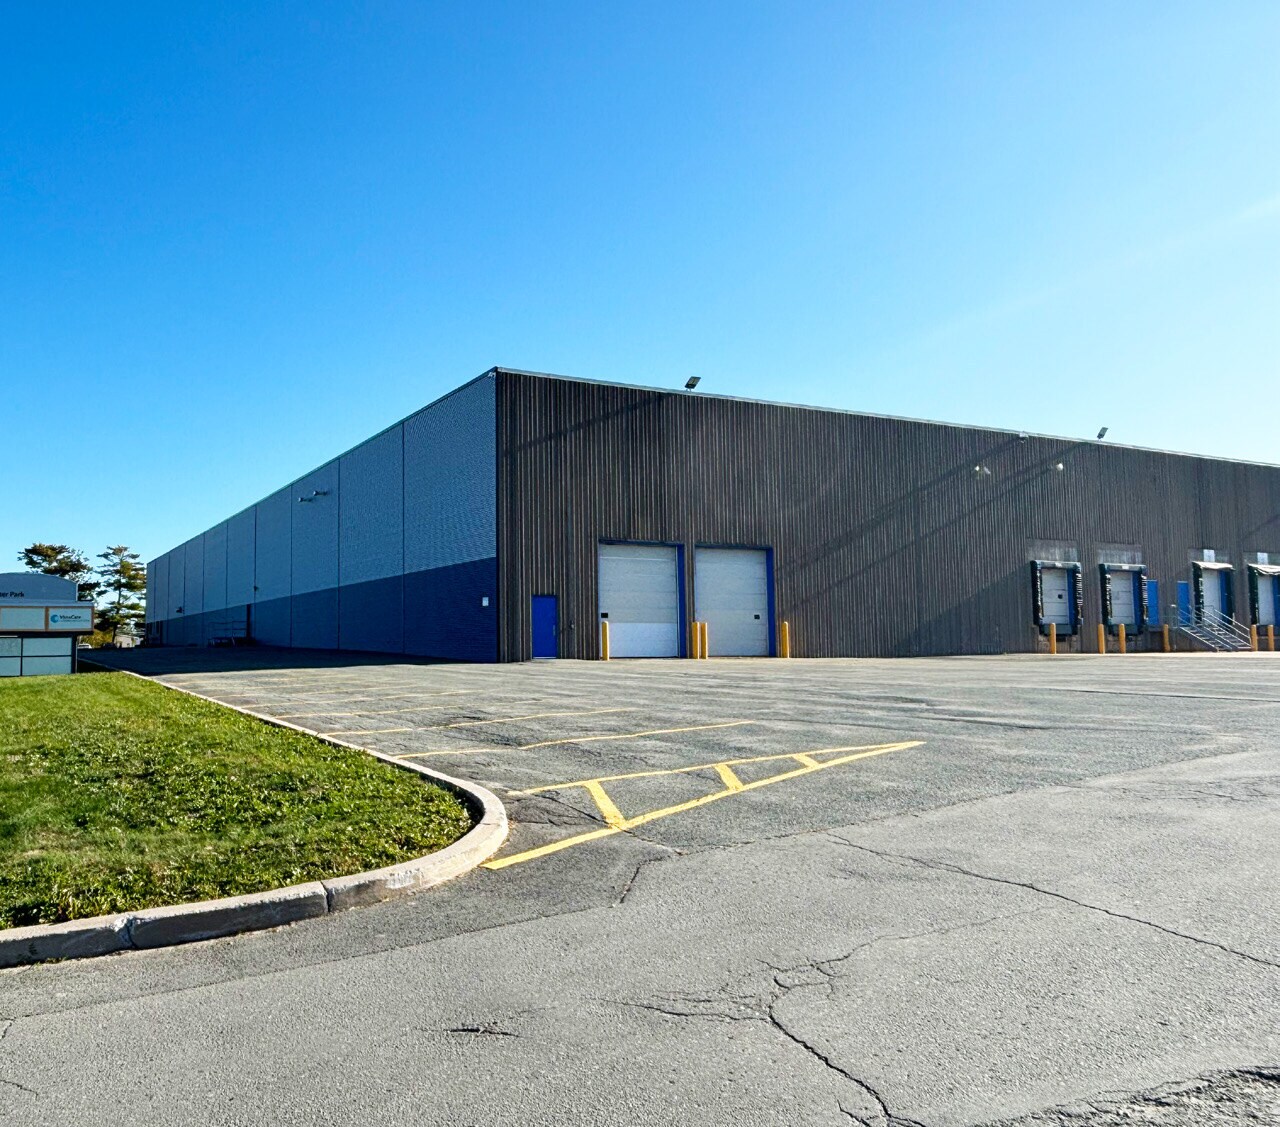
200 Bluewater Road offers a warehouse leasing opportunity within Atlantic Acres Business Park in Bedford, Nova Scotia. The available space features an open warehouse layout with 27-foot clear ceiling height, providing flexibility for industrial and distribution operations, along with four dock loading doors, including two interior docks, and more than 600-volt, three-phase power. The property includes ample paved on-site parking, a concrete truck apron, generous truck maneuvering space, and potential demising options that allow tenants to tailor the premises to operational requirements. A mezzanine boardroom is incorporated within the space, while immediate access to Highway 102, Larry Uteck Boulevard, and Hammonds Plains Road provides convenient regional connectivity for employees, suppliers, and distribution activities. The space is available immediately within the established Atlantic Acres Business Park environment.
Faits sur l’installation entrepôt
Occupants
- Étage
- Nom de l’occupant
- Secteur d’activité
- 1er
- Maxxam Anayltics Inc
- Services professionnels, scientifiques et techniques


Présenté par

Bluewater Park | 200 Bluewater Rd
Hum, une erreur s’est produite lors de l’envoi de votre message. Veuillez réessayer.
Merci ! Votre message a été envoyé.