Votre e-mail a été envoyé.
200 Applied Pky Bureau | 186–13 935 m² | À louer | University Park, IL 60484
Certaines informations ont été traduites automatiquement.
Informations principales
- Ideal for educational institutions, government agencies, nonprofits, healthcare-adjacent users, and training centers
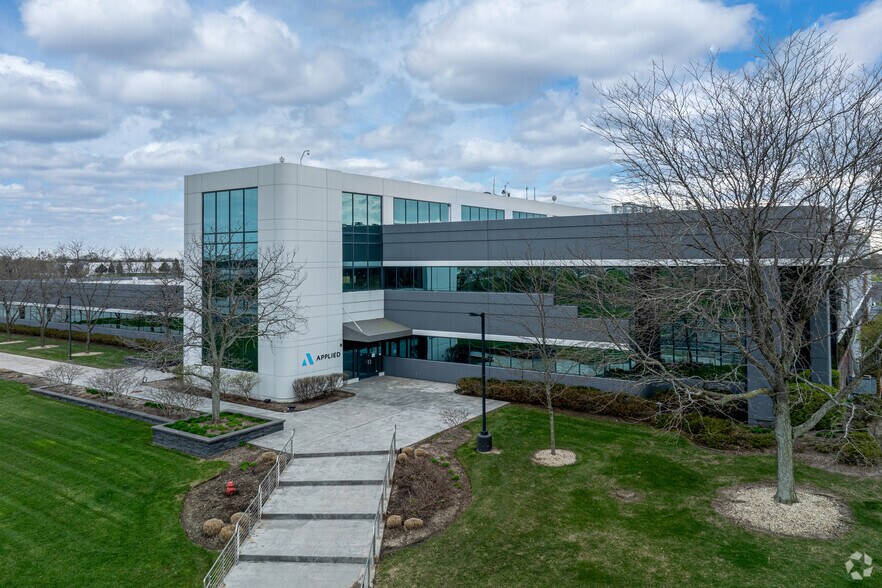
- Three-story building in a true campus-style setting
- Industrial Units on ground level
- 2,000 SF - 150,000 SF office/industrial/institutional facility on 40 Acres
- Dramatic three-story atrium with abundant natural light—ideal for assemblies and gatherings
- Loading and receiving dock with dedicated service access
Tous les espaces disponibles(3)
Afficher les loyers en
- Espace
- Surface
- Durée
- Loyer
- Type de bien
- Aménagement
- Disponible
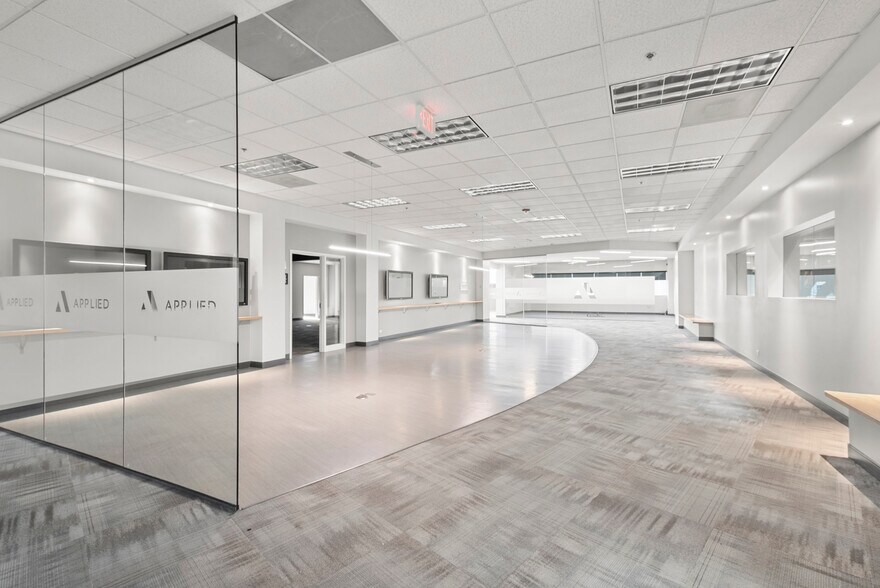
Divisible into a variety of sizes from 1,500SF and up. This area is anchored by a large 4-story atrium-style auditorium, multiple classroom-type conference rooms, and large education/training rooms. The support areas include receiving, maintenance, IT storage, and building operations. The layout also features the atrium connection, patio access, coffee stations, and a mix of private offices and flexible rooms. Two elevators and access to parking that surrounds the property. One large open 10,000SF industrial area, with dock-level loading and a large bay area for at least 3-4 semi-trailers, divisible.
- Il est possible que le loyer annoncé ne comprenne pas certains services publics, services d’immeuble et frais immobiliers.
- 60 bureaux privés
- 100 postes de travail
- Peut être associé à un ou plusieurs espaces supplémentaires pour obtenir jusqu’à 13 935 m² d’espace adjacent.
- Divisible 2,000 and Up
- Multiple Conference, Education/Training Rooms
- Entièrement aménagé comme Bureau standard
- 20 salles de conférence
- Plafonds finis: 4,88 mètres
- Ventilation et chauffage centraux
- 4-Story Atrium
- Parking Access
The first floor is configured as a customer-facing main floor with a prominent lobby/customer center, seating areas, training rooms, large conference rooms, cafeteria facilities, print and mail services, server rooms, and numerous private offices and support workstations. Multiple meeting spaces, collaboration areas, and centralized amenities support a high-volume office, service, and corporate operations.
- Il est possible que le loyer annoncé ne comprenne pas certains services publics, services d’immeuble et frais immobiliers.
- Plan d’étage avec bureaux fermés
- Peut être associé à un ou plusieurs espaces supplémentaires pour obtenir jusqu’à 13 935 m² d’espace adjacent.
- Accès aux ascenseurs
- Toilettes privées
- Espace d’angle
- Lumière naturelle
- Éclairage d’urgence
- Toilettes incluses dans le bail
- Open space
- Entièrement aménagé comme Bureau standard
- Bureaux cloisonnés
- Ventilation et chauffage centraux
- Salle d’impression/photocopie
- Système de sécurité
- Entreposage sécurisé
- CVC disponible en-dehors des heures ouvrables
- Atrium
- Service de restauration
- Détecteur de fumée
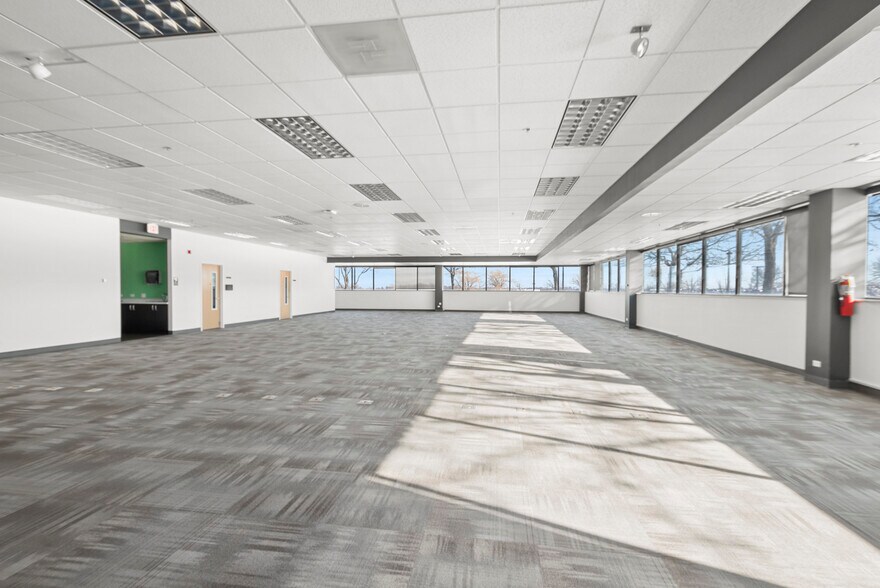
The second floor features a balanced mix of executive offices, departmental work areas, conference rooms, wellness space, flex offices, customer center functions, and open team seating, with spectacular interior and exterior views. Dedicated areas for sales, marketing, finance, legal, product management, and administrative operations are complemented by conference facilities, collaboration zones, and an atrium-centered layout that supports both private and team-oriented work styles.
- Il est possible que le loyer annoncé ne comprenne pas certains services publics, services d’immeuble et frais immobiliers.
- Plan d’étage avec bureaux fermés
- Ventilation et chauffage centraux
- Entièrement aménagé comme Bureau standard
- Peut être associé à un ou plusieurs espaces supplémentaires pour obtenir jusqu’à 13 935 m² d’espace adjacent.
| Espace | Surface | Durée | Loyer | Type de bien | Aménagement | Disponible |
| Niveau inférieur | 3 716 m² | 3-10 Ans | 111,22 € /m²/an 9,27 € /m²/mois 413 309 € /an 34 442 € /mois | Bureau | Construction achevée | Maintenant |
| 1er étage | 186 – 6 503 m² | 5-10 Ans | 111,22 € /m²/an 9,27 € /m²/mois 723 290 € /an 60 274 € /mois | Bureau | Construction achevée | 31/10/2026 |
| 2e étage | 3 716 m² | Négociable | 111,22 € /m²/an 9,27 € /m²/mois 413 309 € /an 34 442 € /mois | Bureau | Construction achevée | Maintenant |
Niveau inférieur
| Surface |
| 3 716 m² |
| Durée |
| 3-10 Ans |
| Loyer |
| 111,22 € /m²/an 9,27 € /m²/mois 413 309 € /an 34 442 € /mois |
| Type de bien |
| Bureau |
| Aménagement |
| Construction achevée |
| Disponible |
| Maintenant |
1er étage
| Surface |
| 186 – 6 503 m² |
| Durée |
| 5-10 Ans |
| Loyer |
| 111,22 € /m²/an 9,27 € /m²/mois 723 290 € /an 60 274 € /mois |
| Type de bien |
| Bureau |
| Aménagement |
| Construction achevée |
| Disponible |
| 31/10/2026 |
2e étage
| Surface |
| 3 716 m² |
| Durée |
| Négociable |
| Loyer |
| 111,22 € /m²/an 9,27 € /m²/mois 413 309 € /an 34 442 € /mois |
| Type de bien |
| Bureau |
| Aménagement |
| Construction achevée |
| Disponible |
| Maintenant |
Niveau inférieur
| Surface | 3 716 m² |
| Durée | 3-10 Ans |
| Loyer | 111,22 € /m²/an |
| Type de bien | Bureau |
| Aménagement | Construction achevée |
| Disponible | Maintenant |
Divisible into a variety of sizes from 1,500SF and up. This area is anchored by a large 4-story atrium-style auditorium, multiple classroom-type conference rooms, and large education/training rooms. The support areas include receiving, maintenance, IT storage, and building operations. The layout also features the atrium connection, patio access, coffee stations, and a mix of private offices and flexible rooms. Two elevators and access to parking that surrounds the property. One large open 10,000SF industrial area, with dock-level loading and a large bay area for at least 3-4 semi-trailers, divisible.
- Il est possible que le loyer annoncé ne comprenne pas certains services publics, services d’immeuble et frais immobiliers.
- Entièrement aménagé comme Bureau standard
- 60 bureaux privés
- 20 salles de conférence
- 100 postes de travail
- Plafonds finis: 4,88 mètres
- Peut être associé à un ou plusieurs espaces supplémentaires pour obtenir jusqu’à 13 935 m² d’espace adjacent.
- Ventilation et chauffage centraux
- Divisible 2,000 and Up
- 4-Story Atrium
- Multiple Conference, Education/Training Rooms
- Parking Access
1er étage
| Surface | 186 – 6 503 m² |
| Durée | 5-10 Ans |
| Loyer | 111,22 € /m²/an |
| Type de bien | Bureau |
| Aménagement | Construction achevée |
| Disponible | 31/10/2026 |
The first floor is configured as a customer-facing main floor with a prominent lobby/customer center, seating areas, training rooms, large conference rooms, cafeteria facilities, print and mail services, server rooms, and numerous private offices and support workstations. Multiple meeting spaces, collaboration areas, and centralized amenities support a high-volume office, service, and corporate operations.
- Il est possible que le loyer annoncé ne comprenne pas certains services publics, services d’immeuble et frais immobiliers.
- Entièrement aménagé comme Bureau standard
- Plan d’étage avec bureaux fermés
- Bureaux cloisonnés
- Peut être associé à un ou plusieurs espaces supplémentaires pour obtenir jusqu’à 13 935 m² d’espace adjacent.
- Ventilation et chauffage centraux
- Accès aux ascenseurs
- Salle d’impression/photocopie
- Toilettes privées
- Système de sécurité
- Espace d’angle
- Entreposage sécurisé
- Lumière naturelle
- CVC disponible en-dehors des heures ouvrables
- Éclairage d’urgence
- Atrium
- Toilettes incluses dans le bail
- Service de restauration
- Open space
- Détecteur de fumée
2e étage
| Surface | 3 716 m² |
| Durée | Négociable |
| Loyer | 111,22 € /m²/an |
| Type de bien | Bureau |
| Aménagement | Construction achevée |
| Disponible | Maintenant |
The second floor features a balanced mix of executive offices, departmental work areas, conference rooms, wellness space, flex offices, customer center functions, and open team seating, with spectacular interior and exterior views. Dedicated areas for sales, marketing, finance, legal, product management, and administrative operations are complemented by conference facilities, collaboration zones, and an atrium-centered layout that supports both private and team-oriented work styles.
- Il est possible que le loyer annoncé ne comprenne pas certains services publics, services d’immeuble et frais immobiliers.
- Entièrement aménagé comme Bureau standard
- Plan d’étage avec bureaux fermés
- Peut être associé à un ou plusieurs espaces supplémentaires pour obtenir jusqu’à 13 935 m² d’espace adjacent.
- Ventilation et chauffage centraux
Aperçu du bien
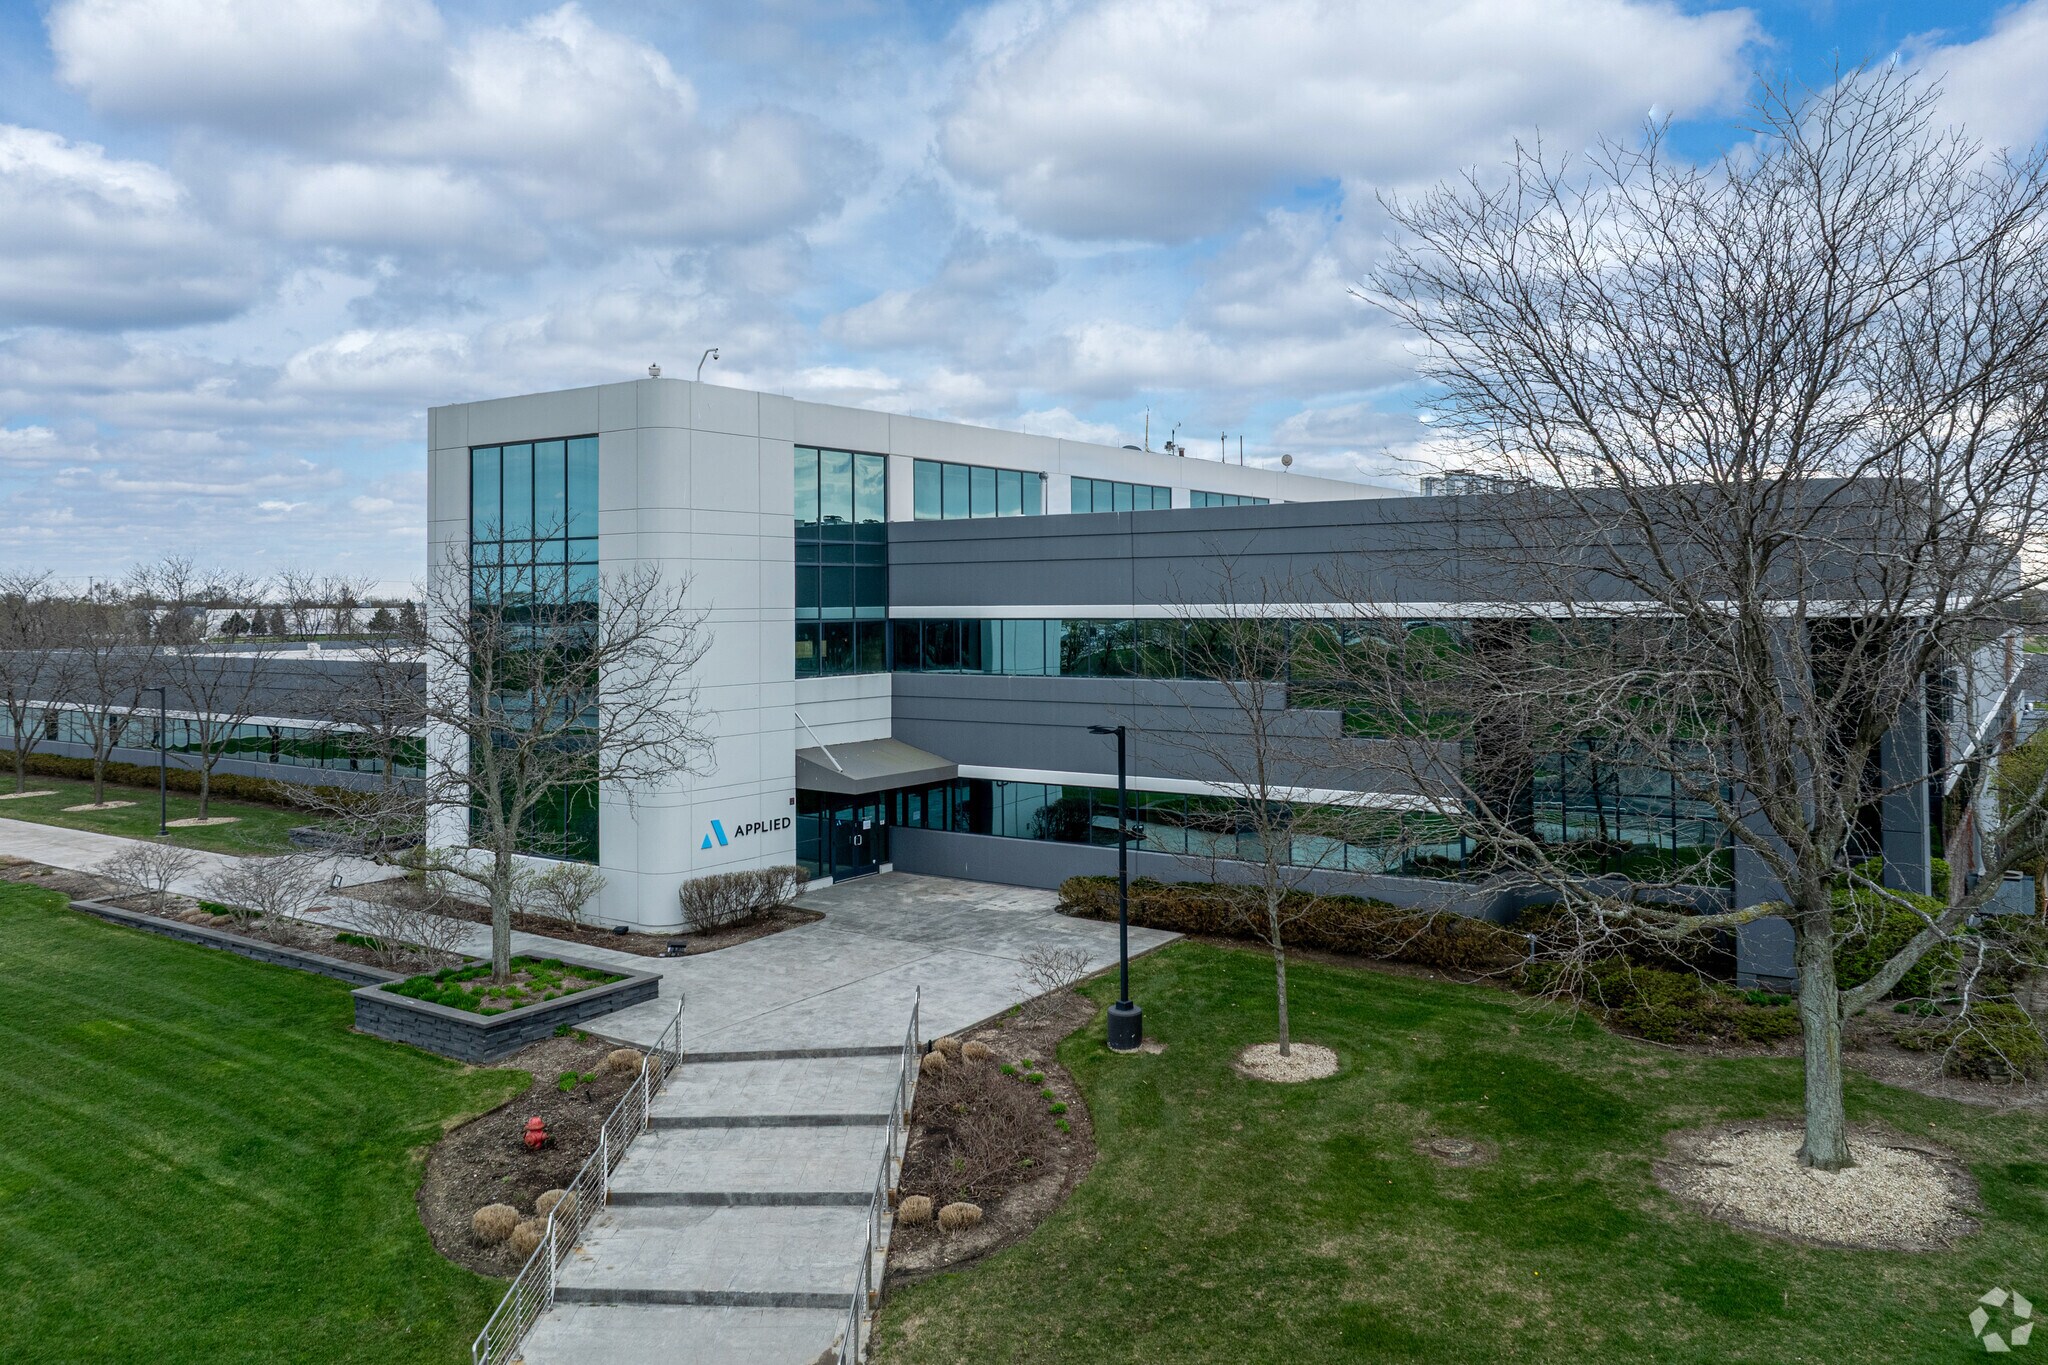
Rare 150,000 SF, 3-story + lower-level elevator office on ~40 park-like acres. Divisible from 2,000 SF to full building, with industrial units on the ground level. Dramatic naturally lit atrium, auditorium, kitchen/cafeteria, indoor/outdoor gathering and picnic areas, loading dock, IT support, and ~800 parking spaces. Suited for HQ, R&D, institutional, government, or data-center use. 10 minutes to I-80/294 and the proposed Peotone airport; 40 minutes to Midway. Low Will County taxes. Nearby Carvana, Clorox, and Clarius industrial growth. Scale, amenities, and room to expand in a controlled campus setting.
- Accès 24 h/24
- Atrium
- Accès contrôlé
- Installations de conférences
- Terrain clôturé
- Service de restauration
- Système de sécurité
- Signalisation
- Puits de lumière
- Réception
- Terrasse sur le toit
- Espace d’entreposage
- Panneau monumental
- Climatisation
- Alimentation de secours/Générateurs auxiliaires
Informations sur l’immeuble


Présenté par

200 Applied Pky
Hum, une erreur s’est produite lors de l’envoi de votre message. Veuillez réessayer.
Merci ! Votre message a été envoyé.