Votre e-mail a été envoyé.

20 W Highway 130 Local commercial | 404 m² | À louer | Newcastle, OK 73065
Certaines informations ont été traduites automatiquement.
Informations principales
- Complete 2018 remodel with luxury vinyl flooring, black granite tile, and all-new mechanical systems.
- Full kitchen and break room equipped with refrigerator, gas range, and island.
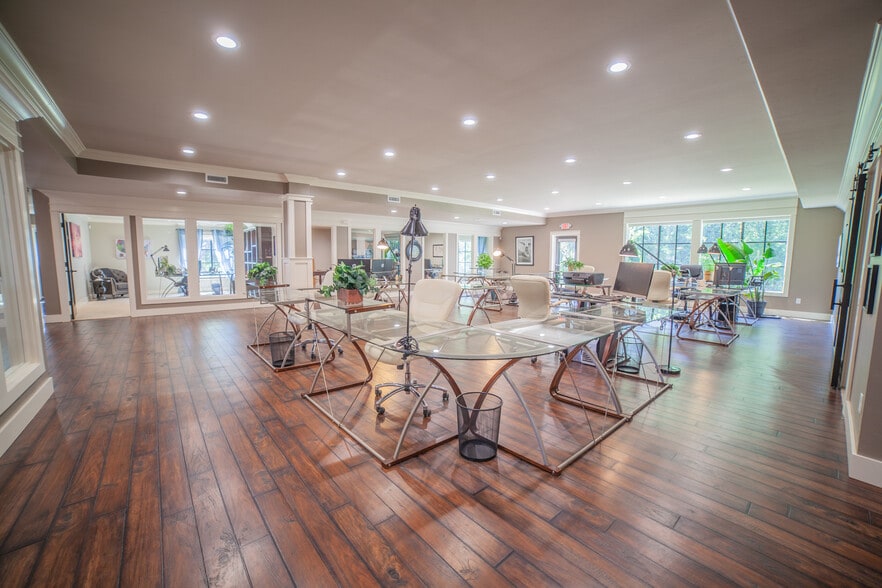
- Professional reception and waiting area with a large open multipurpose room accommodating 11 workstations.
- Convenient location in Newcastle with easy access to major highways and surrounding communities.
Tous les espace disponibles(1)
Afficher les loyers en
- Espace
- Surface
- Durée
- Loyer
- Type de bien
- Aménagement
- Disponible
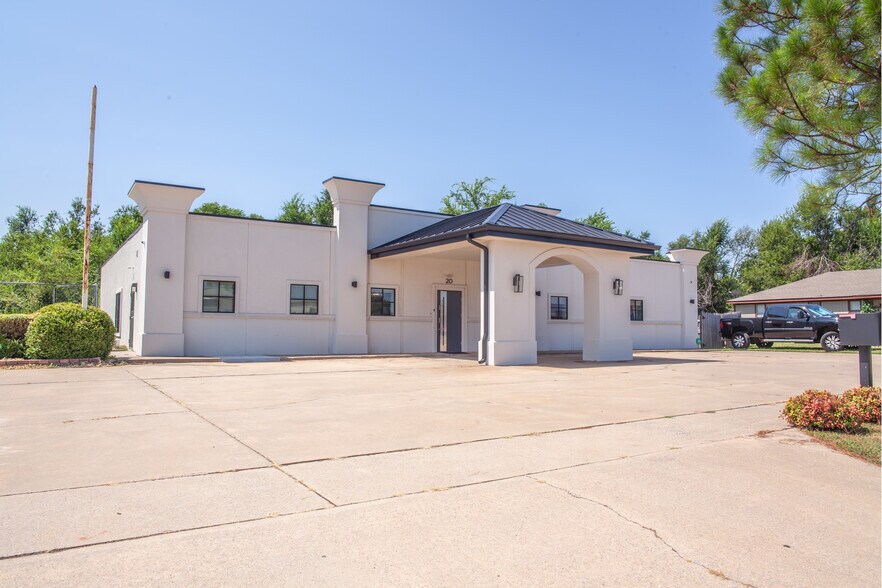
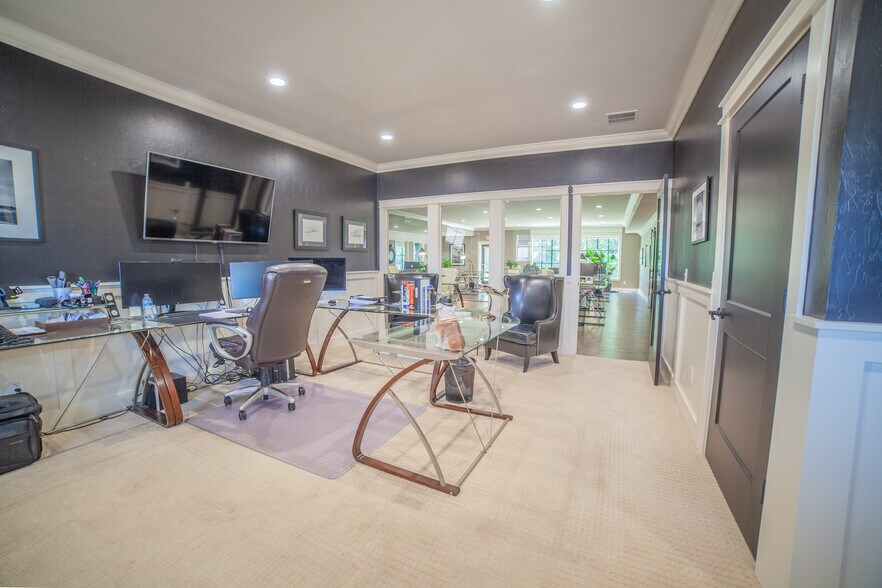
The building includes a professional reception and waiting area, a large open multipurpose workspace currently configured with 11 workstations, and four executive offices with glass walls for natural light and privacy. A state-of-the-art conference room is constructed with nine concrete walls and ceiling for sound insulation and security, complete with a wet bar, 70-inch TV/monitor, and sound bar. Additional amenities include three ADA restrooms, a full kitchen/break room with refrigerator, gas range, and island, a janitorial closet, and a covered Porte cochere. Outdoor features include a rear patio overlooking mature trees and ample parking for future expansion.
- Il est possible que le loyer annoncé ne comprenne pas certains services publics, services d’immeuble et frais immobiliers.
- Accessible fauteuils roulants
- Entièrement aménagé comme Local commercial standard
| Espace | Surface | Durée | Loyer | Type de bien | Aménagement | Disponible |
| 1er étage | 404 m² | Négociable | 194,64 € /m²/an 16,22 € /m²/mois 78 658 € /an 6 555 € /mois | Local commercial | Construction achevée | Maintenant |
1er étage
| Surface |
| 404 m² |
| Durée |
| Négociable |
| Loyer |
| 194,64 € /m²/an 16,22 € /m²/mois 78 658 € /an 6 555 € /mois |
| Type de bien |
| Local commercial |
| Aménagement |
| Construction achevée |
| Disponible |
| Maintenant |
1er étage
| Surface | 404 m² |
| Durée | Négociable |
| Loyer | 194,64 € /m²/an |
| Type de bien | Local commercial |
| Aménagement | Construction achevée |
| Disponible | Maintenant |
The building includes a professional reception and waiting area, a large open multipurpose workspace currently configured with 11 workstations, and four executive offices with glass walls for natural light and privacy. A state-of-the-art conference room is constructed with nine concrete walls and ceiling for sound insulation and security, complete with a wet bar, 70-inch TV/monitor, and sound bar. Additional amenities include three ADA restrooms, a full kitchen/break room with refrigerator, gas range, and island, a janitorial closet, and a covered Porte cochere. Outdoor features include a rear patio overlooking mature trees and ample parking for future expansion.
- Il est possible que le loyer annoncé ne comprenne pas certains services publics, services d’immeuble et frais immobiliers.
- Entièrement aménagé comme Local commercial standard
- Accessible fauteuils roulants
Informations sur l’immeuble
Aperçu du bien
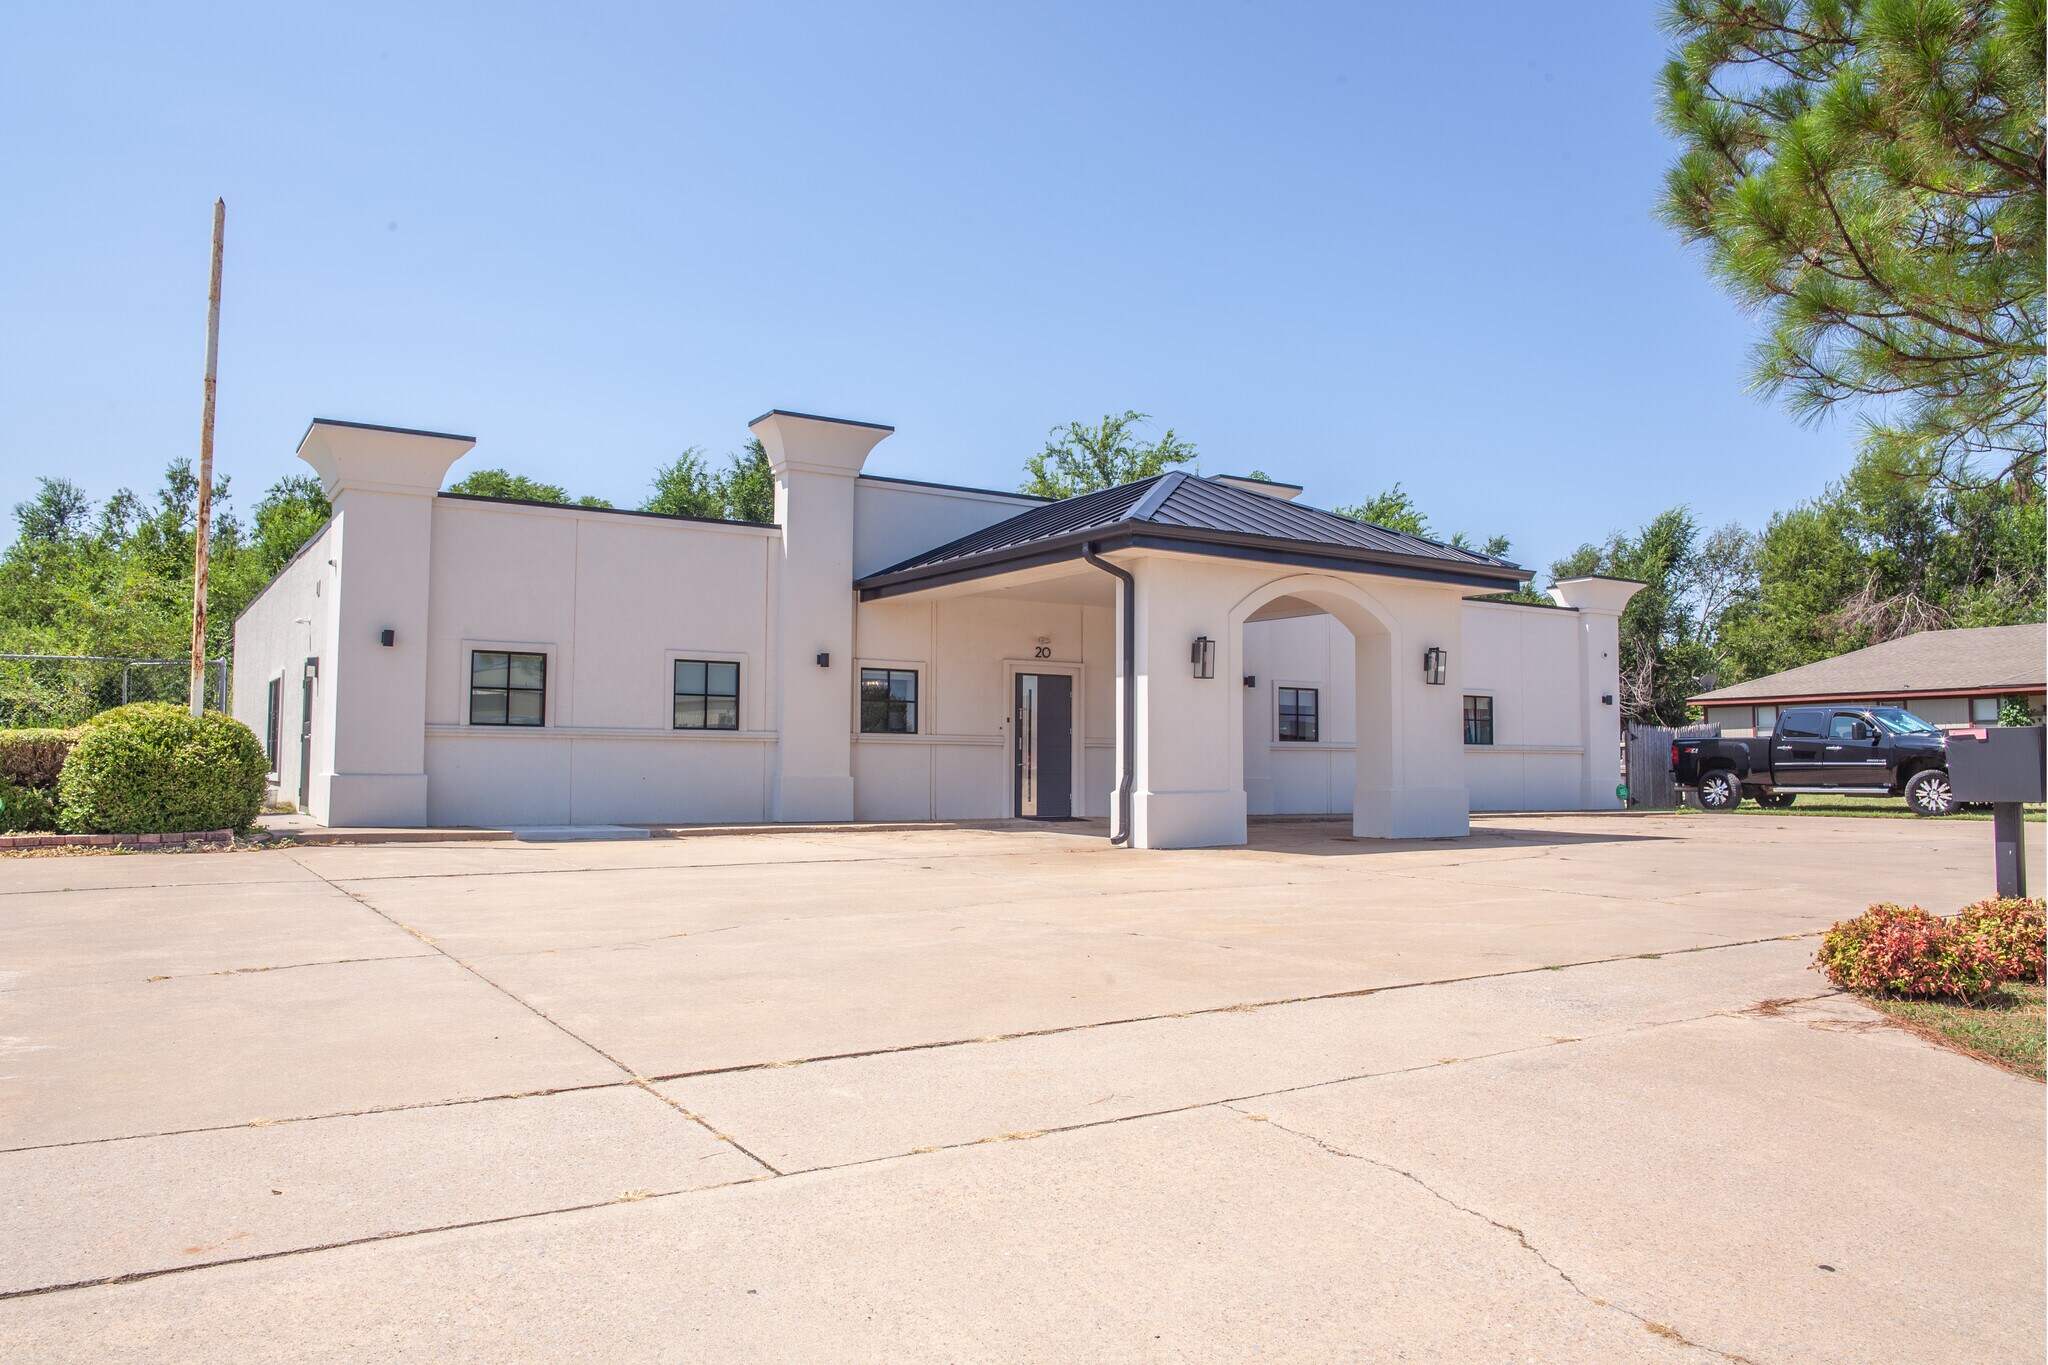
This sleek, modern office building was completely remodeled in 2018 and provides a turnkey, thoughtfully designed workspace that balances collaborative functionality with private, focused environments. Interior finishes include luxury vinyl flooring and black granite tile throughout, complemented by all-new mechanical systems. The layout features a professional reception and waiting area, a large open multipurpose workspace currently configured with 11 workstations (with room to grow), a built-in printing station, and storage. 4 executive offices with glass-walls and the windows provide an open feel while maintaining privacy. The conference room constructed with nine concrete walls and ceiling offers exceptional security and sound insulation, complete with a wet bar, 70-inch TV/monitor, and sound bar. Additional amenities include 3 ADA restrooms, a full kitchen/break room with refrigerator, gas range, and island, a large janitorial closet, covered Porte cochere, rear patio overlooking mature trees. Additional parking is available, allowing for future expansion and continued business growth.



Présenté par
20 W Highway 130

Hum, une erreur s’est produite lors de l’envoi de votre message. Veuillez réessayer.
Merci ! Votre message a été envoyé.