Connectez-vous/S’inscrire
Votre e-mail a été envoyé.
20 Rue Sicard Industriel/Logistique 13 077 m² À vendre Sainte-therese, QC J7E 3W7 17 426 712 € (1 332,62 €/m²)
Certaines informations ont été traduites automatiquement.
Informations principales sur l'investissement
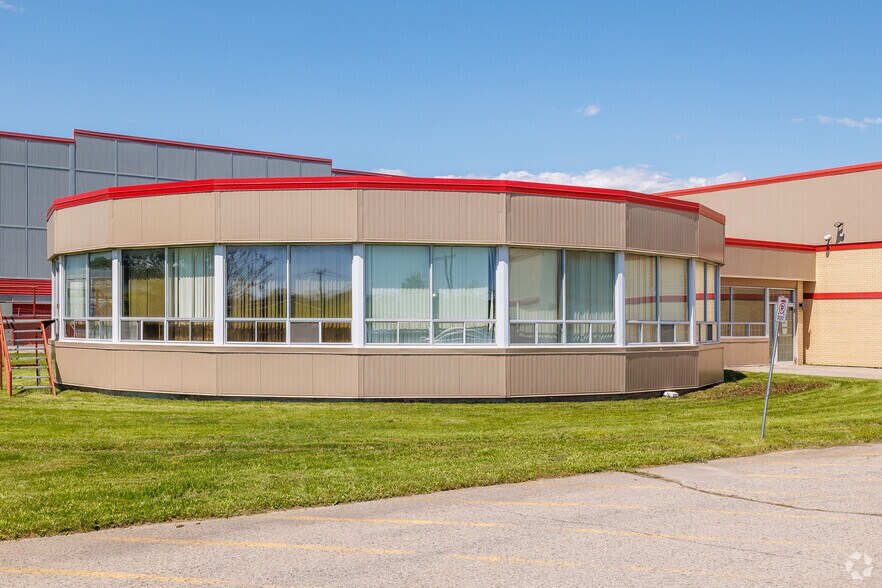
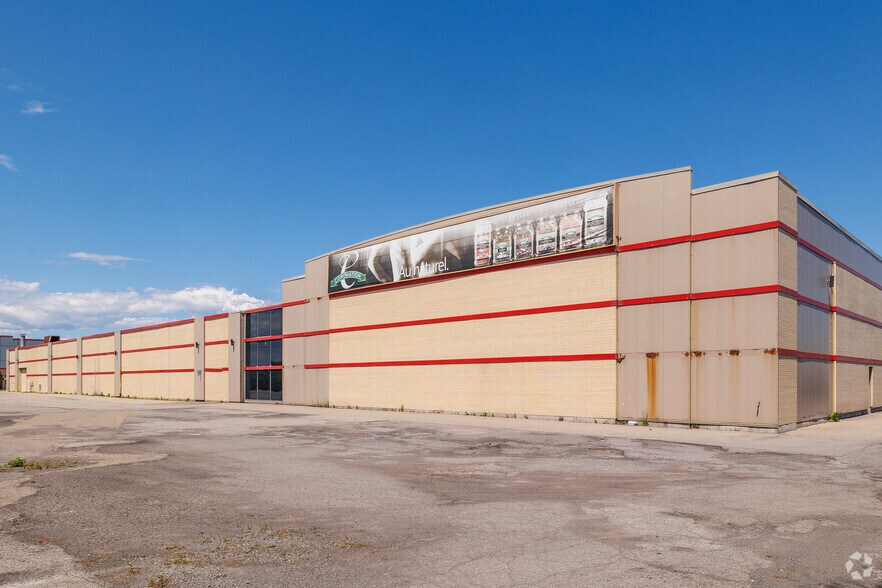
- Freestanding industrial facility situated on a large fenced site with future expansion potential.
- Approximately 590 feet of frontage along Highway 15 provides substantial visibility.
- Existing refrigerated and frozen storage areas support temperature-controlled operations.
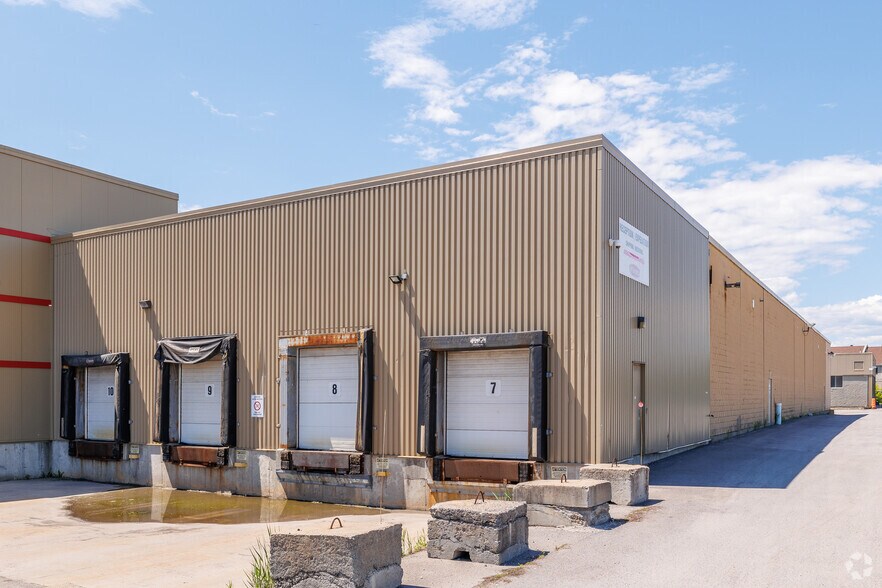
- Eleven truck-level doors and three drive-in doors support efficient shipping and receiving operations.
Résumé analytique
20 Rue Sicard offers the opportunity to acquire a large-scale freestanding industrial facility in Sainte-Thérèse on Montreal's North Shore. The property combines substantial existing industrial infrastructure with a sizeable land parcel that provides future expansion potential. Its location near Highway 15 places the asset within one of the region's primary transportation corridors, supporting efficient access to Greater Montreal, the Laurentides, and key distribution routes throughout Quebec.
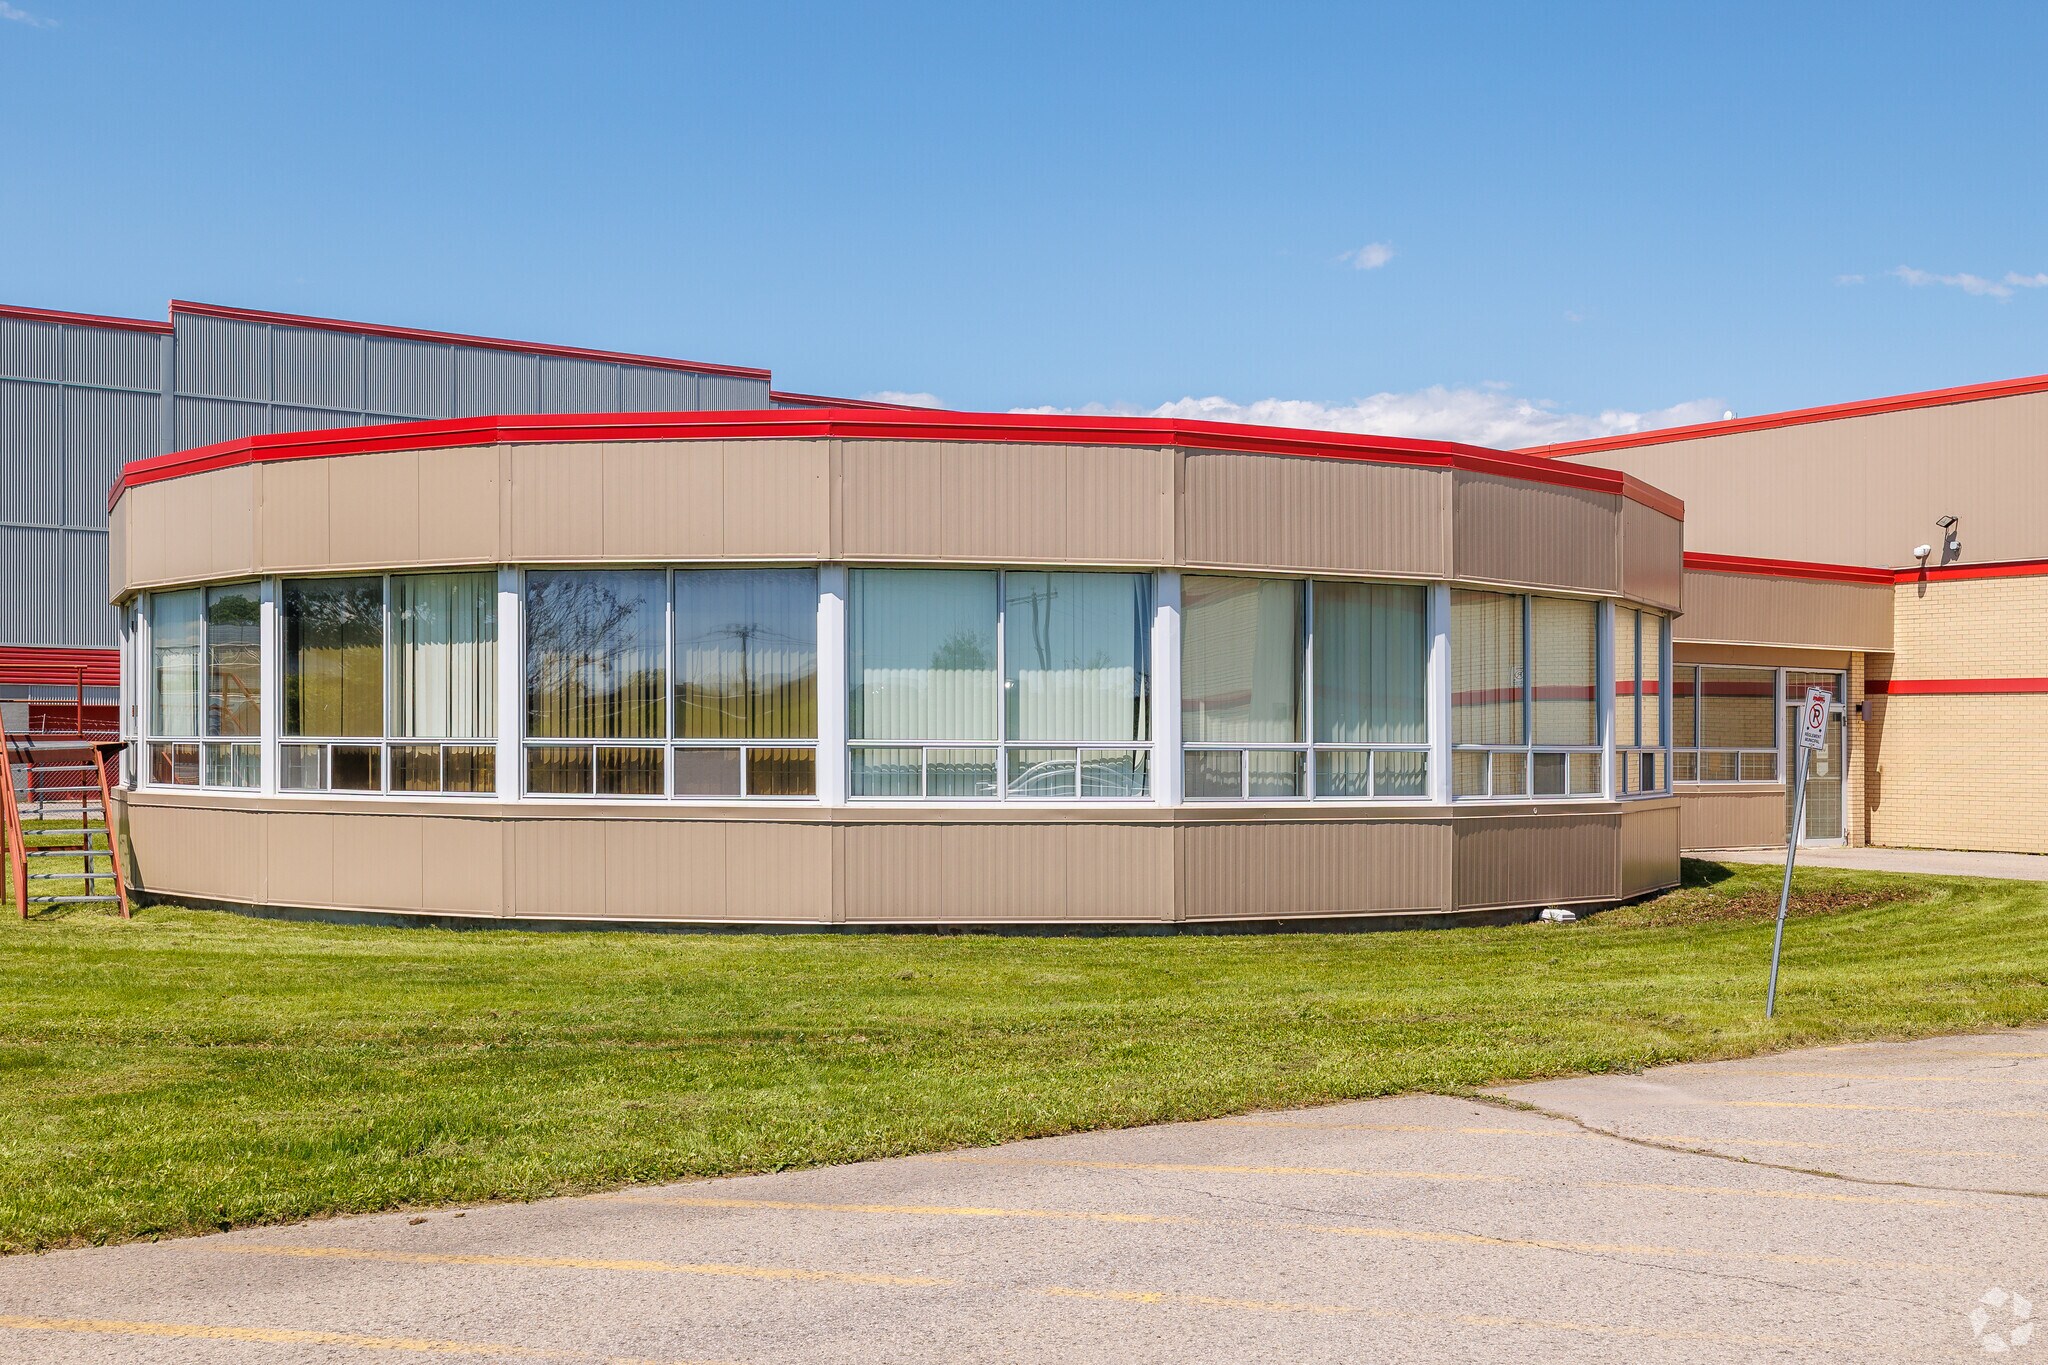
The building is equipped to accommodate a variety of industrial and food-related operations through its combination of standard industrial space, refrigerated areas, and dedicated frozen storage. Clear heights ranging from approximately 19 to 28 feet support warehousing, manufacturing, processing, and logistics functions, while the existing office component provides administrative capacity within the facility. Multiple truck-level and drive-in loading positions facilitate shipping, receiving, and operational flexibility.
A significant advantage of the property is its visibility from Highway 15, where approximately 590 feet of frontage creates a highly recognizable industrial presence. The surrounding area benefits from ongoing commercial and residential growth, providing access to workforce populations, business services, and regional amenities. The fenced site enhances operational control while also offering flexibility for outdoor storage, circulation, and future development initiatives, subject to applicable approvals.
For investors and owner-users, the combination of scale, specialized cold-storage infrastructure, transportation access, visibility, and expansion potential creates a compelling industrial acquisition opportunity within an established North Shore market.
The building is equipped to accommodate a variety of industrial and food-related operations through its combination of standard industrial space, refrigerated areas, and dedicated frozen storage. Clear heights ranging from approximately 19 to 28 feet support warehousing, manufacturing, processing, and logistics functions, while the existing office component provides administrative capacity within the facility. Multiple truck-level and drive-in loading positions facilitate shipping, receiving, and operational flexibility.
A significant advantage of the property is its visibility from Highway 15, where approximately 590 feet of frontage creates a highly recognizable industrial presence. The surrounding area benefits from ongoing commercial and residential growth, providing access to workforce populations, business services, and regional amenities. The fenced site enhances operational control while also offering flexibility for outdoor storage, circulation, and future development initiatives, subject to applicable approvals.
For investors and owner-users, the combination of scale, specialized cold-storage infrastructure, transportation access, visibility, and expansion potential creates a compelling industrial acquisition opportunity within an established North Shore market.
Informations sur l’immeuble
| Prix | 17 426 712 € | Nb d’étages | 1 |
| Prix par m² | 1 332,62 € | Année de construction | 1950 |
| Type de vente | Propriétaire occupant | Occupation | Mono |
| Type de bien | Industriel/Logistique | Ratio de stationnement | 0,05/1 000 m² |
| Sous-type de bien | Entrepôt | Hauteur libre du plafond | 8,53 m |
| Classe d’immeuble | B | Nb de portes élevées/de chargement | 11 |
| Surface du lot | 3,26 ha | Nb d’accès plain-pied/portes niveau du sol | 3 |
| Surface utile brute | 13 077 m² | ||
| Zonage | i 475 - Industriel | ||
| Prix | 17 426 712 € |
| Prix par m² | 1 332,62 € |
| Type de vente | Propriétaire occupant |
| Type de bien | Industriel/Logistique |
| Sous-type de bien | Entrepôt |
| Classe d’immeuble | B |
| Surface du lot | 3,26 ha |
| Surface utile brute | 13 077 m² |
| Nb d’étages | 1 |
| Année de construction | 1950 |
| Occupation | Mono |
| Ratio de stationnement | 0,05/1 000 m² |
| Hauteur libre du plafond | 8,53 m |
| Nb de portes élevées/de chargement | 11 |
| Nb d’accès plain-pied/portes niveau du sol | 3 |
| Zonage | i 475 - Industriel |
Caractéristiques
- Terrain clôturé
- Système de sécurité
- Signalisation
- Cour
- Réception
- Détecteur de fumée
Services publics
- Éclairage
- Gaz
- Eau
- Égout
- Chauffage
Disponibilité de l’espace
- Espace
- Surface
- Type de bien
- Aménagement
- Disponible
- 1er étage
- 13 077 m²
- Industriel/Logistique
- Construction partielle
- Maintenant
| Espace | Surface | Type de bien | Aménagement | Disponible |
| 1er étage | 13 077 m² | Industriel/Logistique | Construction partielle | Maintenant |
1er étage
| Surface |
| 13 077 m² |
| Type de bien |
| Industriel/Logistique |
| Aménagement |
| Construction partielle |
| Disponible |
| Maintenant |
1 1
Assez praticable à pied
50/100
Exceptionnellement adapté aux voitures
100/100
Transports en commun limités
30/100
Plutôt praticable en vélo
50/100

1 sur 5
Vidéos
Visite extérieure 3D Matterport
Visite 3D
Photos
Street view
Rue
Carte
1 sur 1


Présenté par

20 Rue Sicard
Vous êtes déjà membre ? Connectez-vous
Hum, une erreur s’est produite lors de l’envoi de votre message. Veuillez réessayer.
Merci ! Votre message a été envoyé.