Votre e-mail a été envoyé.
The Grange 20 Market St Bureau | 32–174 m² | À louer | Swavesey CB24 4QG
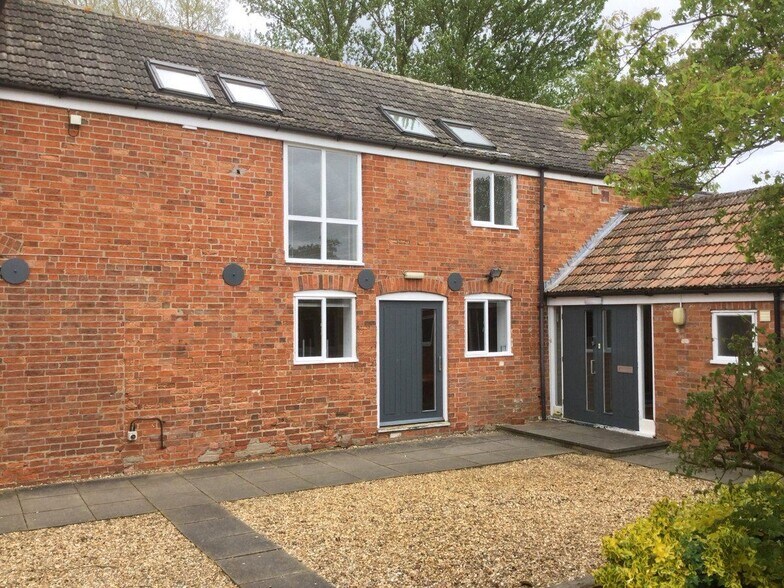
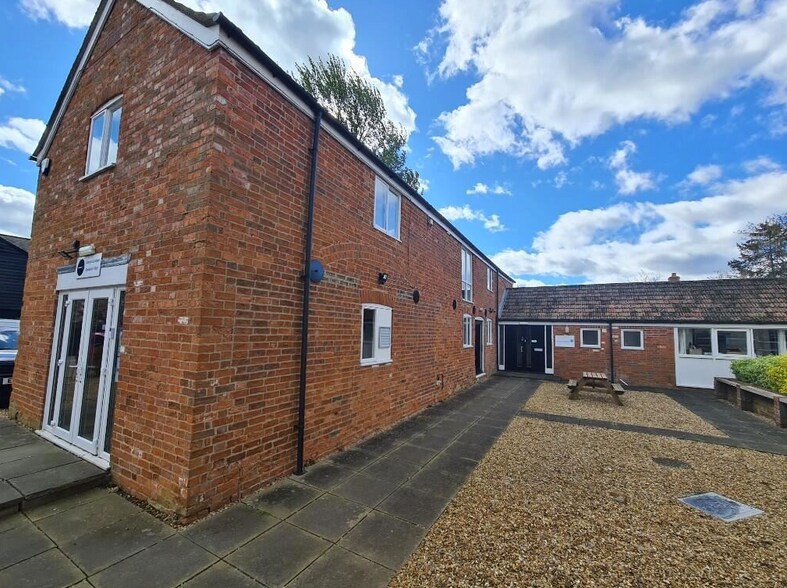
Certaines informations ont été traduites automatiquement.
Informations principales
- Lockated just off the A14
- 30 minute drive to Cambridge
- 9 miles south east of Huntingdon
Tous les espaces disponibles(3)
Afficher les loyers en
- Espace
- Surface
- Durée
- Loyer
- Type de bien
- Aménagement
- Disponible
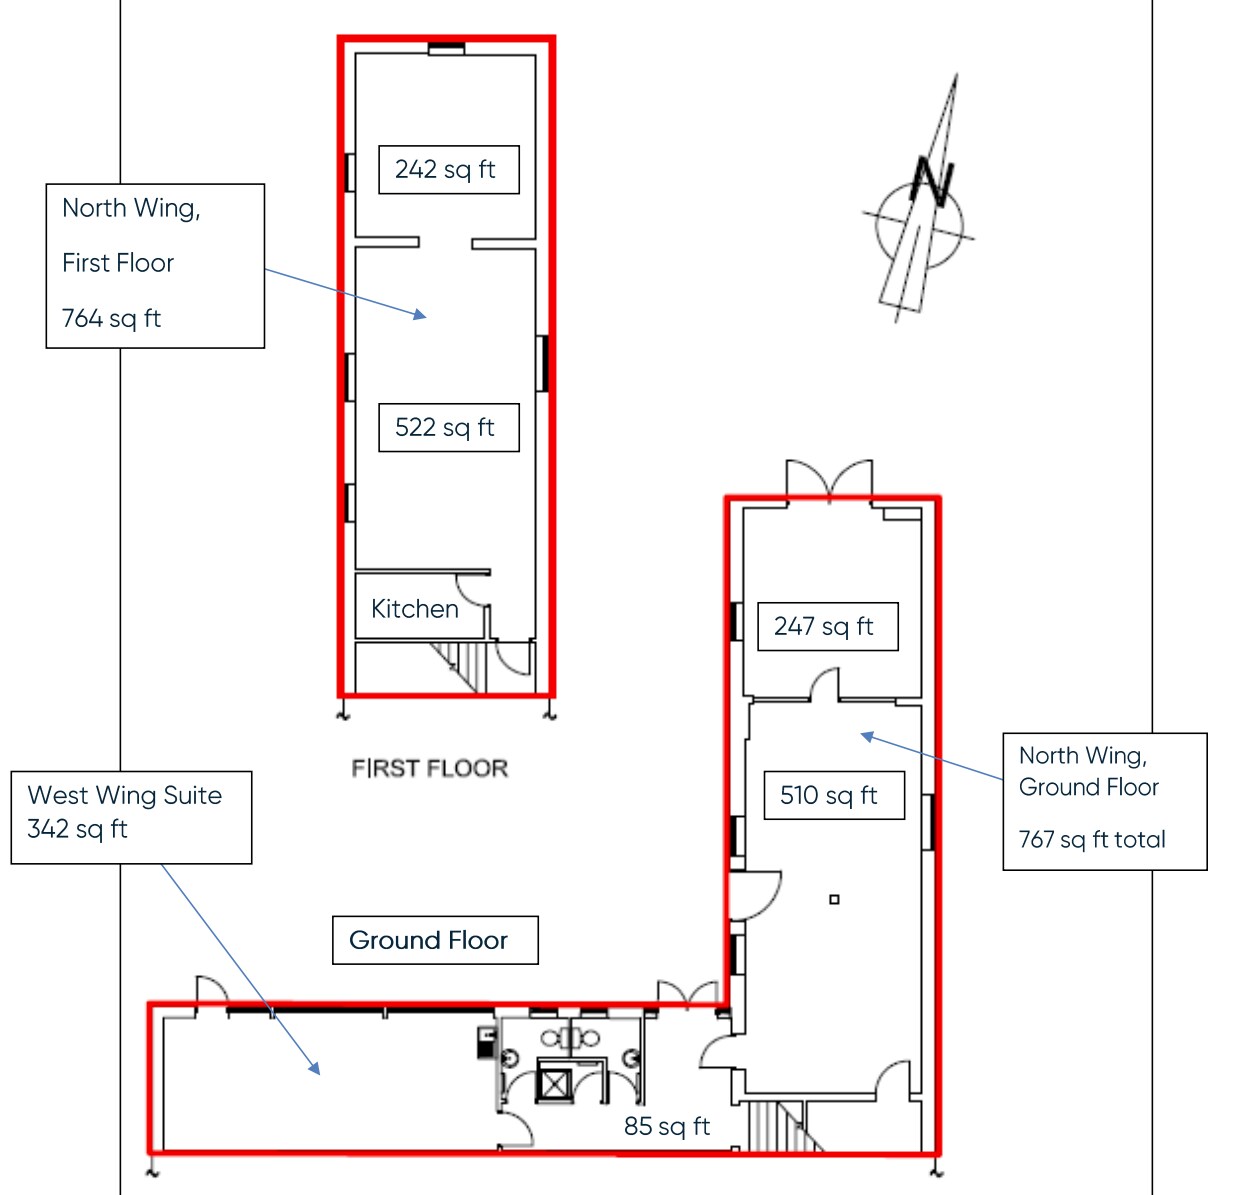


The Stable Block comprises a detached two storey office building forming part of an attractive office development. The property provides open plan offices and board/ meeting rooms at both ground and first floor levels along with a kitchen and WC’s with shower. The property benefits from a good specification including surface mounted fluorescent lighting, central heating, expose d timber beams to part, a ir conditioning on the first floor and an external seating area. 5 car parking spaces are available and there may be the possibility of some additional spaces being available by negotiation.
- Classe d’utilisation : E
- Principalement open space
- Peut être associé à un ou plusieurs espaces supplémentaires pour obtenir jusqu’à 174 m² d’espace adjacent.
- Plafond apparent
- Fluorescent lighting
- Partiellement aménagé comme Bureau standard
- Convient pour 2 à 7 personnes
- Système de chauffage central
- Open plan commercial premises with period features
- Expose d timber beams
The Stable Block comprises a detached two storey office building forming part of an attractive office development. The property provides open plan offices and board/ meeting rooms at both ground and first floor levels along with a kitchen and WC’s with shower. The property benefits from a good specification including surface mounted fluorescent lighting, central heating, expose d timber beams to part, a ir conditioning on the first floor and an external seating area. 5 car parking spaces are available and there may be the possibility of some additional spaces being available by negotiation.
- Classe d’utilisation : E
- Principalement open space
- Peut être associé à un ou plusieurs espaces supplémentaires pour obtenir jusqu’à 174 m² d’espace adjacent.
- Plafond apparent
- Fluorescent lighting
- Partiellement aménagé comme Bureau standard
- Convient pour 1 à 3 personnes
- Système de chauffage central
- Open plan commercial premises with period features
- Expose d timber beams
The Stable Block comprises a detached two storey office building forming part of an attractive office development. The property provides open plan offices and board/ meeting rooms at both ground and first floor levels along with a kitchen and WC’s with shower. The property benefits from a good specification including surface mounted fluorescent lighting, central heating, expose d timber beams to part, a ir conditioning on the first floor and an external seating area. 5 car parking spaces are available and there may be the possibility of some additional spaces being available by negotiation.
- Classe d’utilisation : E
- Principalement open space
- Peut être associé à un ou plusieurs espaces supplémentaires pour obtenir jusqu’à 174 m² d’espace adjacent.
- Plafond apparent
- Fluorescent lighting
- Partiellement aménagé comme Bureau standard
- Convient pour 2 à 7 personnes
- Système de chauffage central
- Open plan commercial premises with period features
- Expose d timber beams
| Espace | Surface | Durée | Loyer | Type de bien | Aménagement | Disponible |
| RDC, bureau North Wing | 71 m² | Négociable | 200,72 € /m²/an 16,73 € /m²/mois 14 303 € /an 1 192 € /mois | Bureau | Construction partielle | Maintenant |
| RDC, bureau West Wing | 32 m² | Négociable | 200,72 € /m²/an 16,73 € /m²/mois 6 377 € /an 531,46 € /mois | Bureau | Construction partielle | Maintenant |
| 1er étage, bureau North Win g | 71 m² | Négociable | 200,72 € /m²/an 16,73 € /m²/mois 14 247 € /an 1 187 € /mois | Bureau | Construction partielle | Maintenant |
RDC, bureau North Wing
| Surface |
| 71 m² |
| Durée |
| Négociable |
| Loyer |
| 200,72 € /m²/an 16,73 € /m²/mois 14 303 € /an 1 192 € /mois |
| Type de bien |
| Bureau |
| Aménagement |
| Construction partielle |
| Disponible |
| Maintenant |
RDC, bureau West Wing
| Surface |
| 32 m² |
| Durée |
| Négociable |
| Loyer |
| 200,72 € /m²/an 16,73 € /m²/mois 6 377 € /an 531,46 € /mois |
| Type de bien |
| Bureau |
| Aménagement |
| Construction partielle |
| Disponible |
| Maintenant |
1er étage, bureau North Win g
| Surface |
| 71 m² |
| Durée |
| Négociable |
| Loyer |
| 200,72 € /m²/an 16,73 € /m²/mois 14 247 € /an 1 187 € /mois |
| Type de bien |
| Bureau |
| Aménagement |
| Construction partielle |
| Disponible |
| Maintenant |
RDC, bureau North Wing
| Surface | 71 m² |
| Durée | Négociable |
| Loyer | 200,72 € /m²/an |
| Type de bien | Bureau |
| Aménagement | Construction partielle |
| Disponible | Maintenant |
The Stable Block comprises a detached two storey office building forming part of an attractive office development. The property provides open plan offices and board/ meeting rooms at both ground and first floor levels along with a kitchen and WC’s with shower. The property benefits from a good specification including surface mounted fluorescent lighting, central heating, expose d timber beams to part, a ir conditioning on the first floor and an external seating area. 5 car parking spaces are available and there may be the possibility of some additional spaces being available by negotiation.
- Classe d’utilisation : E
- Partiellement aménagé comme Bureau standard
- Principalement open space
- Convient pour 2 à 7 personnes
- Peut être associé à un ou plusieurs espaces supplémentaires pour obtenir jusqu’à 174 m² d’espace adjacent.
- Système de chauffage central
- Plafond apparent
- Open plan commercial premises with period features
- Fluorescent lighting
- Expose d timber beams
RDC, bureau West Wing
| Surface | 32 m² |
| Durée | Négociable |
| Loyer | 200,72 € /m²/an |
| Type de bien | Bureau |
| Aménagement | Construction partielle |
| Disponible | Maintenant |
The Stable Block comprises a detached two storey office building forming part of an attractive office development. The property provides open plan offices and board/ meeting rooms at both ground and first floor levels along with a kitchen and WC’s with shower. The property benefits from a good specification including surface mounted fluorescent lighting, central heating, expose d timber beams to part, a ir conditioning on the first floor and an external seating area. 5 car parking spaces are available and there may be the possibility of some additional spaces being available by negotiation.
- Classe d’utilisation : E
- Partiellement aménagé comme Bureau standard
- Principalement open space
- Convient pour 1 à 3 personnes
- Peut être associé à un ou plusieurs espaces supplémentaires pour obtenir jusqu’à 174 m² d’espace adjacent.
- Système de chauffage central
- Plafond apparent
- Open plan commercial premises with period features
- Fluorescent lighting
- Expose d timber beams
1er étage, bureau North Win g
| Surface | 71 m² |
| Durée | Négociable |
| Loyer | 200,72 € /m²/an |
| Type de bien | Bureau |
| Aménagement | Construction partielle |
| Disponible | Maintenant |
The Stable Block comprises a detached two storey office building forming part of an attractive office development. The property provides open plan offices and board/ meeting rooms at both ground and first floor levels along with a kitchen and WC’s with shower. The property benefits from a good specification including surface mounted fluorescent lighting, central heating, expose d timber beams to part, a ir conditioning on the first floor and an external seating area. 5 car parking spaces are available and there may be the possibility of some additional spaces being available by negotiation.
- Classe d’utilisation : E
- Partiellement aménagé comme Bureau standard
- Principalement open space
- Convient pour 2 à 7 personnes
- Peut être associé à un ou plusieurs espaces supplémentaires pour obtenir jusqu’à 174 m² d’espace adjacent.
- Système de chauffage central
- Plafond apparent
- Open plan commercial premises with period features
- Fluorescent lighting
- Expose d timber beams
Aperçu du bien
Swavesey is a large village located just off the A14 (Junction 28), 8 miles north west of Cambridge and 9 miles south east of Huntingdon. The A14 offers easy access to the M11 (5 miles) and the A1 (11 miles). The village is located on the Guided busway which links Huntingdon to Cambridge. The property is located on Market Street, in the centre of Swavesey, immediately surrounded by local amenities including a newsagent, hairdresser and The White Horse Inn Public House.
- Accès 24 h/24
- Éclairage d’appoint
- Climatisation
Informations sur l’immeuble
Occupants
- Étage
- Nom de l’occupant
- Secteur d’activité
- Inconnu
- Active Network Solutions
- Services professionnels, scientifiques et techniques
- Inconnu
- Hal Engineering Holdings Limited
- Manufacture
- Multi
- Ieso Digital Health UK Ltd
- Santé et assistance sociale
- RDC
- Link Architectural Planning & Design
- -
- Inconnu
- Openarch Greenside Limited
- Immobilier
- Inconnu
- Openarch Towerview Limited
- Immobilier
- 1er
- RSPB
- Agriculture, sylviculture, pêche et chasse
- RDC
- The Whitfield Group Ltd
- Immobilier


Présenté par

The Grange | 20 Market St
Hum, une erreur s’est produite lors de l’envoi de votre message. Veuillez réessayer.
Merci ! Votre message a été envoyé.