Connectez-vous/S’inscrire
Votre e-mail a été envoyé.

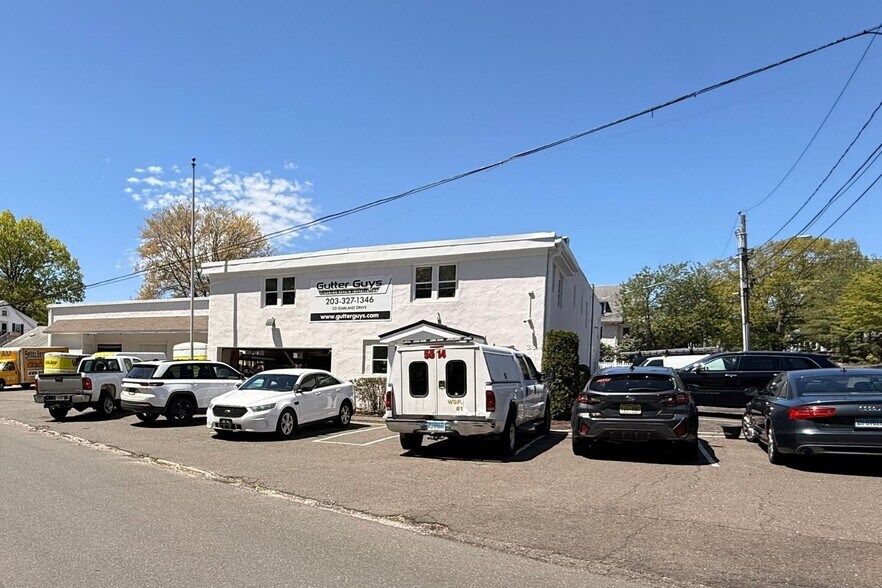
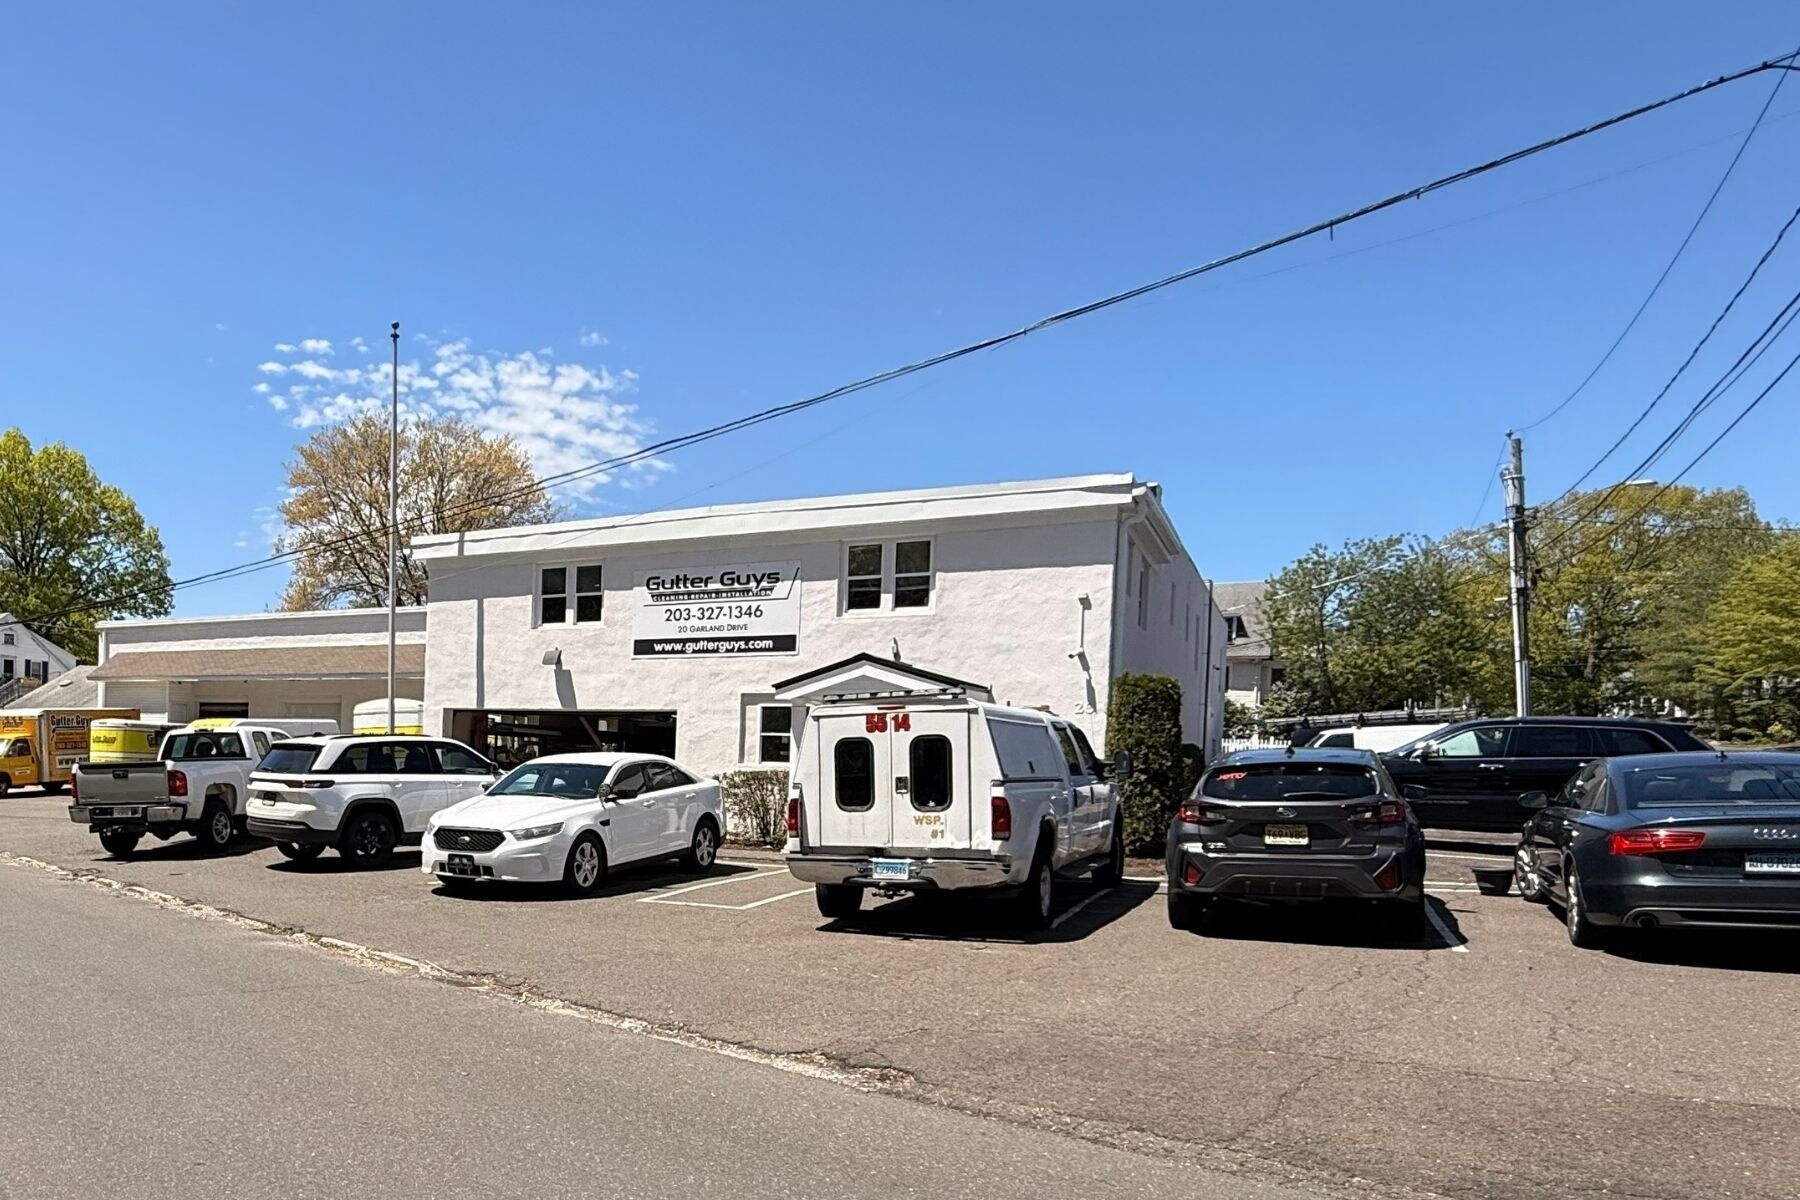
20 Garland Dr Local d'activités 1 183 m² À vendre Stamford, CT 06907 2 152 650 € (1 819,33 €/m²)
Certaines informations ont été traduites automatiquement.
Informations principales sur l'investissement
- Size & Pricing: 12,736 SF industrial flex building on 0.34 acres, available for sale ($2.5M) or lease ($15/SF NNN).
- Efficient Logistics: Fully equipped for shipping with four dock-height loading docks, one drive-in door, and a conveyor system.
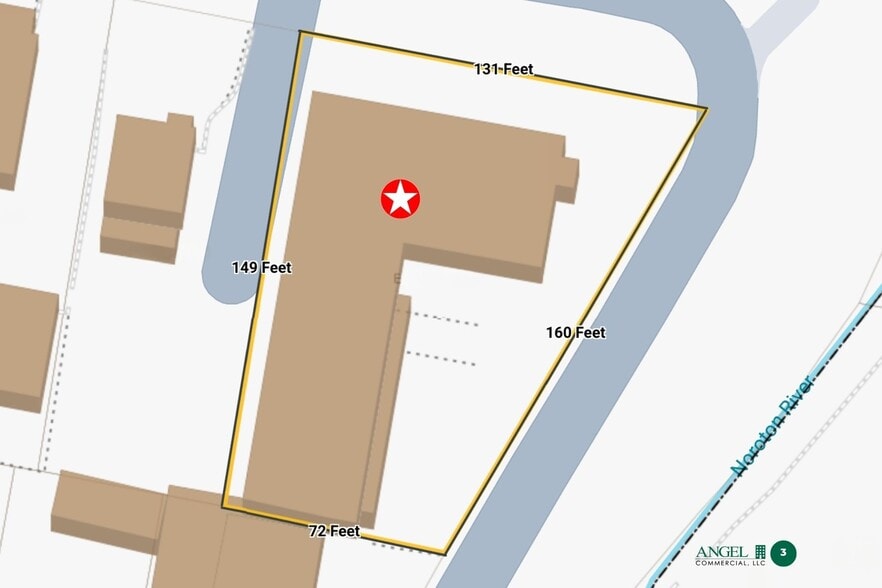
- Parking & Zoning: Offers 22 dedicated parking spaces and 160 feet of frontage within the Multi-Family Residence District (RM1).
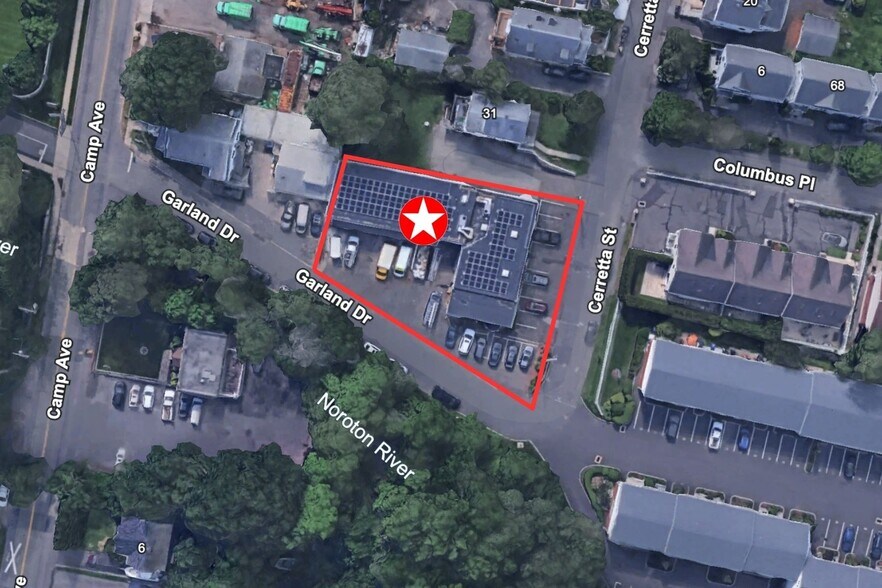
- Prime Location: Strategically located between I-95 and the Merritt Parkway, just 0.9 miles from the Springdale Metro-North Station.
- Energy Savings & Backup: Features a new 39.36KW solar array that cuts electric costs by ~50%, plus a 24KW Generac standby generator.
- Professional Amenities: Includes an administrative wing with private offices, a conference room, a kitchenette, and four restrooms.
Résumé analytique
Angel Commercial, LLC, as the exclusive broker, is pleased to offer a prime 12,736 SF industrial flex building at 20 Garland Drive in Stamford, CT. Available for sale at $2,500,000 or for lease at $15/SF NNN, this highly functional asset is situated on 0.34 acres with 22 dedicated parking spaces, strategically located in between I-95 and the Merritt Parkway.
The facility is engineered for high-performance operations, featuring four 9' W x 8' H dock height loading docks, one drive-in door, and a conveyor system providing seamless access to second-level storage. For operators requiring specialized verticality, the warehouse offers an exceptional value-add opportunity: the current two-story configuration can be converted into a single-story, high-bay facility by removing the second-floor deck, unlocking expansive clear heights for high-density racking or automated storage.
The professional administrative wing includes private offices, a conference room, and a kitchenette. Enhancing operational oversight and staff comfort, the facility is equipped with an integrated video security system and four restrooms, two of which feature showers.
Sustainability and resilience are core features of the property, which is powered by a robust 400 Amp, 3-phase electrical service and a newly installed 39.36KW solar array that reduces electricity costs by approximately 50%. The building also features a full-building wet sprinkler system and a 24KW Generac generator for total operational continuity.
Strategically located in the RM1 zoning district, the property offers superior access to the Merritt Parkway (Route 15) and I-95 (Exit 9) and is just 0.9 miles from the Springdale Metro-North Station. This asset is an ideal choice for businesses seeking a modern, flexible industrial space in a premium, well-connected submarket.
For more information, please contact Jon Angel, President, Angel Commercial, LLC, at (203) 335-6600, Ext.21.
The facility is engineered for high-performance operations, featuring four 9' W x 8' H dock height loading docks, one drive-in door, and a conveyor system providing seamless access to second-level storage. For operators requiring specialized verticality, the warehouse offers an exceptional value-add opportunity: the current two-story configuration can be converted into a single-story, high-bay facility by removing the second-floor deck, unlocking expansive clear heights for high-density racking or automated storage.
The professional administrative wing includes private offices, a conference room, and a kitchenette. Enhancing operational oversight and staff comfort, the facility is equipped with an integrated video security system and four restrooms, two of which feature showers.
Sustainability and resilience are core features of the property, which is powered by a robust 400 Amp, 3-phase electrical service and a newly installed 39.36KW solar array that reduces electricity costs by approximately 50%. The building also features a full-building wet sprinkler system and a 24KW Generac generator for total operational continuity.
Strategically located in the RM1 zoning district, the property offers superior access to the Merritt Parkway (Route 15) and I-95 (Exit 9) and is just 0.9 miles from the Springdale Metro-North Station. This asset is an ideal choice for businesses seeking a modern, flexible industrial space in a premium, well-connected submarket.
For more information, please contact Jon Angel, President, Angel Commercial, LLC, at (203) 335-6600, Ext.21.
Bilan financier (Réel - 2026) Cliquez ici pour accéder à |
Annuel | Annuel par m² |
|---|---|---|
| Taxes |
$99,999

|
$9.99
|
| Frais d’exploitation |
-
|
-
|
| Total des frais |
$99,999
|
$9.99
|
Bilan financier (Réel - 2026) Cliquez ici pour accéder à
| Taxes | |
|---|---|
| Annuel | $99,999 |
| Annuel par m² | $9.99 |
| Frais d’exploitation | |
|---|---|
| Annuel | - |
| Annuel par m² | - |
| Total des frais | |
|---|---|
| Annuel | $99,999 |
| Annuel par m² | $9.99 |
Informations sur l’immeuble
| Prix | 2 152 650 € | Surface utile brute | 1 183 m² |
| Prix par m² | 1 819,33 € | Nb d’étages | 2 |
| Type de vente | Investissement ou propriétaire occupant | Année de construction | 1951 |
| Condition de vente | Location avec option d’achat | Occupation | Mono |
| Type de bien | Local d'activités | Ratio de stationnement | 0,16/1 000 m² |
| Sous-type de bien | Distribution légère | Nb de portes élevées/de chargement | 4 |
| Classe d’immeuble | C | Nb d’accès plain-pied/portes niveau du sol | 1 |
| Surface du lot | 0,14 ha | ||
| Zonage | RM1 - Multi-Family Residence District (RM1) | ||
| Prix | 2 152 650 € |
| Prix par m² | 1 819,33 € |
| Type de vente | Investissement ou propriétaire occupant |
| Condition de vente | Location avec option d’achat |
| Type de bien | Local d'activités |
| Sous-type de bien | Distribution légère |
| Classe d’immeuble | C |
| Surface du lot | 0,14 ha |
| Surface utile brute | 1 183 m² |
| Nb d’étages | 2 |
| Année de construction | 1951 |
| Occupation | Mono |
| Ratio de stationnement | 0,16/1 000 m² |
| Nb de portes élevées/de chargement | 4 |
| Nb d’accès plain-pied/portes niveau du sol | 1 |
| Zonage | RM1 - Multi-Family Residence District (RM1) |
Caractéristiques
- Accès 24 h/24
- Chargement frontal
- Système de sécurité
- Signalisation
- Salle de repos
- Alimentation de secours/Générateurs auxiliaires
- Solar Panels
- Shower Facilities
Services publics
- Gaz
- Eau - Ville
- Égout - Ville
- Chauffage - Gaz
Disponibilité de l’espace
- Espace
- Surface
- Type de bien
- Aménagement
- Disponible
- 1er étage
- 592 m²
- Local d’activités
- -
- Maintenant
- 2e étage
- 592 m²
- Local d’activités
- -
- Maintenant
| Espace | Surface | Type de bien | Aménagement | Disponible |
| 1er étage | 592 m² | Local d’activités | - | Maintenant |
| 2e étage | 592 m² | Local d’activités | - | Maintenant |
1er étage
| Surface |
| 592 m² |
| Type de bien |
| Local d’activités |
| Aménagement |
| - |
| Disponible |
| Maintenant |
2e étage
| Surface |
| 592 m² |
| Type de bien |
| Local d’activités |
| Aménagement |
| - |
| Disponible |
| Maintenant |
1 1
Assez praticable à pied
50/100
Très bien adapté aux voitures
80/100
Transports en commun relativement accessibles
50/100
Assez praticable en vélo
30/100
Taxes foncières
| Numéro de parcelle | STAM-000001-000000-001608 | Évaluation totale | 1 110 569 € (2025) |
| Évaluation du terrain | 512 968 € (2025) | Impôts annuels | -1 € (0,00 €/m²) |
| Évaluation des aménagements | 597 601 € (2025) | Année d’imposition | 2026 |
Taxes foncières
Numéro de parcelle
STAM-000001-000000-001608
Évaluation du terrain
512 968 € (2025)
Évaluation des aménagements
597 601 € (2025)
Évaluation totale
1 110 569 € (2025)
Impôts annuels
-1 € (0,00 €/m²)
Année d’imposition
2026

1 sur 18
Vidéos
Visite extérieure 3D Matterport
Visite 3D
Photos
Street view
Rue
Carte
1 sur 1


Présenté par
20 Garland Dr
Vous êtes déjà membre ? Connectez-vous
Hum, une erreur s’est produite lors de l’envoi de votre message. Veuillez réessayer.
Merci ! Votre message a été envoyé.