Connectez-vous/S’inscrire
Votre e-mail a été envoyé.
20 Edwards Ln Industriel/Logistique | 392 m² | 264 016 € | À vendre | Liverpool L24 9HW
Certaines informations ont été traduites automatiquement.
Informations principales sur l'investissement
- 999 Year Leasehold
- Established Location
- Internal Offices
- Close to Commercial Centre
- On Site Parking & Loading
- Private Yard Area
Résumé analytique
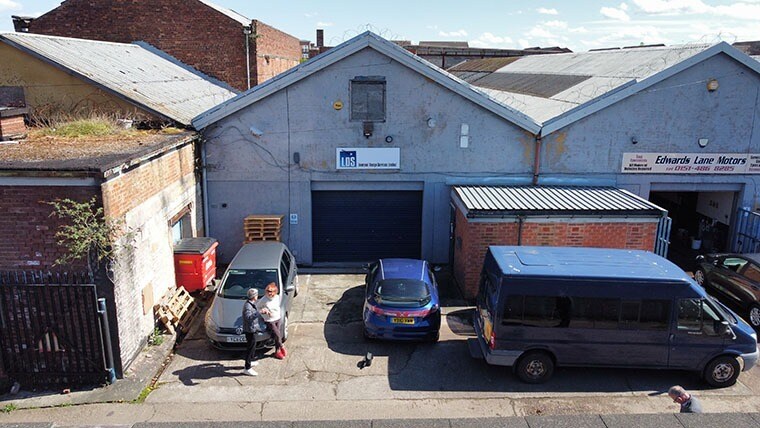
The property is located on Edwards Lane off Speke Hall Avenue. Edwards Lane is home to many traditional warehouse units.
1 Lot disponible
- Lot
- Surface du lot
- Usage du lot en coprop.
- Prix
- RNE
| Type de vente | Investissement | Droit d’usage | Emphytéose |
| Type de vente | Investissement |
| Droit d’usage | Emphytéose |
Description
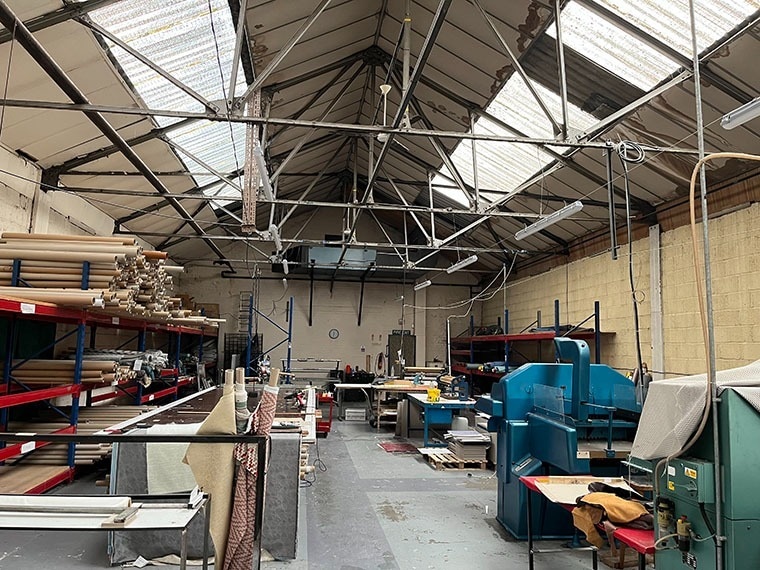
The property comprises a mid terraced industrial unit on a site comprising 5 similar units. The property is of brickwork construction under a pitched asbestos roof which has been overclad with metal sheeting. There are glazed rooflights providing natural light which is supplemented by neon and LED interior lighting. Outside is a small parking/loading area. There is an external roller shutter door and internally the space is mainly open plan with some ancillary offices.
Notes sur la vente
Leasehold. 99 years at a Peppercorn Rent
| Lot | Surface du lot | Usage du lot en coprop. | Prix | RNE |
| Lot 7 | 392 m² | Industriel/Logistique | 264 016 € (673,42 €/m²) | - |
Lot 7
| Surface du lot |
| 392 m² |
| Usage du lot en coprop. |
| Industriel/Logistique |
| Prix |
| 264 016 € (673,42 €/m²) |
| RNE |
| - |
1 sur 0
Vidéos
Visite extérieure 3D Matterport
Visite 3D
Photos
Street view
Rue
Carte
Lot 7
| Surface du lot | 392 m² |
| Usage du lot en coprop. | Industriel/Logistique |
| Prix | 264 016 € (673,42 €/m²) |
| RNE | - |
| Type de vente | Investissement |
| Droit d’usage | Emphytéose |
| Description | |
| The property comprises a mid terraced industrial unit on a site comprising 5 similar units. The property is of brickwork construction under a pitched asbestos roof which has been overclad with metal sheeting. There are glazed rooflights providing natural light which is supplemented by neon and LED interior lighting. Outside is a small parking/loading area. There is an external roller shutter door and internally the space is mainly open plan with some ancillary offices.</li></ul> | |
| Notes sur la vente | |
| Leasehold. 99 years at a Peppercorn Rent</li></ul> |
Informations sur l’immeuble
Les informations ci-dessous concernent l’ensemble de l’immeuble. Les caractéristiques propres à chaque lot peuvent varier et sont précisées dans la description du lot présenté ci-dessus.
| Surface totale de l’immeuble | 9 468 m² | Surface type par étage | 9 468 m² |
| Type de bien | Industriel/Logistique (Lot en copropriété) | Année de construction | 1971 |
| Sous-type de bien | Entrepôt | Surface du lot | 2,1 ha |
| Classe d’immeuble | C | Ratio de stationnement | 0,03/1 000 m² |
| Étages | 1 |
| Surface totale de l’immeuble | 9 468 m² |
| Type de bien | Industriel/Logistique (Lot en copropriété) |
| Sous-type de bien | Entrepôt |
| Classe d’immeuble | C |
| Étages | 1 |
| Surface type par étage | 9 468 m² |
| Année de construction | 1971 |
| Surface du lot | 2,1 ha |
| Ratio de stationnement | 0,03/1 000 m² |
Caractéristiques
- Terrain clôturé
- Système de sécurité
- Cour
- Stores automatiques
- Espace d’entreposage
Services publics
- Éclairage - Fluorescent
- Gaz
- Eau
- Égout
- Chauffage
1 1

1 sur 3
Vidéos
Visite extérieure 3D Matterport
Visite 3D
Photos
Street view
Rue
Carte
1 sur 1

Présenté par

20 Edwards Ln
Vous êtes déjà membre ? Connectez-vous
Hum, une erreur s’est produite lors de l’envoi de votre message. Veuillez réessayer.
Merci ! Votre message a été envoyé.