Votre e-mail a été envoyé.

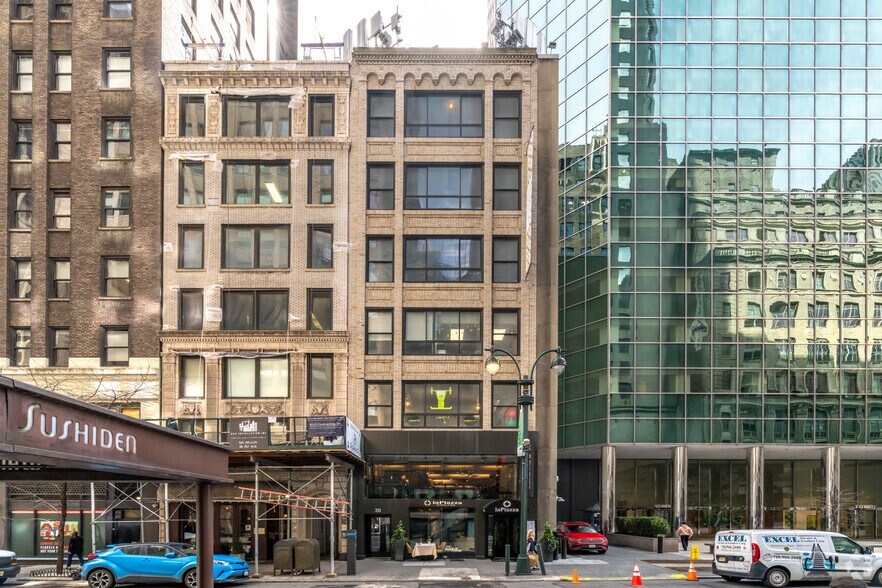
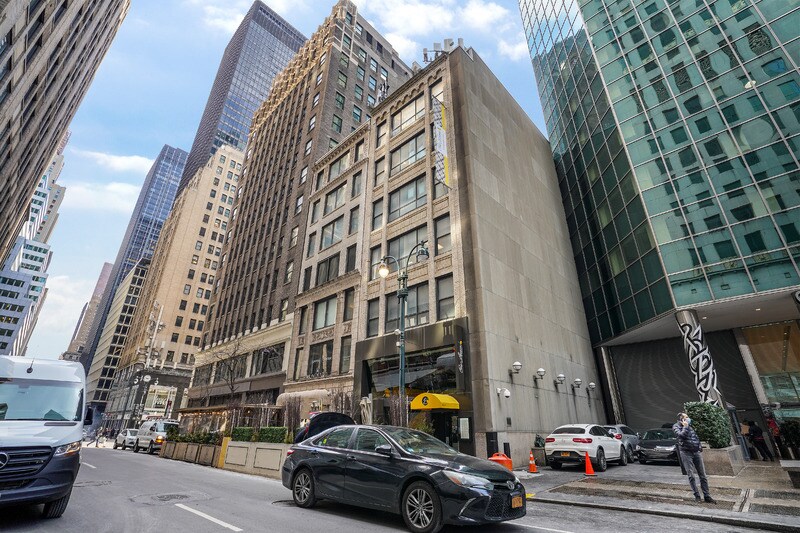
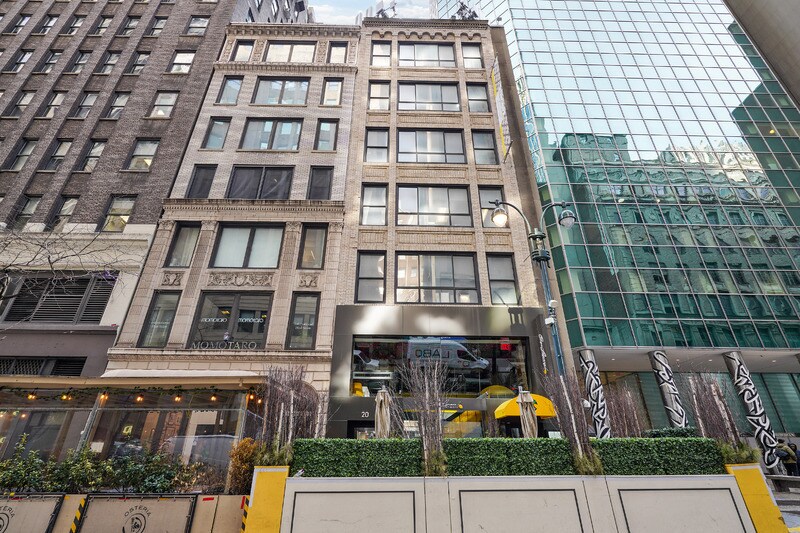
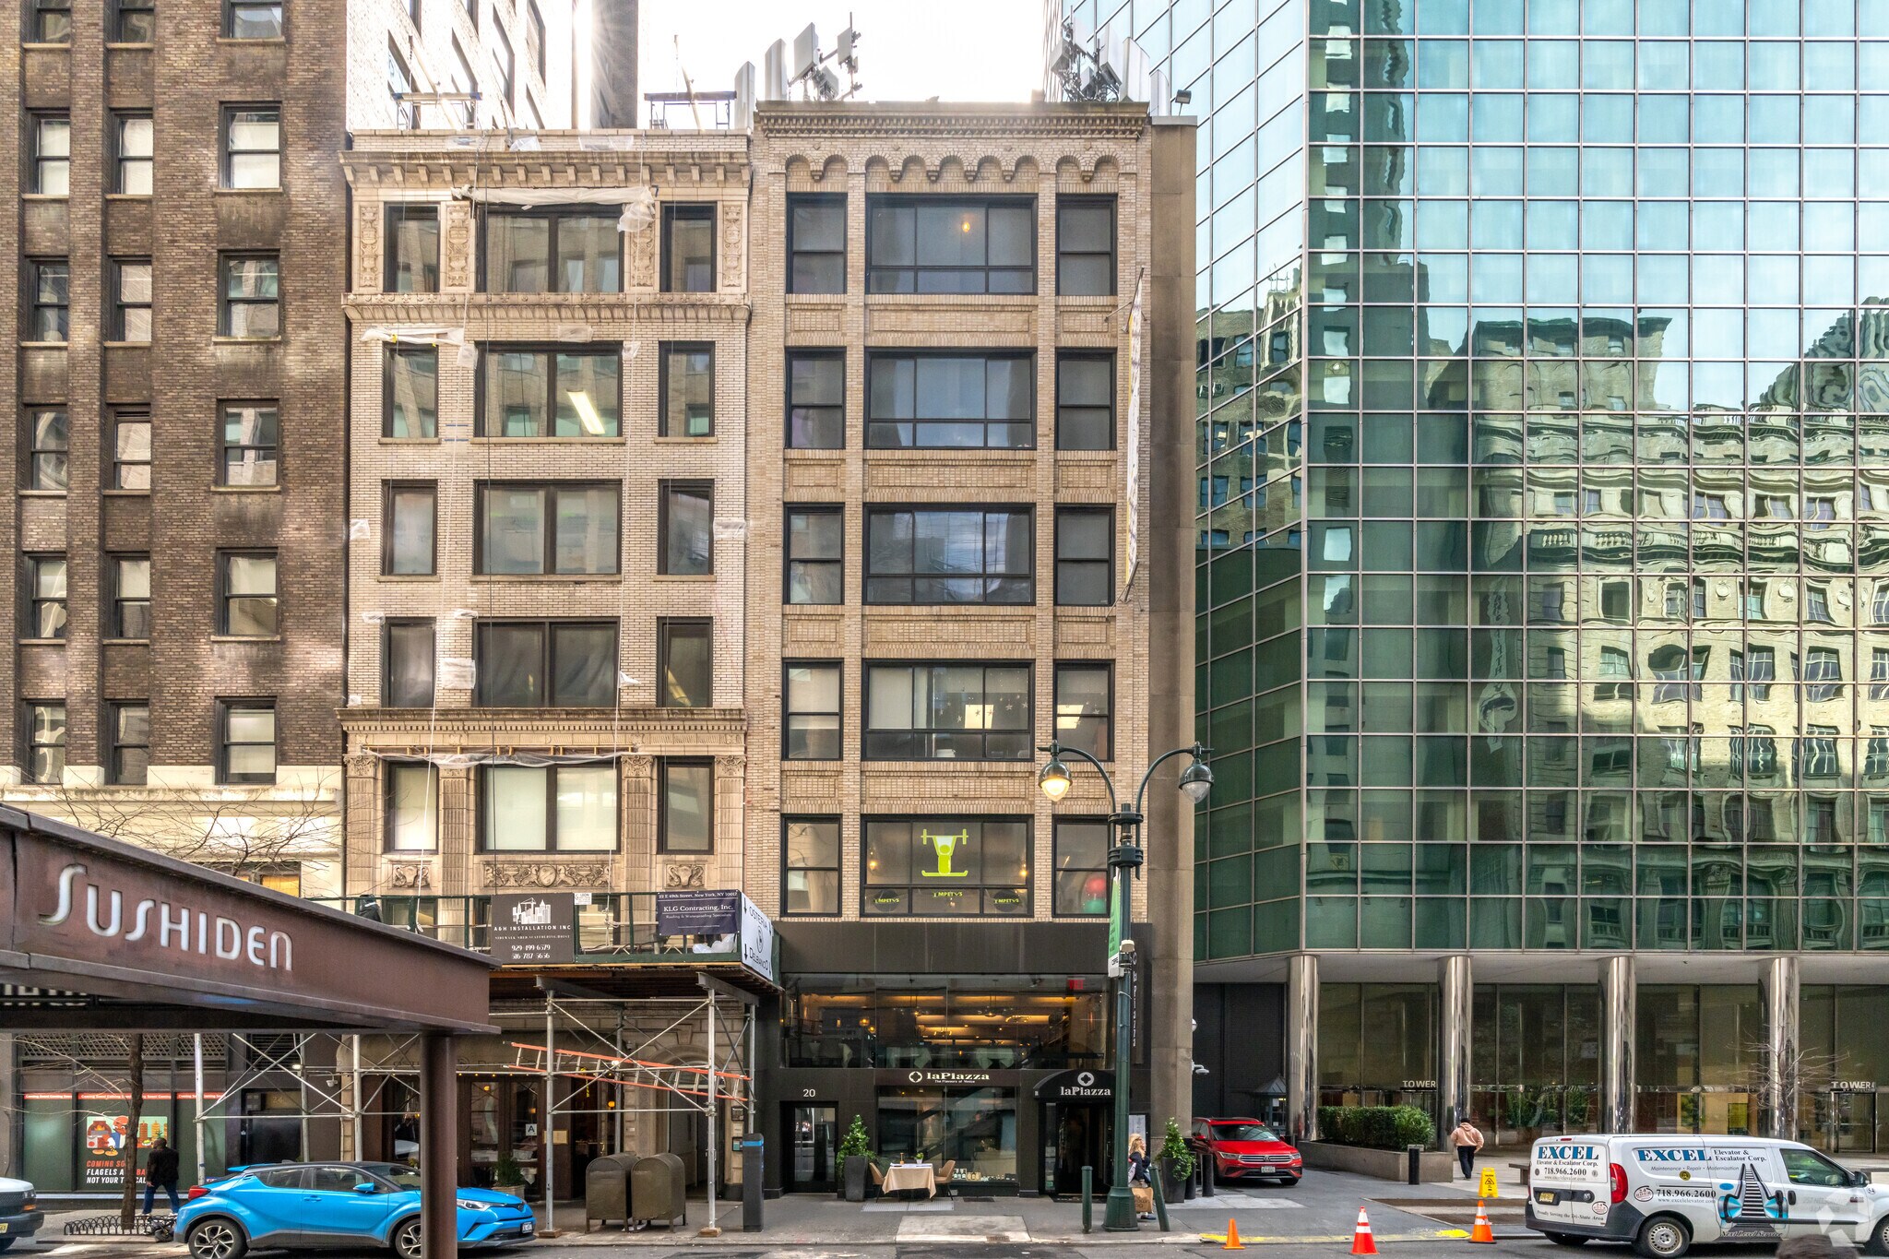
20 E 49th St Bureau | 232 m² | À louer | New York, NY 10017
Certaines informations ont été traduites automatiquement.
Informations principales
- One Block from North Entrance of Grand Central
- Two Private Restrooms
- 11' Ceiling Height
- Landlord will Build to Suit
Tous les espace disponibles(1)
Afficher les loyers en
- Espace
- Surface
- Durée
- Loyer
- Type de bien
- Aménagement
- Disponible
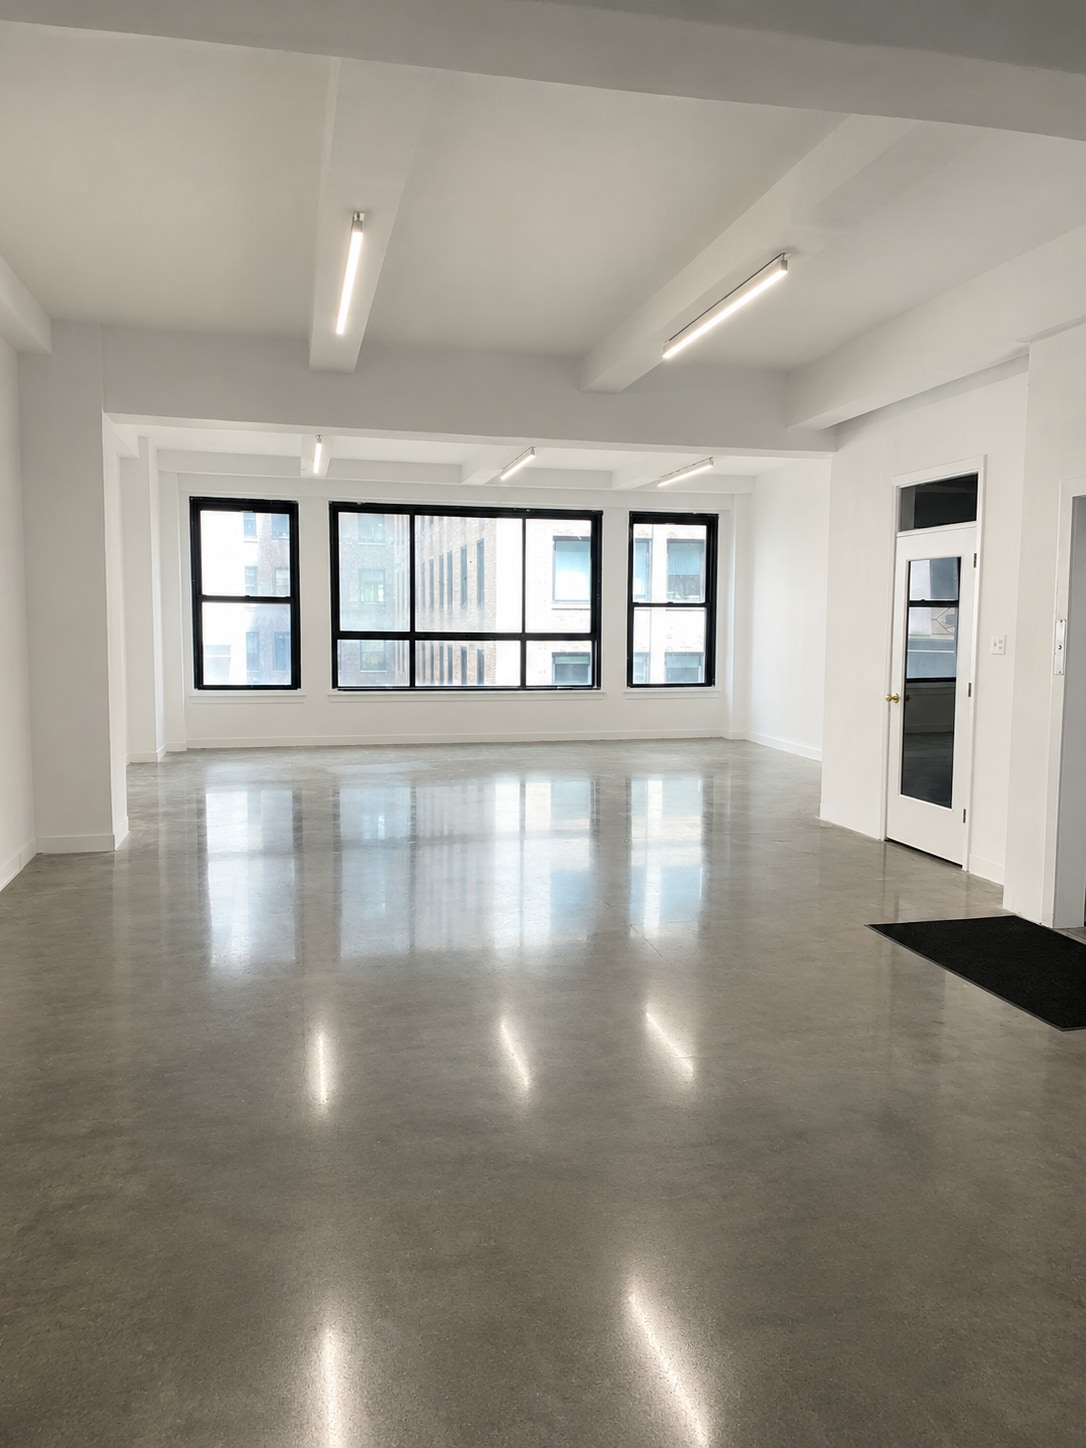

Jan. 2027 Occupancy. 2nd gen installations in place. Landlord will demo and build to tenant's spec. Opportunity to lease a boutique-style, full-floor office located between Madison and Fifth Avenues. Just one block from the north entrance of Grand Central and a short walk to Rockefeller Center. The space features a wide-open plan layout with high, exposed ceilings, concrete floors, a large glass-enclosed conference room, private restrooms, dedicated HVAC, wet pantry, and storage. The loft-like aesthetic offers abundant natural light and a modern, flexible work environment.
- Il est possible que le loyer annoncé ne comprenne pas certains services publics, services d’immeuble et frais immobiliers.
- Plafonds finis: 3,05 mètres - 3,35 mètres
- Elevator Building
- Walk to Grand Central
- Convient pour 7 à 20 personnes
- Loft Features
- Private Restrooms
- Bright
| Espace | Surface | Durée | Loyer | Type de bien | Aménagement | Disponible |
| 3e étage, bureau Entire | 232 m² | 3-5 Ans | 481,96 € /m²/an 40,16 € /m²/mois 111 938 € /an 9 328 € /mois | Bureau | - | 01/12/2026 |
3e étage, bureau Entire
| Surface |
| 232 m² |
| Durée |
| 3-5 Ans |
| Loyer |
| 481,96 € /m²/an 40,16 € /m²/mois 111 938 € /an 9 328 € /mois |
| Type de bien |
| Bureau |
| Aménagement |
| - |
| Disponible |
| 01/12/2026 |
3e étage, bureau Entire
| Surface | 232 m² |
| Durée | 3-5 Ans |
| Loyer | 481,96 € /m²/an |
| Type de bien | Bureau |
| Aménagement | - |
| Disponible | 01/12/2026 |
Jan. 2027 Occupancy. 2nd gen installations in place. Landlord will demo and build to tenant's spec. Opportunity to lease a boutique-style, full-floor office located between Madison and Fifth Avenues. Just one block from the north entrance of Grand Central and a short walk to Rockefeller Center. The space features a wide-open plan layout with high, exposed ceilings, concrete floors, a large glass-enclosed conference room, private restrooms, dedicated HVAC, wet pantry, and storage. The loft-like aesthetic offers abundant natural light and a modern, flexible work environment.
- Il est possible que le loyer annoncé ne comprenne pas certains services publics, services d’immeuble et frais immobiliers.
- Convient pour 7 à 20 personnes
- Plafonds finis: 3,05 mètres - 3,35 mètres
- Loft Features
- Elevator Building
- Private Restrooms
- Walk to Grand Central
- Bright
Caractéristiques
- Accès contrôlé
- Système de sécurité
Informations sur l’immeuble
Occupants
- Étage
- Nom de l’occupant
- Secteur d’activité
- 6e
- Adam Lippes
- Enseigne
- 5e
- Holden
- Enseigne
- RDC
- La Piazza
- Hébergement et restauration
- 4e
- RAS P.E. Consulting Engineers
- Services professionnels, scientifiques et techniques




Présenté par
20 E 49th St

Hum, une erreur s’est produite lors de l’envoi de votre message. Veuillez réessayer.
Merci ! Votre message a été envoyé.