Connectez-vous/S’inscrire
Votre e-mail a été envoyé.

20-50 Harkins Drive Industriel/Logistique 2 491 m² 100 % Loué À vendre Burlington, NJ 08016
Certaines informations ont été traduites automatiquement.
Résumé analytique
Building
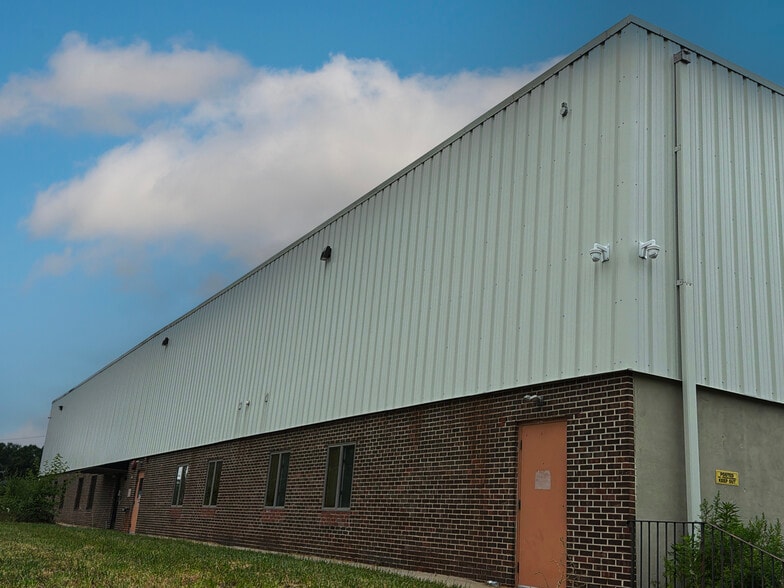
26,818+/- SF industrial building built in 1982
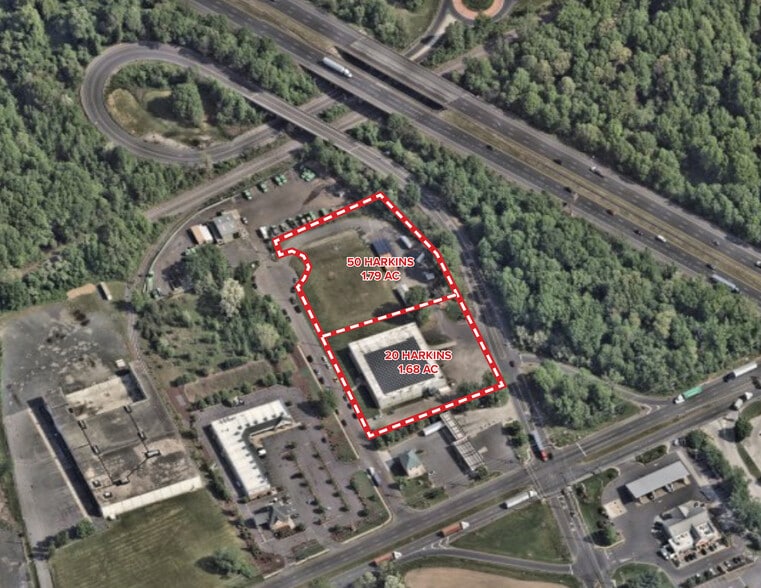
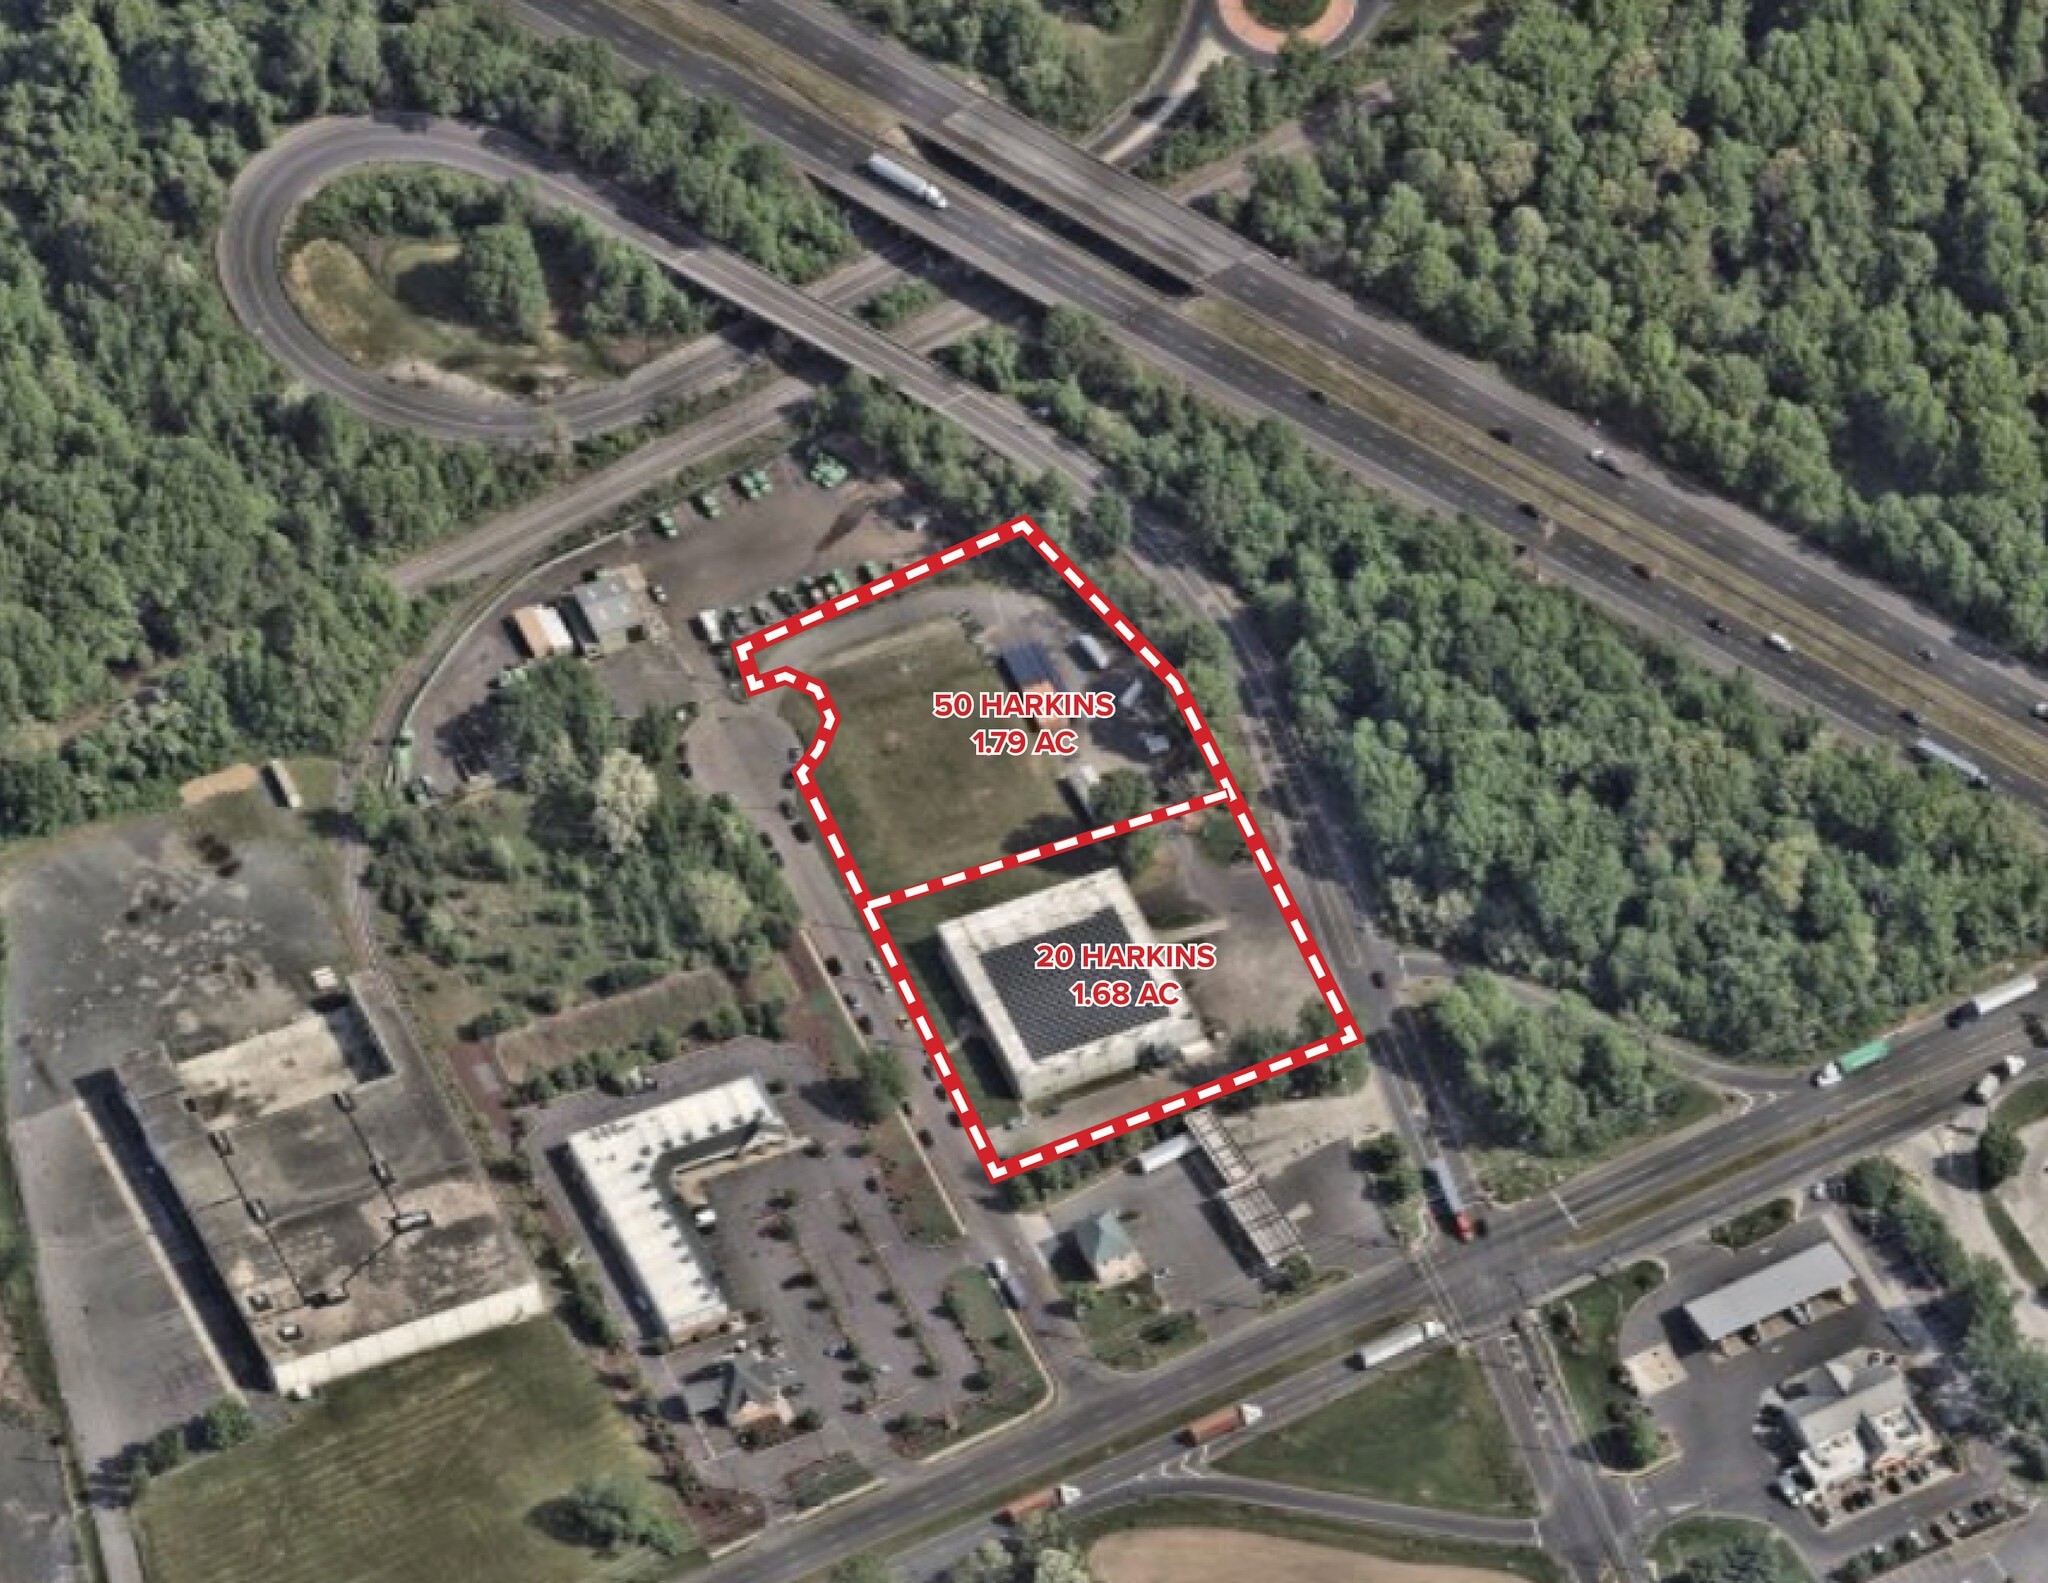
Situated on 3.79 acres
Office
4,936+/- SF office includes 7 private offices, 1 executive office with entry and private restroom, break area,
storage closet, IT room, 2 single stall restrooms
2nd Floor Office
Bullpen, breakroom, conference room,
2 private offices and storage area
Warehouse
21,882+/- SF
Break room, 1 toilet restroom and 1 stall/1 urinal restroom
Loading
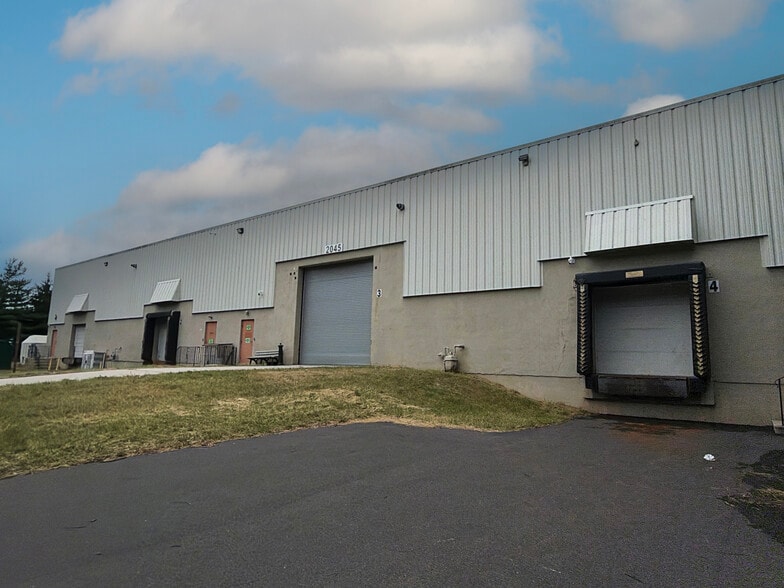
(3) 8x8 docks with levelers and (1) 14x14 drive-in door
Ceiling Height
20.5’ +/- clear
Sprinkler
100% wet system
Power
480 & 240 Volt, 400 Amp, 3 Phase
Column Spacing
25’ x 40’
Roof
Flat/low-slope roof covered with single-ply
Thermoplastic membrane (TPO) Warranty through 8/30/31
Lighting
T8 lighting in warehouse
Zoning
HC - Highway Commercial
Real Estate Taxes
$30,643 (2025)
HVAC
Gas heat in warehouse
Miscellaneous
Fire alarm and fire suppression system
Extra trailer parking
26,818+/- SF industrial building built in 1982
Situated on 3.79 acres
Office
4,936+/- SF office includes 7 private offices, 1 executive office with entry and private restroom, break area,
storage closet, IT room, 2 single stall restrooms
2nd Floor Office
Bullpen, breakroom, conference room,
2 private offices and storage area
Warehouse
21,882+/- SF
Break room, 1 toilet restroom and 1 stall/1 urinal restroom
Loading
(3) 8x8 docks with levelers and (1) 14x14 drive-in door
Ceiling Height
20.5’ +/- clear
Sprinkler
100% wet system
Power
480 & 240 Volt, 400 Amp, 3 Phase
Column Spacing
25’ x 40’
Roof
Flat/low-slope roof covered with single-ply
Thermoplastic membrane (TPO) Warranty through 8/30/31
Lighting
T8 lighting in warehouse
Zoning
HC - Highway Commercial
Real Estate Taxes
$30,643 (2025)
HVAC
Gas heat in warehouse
Miscellaneous
Fire alarm and fire suppression system
Extra trailer parking
Informations sur l’immeuble
| Type de vente | Investissement ou propriétaire occupant | Nb d’étages | 1 |
| Type de bien | Industriel/Logistique | Année de construction | 1982 |
| Surface du lot | 1,53 ha | Hauteur libre du plafond | 6,25 m |
| Surface utile brute | 2 491 m² | Nb de portes élevées/de chargement | 3 |
| Zonage | HC - Highway Commercial | ||
| Type de vente | Investissement ou propriétaire occupant |
| Type de bien | Industriel/Logistique |
| Surface du lot | 1,53 ha |
| Surface utile brute | 2 491 m² |
| Nb d’étages | 1 |
| Année de construction | 1982 |
| Hauteur libre du plafond | 6,25 m |
| Nb de portes élevées/de chargement | 3 |
| Zonage | HC - Highway Commercial |
1 1
Plutôt praticable à pied
20/100
Exceptionnellement adapté aux voitures
100/100
Transports en commun limités
30/100
Assez praticable en vélo
30/100
Taxes foncières
| Numéro de parcelle | 15-00159-0000-00005-04 | Évaluation des aménagements | 0 € |
| Évaluation du terrain | 120 118 € | Évaluation totale | 120 118 € |
Taxes foncières
Numéro de parcelle
15-00159-0000-00005-04
Évaluation du terrain
120 118 €
Évaluation des aménagements
0 €
Évaluation totale
120 118 €

1 sur 7
Vidéos
Visite extérieure 3D Matterport
Visite 3D
Photos
Street view
Rue
Carte
1 sur 1


Présenté par
20-50 Harkins Drive
Vous êtes déjà membre ? Connectez-vous
Hum, une erreur s’est produite lors de l’envoi de votre message. Veuillez réessayer.
Merci ! Votre message a été envoyé.