Votre e-mail a été envoyé.

20-50 Harkins dr Industriel/Logistique | 2 491 m² | À louer | Burlington, NJ 08016
Certaines informations ont été traduites automatiquement.
Caractéristiques
Tous les espace disponibles(1)
Afficher les loyers en
- Espace
- Surface
- Durée
- Loyer
- Type de bien
- Aménagement
- Disponible
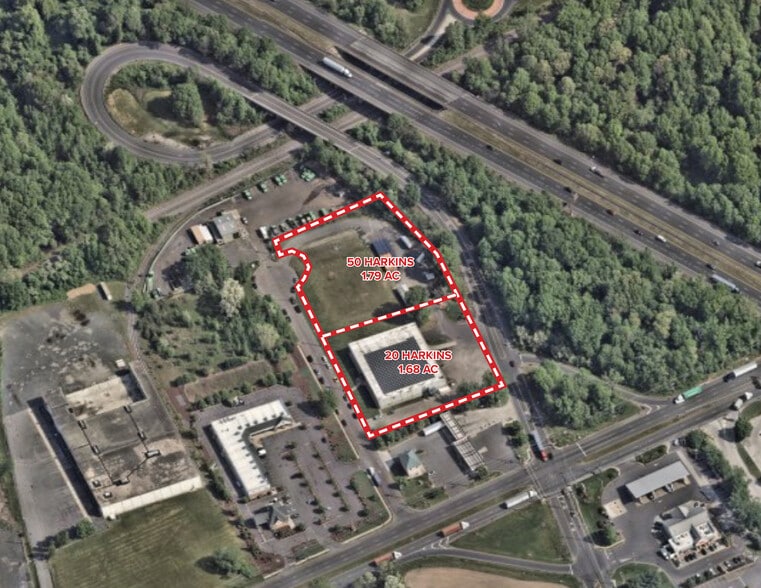
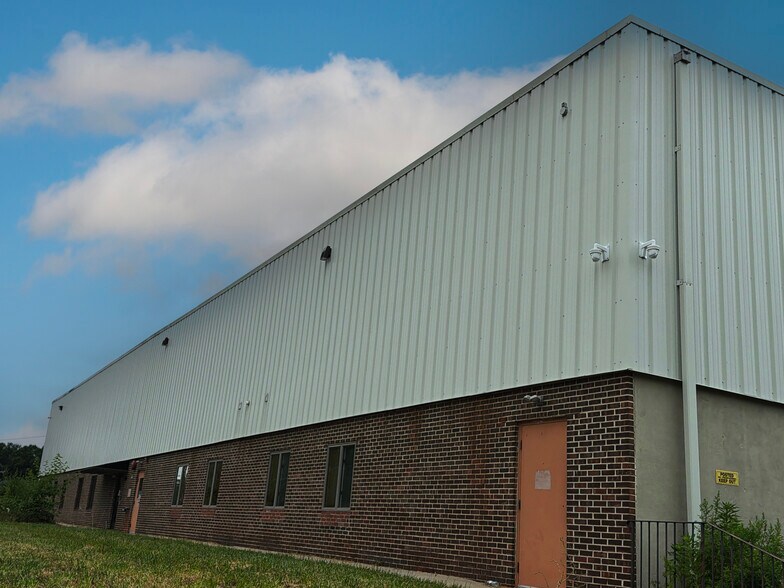
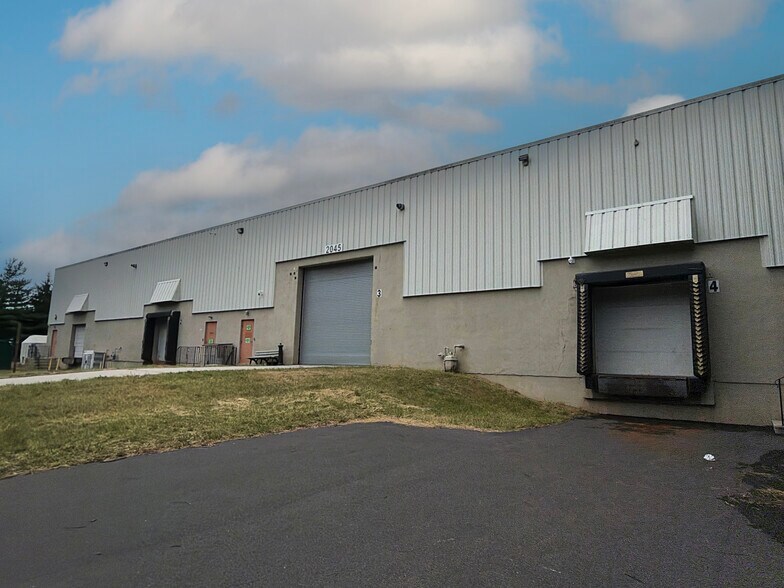
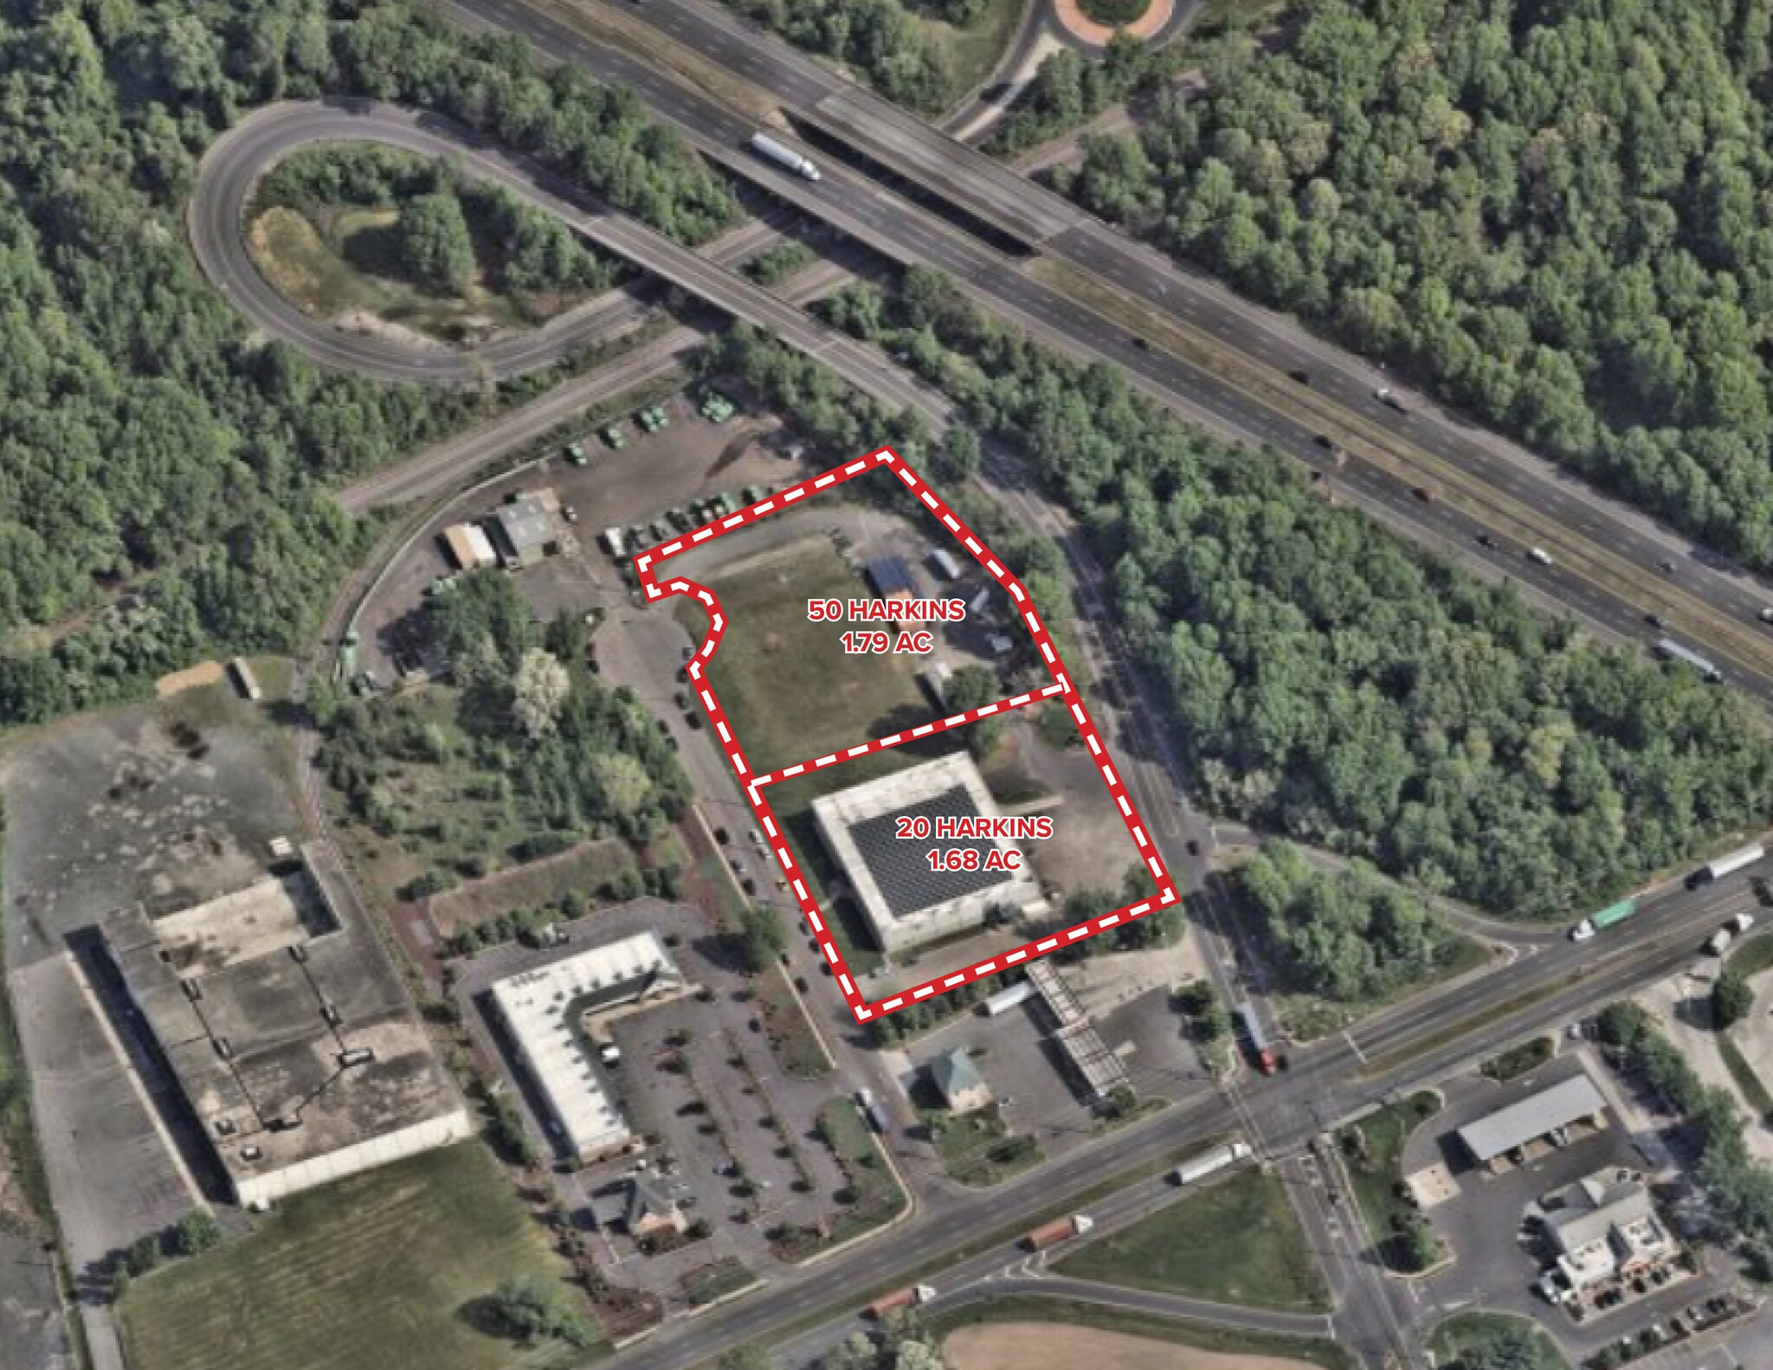
Building 26,818+/- SF industrial building built in 1982 Situated on 3.79 acres Office 4,936+/- SF office includes 7 private offices, 1 executive office with entry and private restroom, break area, storage closet, IT room, 2 single stall restrooms 2nd Floor Office Bullpen, breakroom, conference room, 2 private offices and storage area Warehouse 21,882+/- SF Break room, 1 toilet restroom and 1 stall/1 urinal restroom Loading (3) 8x8 docks with levelers and (1) 14x14 drive-in door Ceiling Height 20.5’ +/- clear Sprinkler 100% wet system Power 480 & 240 Volt, 400 Amp, 3 Phase Column Spacing 25’ x 40’ Roof Flat/low-slope roof covered with single-ply Thermoplastic membrane (TPO) Warranty through 8/30/31 Lighting T8 lighting in warehouse Zoning HC - Highway Commercial Real Estate Taxes $30,643 (2025) HVAC Gas heat in warehouse Miscellaneous Fire alarm and fire supression system Extra trailer parking
- 3 quais de chargement
| Espace | Surface | Durée | Loyer | Type de bien | Aménagement | Disponible |
| 1er étage | 2 491 m² | Négociable | Sur demande Sur demande Sur demande Sur demande | Industriel/Logistique | - | Maintenant |
1er étage
| Surface |
| 2 491 m² |
| Durée |
| Négociable |
| Loyer |
| Sur demande Sur demande Sur demande Sur demande |
| Type de bien |
| Industriel/Logistique |
| Aménagement |
| - |
| Disponible |
| Maintenant |
1er étage
| Surface | 2 491 m² |
| Durée | Négociable |
| Loyer | Sur demande |
| Type de bien | Industriel/Logistique |
| Aménagement | - |
| Disponible | Maintenant |
Building 26,818+/- SF industrial building built in 1982 Situated on 3.79 acres Office 4,936+/- SF office includes 7 private offices, 1 executive office with entry and private restroom, break area, storage closet, IT room, 2 single stall restrooms 2nd Floor Office Bullpen, breakroom, conference room, 2 private offices and storage area Warehouse 21,882+/- SF Break room, 1 toilet restroom and 1 stall/1 urinal restroom Loading (3) 8x8 docks with levelers and (1) 14x14 drive-in door Ceiling Height 20.5’ +/- clear Sprinkler 100% wet system Power 480 & 240 Volt, 400 Amp, 3 Phase Column Spacing 25’ x 40’ Roof Flat/low-slope roof covered with single-ply Thermoplastic membrane (TPO) Warranty through 8/30/31 Lighting T8 lighting in warehouse Zoning HC - Highway Commercial Real Estate Taxes $30,643 (2025) HVAC Gas heat in warehouse Miscellaneous Fire alarm and fire supression system Extra trailer parking
- 3 quais de chargement
Faits sur l’installation Industriel/Logistique


Présenté par
20-50 Harkins dr
Hum, une erreur s’est produite lors de l’envoi de votre message. Veuillez réessayer.
Merci ! Votre message a été envoyé.