Votre e-mail a été envoyé.
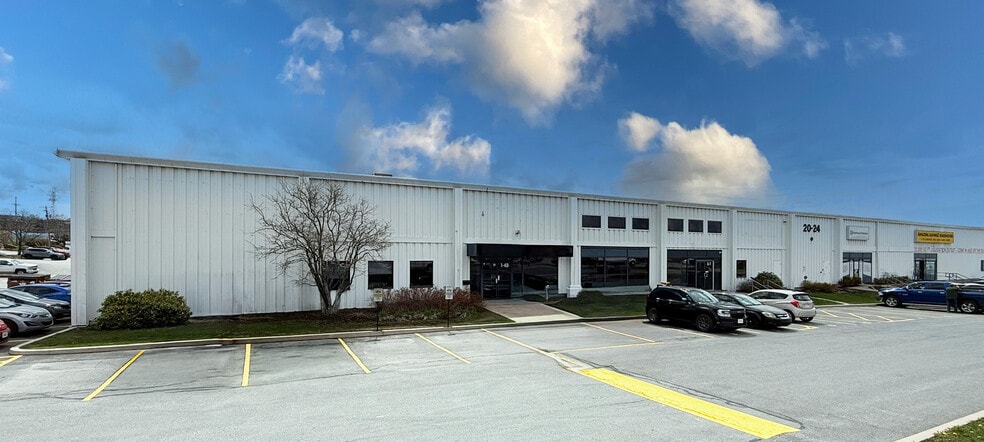
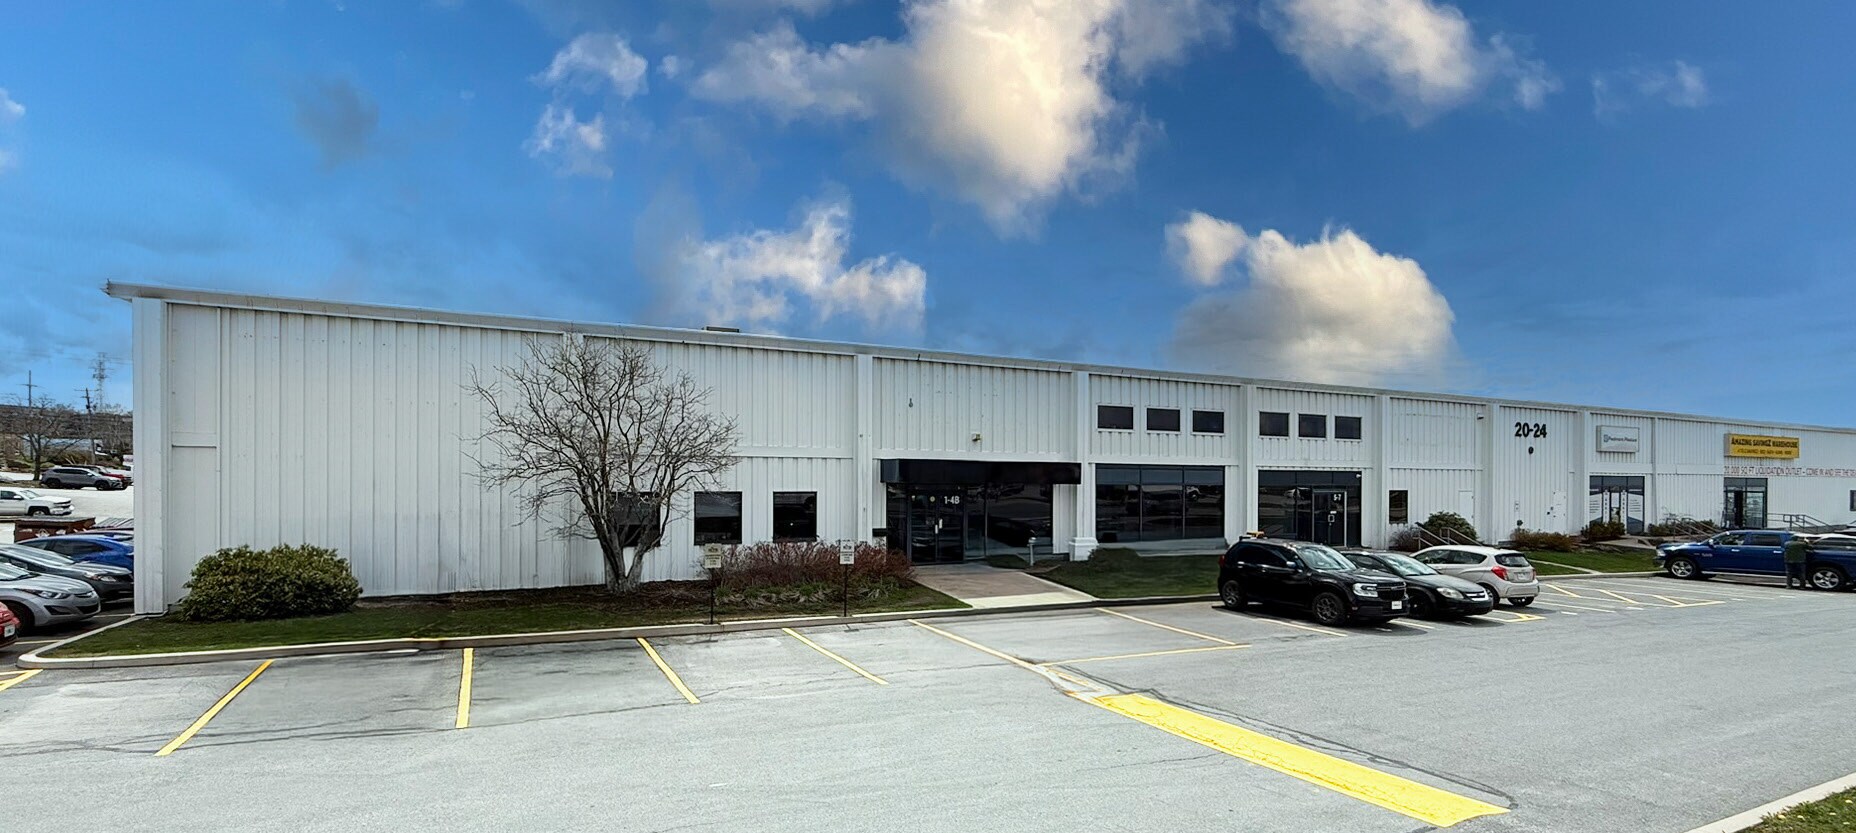
20-24 Akerley Blvd Local d’activités | 796 m² | À louer | Dartmouth, NS B3B 1J3
Certaines informations ont été traduites automatiquement.
Informations principales sur la sous-location
- Located in the core of Burnside Industrial Park.
- Direct access to major highways.
- High visibility signage opportunity.
- Excellent proximity to the major retail area of Dartmouth Crossing.
- Ample on-site paved surface parking.
- Quick access to main traffic throughways.
Caractéristiques
Tous les espace disponibles(1)
Afficher les loyers en
- Espace
- Surface
- Durée
- Loyer
- Type de bien
- Aménagement
- Disponible
Unit 1/2/3/4B at 20-24 Akerley Boulevard offers 8,566 square feet of flex industrial space within Burnside Industrial Park, one of Atlantic Canada's largest business parks. The space is designed to accommodate a variety of occupiers, combining professional office accommodations with functional warehouse capabilities in a highly visible location along Akerley Boulevard.
- Espace en sous-location disponible auprès de l’occupant actuel
- Climatisation centrale
- Salles de conférence
- Large open warehouse with 20' clear height
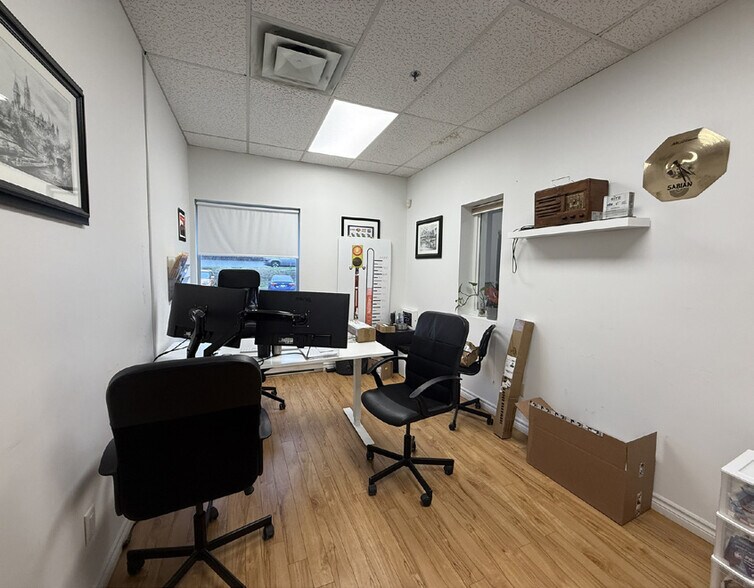
- Ample professional office space
- Direct exposure facing Akerley Boulevard
- Espace en excellent état
- Plafonds finis: 6,10 mètres
- Accessible fauteuils roulants
- One dock-level loading door
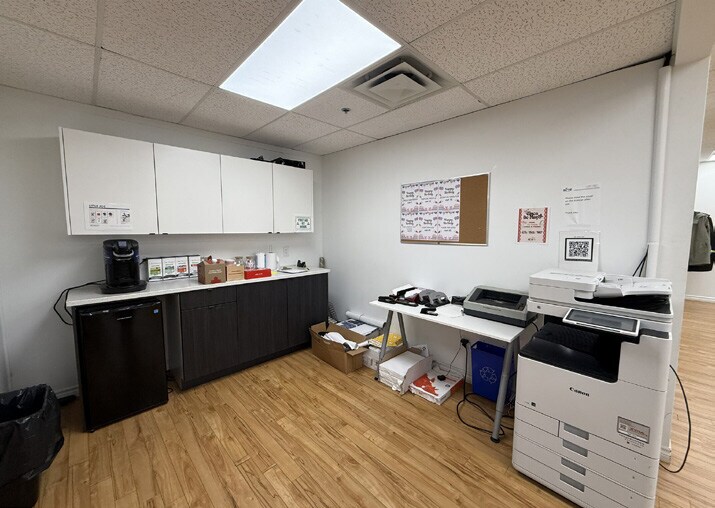
- Private offices, open work area, & kitchenette
- High visibility signage opportunity
| Espace | Surface | Durée | Loyer | Type de bien | Aménagement | Disponible |
| 1er étage – Unit 1/2/3/4B | 796 m² | Sept. 2028 | Sur demande Sur demande Sur demande Sur demande | Local d’activités | Construction achevée | Maintenant |
1er étage – Unit 1/2/3/4B
| Surface |
| 796 m² |
| Durée |
| Sept. 2028 |
| Loyer |
| Sur demande Sur demande Sur demande Sur demande |
| Type de bien |
| Local d’activités |
| Aménagement |
| Construction achevée |
| Disponible |
| Maintenant |
1er étage – Unit 1/2/3/4B
| Surface | 796 m² |
| Durée | Sept. 2028 |
| Loyer | Sur demande |
| Type de bien | Local d’activités |
| Aménagement | Construction achevée |
| Disponible | Maintenant |
Unit 1/2/3/4B at 20-24 Akerley Boulevard offers 8,566 square feet of flex industrial space within Burnside Industrial Park, one of Atlantic Canada's largest business parks. The space is designed to accommodate a variety of occupiers, combining professional office accommodations with functional warehouse capabilities in a highly visible location along Akerley Boulevard.
- Espace en sous-location disponible auprès de l’occupant actuel
- Espace en excellent état
- Climatisation centrale
- Plafonds finis: 6,10 mètres
- Salles de conférence
- Accessible fauteuils roulants
- Large open warehouse with 20' clear height
- One dock-level loading door
- Ample professional office space
- Private offices, open work area, & kitchenette
- Direct exposure facing Akerley Boulevard
- High visibility signage opportunity
Aperçu du bien
Located with direct access to Highways 107, 111, and 118, the property benefits from exceptional regional connectivity throughout Halifax Regional Municipality and beyond. The recently completed Burnside Connector further enhances access between Burnside, Sackville, and Bedford. The location is also positioned near Dartmouth Crossing, major container terminals, downtown Halifax, and Halifax Stanfield International Airport, supporting efficient movement of employees, customers, and goods. Ample paved on-site parking, high-visibility signage opportunities, and direct frontage along Akerley Boulevard further enhance the property's appeal for industrial and commercial users seeking a prominent and accessible business location.
Faits sur l’installation distribution
Occupants
- Étage
- Nom de l’occupant
- Secteur d’activité
- 1er
- Piedmont Plastics
- Grossiste


Présenté par

20-24 Akerley Blvd
Hum, une erreur s’est produite lors de l’envoi de votre message. Veuillez réessayer.
Merci ! Votre message a été envoyé.