Votre e-mail a été envoyé.

2 Wyder Ct Bureau 852 m² À vendre Preston PR2 5BW
Certaines informations ont été traduites automatiquement.
Informations principales sur l'investissement
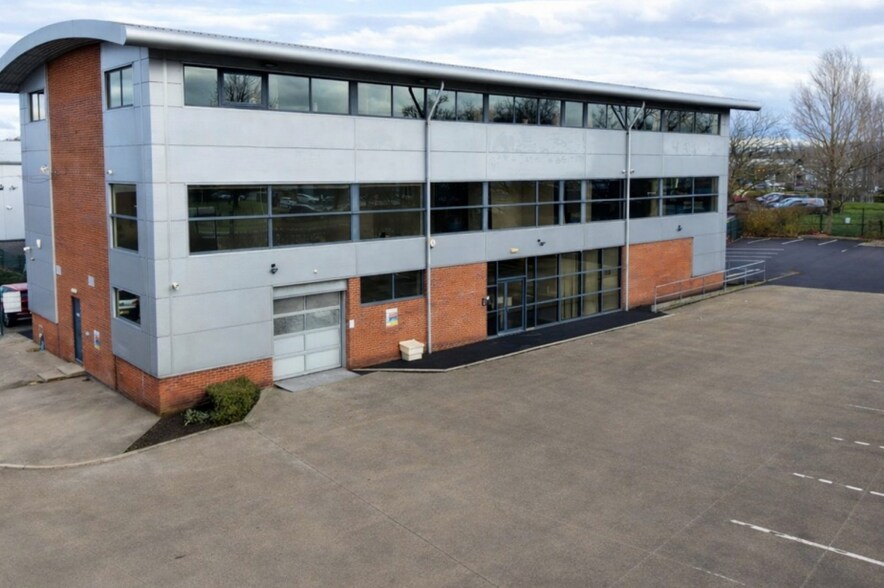
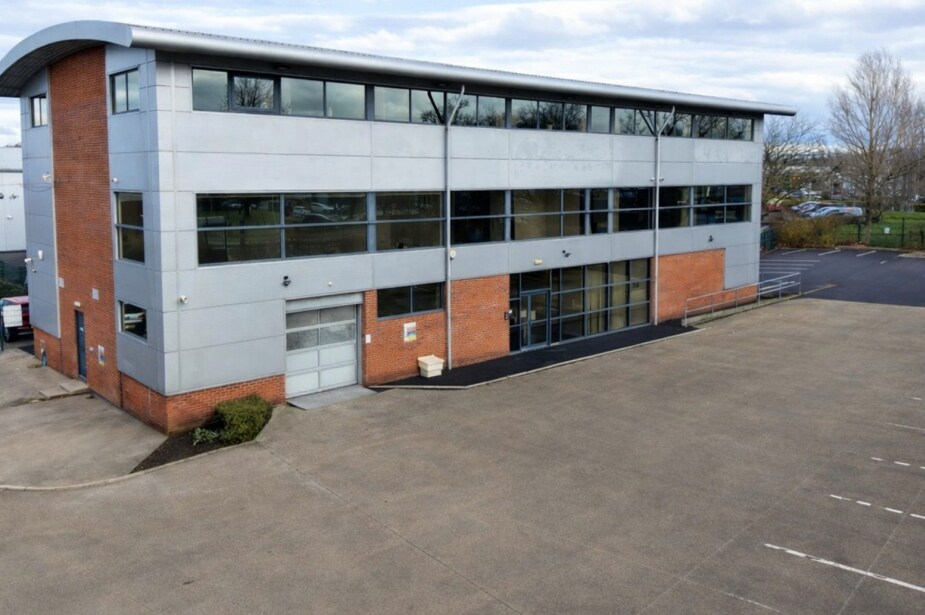
- Excellent location that easily accessible from the M6 motorway
- Located within one of Preston's most established business parks
- Self-contained cark park providing 26 spaces
Résumé analytique
Informations sur l’immeuble
Caractéristiques
- Cour
- Espace d’entreposage
- Climatisation
- Détecteur de fumée
- Système de plancher surélevé
Disponibilité de l’espace
- Espace
- Surface
- Type de bien
- Aménagement
- Disponible
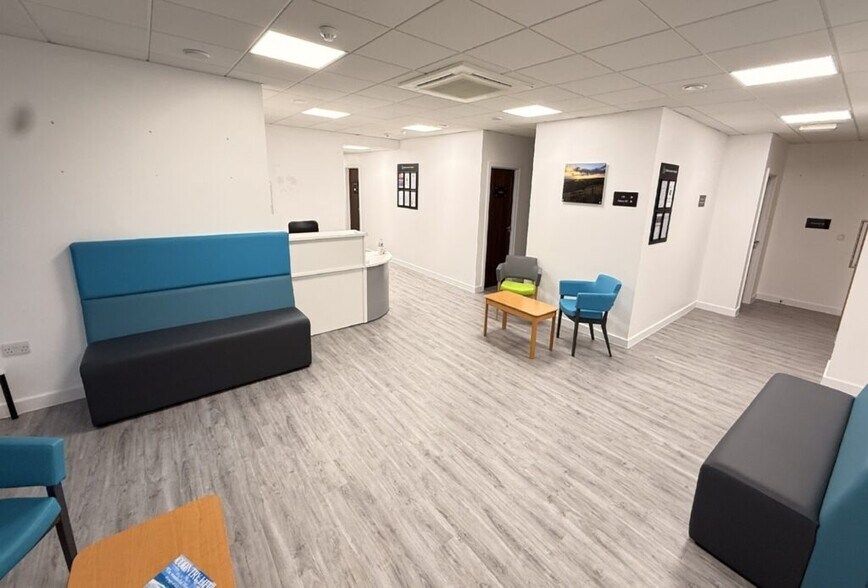
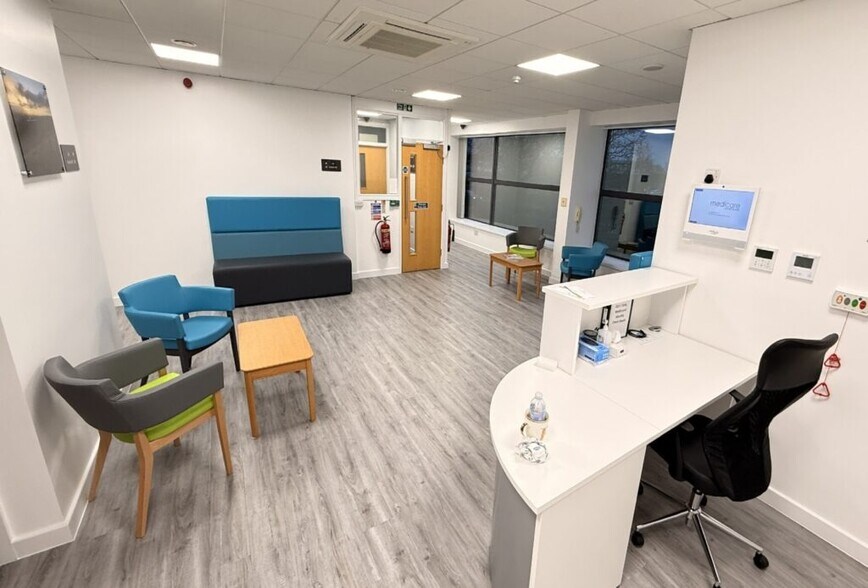
Internally, the premises span approximately 9,172 square feet across three floors and include a workshop/store with roller shutter access on the ground level. High-specification fittings feature suspended ceilings, recessed lighting, raised floors for IT trunking, and comfort cooling combined with gas-fired central heating. Private WC facilities and a fully fitted kitchen/canteen on the second floor enhance user convenience. The property further benefits from on-site passenger lift access to all levels.
Internally, the premises span approximately 9,172 square feet across three floors and include a workshop/store with roller shutter access on the ground level. High-specification fittings feature suspended ceilings, recessed lighting, raised floors for IT trunking, and comfort cooling combined with gas-fired central heating. Private WC facilities and a fully fitted kitchen/canteen on the second floor enhance user convenience. The property further benefits from on-site passenger lift access to all levels.
Internally, the premises span approximately 9,172 square feet across three floors and include a workshop/store with roller shutter access on the ground level. High-specification fittings feature suspended ceilings, recessed lighting, raised floors for IT trunking, and comfort cooling combined with gas-fired central heating. Private WC facilities and a fully fitted kitchen/canteen on the second floor enhance user convenience. The property further benefits from on-site passenger lift access to all levels.
| Espace | Surface | Type de bien | Aménagement | Disponible |
| RDC-bureau 2 | 313 m² | Bureau | Construction partielle | Maintenant |
| 1er étage | 273 m² | Bureau | Construction partielle | Maintenant |
| 2e Ét.-bureau 2 | 266 m² | Bureau | Construction partielle | Maintenant |
RDC-bureau 2
| Surface |
| 313 m² |
| Type de bien |
| Bureau |
| Aménagement |
| Construction partielle |
| Disponible |
| Maintenant |
1er étage
| Surface |
| 273 m² |
| Type de bien |
| Bureau |
| Aménagement |
| Construction partielle |
| Disponible |
| Maintenant |
2e Ét.-bureau 2
| Surface |
| 266 m² |
| Type de bien |
| Bureau |
| Aménagement |
| Construction partielle |
| Disponible |
| Maintenant |
RDC-bureau 2
| Surface | 313 m² |
| Type de bien | Bureau |
| Aménagement | Construction partielle |
| Disponible | Maintenant |
Internally, the premises span approximately 9,172 square feet across three floors and include a workshop/store with roller shutter access on the ground level. High-specification fittings feature suspended ceilings, recessed lighting, raised floors for IT trunking, and comfort cooling combined with gas-fired central heating. Private WC facilities and a fully fitted kitchen/canteen on the second floor enhance user convenience. The property further benefits from on-site passenger lift access to all levels.
1er étage
| Surface | 273 m² |
| Type de bien | Bureau |
| Aménagement | Construction partielle |
| Disponible | Maintenant |
Internally, the premises span approximately 9,172 square feet across three floors and include a workshop/store with roller shutter access on the ground level. High-specification fittings feature suspended ceilings, recessed lighting, raised floors for IT trunking, and comfort cooling combined with gas-fired central heating. Private WC facilities and a fully fitted kitchen/canteen on the second floor enhance user convenience. The property further benefits from on-site passenger lift access to all levels.
2e Ét.-bureau 2
| Surface | 266 m² |
| Type de bien | Bureau |
| Aménagement | Construction partielle |
| Disponible | Maintenant |
Internally, the premises span approximately 9,172 square feet across three floors and include a workshop/store with roller shutter access on the ground level. High-specification fittings feature suspended ceilings, recessed lighting, raised floors for IT trunking, and comfort cooling combined with gas-fired central heating. Private WC facilities and a fully fitted kitchen/canteen on the second floor enhance user convenience. The property further benefits from on-site passenger lift access to all levels.


Présenté par
2 Wyder Ct
Hum, une erreur s’est produite lors de l’envoi de votre message. Veuillez réessayer.
Merci ! Votre message a été envoyé.