Votre e-mail a été envoyé.

2 Stowe Rd Bureaux/Médical | 110 m² | À vendre | Peekskill, NY 10566
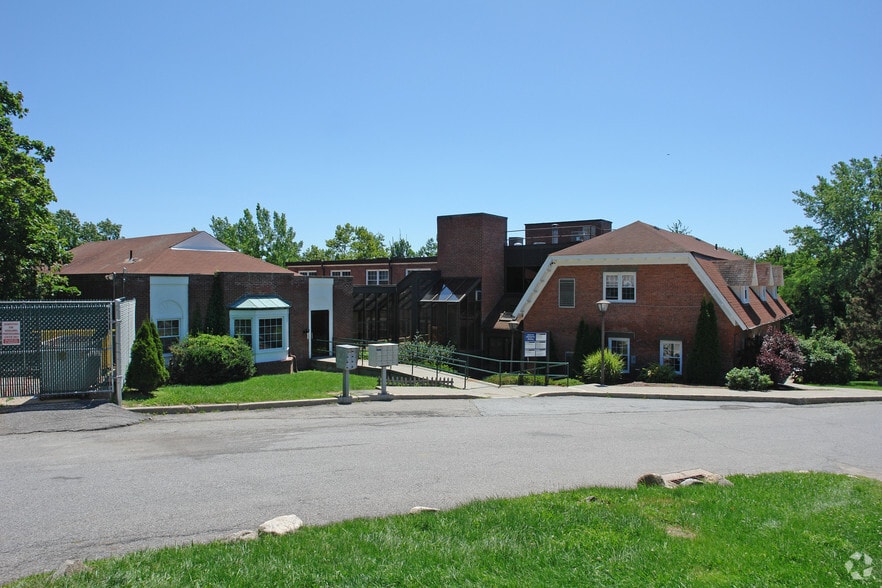
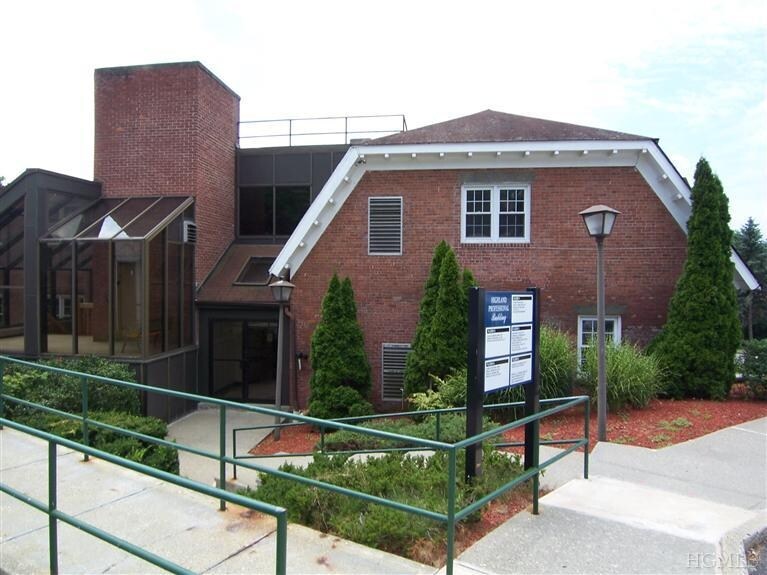
Certaines informations ont été traduites automatiquement.
Informations principales sur l'investissement
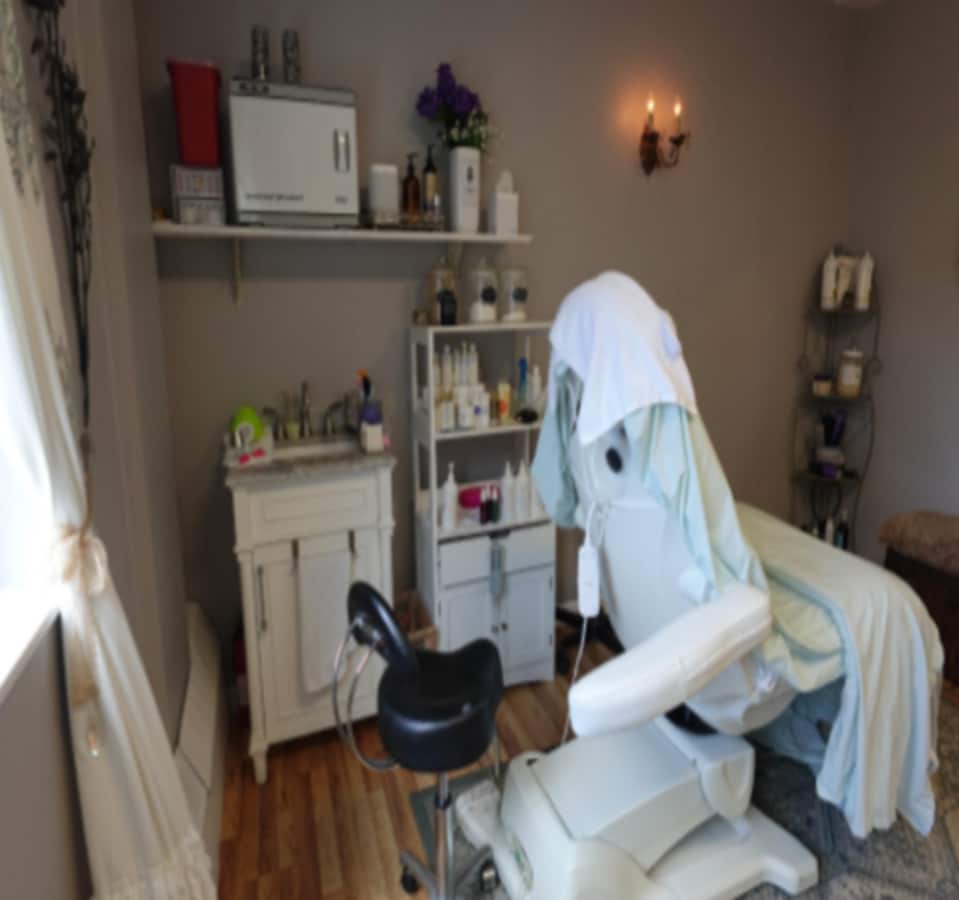
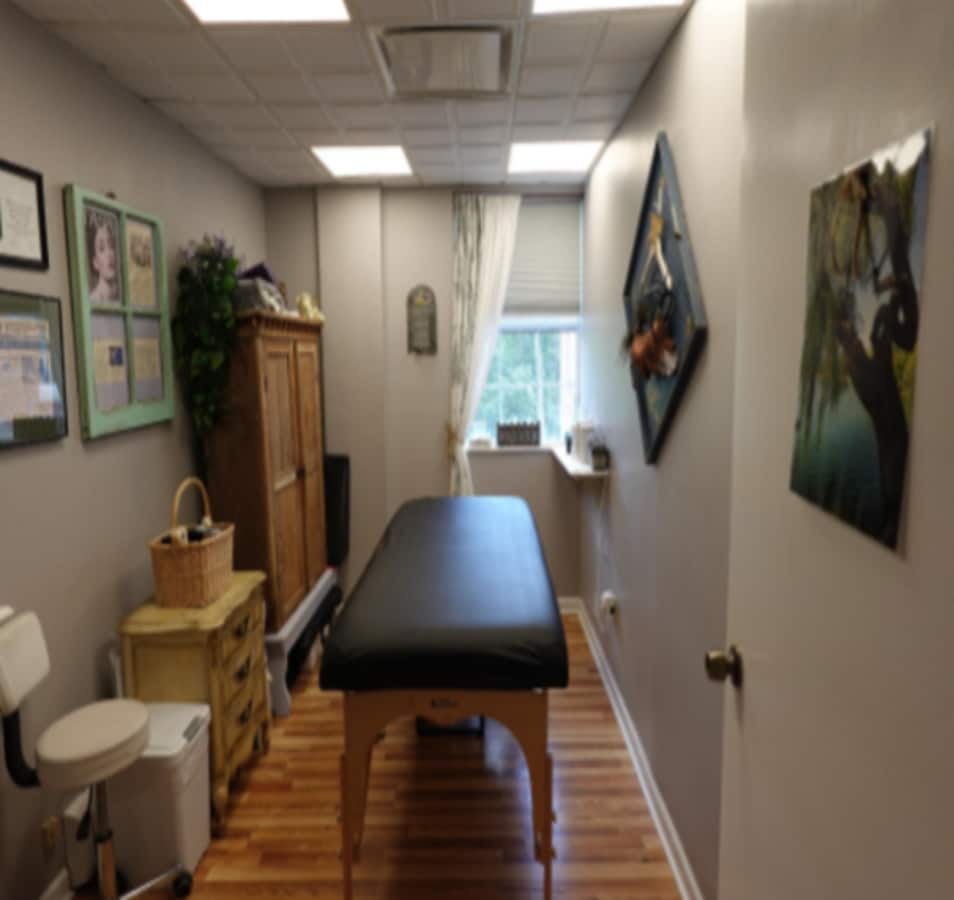
- Fully Built-Out, Move-In Ready w/ three private treatment rooms, two in-suite sinks, and reception area
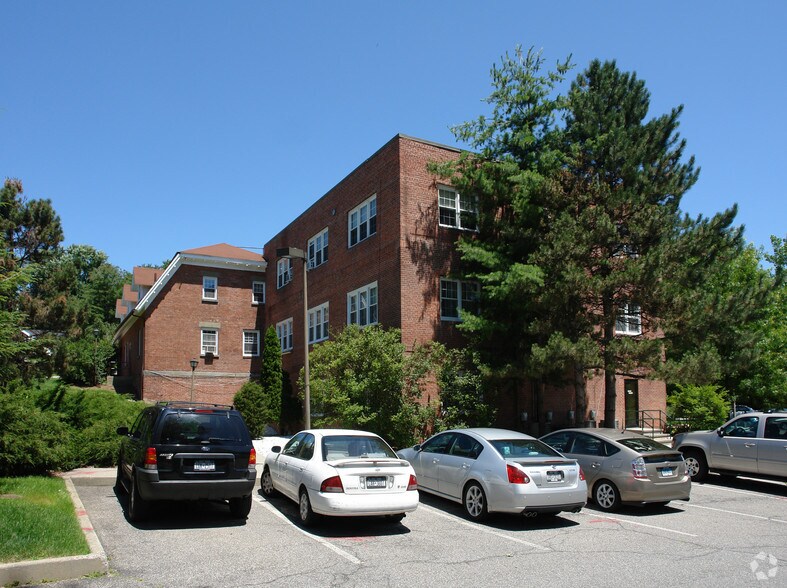
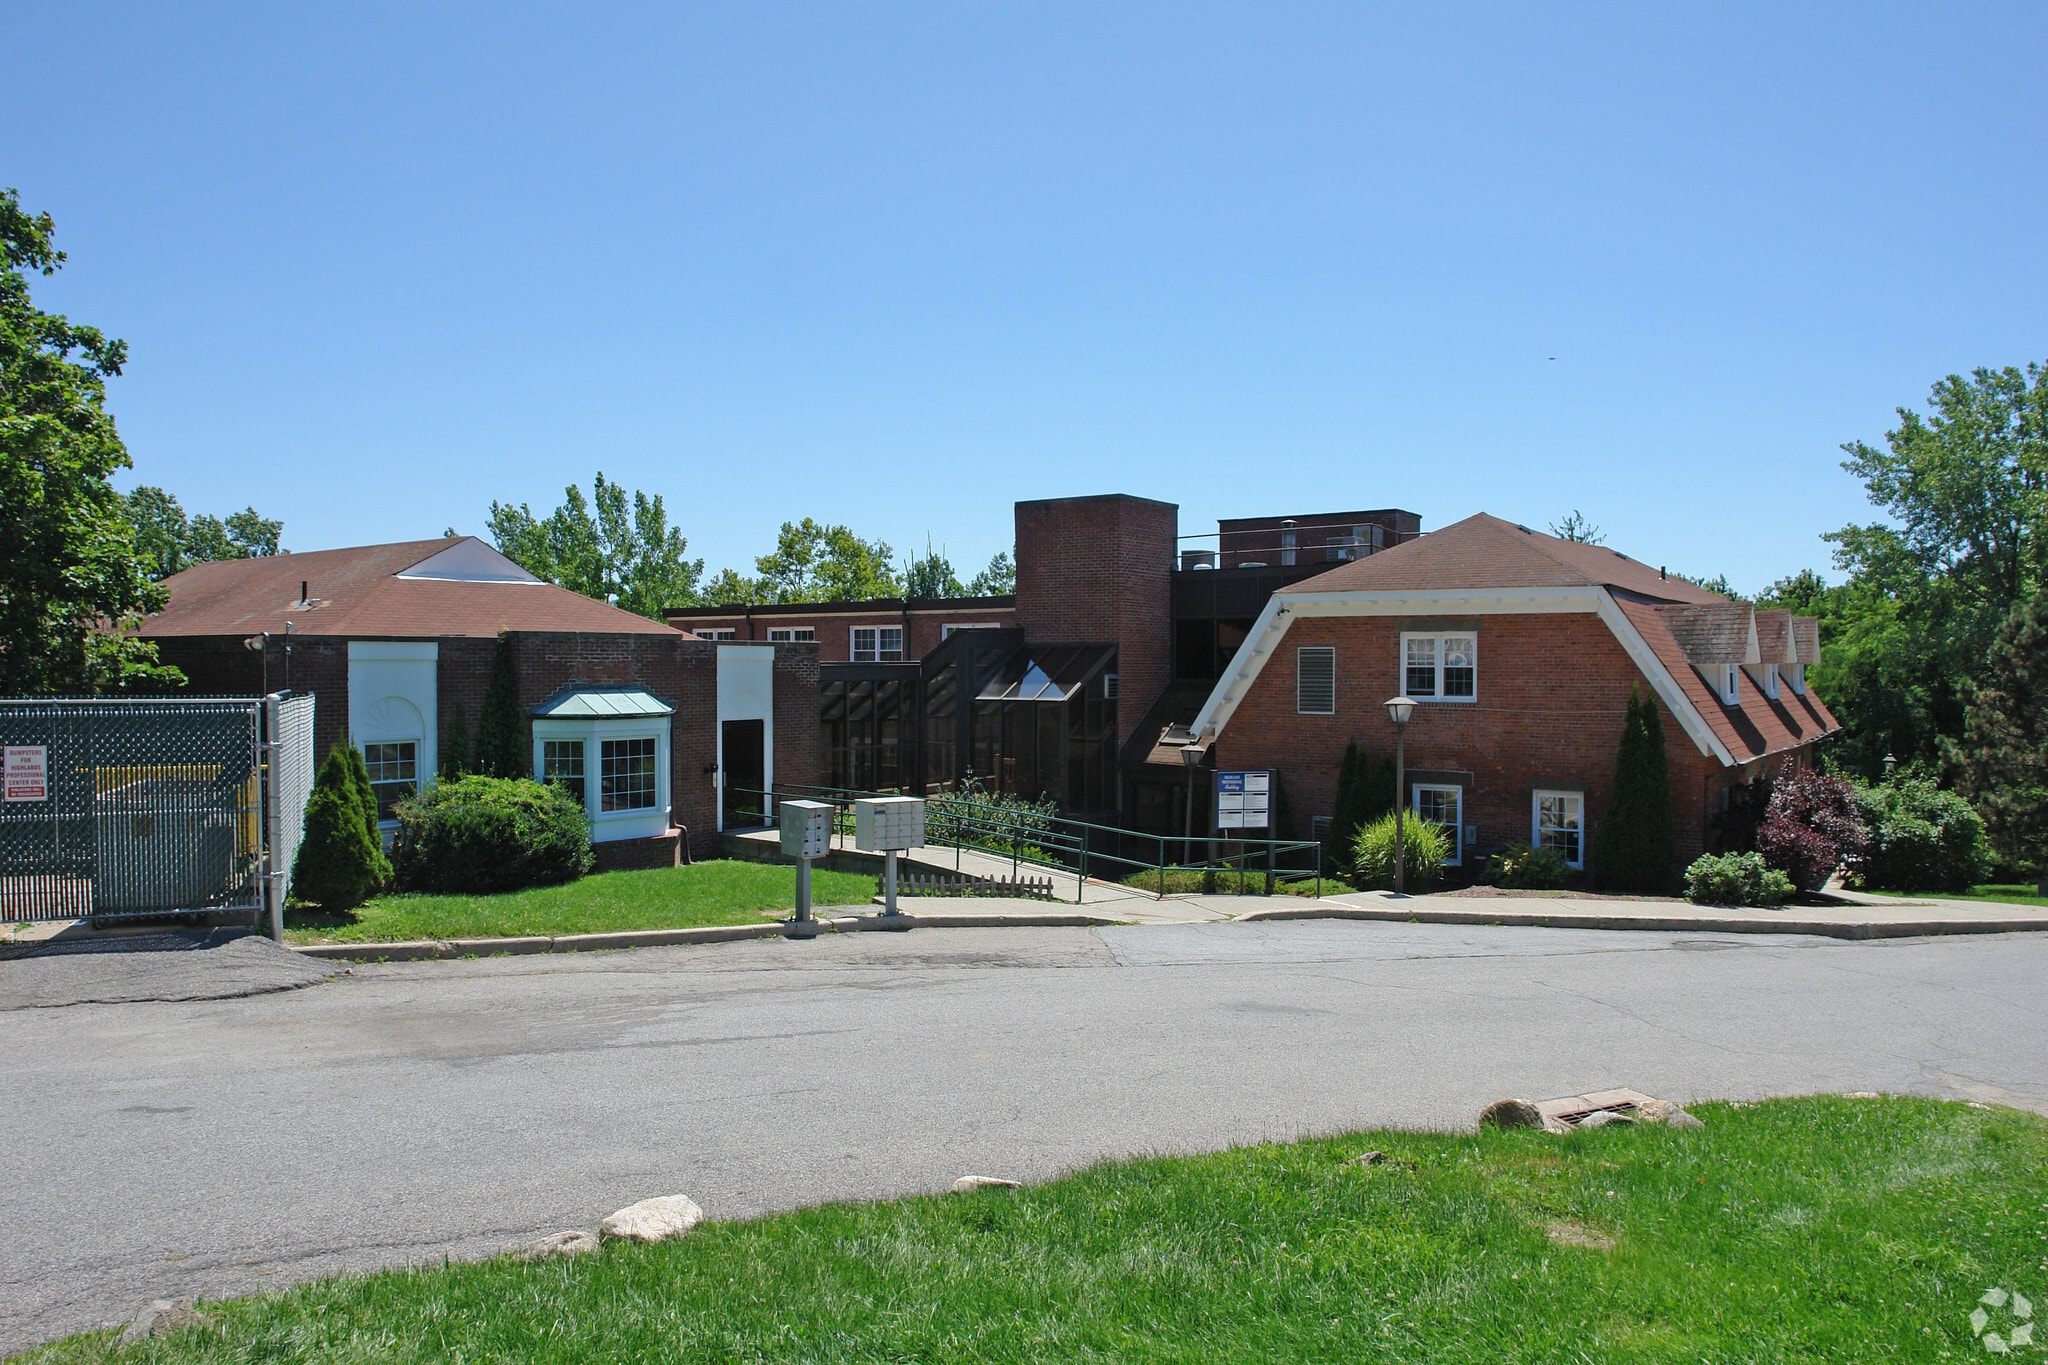
- Plenty of Parking
- Abundance of Natural Light
- Dedicated HVAC Unit
Résumé analytique
o +/- 1,185 RSF Top-Floor Professional Suite featuring an expansive window line and abundant natural light throughout o Fully Built-Out, Move-In Ready Space offered furnished and equipped with internet wiring, a security camera system & Sonos sound system o Layout featuring three private treatment rooms, two in-suite sinks, and reception area o In-Suite Washer & Dryer included o Lighting includes three chandeliers, one ornate Tuscan-style flush-mount chandelier, and a matching decorative wall sconce o Private Instant Hot Water Heater and Dedicated HVAC System o Ideal for Medical, Wellness, Therapy, Behavioral Health, or Aesthetic Practices o Secure Keyless Digital Entry with Capacity for Up to 19 Unique Access Codes o Raised Drop Ceiling Throughout o Property Management Located On Site o Ample Free On-Site Parking for Employees and Clients o Perfect for a Main Office, Satellite Office or Specialty Medical Practice o Minutes from Downtown Peekskill, Peekskill Metro-North Station, and New York Presbyterian Hudson Valley Hospital
1 Lot disponible
- Lot
- Surface du lot
- Usage du lot en coprop.
- Prix
- RNE
| Type de vente | Investissement ou propriétaire occupant | Taux de capitalisation | 10,00% |
| Type de vente | Investissement ou propriétaire occupant |
| Taux de capitalisation | 10,00% |
o Fully Built-Out, Move-In Ready Space offered furnished and equipped with internet wiring, a security camera system & Sonos sound system
o Layout featuring three private treatment rooms, two in-suite sinks, and reception area
o In-Suite Washer & Dryer included
o Lighting includes three chandeliers, one ornate Tuscan-style flush-mount chandelier, and a matching decorative wall sconce
o Private Instant Hot Water Heater and Dedicated HVAC System
o Ideal for Medical, Wellness, Therapy, Behavioral Health, or Aesthetic Practices
o Secure Keyless Digital Entry with Capacity for Up to 19 Unique Access Codes
o Raised Drop Ceiling Throughout
o Property Management Located On Site
o Ample Free On-Site Parking for Employees and Clients
o Perfect for a Main Office, Satellite Office or Specialty Medical Practice
o Minutes from Downtown Peekskill, Peekskill Metro-North Station, and New York Presbyterian Hudson Valley Hospital
| Lot | Surface du lot | Usage du lot en coprop. | Prix | RNE |
| Lot 12A | 110 m² | Bureaux/Médical | Sur demande | - |
Lot 12A
| Surface du lot |
| 110 m² |
| Usage du lot en coprop. |
| Bureaux/Médical |
| Prix |
| Sur demande |
| RNE |
| - |
Lot 12A
| Surface du lot | 110 m² |
| Usage du lot en coprop. | Bureaux/Médical |
| Prix | Sur demande |
| RNE | - |
| Type de vente | Investissement ou propriétaire occupant |
| Taux de capitalisation | 10,00% |
| Description | |
|
+/- 1,185 RSF Top-Floor Professional Suite featuring an expansive window line and abundant natural light throughout o Fully Built-Out, Move-In Ready Space offered furnished and equipped with internet wiring, a security camera system & Sonos sound system o Layout featuring three private treatment rooms, two in-suite sinks, and reception area o In-Suite Washer & Dryer included o Lighting includes three chandeliers, one ornate Tuscan-style flush-mount chandelier, and a matching decorative wall sconce o Private Instant Hot Water Heater and Dedicated HVAC System o Ideal for Medical, Wellness, Therapy, Behavioral Health, or Aesthetic Practices o Secure Keyless Digital Entry with Capacity for Up to 19 Unique Access Codes o Raised Drop Ceiling Throughout o Property Management Located On Site o Ample Free On-Site Parking for Employees and Clients o Perfect for a Main Office, Satellite Office or Specialty Medical Practice o Minutes from Downtown Peekskill, Peekskill Metro-North Station, and New York Presbyterian Hudson Valley Hospital |
|
| Notes sur la vente | |
| Ideal for Owner Occupancy or Investment |
Informations sur l’immeuble
| Surface totale de l’immeuble | 1 394 m² | Surface type par étage | 279 m² |
| Type de bien | Bureau (Lot en copropriété) | Année de construction | 1985 |
| Sous-type de bien | Médical | Surface du lot | 0,77 ha |
| Classe d’immeuble | C | Ratio de stationnement | 0,1/1 000 m² |
| Étages | 5 | ||
| Zonage | C1 - Commercial | ||
| Surface totale de l’immeuble | 1 394 m² |
| Type de bien | Bureau (Lot en copropriété) |
| Sous-type de bien | Médical |
| Classe d’immeuble | C |
| Étages | 5 |
| Surface type par étage | 279 m² |
| Année de construction | 1985 |
| Surface du lot | 0,77 ha |
| Ratio de stationnement | 0,1/1 000 m² |
| Zonage | C1 - Commercial |
Caractéristiques
- Accès 24 h/24
- Signalisation
- Panneau monumental
- Climatisation



Présenté par
2 Stowe Rd
Hum, une erreur s’est produite lors de l’envoi de votre message. Veuillez réessayer.
Merci ! Votre message a été envoyé.