Votre e-mail a été envoyé.

Mercury House 2 Sitka Dr Bureau | 93–374 m² | À louer | Shrewsbury SY2 6LG
Certaines informations ont été traduites automatiquement.
Informations principales
- Modern first floor office suite
- First floor suite of two offices
- 6 Designated car parking spaces
- Forming part of Shrewsbury Business Park
- Total Net Internal Area 1,300 ft sq (120.76 m sq)
Tous les espaces disponibles(3)
Afficher les loyers en
- Espace
- Surface
- Durée
- Loyer
- Type de bien
- Aménagement
- Disponible
The property offers attractive and versatile ground floor office accommodation within a prominently positioned modern three-storey office building. The space can be occupied as either a single high-quality office suite or easily divided to form two self-contained suites, providing a Total Net Internal Floor Area of Approximately 2,000 sq ft (185.8 sq m) in total or two suites of around 1,000 sq ft (92.9 sq m)each. The offices benefit from excellent accessibility, with both a private, exclusive side entrance and an impressive communal front entrance. Shared WC facilities are available, and the accommodation is further enhanced by six allocated on-site parking spaces, making it an ideal opportunity for a range of professional occupiers.
- Classe d’utilisation : E
- Lumière naturelle
- Shared use of toilets and a staffroom
- Principalement open space
- Toilettes dans les parties communes
The property offers high-quality and flexible ground floor office accommodation within a prominently positioned modern three-storey office building. The space is well presented and has been recently redecorated throughout. The accommodation is arranged to provide an entrance lobby leading to three large, well-proportioned office rooms, each accessed via their own door. Off the central office is a separate office or meeting room, along with a separate kitchen/staff room discreetly positioned to the rear. The offices benefit from excellent natural light, creating a bright and airy working environment that is both comfortable and professional. Access is via the communal front entrance, with shared WC facilities located within the common lobby areas. The property also benefits from six allocated parking spaces to the front of the building
- Classe d’utilisation : E
- Lumière naturelle
- Shared use of toilets and a staffroom
- Principalement open space
- Toilettes dans les parties communes
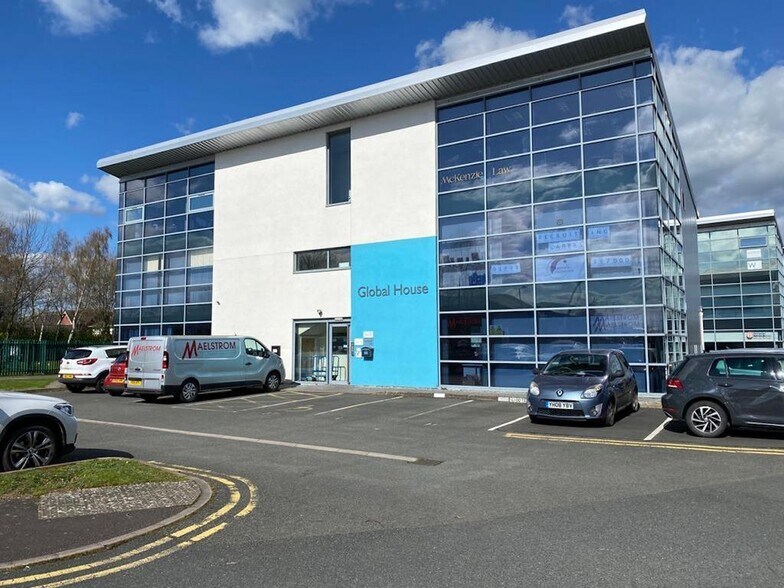
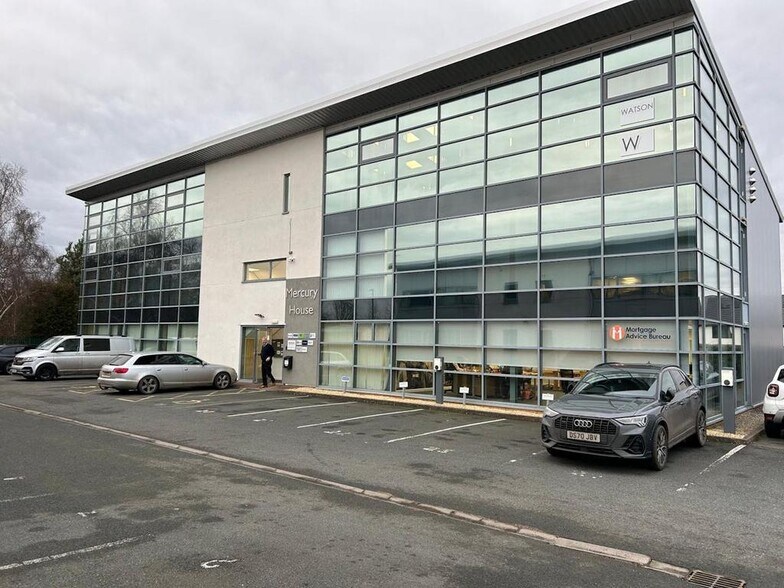
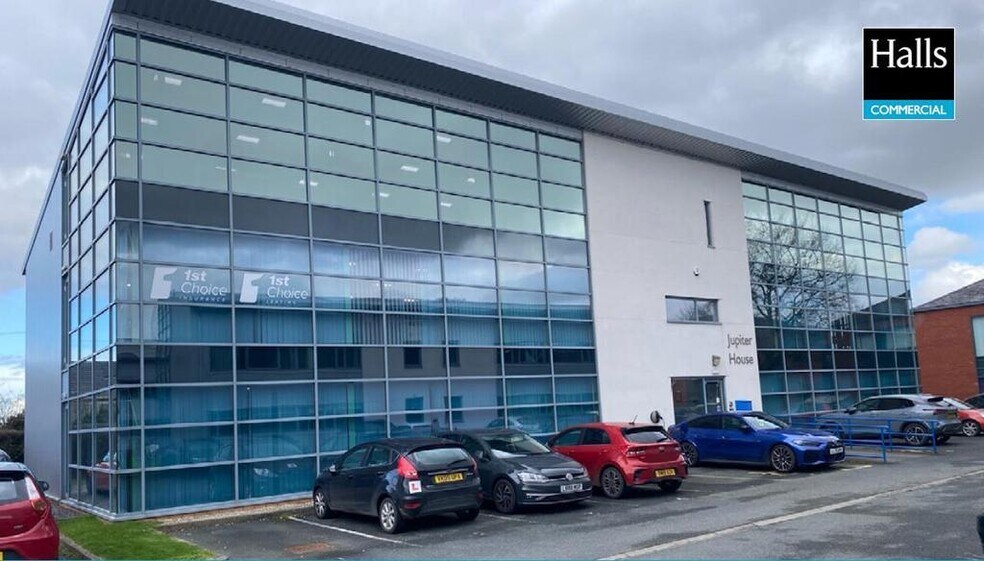
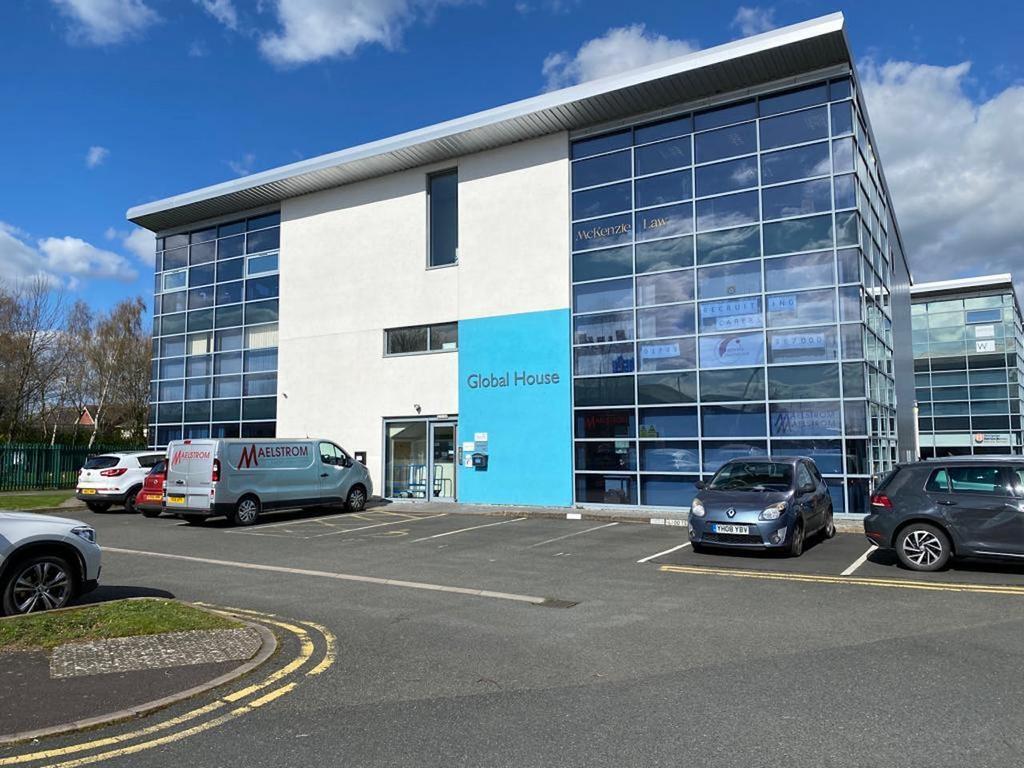
The property comprises of an attractive first floor suite of offices with a Total Gross Internal Floor Area of approximately 1,029 ft sq (95.61 m sq) that is subdivided currently as a reception hallway and three offices. The office has shared use of a staffroom area on the first floor. The office has the benefit of the use of 4 car parking spaces. It forms part of a modern, detached office building, having mainly glass elevations beneath a mono pitched roof. It offers well-appointed workspace with the benefit of lift, raised access floors, double-glazing and carpets.
- Classe d’utilisation : E
- Lumière naturelle
- Shared use of toilets and a staffroom
- Principalement open space
- Toilettes dans les parties communes
| Espace | Surface | Durée | Loyer | Type de bien | Aménagement | Disponible |
| RDC, bureau Suite A | 93 m² | 3 Ans | Sur demande Sur demande Sur demande Sur demande | Bureau | Espace brut | 30 jours |
| RDC, bureau Suite B | 186 m² | 3 Ans | 124,20 € /m²/an 10,35 € /m²/mois 23 076 € /an 1 923 € /mois | Bureau | Espace brut | 30 jours |
| RDC, bureau Suite C1 | 96 m² | 3 Ans | 124,20 € /m²/an 10,35 € /m²/mois 11 873 € /an 989,40 € /mois | Bureau | Espace brut | 30 jours |
RDC, bureau Suite A
| Surface |
| 93 m² |
| Durée |
| 3 Ans |
| Loyer |
| Sur demande Sur demande Sur demande Sur demande |
| Type de bien |
| Bureau |
| Aménagement |
| Espace brut |
| Disponible |
| 30 jours |
RDC, bureau Suite B
| Surface |
| 186 m² |
| Durée |
| 3 Ans |
| Loyer |
| 124,20 € /m²/an 10,35 € /m²/mois 23 076 € /an 1 923 € /mois |
| Type de bien |
| Bureau |
| Aménagement |
| Espace brut |
| Disponible |
| 30 jours |
RDC, bureau Suite C1
| Surface |
| 96 m² |
| Durée |
| 3 Ans |
| Loyer |
| 124,20 € /m²/an 10,35 € /m²/mois 11 873 € /an 989,40 € /mois |
| Type de bien |
| Bureau |
| Aménagement |
| Espace brut |
| Disponible |
| 30 jours |
RDC, bureau Suite A
| Surface | 93 m² |
| Durée | 3 Ans |
| Loyer | Sur demande |
| Type de bien | Bureau |
| Aménagement | Espace brut |
| Disponible | 30 jours |
The property offers attractive and versatile ground floor office accommodation within a prominently positioned modern three-storey office building. The space can be occupied as either a single high-quality office suite or easily divided to form two self-contained suites, providing a Total Net Internal Floor Area of Approximately 2,000 sq ft (185.8 sq m) in total or two suites of around 1,000 sq ft (92.9 sq m)each. The offices benefit from excellent accessibility, with both a private, exclusive side entrance and an impressive communal front entrance. Shared WC facilities are available, and the accommodation is further enhanced by six allocated on-site parking spaces, making it an ideal opportunity for a range of professional occupiers.
- Classe d’utilisation : E
- Principalement open space
- Lumière naturelle
- Toilettes dans les parties communes
- Shared use of toilets and a staffroom
RDC, bureau Suite B
| Surface | 186 m² |
| Durée | 3 Ans |
| Loyer | 124,20 € /m²/an |
| Type de bien | Bureau |
| Aménagement | Espace brut |
| Disponible | 30 jours |
The property offers high-quality and flexible ground floor office accommodation within a prominently positioned modern three-storey office building. The space is well presented and has been recently redecorated throughout. The accommodation is arranged to provide an entrance lobby leading to three large, well-proportioned office rooms, each accessed via their own door. Off the central office is a separate office or meeting room, along with a separate kitchen/staff room discreetly positioned to the rear. The offices benefit from excellent natural light, creating a bright and airy working environment that is both comfortable and professional. Access is via the communal front entrance, with shared WC facilities located within the common lobby areas. The property also benefits from six allocated parking spaces to the front of the building
- Classe d’utilisation : E
- Principalement open space
- Lumière naturelle
- Toilettes dans les parties communes
- Shared use of toilets and a staffroom
RDC, bureau Suite C1
| Surface | 96 m² |
| Durée | 3 Ans |
| Loyer | 124,20 € /m²/an |
| Type de bien | Bureau |
| Aménagement | Espace brut |
| Disponible | 30 jours |
The property comprises of an attractive first floor suite of offices with a Total Gross Internal Floor Area of approximately 1,029 ft sq (95.61 m sq) that is subdivided currently as a reception hallway and three offices. The office has shared use of a staffroom area on the first floor. The office has the benefit of the use of 4 car parking spaces. It forms part of a modern, detached office building, having mainly glass elevations beneath a mono pitched roof. It offers well-appointed workspace with the benefit of lift, raised access floors, double-glazing and carpets.
- Classe d’utilisation : E
- Principalement open space
- Lumière naturelle
- Toilettes dans les parties communes
- Shared use of toilets and a staffroom
Caractéristiques
- Accès contrôlé
- Property Manager sur place
- Restaurant
- Système de sécurité
- Signalisation
- Entièrement moquetté
- Accès direct à l’ascenseur
- Open space
- Climatisation
- Système de plancher surélevé
Informations sur l’immeuble
Occupants
- Étage
- Nom de l’occupant
- 1er
- 1st Choice Recruitment
- 1er
- GCI
- 2e
- Pc Net
- RDC
- Watson Watson


Présenté par
Mercury House | 2 Sitka Dr
Hum, une erreur s’est produite lors de l’envoi de votre message. Veuillez réessayer.
Merci ! Votre message a été envoyé.