Votre e-mail a été envoyé.

2 Sir Harry Lauder Rd Local d’activités | 461–930 m² | À louer | Edinburgh EH15 1ET
Certaines informations ont été traduites automatiquement.
Informations principales
- Well established industrial / trade location.
- EPC A rating.
- Convenient access to Edinburgh city centre, City Bypass and A1.
- Adjoining occupiers include Dingbro, Travis Perkins, Euro Car Parts, Headlam, Eurocell, PDM and Atom Supplies.
Caractéristiques
Tous les espaces disponibles(2)
Afficher les loyers en
- Espace
- Surface
- Durée
- Loyer
- Type de bien
- Aménagement
- Disponible


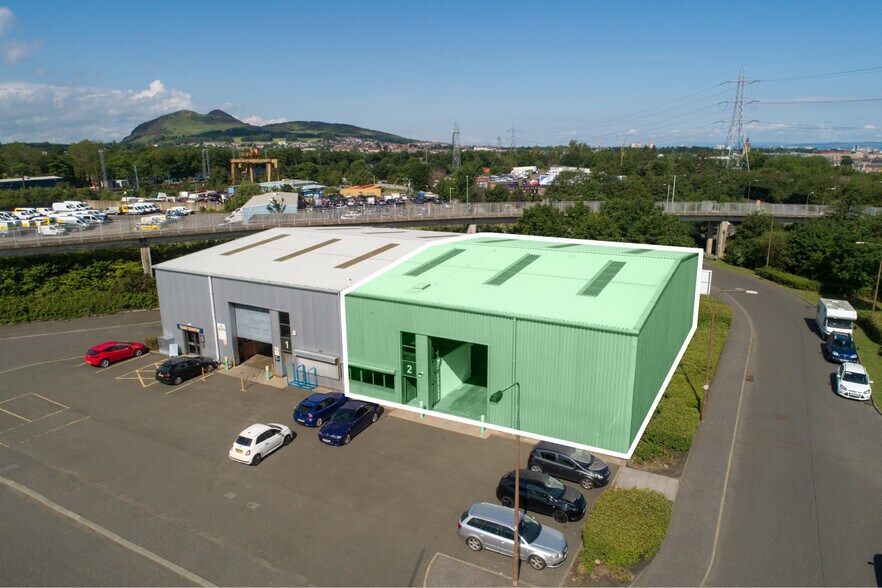
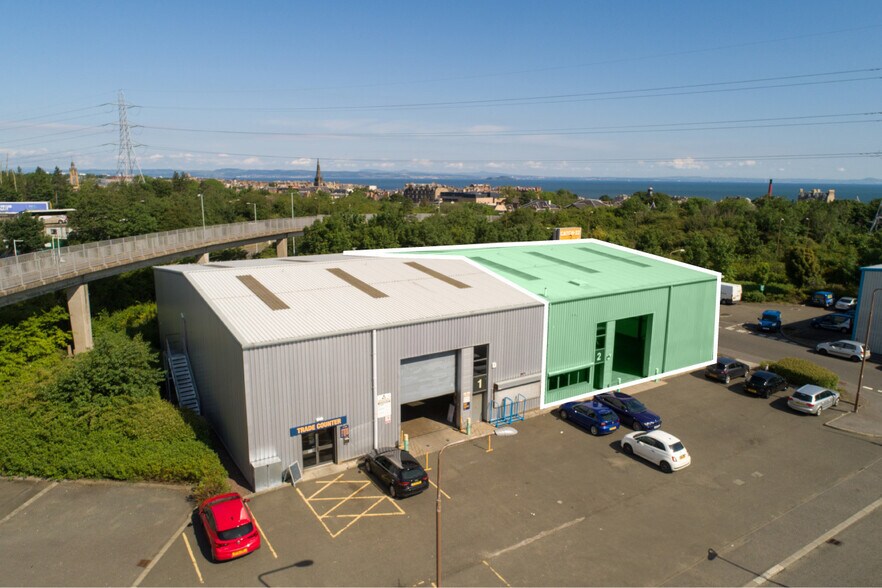
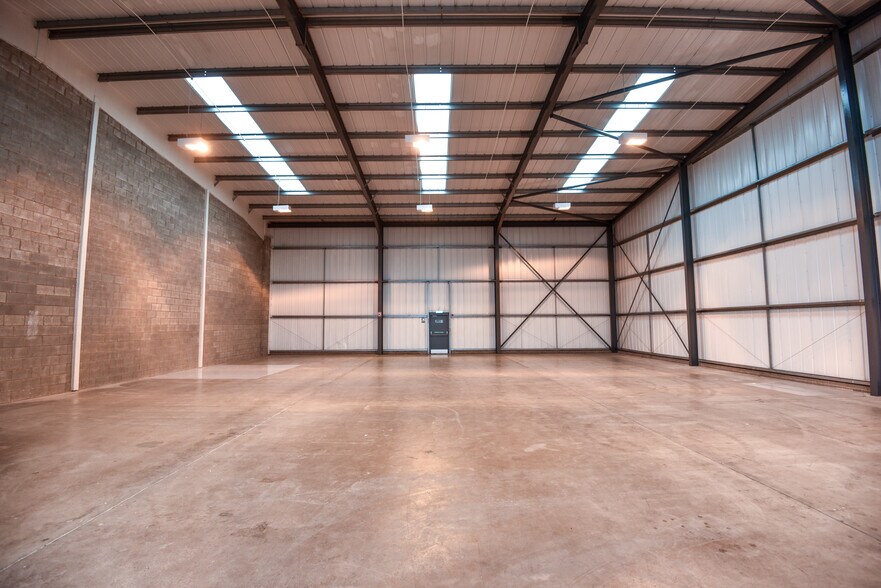
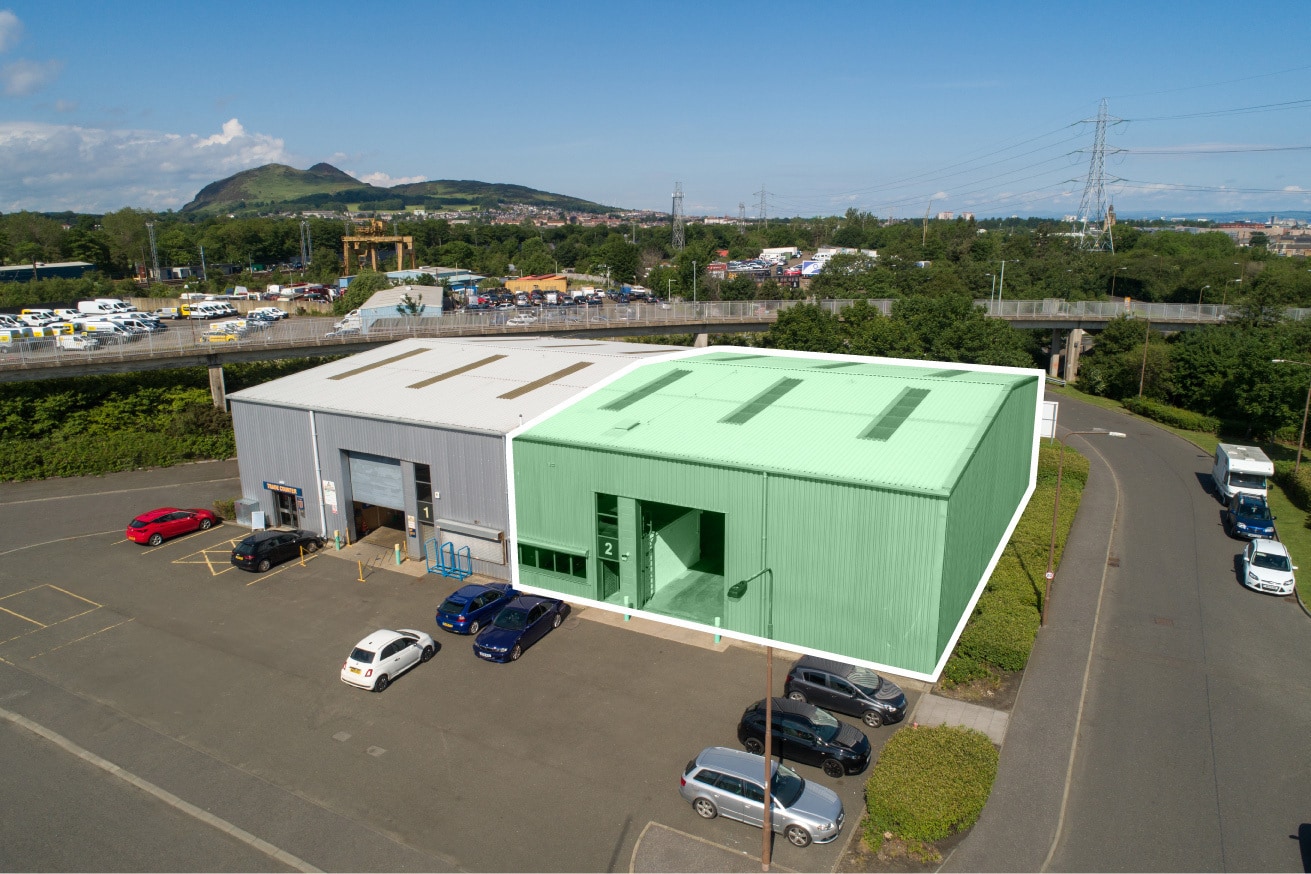
The available accommodation comprises two modern industrial and trade counter units which can be occupied individually or combined to provide up to 10,009 sq ft. The units benefit from steel portal frame construction, reinforced concrete floors, 6.5m eaves height, electrically operated loading doors, 3-phase power supply and dedicated service yard areas. The specification is suitable for industrial, warehouse, trade counter and distribution occupiers.
- Classe d’utilisation : Classe 5
- 1 accès plain-pied
- 3 phase electrical supply
- Reinforced concrete floor slab
- Peut être associé à un ou plusieurs espaces supplémentaires pour obtenir jusqu’à 930 m² d’espace adjacent.
- Cour
- 6.5m to underside of haunch of steel frame
The available accommodation comprises two modern industrial and trade counter units which can be occupied individually or combined to provide up to 10,009 sq ft. The units benefit from steel portal frame construction, reinforced concrete floors, 6.5m eaves height, electrically operated loading doors, 3-phase power supply and dedicated service yard areas. The specification is suitable for industrial, warehouse, trade counter and distribution occupiers.
- Classe d’utilisation : Classe 5
- 1 accès plain-pied
- 3 phase electrical supply
- Reinforced concrete floor slab
- Peut être associé à un ou plusieurs espaces supplémentaires pour obtenir jusqu’à 930 m² d’espace adjacent.
- Cour
- 6.5m to underside of haunch of steel frame
| Espace | Surface | Durée | Loyer | Type de bien | Aménagement | Disponible |
| RDC – 1 | 461 m² | Négociable | 150,35 € /m²/an 12,53 € /m²/mois 69 296 € /an 5 775 € /mois | Local d’activités | Construction achevée | Maintenant |
| RDC – 2 | 469 m² | Négociable | 150,35 € /m²/an 12,53 € /m²/mois 70 512 € /an 5 876 € /mois | Local d’activités | Construction achevée | Maintenant |
RDC – 1
| Surface |
| 461 m² |
| Durée |
| Négociable |
| Loyer |
| 150,35 € /m²/an 12,53 € /m²/mois 69 296 € /an 5 775 € /mois |
| Type de bien |
| Local d’activités |
| Aménagement |
| Construction achevée |
| Disponible |
| Maintenant |
RDC – 2
| Surface |
| 469 m² |
| Durée |
| Négociable |
| Loyer |
| 150,35 € /m²/an 12,53 € /m²/mois 70 512 € /an 5 876 € /mois |
| Type de bien |
| Local d’activités |
| Aménagement |
| Construction achevée |
| Disponible |
| Maintenant |
RDC – 1
| Surface | 461 m² |
| Durée | Négociable |
| Loyer | 150,35 € /m²/an |
| Type de bien | Local d’activités |
| Aménagement | Construction achevée |
| Disponible | Maintenant |
The available accommodation comprises two modern industrial and trade counter units which can be occupied individually or combined to provide up to 10,009 sq ft. The units benefit from steel portal frame construction, reinforced concrete floors, 6.5m eaves height, electrically operated loading doors, 3-phase power supply and dedicated service yard areas. The specification is suitable for industrial, warehouse, trade counter and distribution occupiers.
- Classe d’utilisation : Classe 5
- Peut être associé à un ou plusieurs espaces supplémentaires pour obtenir jusqu’à 930 m² d’espace adjacent.
- 1 accès plain-pied
- Cour
- 3 phase electrical supply
- 6.5m to underside of haunch of steel frame
- Reinforced concrete floor slab
RDC – 2
| Surface | 469 m² |
| Durée | Négociable |
| Loyer | 150,35 € /m²/an |
| Type de bien | Local d’activités |
| Aménagement | Construction achevée |
| Disponible | Maintenant |
The available accommodation comprises two modern industrial and trade counter units which can be occupied individually or combined to provide up to 10,009 sq ft. The units benefit from steel portal frame construction, reinforced concrete floors, 6.5m eaves height, electrically operated loading doors, 3-phase power supply and dedicated service yard areas. The specification is suitable for industrial, warehouse, trade counter and distribution occupiers.
- Classe d’utilisation : Classe 5
- Peut être associé à un ou plusieurs espaces supplémentaires pour obtenir jusqu’à 930 m² d’espace adjacent.
- 1 accès plain-pied
- Cour
- 3 phase electrical supply
- 6.5m to underside of haunch of steel frame
- Reinforced concrete floor slab
Aperçu du bien
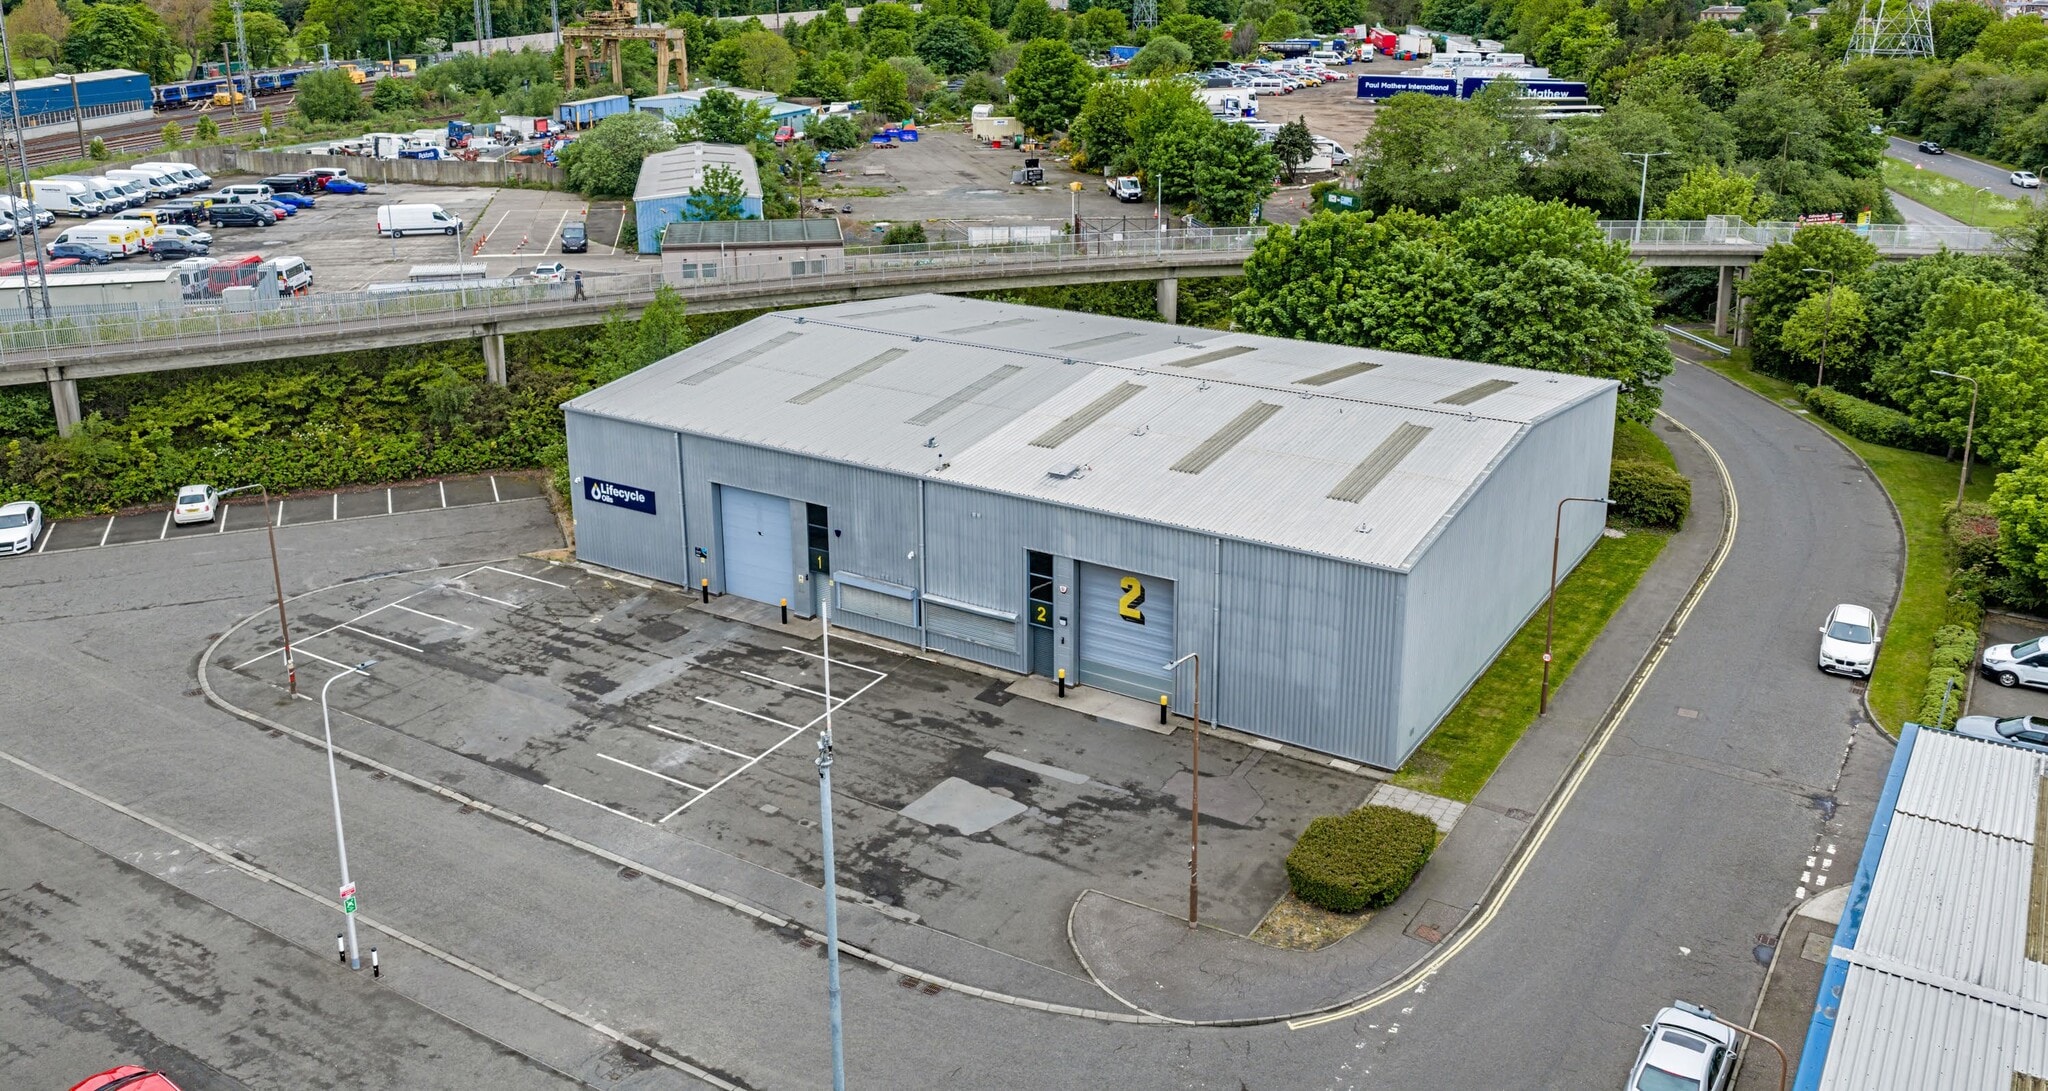
A1 Industrial Park is an established industrial and trade location situated immediately off Sir Harry Lauder Road to the east of Edinburgh city centre. The estate provides modern warehouse and trade counter accommodation with excellent communications to the A1, Edinburgh City Bypass and the wider motorway network. Occupiers within the estate include Dingbro, Travis Perkins, Euro Car Parts, Headlam, Eurocell, PDM and Atom Supplies.
Informations sur l’immeuble
Occupants
- Étage
- Nom de l’occupant
- Secteur d’activité
- RDC
- Vae UK Ltd
- Manufacture


Présenté par
2 Sir Harry Lauder Rd
Hum, une erreur s’est produite lors de l’envoi de votre message. Veuillez réessayer.
Merci ! Votre message a été envoyé.