Votre e-mail a été envoyé.
Certaines informations ont été traduites automatiquement.
Informations principales
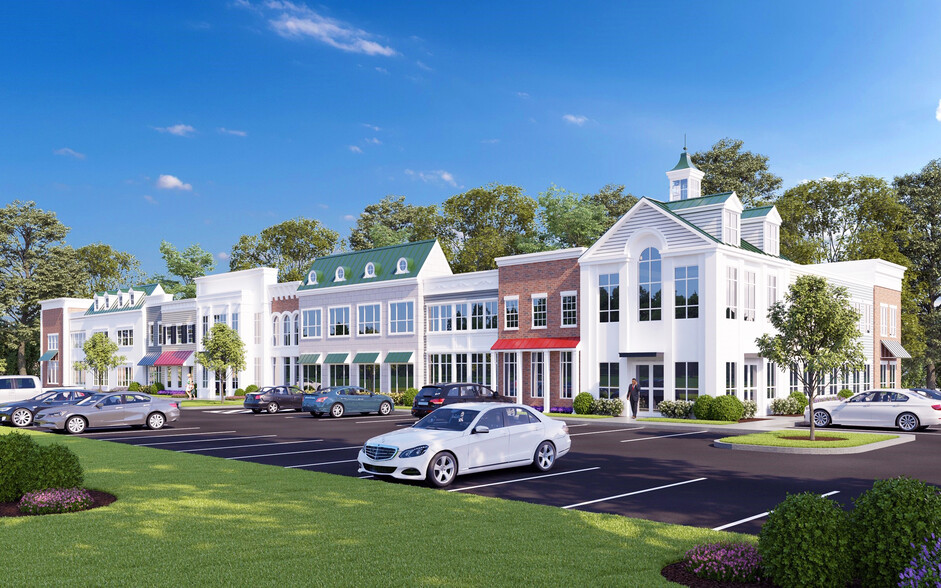
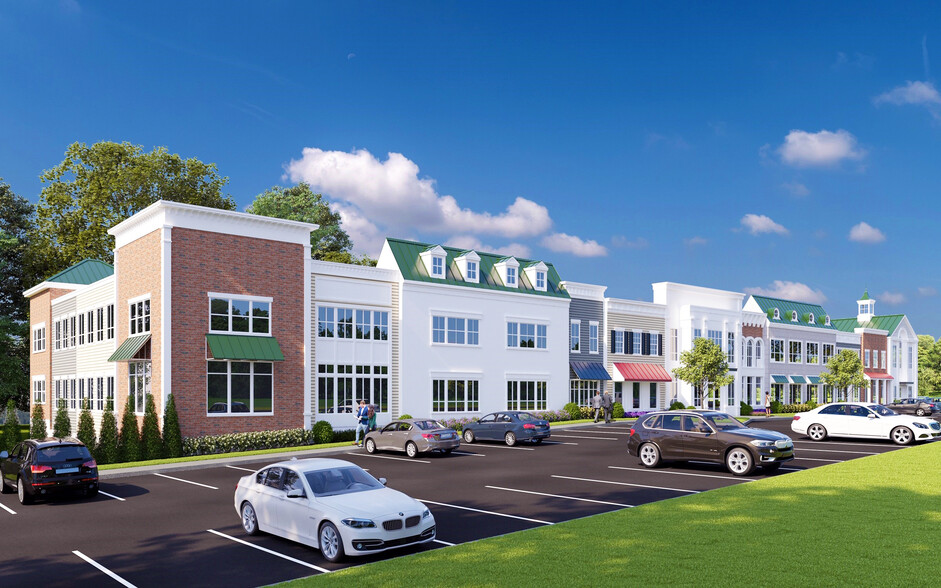
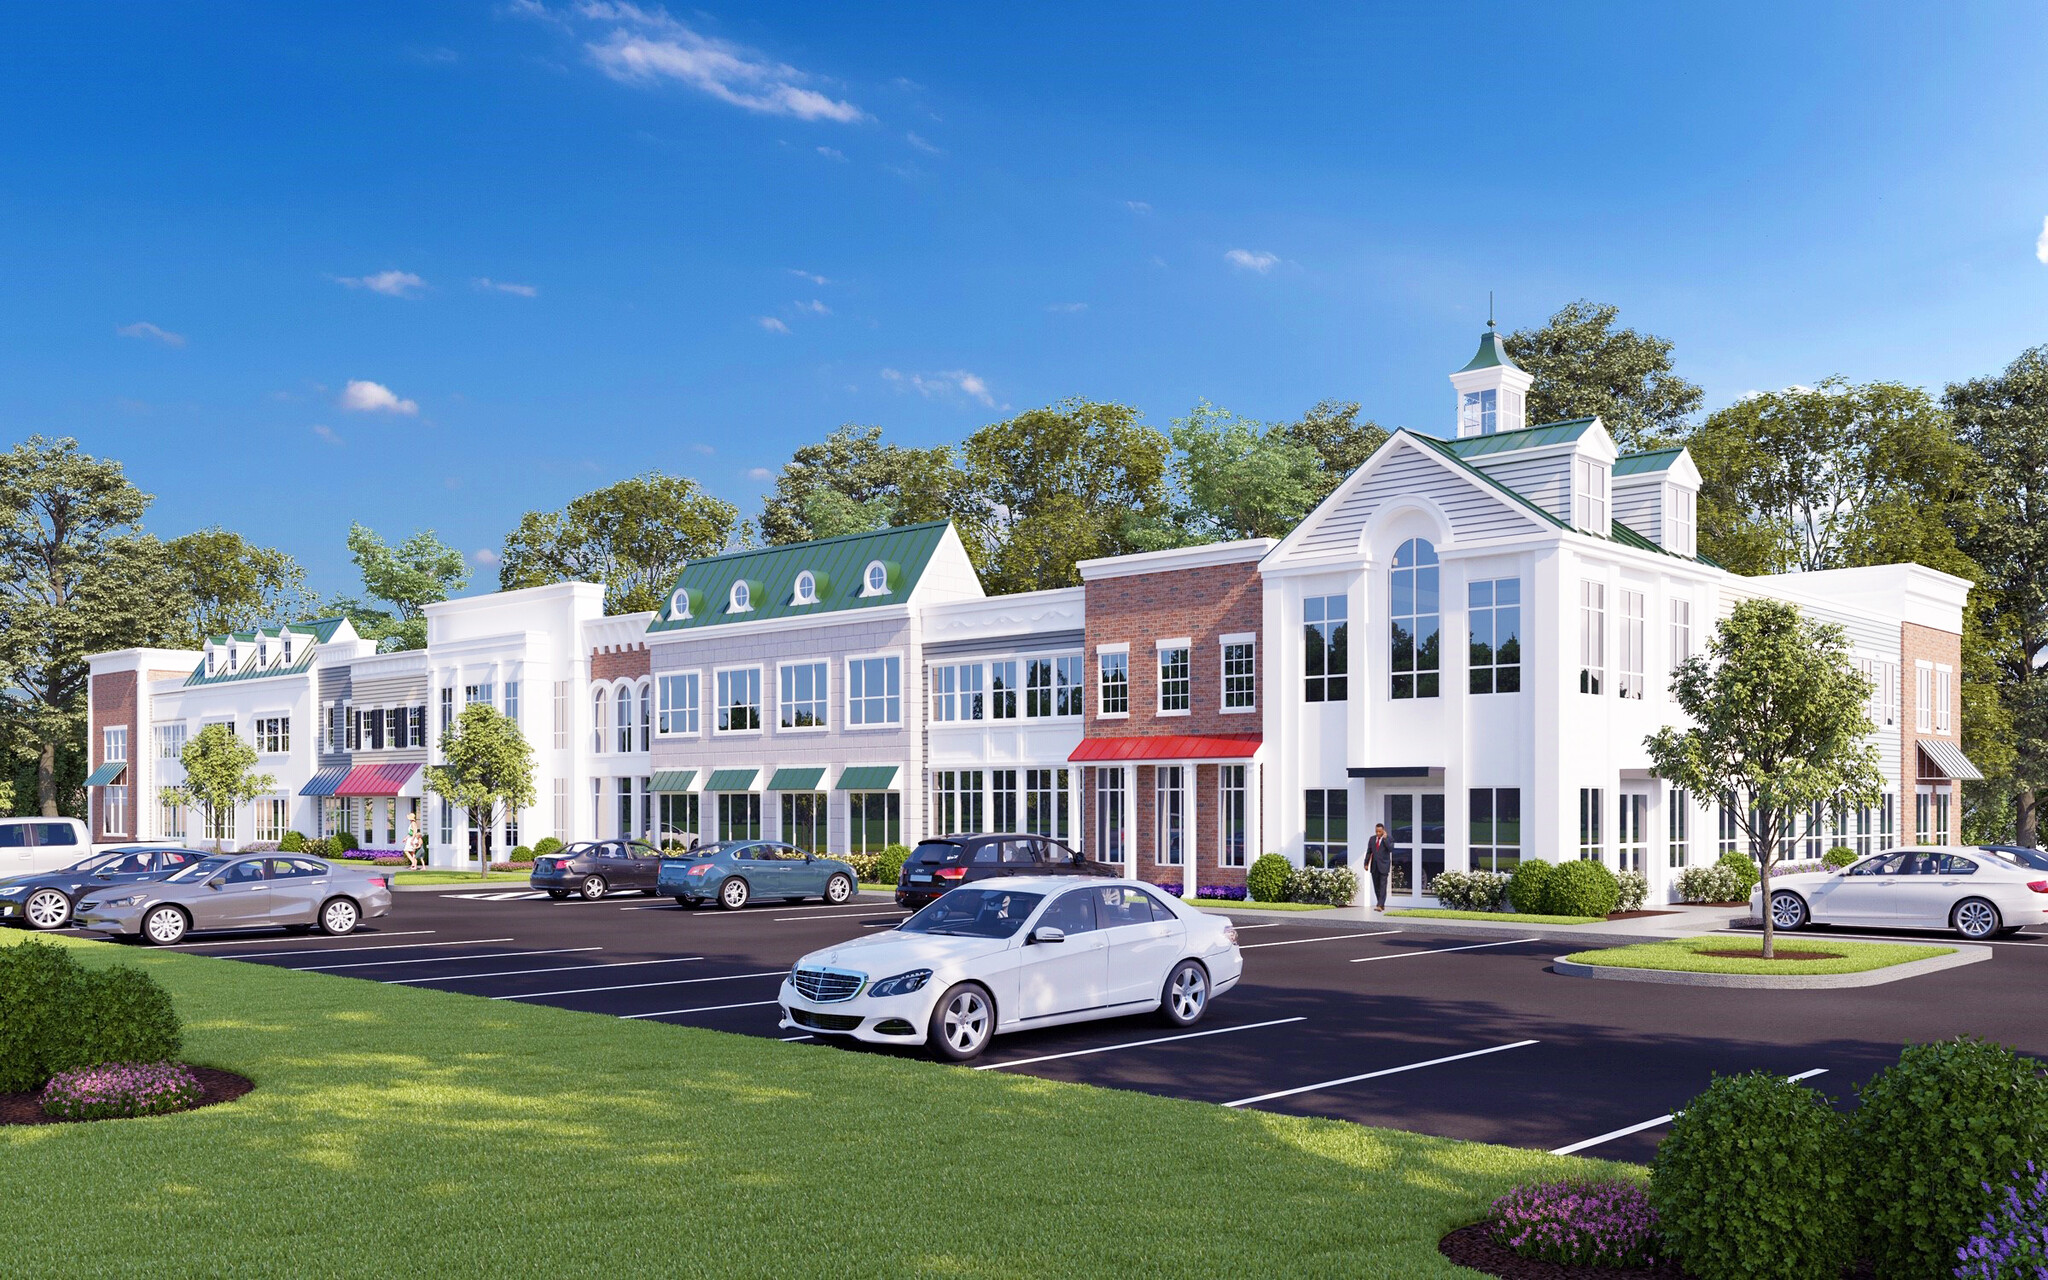
- Bâtiment de bureaux médicaux proposé de 36 800 pieds carrés
- Entouré de nombreux magasins, restaurants, établissements bancaires et de services
- Situation centrale au cœur du marché des bureaux de Bel Air
- Accès immédiat à la route 924 (chemin Emmorton) et accès facile à la route 24 et à l'I-95
Tous les espaces disponibles(2)
Afficher les loyers en
- Espace
- Surface
- Durée
- Loyer
- Type de bien
- Aménagement
- Disponible
Comprising up to 36,800 sf available for lease (on two levels), this proposed Medical Office Building is ideal for medical practices and specifically for a surgery center, imaging center, or other procedural based groups. Available as a single tenant or multi tenant Building/Floors. Free surface parking along with lower level parking deck. High level of visibility on the corner of Patterson Mill Rd surrounded by the retail and commercial heart of Bel Air. Ground Breaking is planned for Q2 of 2026. 9-12 months for delivery of the Building--Tenant fit out 12-14 months from ground breaking.
- Le loyer ne comprend pas les services publics, les frais immobiliers ou les services de l’immeuble.
- Convient pour 46 à 148 personnes
- Peut être associé à un ou plusieurs espaces supplémentaires pour obtenir jusqu’à 3 419 m² d’espace adjacent.
Comprising up to 36,800 sf available for lease (on two levels), this proposed Medical Office Building is ideal for medical practices and specifically for a surgery center, imaging center, or other procedural based groups. Available as a single tenant or multi tenant Building/Floors. Free surface parking along with lower level parking deck. High level of visibility on the corner of Patterson Mill Rd surrounded by the retail and commercial heart of Bel Air. Ground Breaking is planned for Q2 of 2026. 9-12 months for delivery of the Building--Tenant fit out 12-14 months from ground breaking.
- Le loyer ne comprend pas les services publics, les frais immobiliers ou les services de l’immeuble.
- Convient pour 46 à 148 personnes
- Peut être associé à un ou plusieurs espaces supplémentaires pour obtenir jusqu’à 3 419 m² d’espace adjacent.
| Espace | Surface | Durée | Loyer | Type de bien | Aménagement | Disponible |
| 1er étage | 279 – 1 709 m² | Négociable | 278,23 € /m²/an 23,19 € /m²/mois 475 612 € /an 39 634 € /mois | Médical | Espace brut | 01/12/2027 |
| 2e étage | 279 – 1 709 m² | Négociable | 278,23 € /m²/an 23,19 € /m²/mois 475 612 € /an 39 634 € /mois | Médical | Espace brut | 01/12/2027 |
1er étage
| Surface |
| 279 – 1 709 m² |
| Durée |
| Négociable |
| Loyer |
| 278,23 € /m²/an 23,19 € /m²/mois 475 612 € /an 39 634 € /mois |
| Type de bien |
| Médical |
| Aménagement |
| Espace brut |
| Disponible |
| 01/12/2027 |
2e étage
| Surface |
| 279 – 1 709 m² |
| Durée |
| Négociable |
| Loyer |
| 278,23 € /m²/an 23,19 € /m²/mois 475 612 € /an 39 634 € /mois |
| Type de bien |
| Médical |
| Aménagement |
| Espace brut |
| Disponible |
| 01/12/2027 |
1er étage
| Surface | 279 – 1 709 m² |
| Durée | Négociable |
| Loyer | 278,23 € /m²/an |
| Type de bien | Médical |
| Aménagement | Espace brut |
| Disponible | 01/12/2027 |
Comprising up to 36,800 sf available for lease (on two levels), this proposed Medical Office Building is ideal for medical practices and specifically for a surgery center, imaging center, or other procedural based groups. Available as a single tenant or multi tenant Building/Floors. Free surface parking along with lower level parking deck. High level of visibility on the corner of Patterson Mill Rd surrounded by the retail and commercial heart of Bel Air. Ground Breaking is planned for Q2 of 2026. 9-12 months for delivery of the Building--Tenant fit out 12-14 months from ground breaking.
- Le loyer ne comprend pas les services publics, les frais immobiliers ou les services de l’immeuble.
- Peut être associé à un ou plusieurs espaces supplémentaires pour obtenir jusqu’à 3 419 m² d’espace adjacent.
- Convient pour 46 à 148 personnes
2e étage
| Surface | 279 – 1 709 m² |
| Durée | Négociable |
| Loyer | 278,23 € /m²/an |
| Type de bien | Médical |
| Aménagement | Espace brut |
| Disponible | 01/12/2027 |
Comprising up to 36,800 sf available for lease (on two levels), this proposed Medical Office Building is ideal for medical practices and specifically for a surgery center, imaging center, or other procedural based groups. Available as a single tenant or multi tenant Building/Floors. Free surface parking along with lower level parking deck. High level of visibility on the corner of Patterson Mill Rd surrounded by the retail and commercial heart of Bel Air. Ground Breaking is planned for Q2 of 2026. 9-12 months for delivery of the Building--Tenant fit out 12-14 months from ground breaking.
- Le loyer ne comprend pas les services publics, les frais immobiliers ou les services de l’immeuble.
- Peut être associé à un ou plusieurs espaces supplémentaires pour obtenir jusqu’à 3 419 m² d’espace adjacent.
- Convient pour 46 à 148 personnes
Aperçu du bien
Comprenant jusqu'à 36 800 pieds carrés disponibles à la location (sur deux niveaux), ce bâtiment de bureaux médicaux proposé est idéal pour les cabinets médicaux et en particulier pour un centre de chirurgie, un centre d'imagerie ou d'autres groupes basés sur les procédures. Disponible en tant que bâtiment/étages à locataire unique ou à locataires multiples. Stationnement en surface gratuit ainsi qu'une terrasse de stationnement au niveau inférieur. Haut niveau de visibilité au coin de Patterson Mill Rd, entouré par le cœur commercial et commercial de Bel Air. L'inauguration est prévue pour le premier trimestre de 2025. 9 à 12 mois pour la livraison du bâtiment - L'aménagement du locataire est prévu 12 à 14 mois après l'inauguration des travaux.
- Climatisation
Informations sur l’immeuble
Présenté par
2 Patterson Mill Rd
Hum, une erreur s’est produite lors de l’envoi de votre message. Veuillez réessayer.
Merci ! Votre message a été envoyé.