Votre e-mail a été envoyé.

Birchmere Business 2 Nathan Way Industriel/Logistique | 1 007 m² | À louer | Londres SE28 0AF
Certaines informations ont été traduites automatiquement.
Informations principales
- Excellent road connections to central London
- National Rail and London Underground links
- Established industrial area
Caractéristiques
Tous les espace disponibles(1)
Afficher les loyers en
- Espace
- Surface
- Durée
- Loyer
- Type de bien
- Aménagement
- Disponible
Les espaces 2 de cet immeuble doivent être loués ensemble, pour un total de 1 007 m² (Surface contiguë):
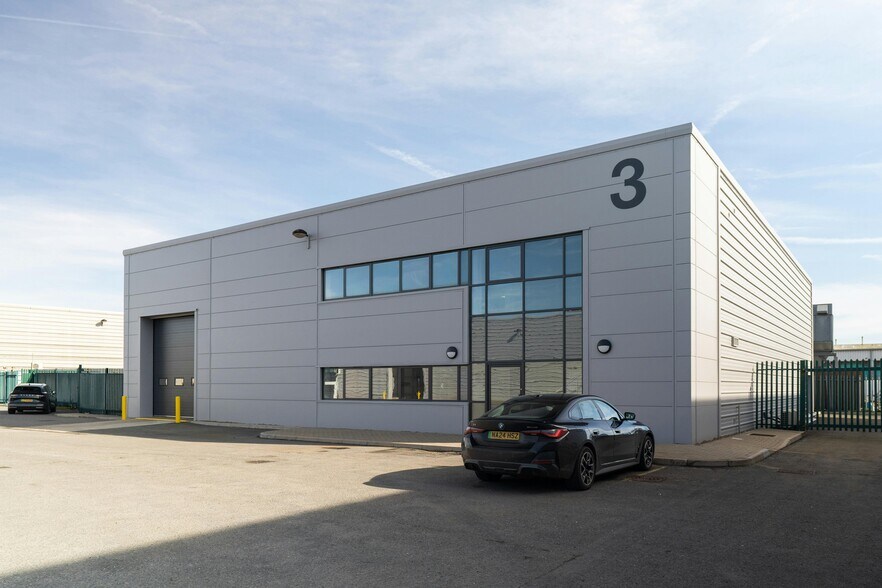
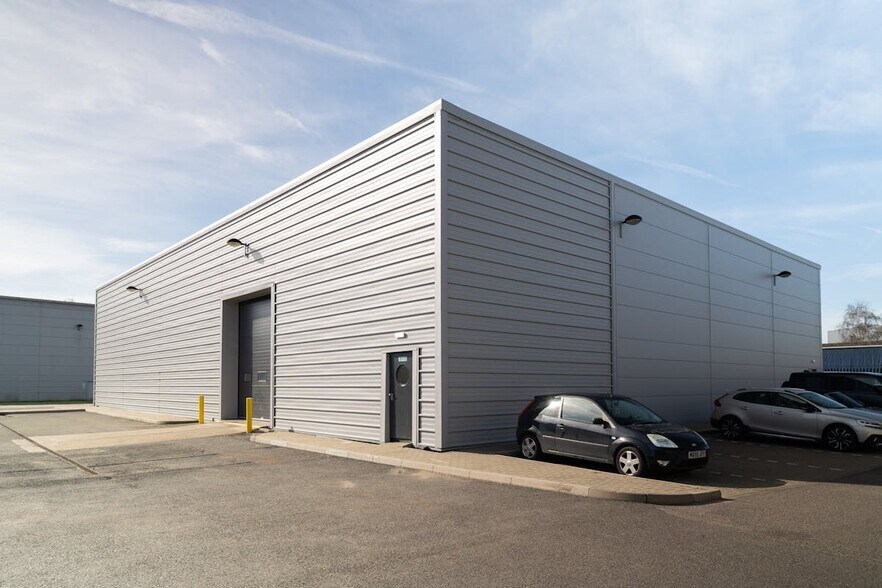
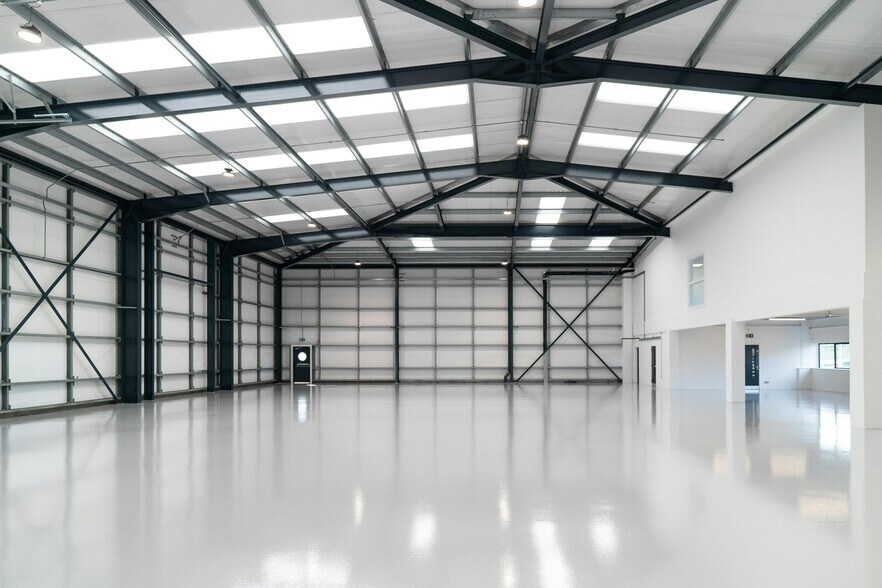
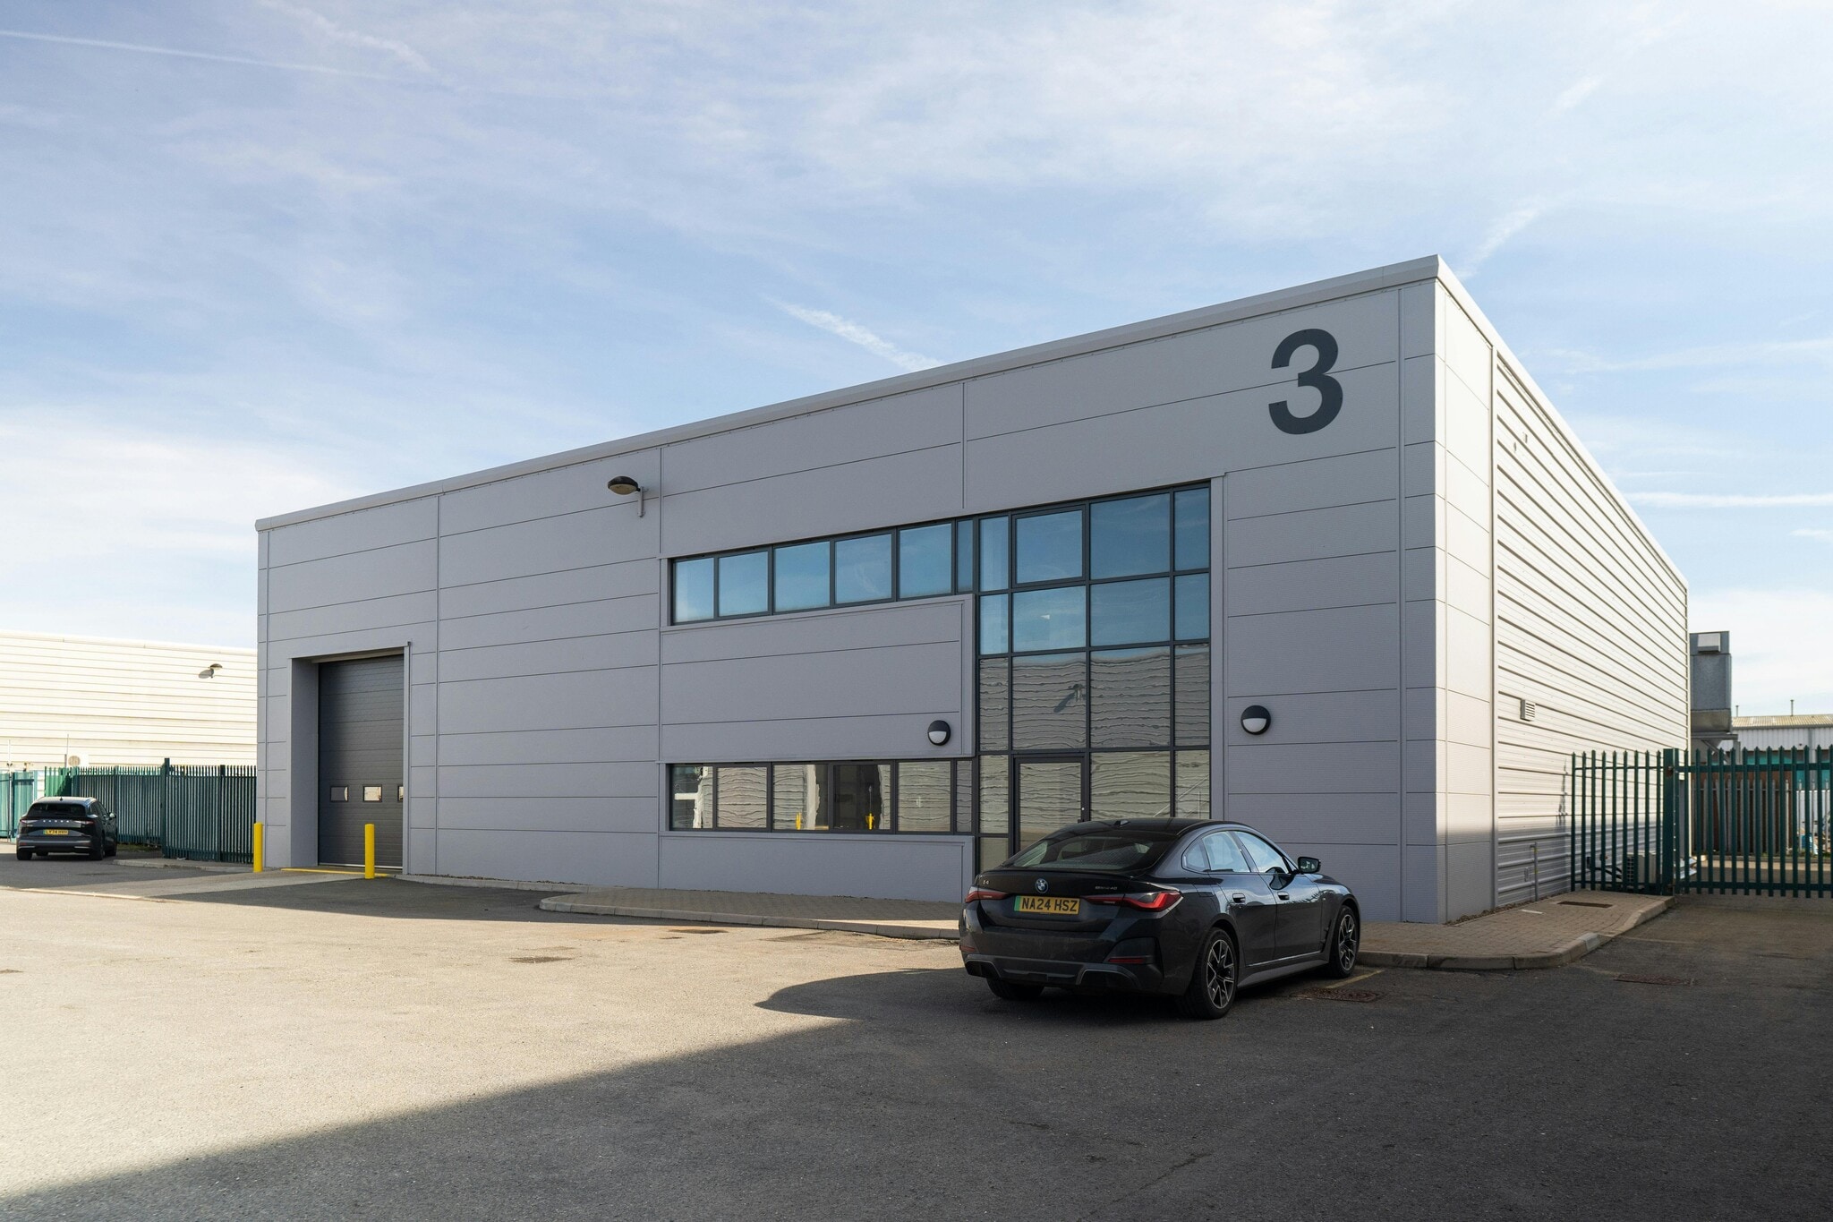
High-quality detached warehouse unit of steel portal frame construction, finished with insulated profiled steel cladding to the walls and a pitched roof. Offers excellent clear internal heights, modern finishes and newly refurbished accommodation throughout. Currently being refurbished to Grade A specification, including the installation of electric vehicle charging bays. Can be combined with Unit 3 (7,921 sq ft)
- Classe d’utilisation : B8
- Bureaux cloisonnés
- Entreposage sécurisé
- Toilettes dans les parties communes
- Insulated profiled steel cladding
- WC
- Climatisation centrale
- Système de sécurité
- Stores automatiques
- Accessible fauteuils roulants
- Roller shutter door
| Espace | Surface | Durée | Loyer | Type de bien | Aménagement | Disponible |
| RDC, 1er étage | 1 007 m² | Négociable | 244,32 € /m²/an 20,36 € /m²/mois 245 982 € /an 20 499 € /mois | Industriel/Logistique | Espace brut | Maintenant |
RDC, 1er étage
Les espaces 2 de cet immeuble doivent être loués ensemble, pour un total de 1 007 m² (Surface contiguë):
| Surface |
|
RDC - 960 m²
1er étage - 46 m²
|
| Durée |
| Négociable |
| Loyer |
| 244,32 € /m²/an 20,36 € /m²/mois 245 982 € /an 20 499 € /mois |
| Type de bien |
| Industriel/Logistique |
| Aménagement |
| Espace brut |
| Disponible |
| Maintenant |
RDC, 1er étage
| Surface |
RDC - 960 m²
1er étage - 46 m²
|
| Durée | Négociable |
| Loyer | 244,32 € /m²/an |
| Type de bien | Industriel/Logistique |
| Aménagement | Espace brut |
| Disponible | Maintenant |
High-quality detached warehouse unit of steel portal frame construction, finished with insulated profiled steel cladding to the walls and a pitched roof. Offers excellent clear internal heights, modern finishes and newly refurbished accommodation throughout. Currently being refurbished to Grade A specification, including the installation of electric vehicle charging bays. Can be combined with Unit 3 (7,921 sq ft)
- Classe d’utilisation : B8
- Climatisation centrale
- Bureaux cloisonnés
- Système de sécurité
- Entreposage sécurisé
- Stores automatiques
- Toilettes dans les parties communes
- Accessible fauteuils roulants
- Insulated profiled steel cladding
- Roller shutter door
- WC
Aperçu du bien
The property is situated on Birchmere Business Park in Thamesmead, South East London, prominently positioned on the east side of Nathan Way, at the junction with Eastern Way (A2016). This location provides excellent road connections to the A206, the M25 (J1A), and Central London.
Faits sur l’installation entrepôt
Occupants
- Étage
- Nom de l’occupant
- RDC
- Harris Installation Services Ltd




Présenté par
Birchmere Business | 2 Nathan Way
Hum, une erreur s’est produite lors de l’envoi de votre message. Veuillez réessayer.
Merci ! Votre message a été envoyé.