Votre e-mail a été envoyé.

Block 2 2 Hunting Park Industriel/Logistique | 465 m² | À louer | Livingston EH54 5QS
Certaines informations ont été traduites automatiquement.
Informations principales
- Refurbished Industrial Unit
- Hunting Park, Livingston
- To Let
Caractéristiques
Tous les espace disponibles(1)
Afficher les loyers en
- Espace
- Surface
- Durée
- Loyer
- Type de bien
- Aménagement
- Disponible
Internally the subjects are laid out to provide in the main, open plan warehouse facilities. The flooring is of a solid concrete nature with paint finishes and the walls are of solid block. The unit benefits from good eaves height being approximately 4.7m with an apex of 6.9m. The subjects also benefit from office accommodation to the right-hand side which is built in a block work nature, incorporating a tea preparation area and W/C facilities. Above this is a small mezzanine area for further storage (not defined).
- Classe d’utilisation : Classe 5
- Hauteur minimale de l'avant-toit de 4,7 m pour atteindre 6,9 m
- Espace polyvalent
- 1 accès plain-pied
- Cour ou parking dédiés à l'élévation avant
| Espace | Surface | Durée | Loyer | Type de bien | Aménagement | Disponible |
| RDC – 4 | 465 m² | Négociable | 100,80 € /m²/an 8,40 € /m²/mois 46 869 € /an 3 906 € /mois | Industriel/Logistique | Construction partielle | Maintenant |
RDC – 4
| Surface |
| 465 m² |
| Durée |
| Négociable |
| Loyer |
| 100,80 € /m²/an 8,40 € /m²/mois 46 869 € /an 3 906 € /mois |
| Type de bien |
| Industriel/Logistique |
| Aménagement |
| Construction partielle |
| Disponible |
| Maintenant |
RDC – 4
| Surface | 465 m² |
| Durée | Négociable |
| Loyer | 100,80 € /m²/an |
| Type de bien | Industriel/Logistique |
| Aménagement | Construction partielle |
| Disponible | Maintenant |
Internally the subjects are laid out to provide in the main, open plan warehouse facilities. The flooring is of a solid concrete nature with paint finishes and the walls are of solid block. The unit benefits from good eaves height being approximately 4.7m with an apex of 6.9m. The subjects also benefit from office accommodation to the right-hand side which is built in a block work nature, incorporating a tea preparation area and W/C facilities. Above this is a small mezzanine area for further storage (not defined).
- Classe d’utilisation : Classe 5
- 1 accès plain-pied
- Hauteur minimale de l'avant-toit de 4,7 m pour atteindre 6,9 m
- Cour ou parking dédiés à l'élévation avant
- Espace polyvalent
Aperçu du bien
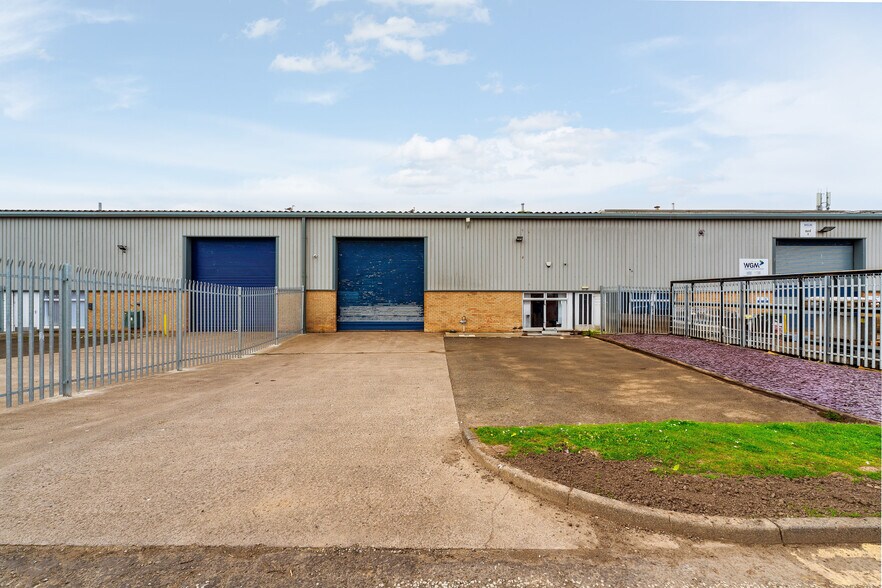
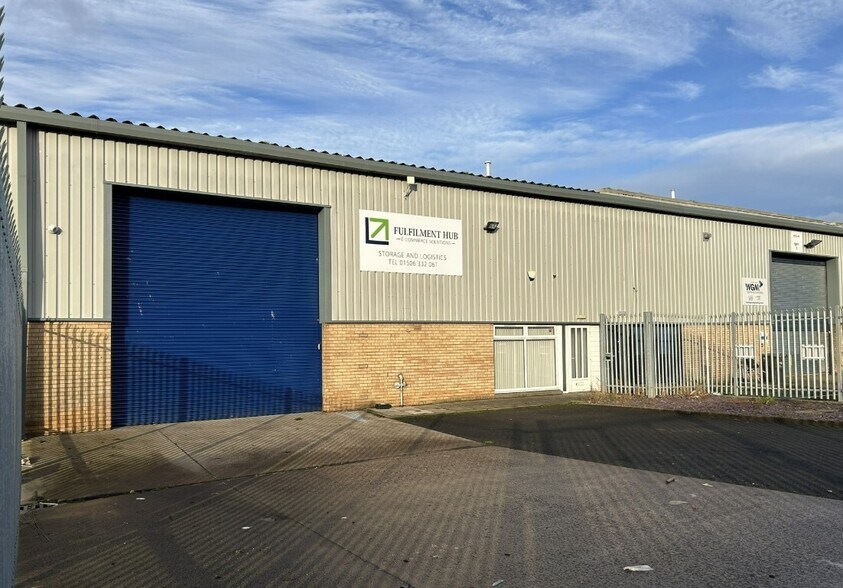
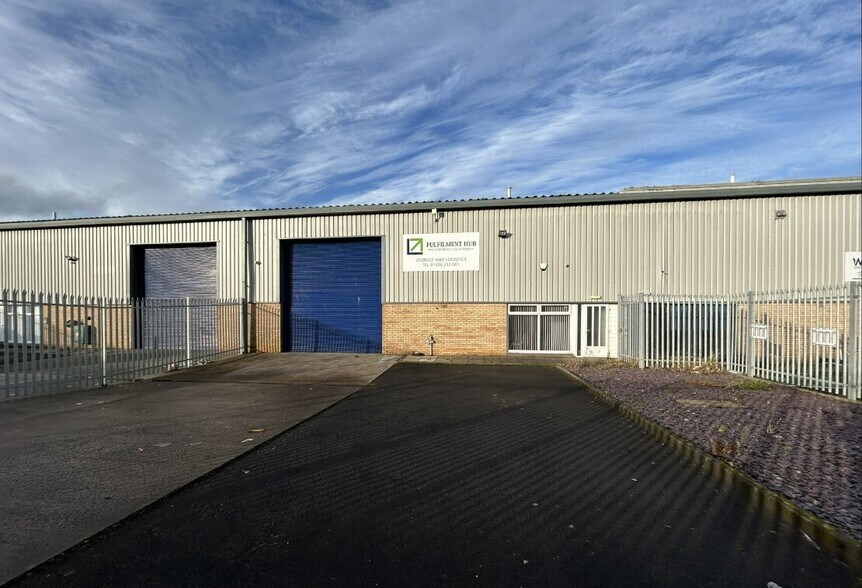
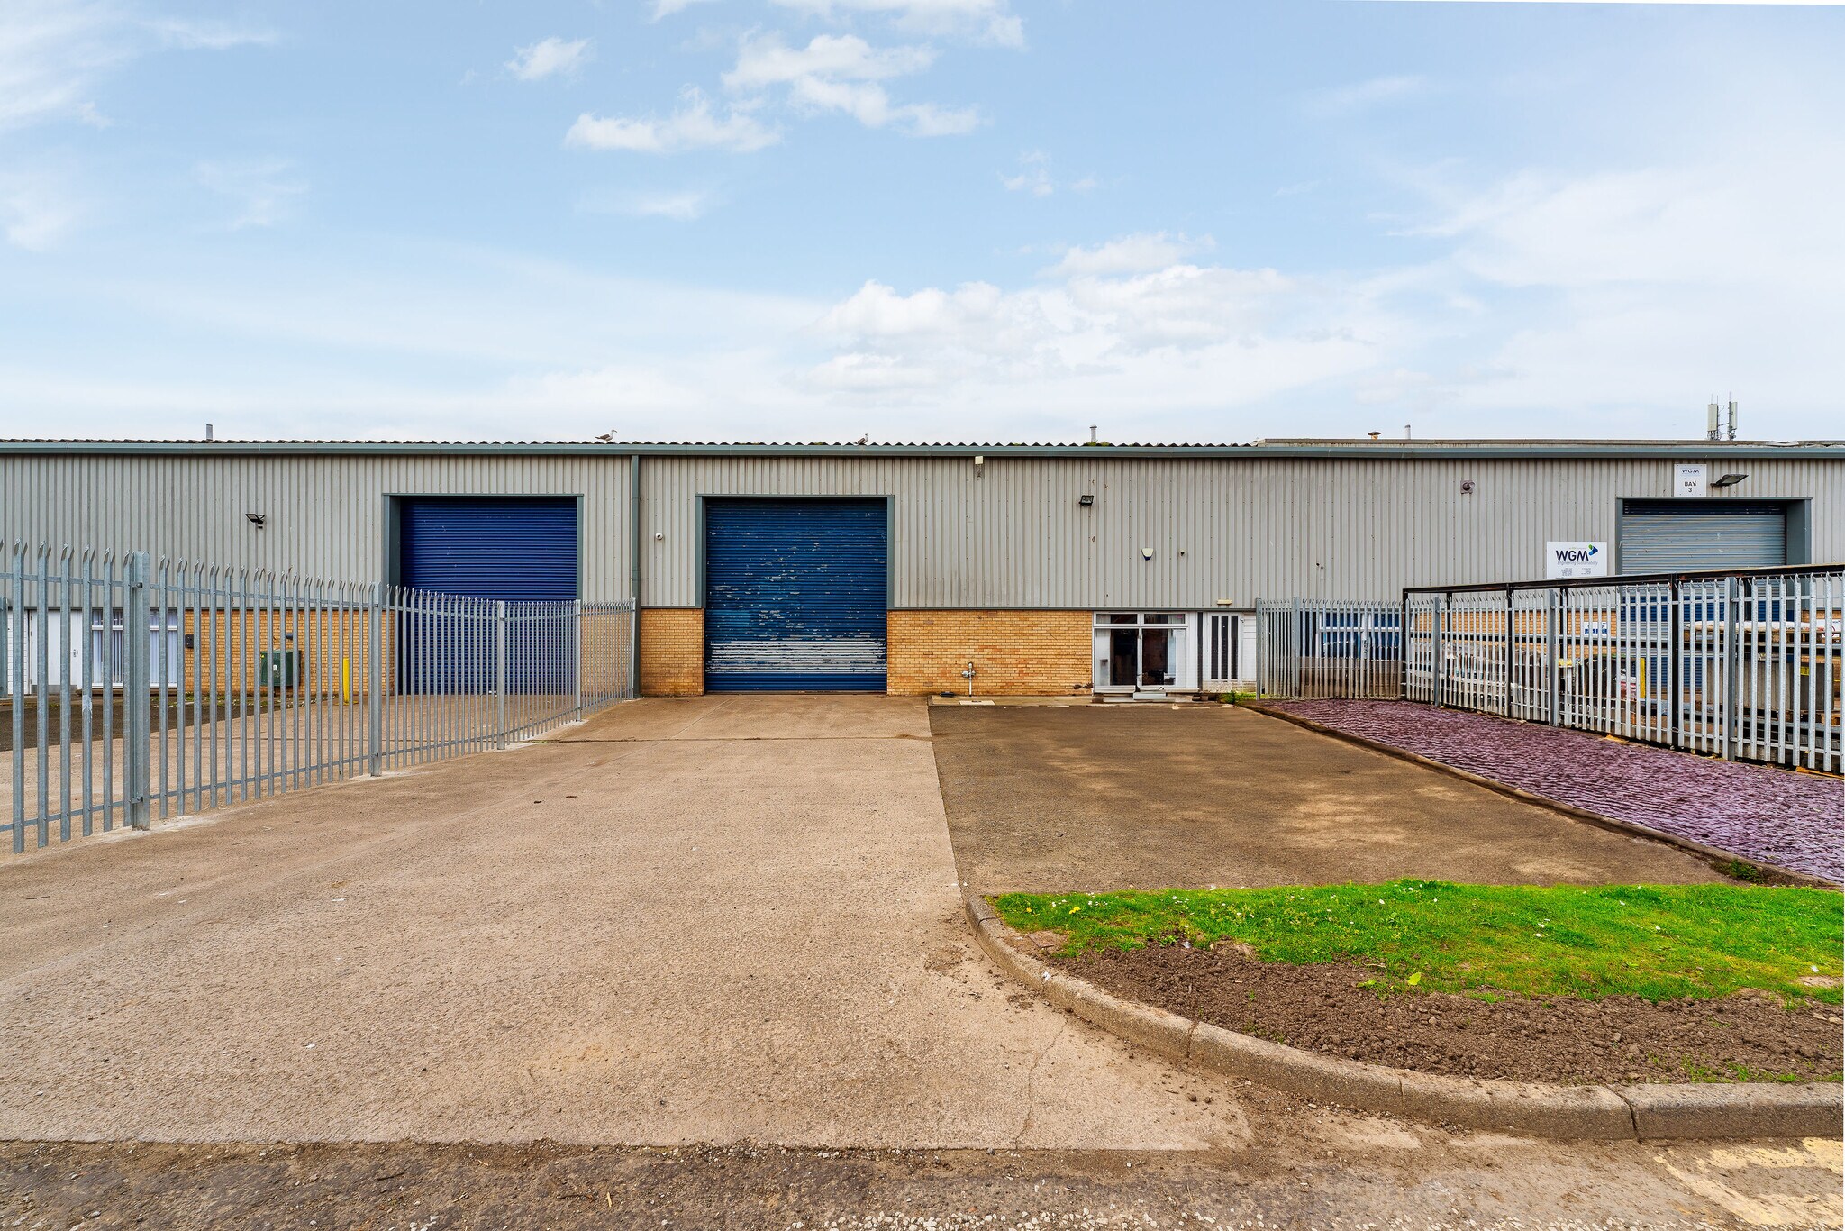
Les sujets font partie d'un défilé d'autres unités industrielles de style similaire construites au moyen d'un portique en acier avec des murs de remplissage en blocs sur toute la hauteur. Le toit est fait d'une plaque de ciment inclinée isolée intérieurement. Des panneaux translucides y sont intégrés pour laisser entrer la lumière naturelle du jour. Les sujets bénéficient également d'une porte d'accès à volet roulant et d'une entrée piétonne sur la façade avant. Il y a également un espace de jardin dédié à l'extérieur.
Faits sur l’installation entrepôt


Présenté par
Block 2 | 2 Hunting Park
Hum, une erreur s’est produite lors de l’envoi de votre message. Veuillez réessayer.
Merci ! Votre message a été envoyé.